
Listed By
Agency Name: Russell Real Estate Services
Agency Contact: michael_terrigno@yahoo.com, 440-773-4619
Shown By
Agent Name: Kaszyca Real Estate
Agent Phone: (330) 353-5206
Agency Title: Cutler Real Estate

TOUR THIS HOME
Choose a date and time to see 2281 Brittany Boulevard, Brunswick, OH 44212.
I will get in touch with you shortly.

Property Description
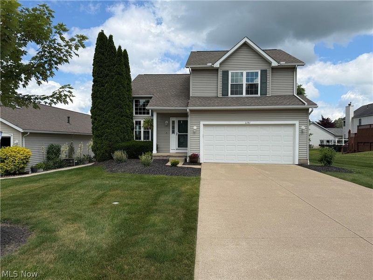
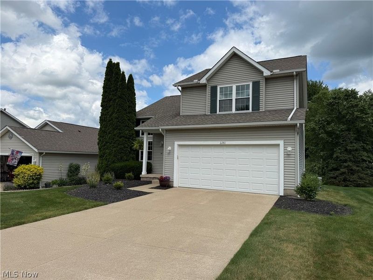
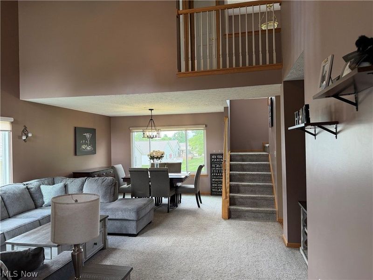
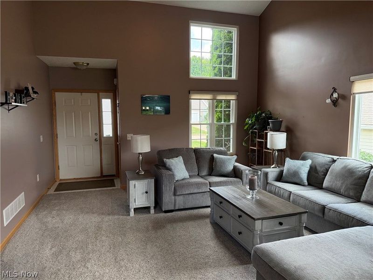
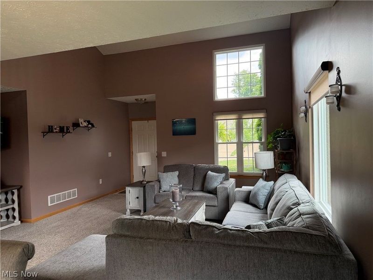
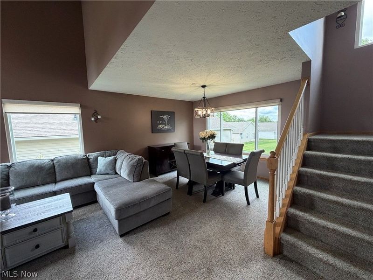
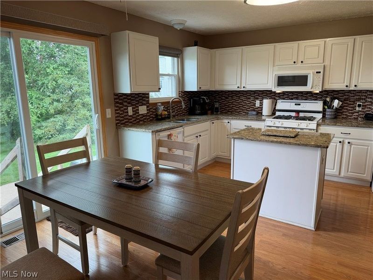
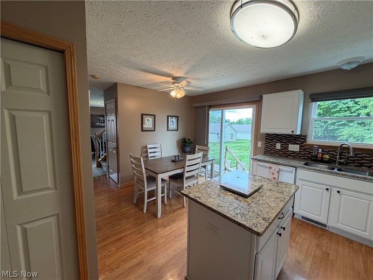
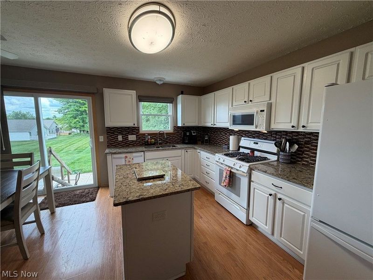
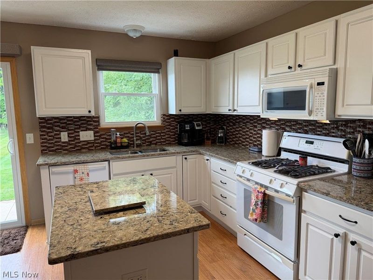
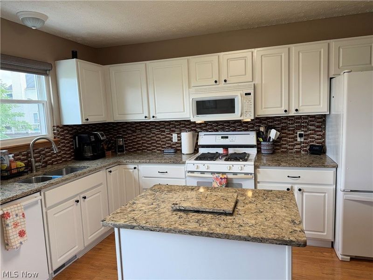
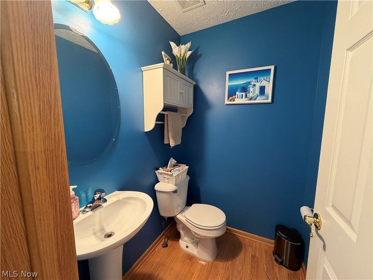
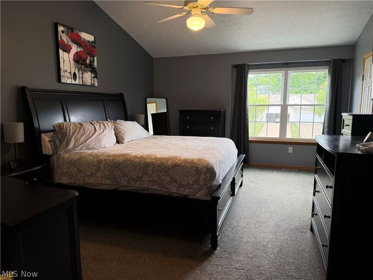
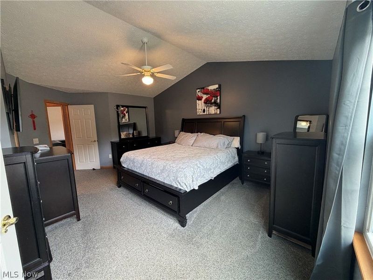
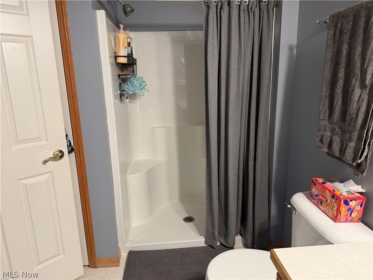
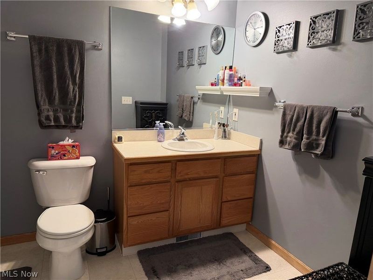
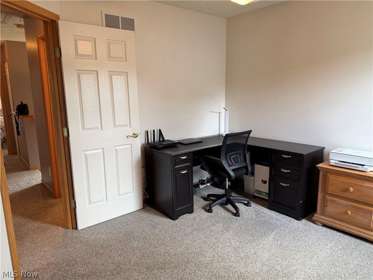
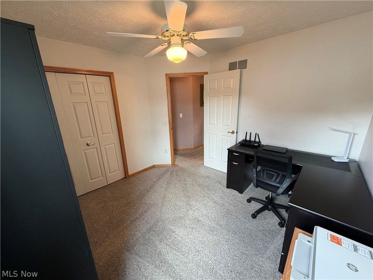
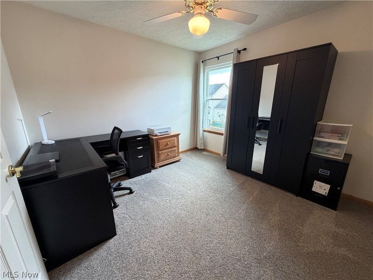
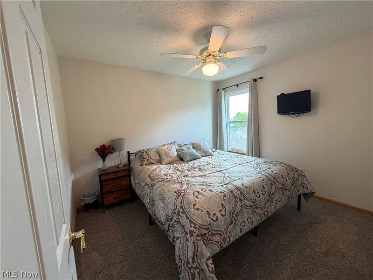
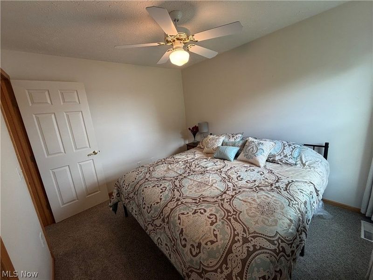
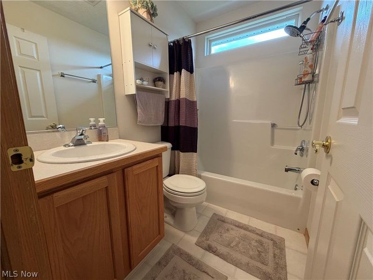
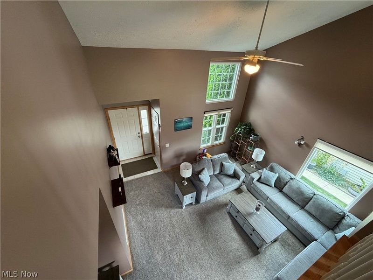
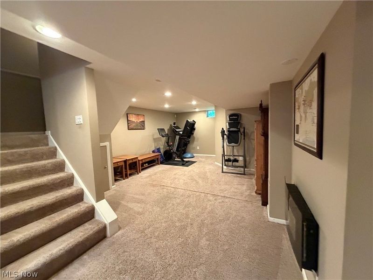
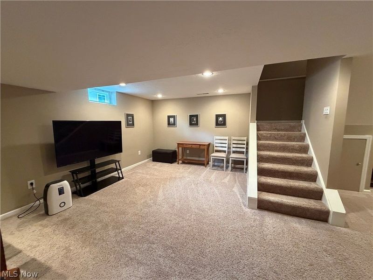
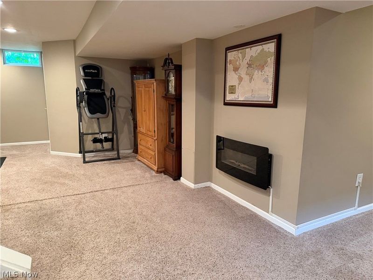
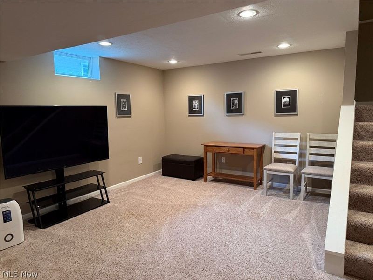
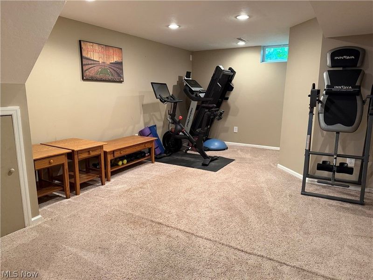
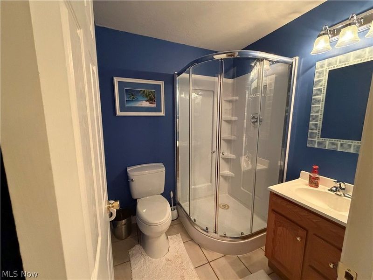
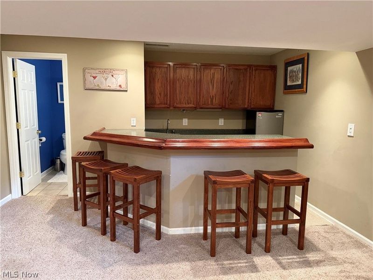
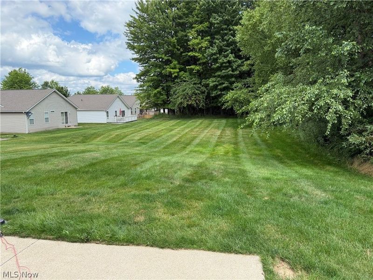
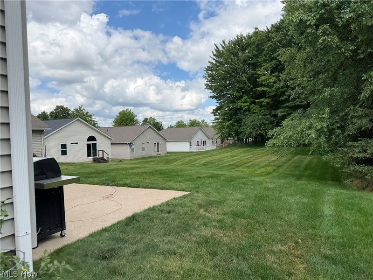
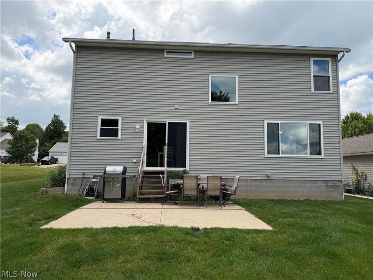
Welcome home to this beautifully maintained 3-bedroom, 3.5-bath cluster colonial offering the perfect blend of comfort, style, and functionality. From the moment you step inside, you'll appreciate the soaring vaulted ceilings that create a bright and open atmosphere. The spacious primary suite is a true retreat, featuring a private full bath and a generous walk-in closet complete with custom shelving for exceptional organization. The heart of the home is the expansive kitchen, showcasing elegant quartz countertops, ample cabinet space, and a full appliance package and all appliances stay, making this home truly move-in ready. The fully finished basement is designed for entertaining, complete with a wet bar, a full bathroom, and plenty of space for gatherings, game nights, or a home theater. Enjoy peace of mind with numerous major updates, including a new roof, furnace, air conditioning and windows. Step outside to your private backyard oasis featuring a patio perfect for relaxing or entertaining, along with a dedicated gas line for your grill-making outdoor cooking easy and convenient. This exceptional home offers modern updates, generous living space, and thoughtful features throughout. Don't miss your opportunity to make this maintenance free cluster home yours!
Property Features
Property Type: Residential - Single Family
Basement: Yes
Basement: Full, Finished
Cooling: Central Air
Days on Market: 4
Garage: 2 car attached
Heating: Forced Air, Gas
Home Style: Cluster Home, Colonial
Lot Size: 0.21 Acres
Roof Type: Asphalt, Fiberglass
Stories: 2.0
Taxes: $4,581 / year
Year Built: 2001
Amenities
Wet Bar
Ceiling Fan(s)
Eat-in Kitchen
High Ceilings
Kitchen Island
Open Floorplan
Vaulted Ceiling(s)
Walk-In Closet(s)
Feature Descriptions
Appliances: Dishwasher, Disposal, Microwave, Range, Refrigerator
Exterior: Vinyl Siding
HOA: Yes
HOA Fee: 105/ Monthly
Parcel#: 001-02D-17-077
Parking: Attached, Garage
Patio/Porch: Patio, Porch
Sewer: Public Sewer
Water: Public
Room Sizes
Recreation: 33 x 23 Level - Lower
Primary Bathroom: 12 x 11 Level - Second
Bathroom: 8 x 5 Level - Second
Bedroom: 11 x 10 Level - Second
Bedroom: 11 x 10 Level - Second
Primary Bedroom: 21 x 15 Level - Second
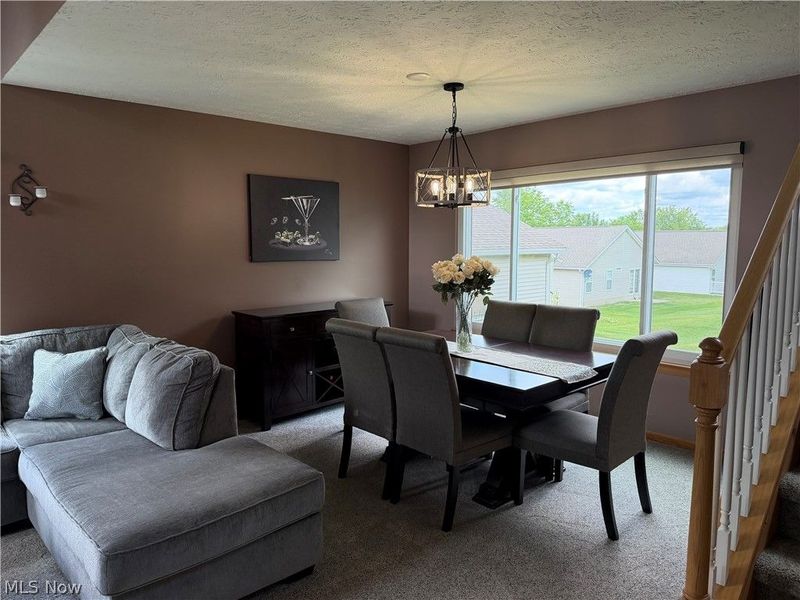
Dining Room: 12 x 10 Level - First
Eat-in Kitchen: 16 x 16 Level - First
Living Room: 21 x 15 Level - First
Local Schools
School District: Brunswick City
Estimate Your Payment
Estimated Payment
$ 2,226.52 per month $1,745.63 Principal & Interest $381.75 Property Tax $99.14 Homeowner's InsuranceChange Payment Information
Print This Listingx
Select a format below, new window will open and will prompt you to print.





2281 Brittany Boulevard | MLS# 5223011
This single family home located at 2281 Brittany Boulevard, Brunswick, OH 44212 is currently listed for sale with an asking price of $339,900. This property was built in 2001 and has 3 bedrooms and 3 full and 1 partial baths with 2390 sq. ft. Brittany Boulevard is located in the Woods/Windsor Pointe Ph 02 subdivision within the Brunswick City school district. Search Woods/Windsor Pointe Ph 02 real estate on www.kaszycarealestate.com today.