
Listed By
Agency Name: Coldwell Banker Heritage
Agency Phone: (937) 434-7600
Shown By
Agent Name: Kaszyca Real Estate
Agent Phone: (330) 353-5206
Agency Title: Cutler Real Estate

TOUR THIS HOME
Choose a date and time to see 2281 Vienna Parkway, Miami Township, OH 45459.
I will get in touch with you shortly.

Property Description
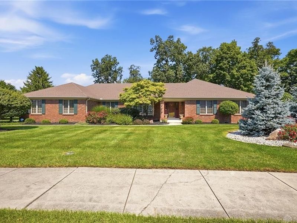
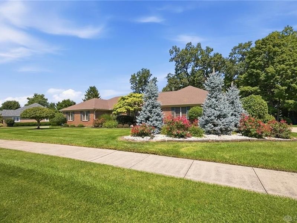
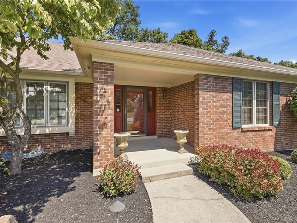
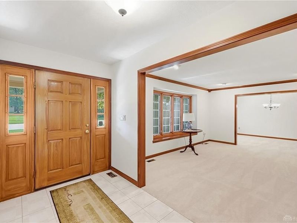
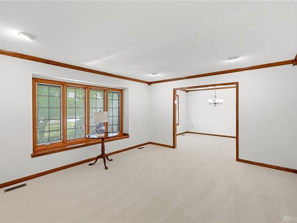
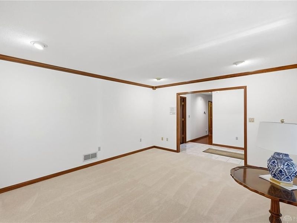
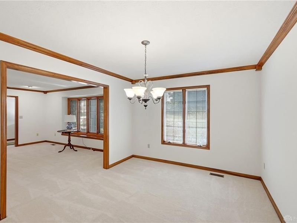
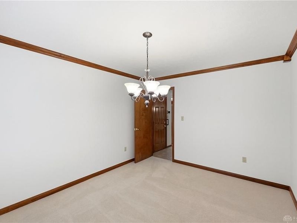
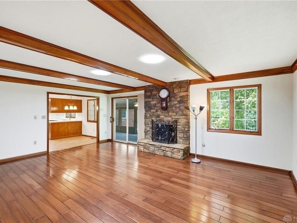
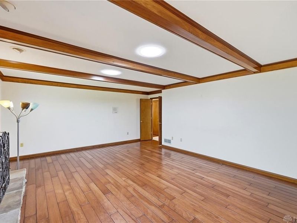
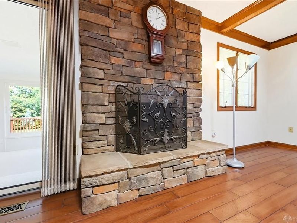
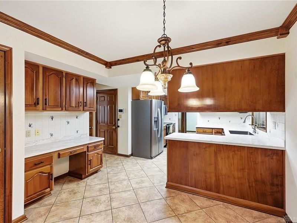
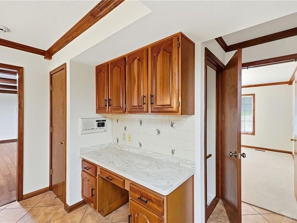
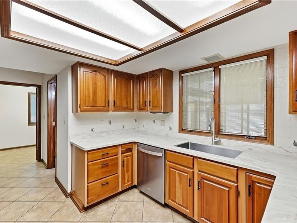
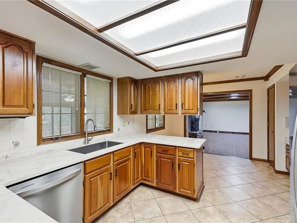
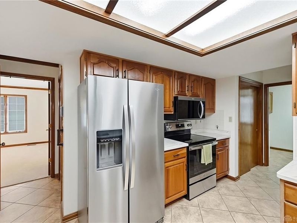
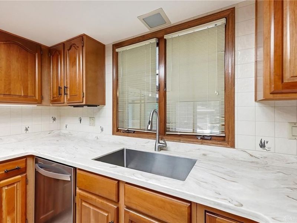
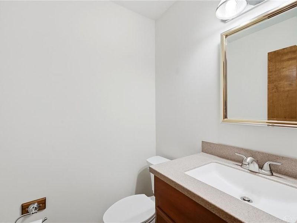
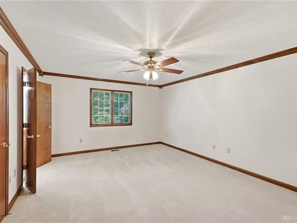
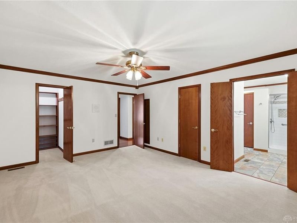
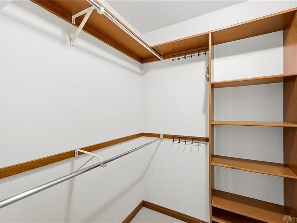
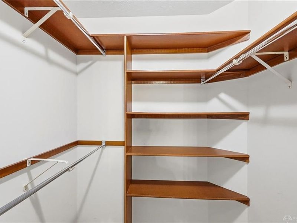
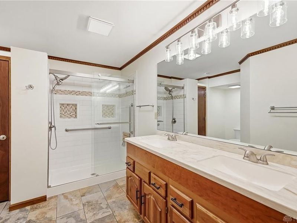
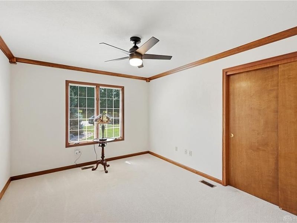
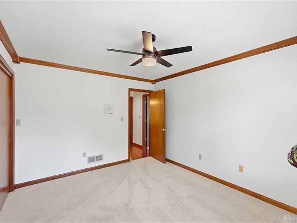
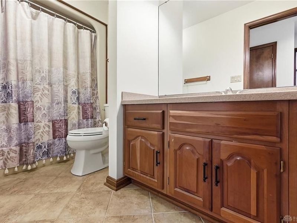
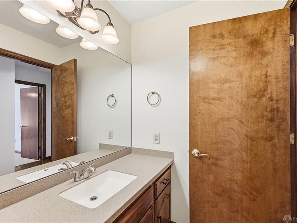
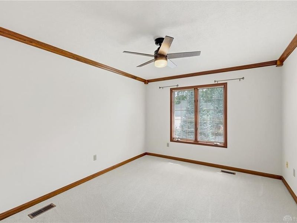
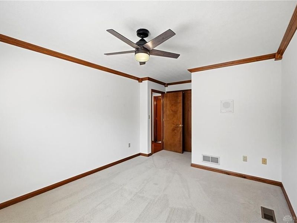
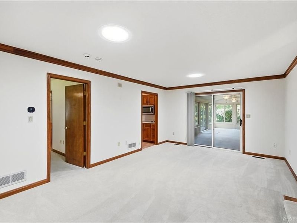
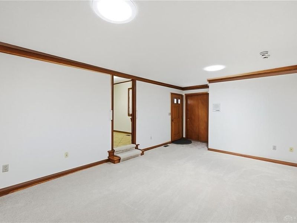
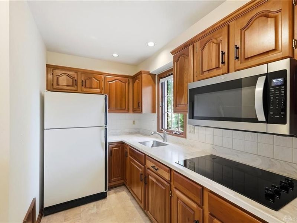
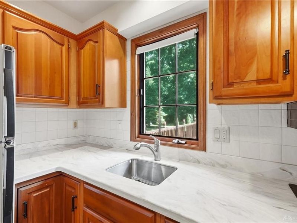
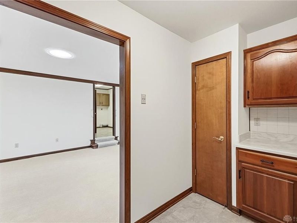
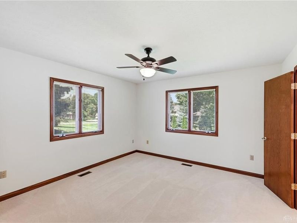
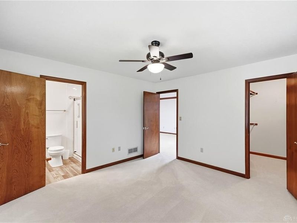
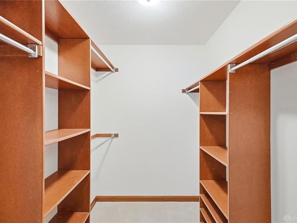
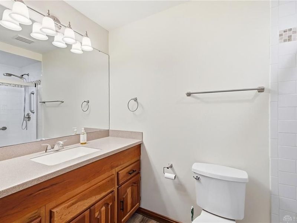
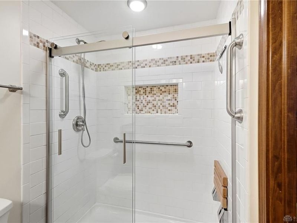
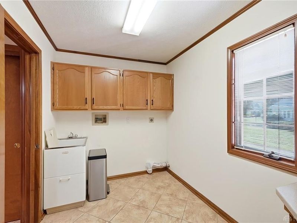
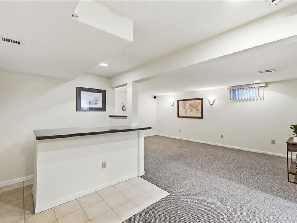
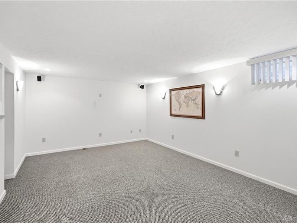
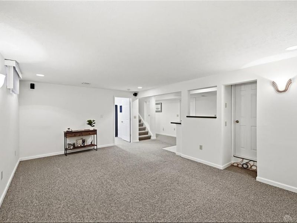
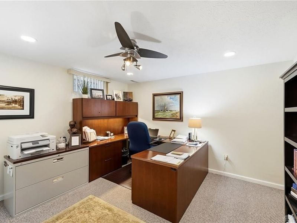
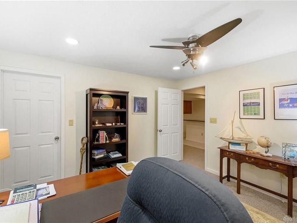
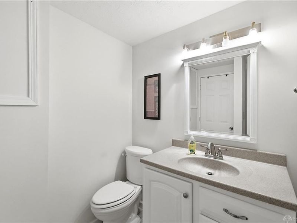
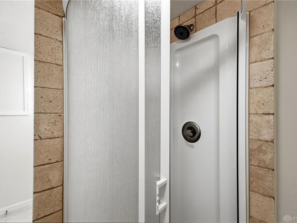
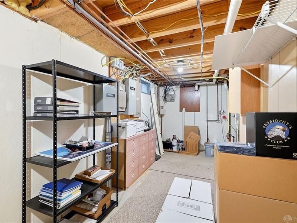
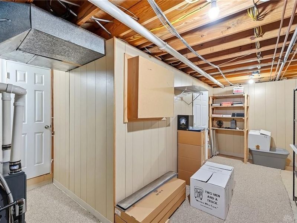
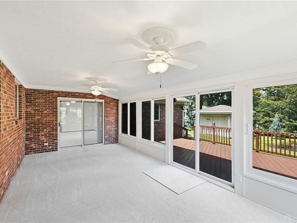
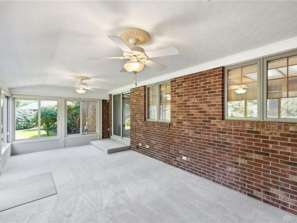
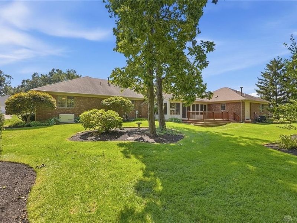
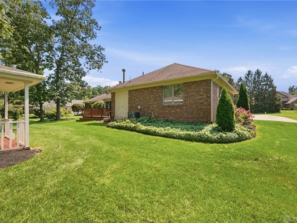
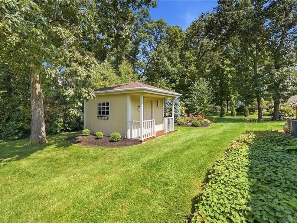
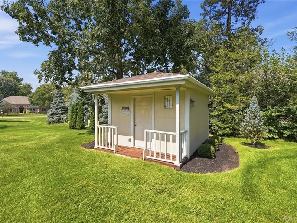
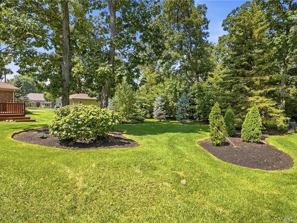
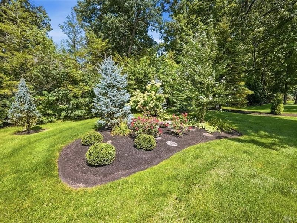
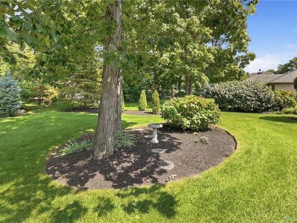
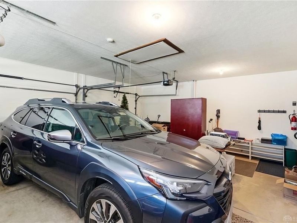
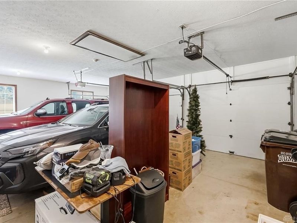
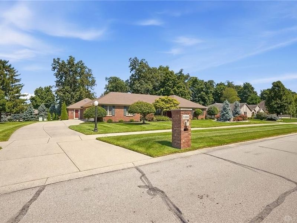
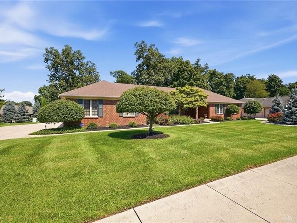
Welcome to this exceptional Zengel-built home offering 3,084 square feet of thoughtfully designed living space, complete with a private one-bedroom suite featuring its own separate entrance—ideal for multi-generational living, extended family, guests, a live-in caregiver, or a private home office. This beautiful residence features three spacious bedrooms on the main level, a welcoming living room, formal dining room, and a comfortable family room featuring a brick gas fireplace. The well-designed kitchen includes a cozy breakfast area, while steps way is the half bath and a main floor laundry room that provides abundant storage and everyday convenience. The outstanding private suite offers flexibility with an entrance thru the main home laundry or its own private door. This space includes a separate great room, bedroom with a walk-in closet, full bath, and a well-appointed kitchen—providing independence while still being connected to the main home. The finished lower level expands the living space with a recreation room that is wired for a home theater, an additional flex room perfect for a home office, fitness room, hobby or craft space, plus a convenient full bath and storage space. Outdoor living is just as impressive. Relax in the bright and inviting Florida room while enjoying views of the beautifully landscaped backyard or entertain family and friends on the inviting deck. Additional highlights include a Generac home generator, storage shed, an oversized three-car garage that provides plenty of room for vehicles, tools, recreational equipment, lots of floor above garage storage. This quality-built home combines timeless craftsmanship, exceptional space, and a flexible floor plan that is difficult to find. Whether you're looking for room to grow, space for extended family, or simply a home that offers endless possibilities, this one is ready to welcome you home.
Property Features
Property Type: Residential - Single Family
Cooling: Central
Days on Market: 9
Fireplaces: 1
Garage: 3
Heating: Forced Air
Lot Size: 0.41 Acres
Stories: 1.0
Taxes: $9,861
Year Built: 1989
Feature Descriptions
Appliance Features: Garbage Disposal, Microwave, Range, Refrigerator, Water Softener
Basement Features: Crawl Space, Semi-Finished
Exterior: Brick
Fireplace. Features: One, Woodburning
Garage Features: 3 Car
Lot Dimensions: 120x150
Outside Features: Deck, Lawn Sprinkler, Patio, Storage Shed
Utilities: 220 Volt Outlet, Natural Gas, Public Water, Sanitary Sewer, Storm Sewer
Room Sizes
Entry Room: 12 X 6 Level - Main
Living Room: 16 X 13 Level - Main
Dining Room: 13 X 10 Level - Main
Family Room: 21 X 18 Level - Main
Primary Bedroom: 17 X 13 Level - Main
Bedroom: 11 X 17 Level - Main
Bedroom: 14 X 11 Level - Main
Kitchen: 17 X 12 Level - Main
Breakfast Room: 12 X 8 Level - Main
Rec Room: 21 X 21 Level - Lower Level
Study/Office: 12 X 132 Level - Lower Level
Florida Room: 24 X 12 Level - Main
Bedroom: 12 X 13 Level - Main
Great Room: 22 X 13 Level - Main
Kitchen: 11 X 10 Level - Main
Local Schools
School District: Miamisburg
Estimate Your Payment
Estimated Payment
$ 3,902.40 per month $2,914.70 Principal & Interest $821.75 Property Tax $165.96 Homeowner's InsuranceChange Payment Information
Print This Listingx
Select a format below, new window will open and will prompt you to print.





2281 Vienna Parkway | MLS# 964528
This single family home located at 2281 Vienna Parkway, Miami Township, OH 45459 is currently listed for sale with an asking price of $569,000. This property was built in 1989 and has 4 bedrooms and 3 full and 1 partial baths with 3084 sq. ft. Vienna Parkway is located in the Vienna Park subdivision within the Miamisburg school district. Search Vienna Park real estate on www.kaszycarealestate.com today.