
Listed By
Agency Name: Sell For One Percent
Agent Name: Jaysen E Barlow
Agency Phone: 614-451-4433

Shown By
Agent Name: Kaszyca Real Estate
Agent Phone: (330) 353-5206
Agency Title: Cutler Real Estate

TOUR THIS HOME
Choose a date and time to see 230 Salinger Drive, Lithopolis, OH 43136.
I will get in touch with you shortly.

Property Description
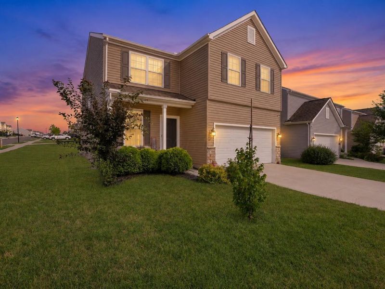
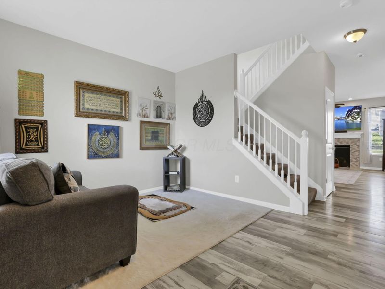
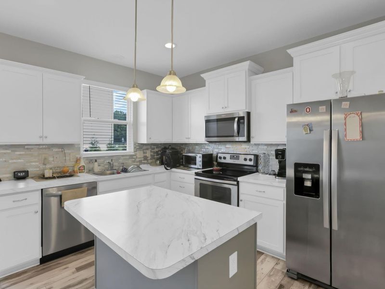
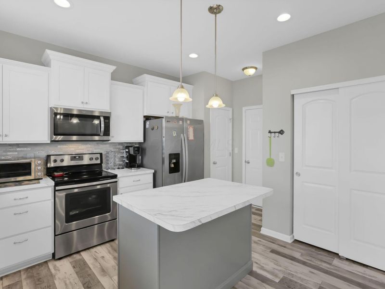
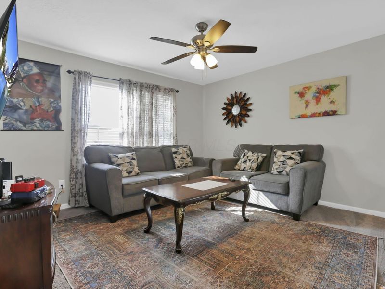
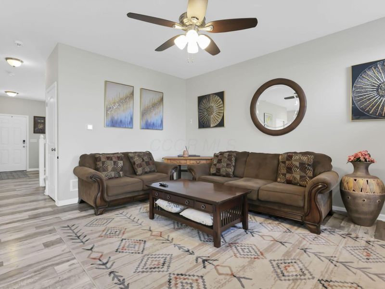
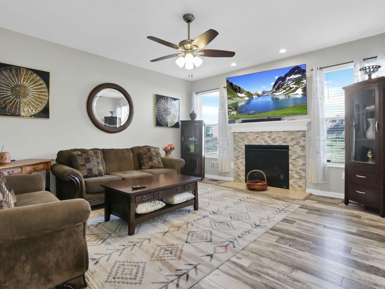
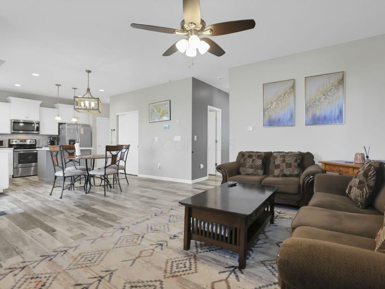
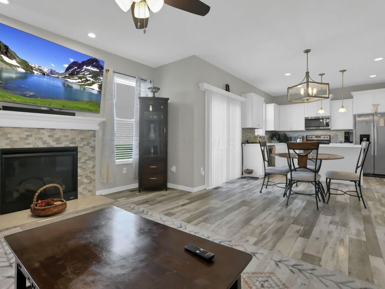
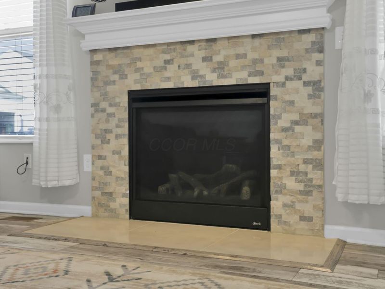
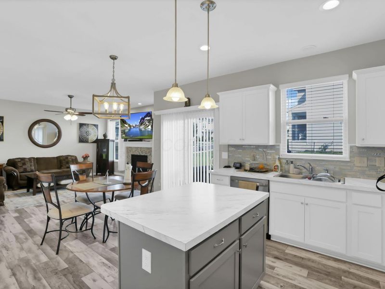
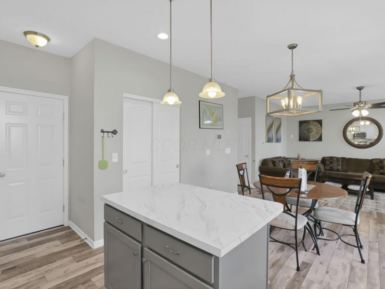
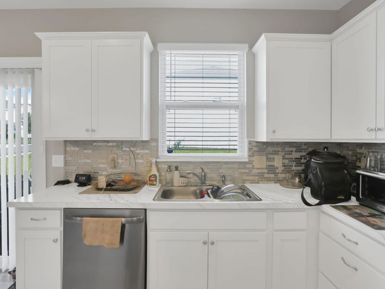
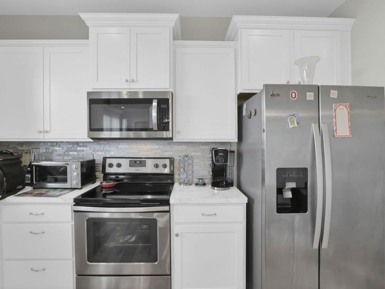
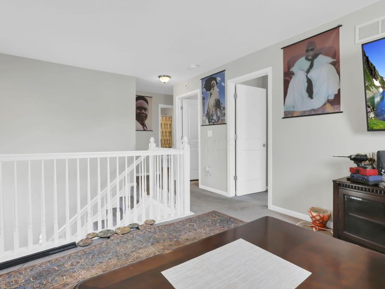
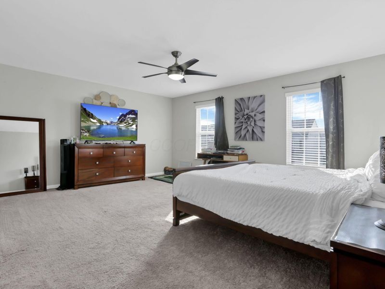
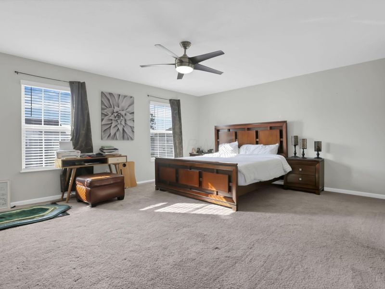
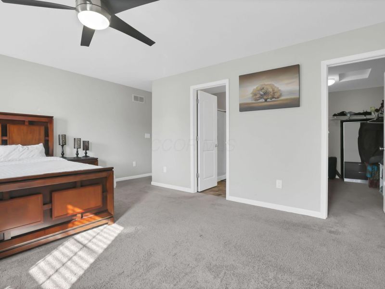
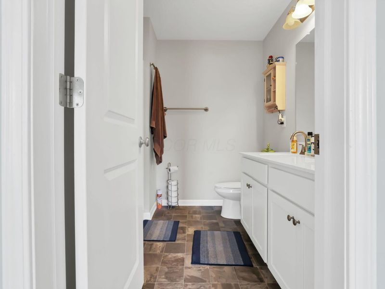
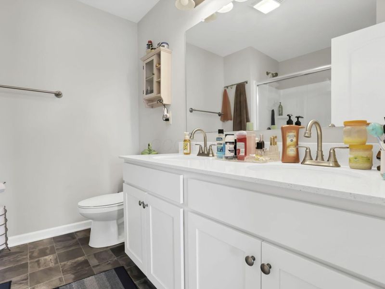
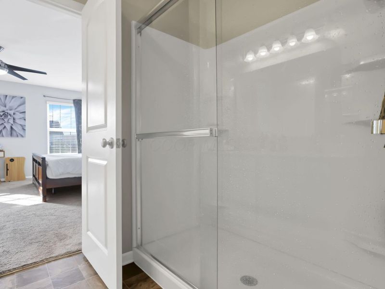
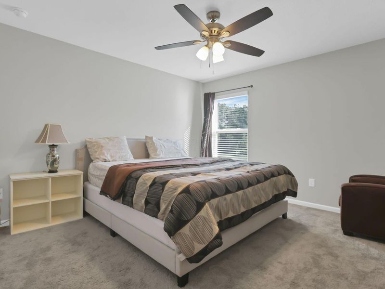
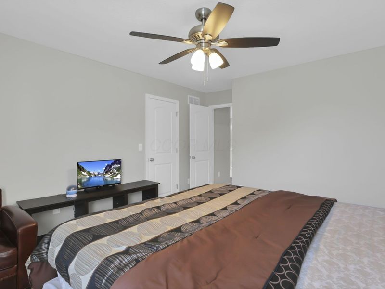
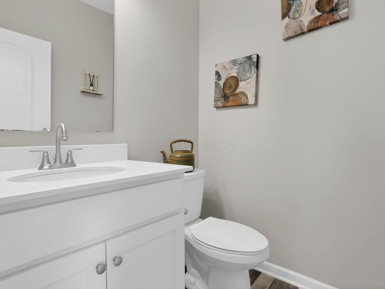
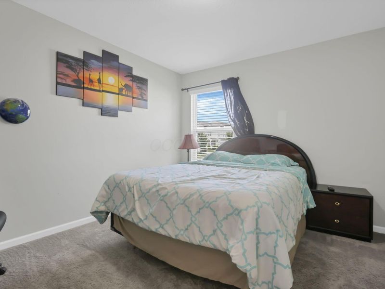
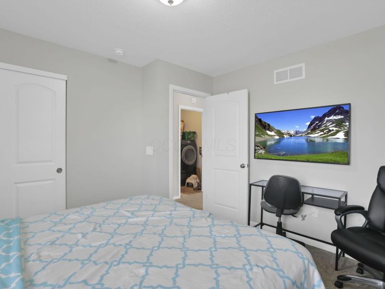
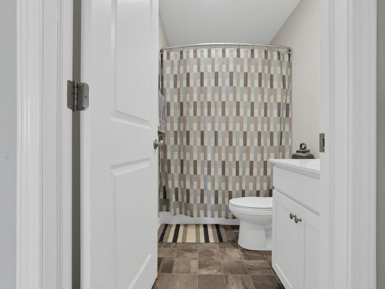
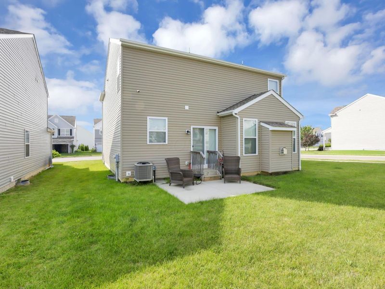
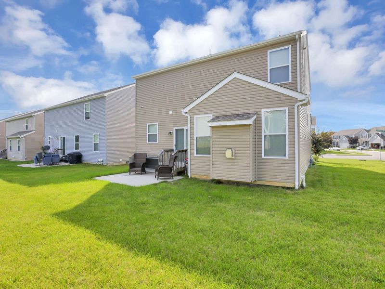
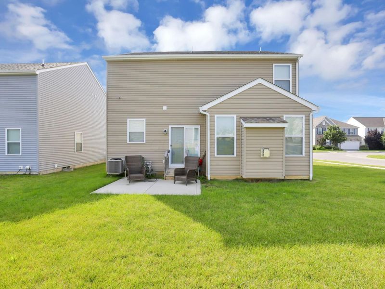
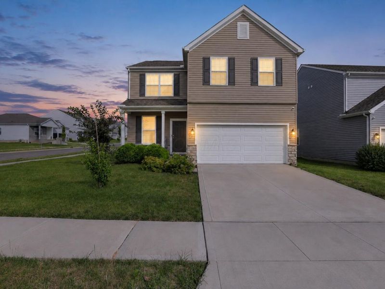
More space than the bedroom count suggests! Built in 2019, this move-in ready home combines an expanded main living space, flexible upstairs loft, & finished upgrades that buyers often spend years adding after new construction! The heart of the home is an oversized great room featuring a 4' structural extension, stacked-stone fireplace, soaring 9' ceilings, & an open flowing layout that connects seamlessly to the kitchen: giving you noticeably more room for entertaining & everyday living than the standard floorplan. The kitchen features quartz countertops, custom glass mosaic backsplash, stainless steel appliances, durable LVP flooring, & plenty of workspace while remaining connected to the action! Upstairs, three generously sized bedrooms are joined by a large loft: the extra space the bedroom count doesn't show, perfect for a dedicated home office, playroom, media/game room, workout space, or whatever life calls for next! The oversized primary suite features a generous walk-in closet & private ensuite, while convenient 2nd-floor laundry includes the washer & dryer, keeping everyday life simple. Smart-home features include thermostat, security system, exterior cameras, & motion-activated lighting. Outside, enjoy an inviting front porch plus rear patio ready for summer cookouts, morning coffee, or relaxing after a long day. For buyers comparing resale to new construction, look beyond the builder's base price: the bump-out, fireplace, quartz, backsplash, flooring, patio, appliances & flexible loft are already here. Move in, unpack, & start enjoying the space instead of building your post-closing project list!
Property Features
Property Type: Residential - Single Family
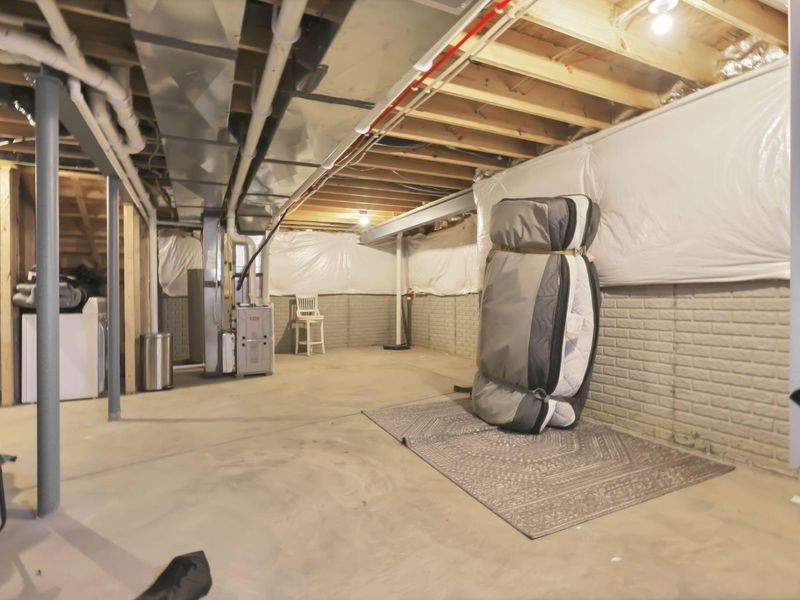
Basement: Yes
Basement: Full
Cooling: Central Air
Days on Market: 62
Fireplaces: 1
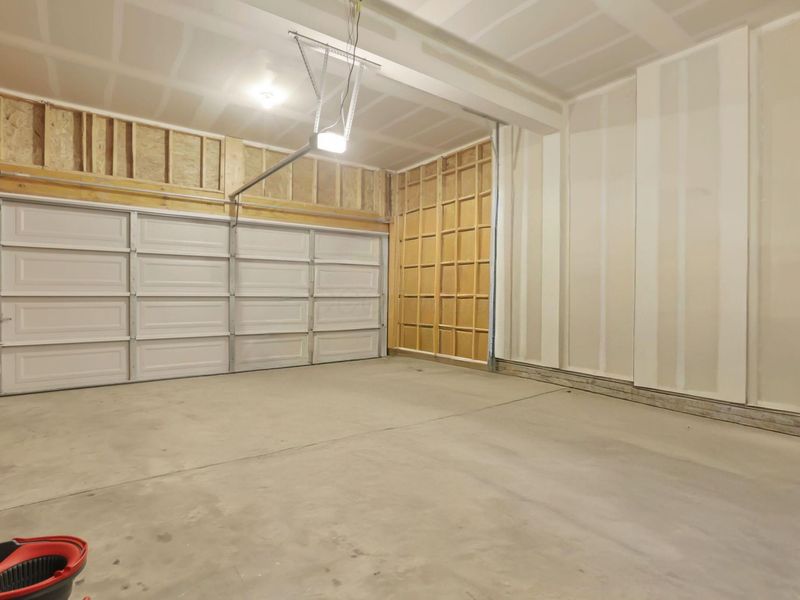
Garage: 2 car attached
Heating: Forced Air
Home Style: Traditional
Lot Size: 0.14 Acres
Taxes: $5,022
Year Built: 2019
Feature Descriptions
Association/Condo Fee: 275
Exterior: Stone, Vinyl Siding
Fireplace: One, Gas Log
Flooring: Carpet, Vinyl
HOA: Yes
Parcel #: 01-00295-700
Parking: Garage Door Opener, Attached Garage
Windows: Insulated All
Local Schools
School District: BLOOM CARROLL LOCAL
Estimate Your Payment
Estimated Payment
$ 2,529.48 per month $1,997.26 Principal & Interest $418.50 Property Tax $113.72 Homeowner's InsuranceChange Payment Information
Print This Listingx
Select a format below, new window will open and will prompt you to print.





230 Salinger Drive | MLS# 226024881
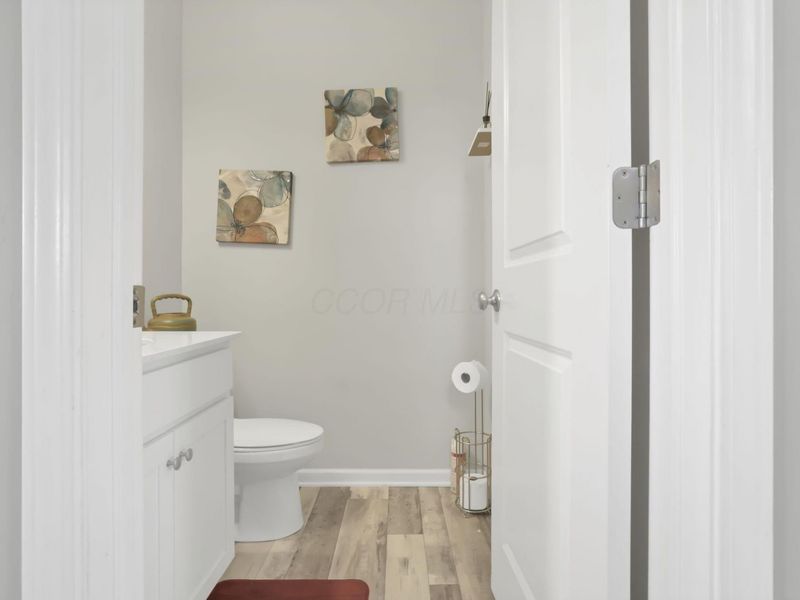
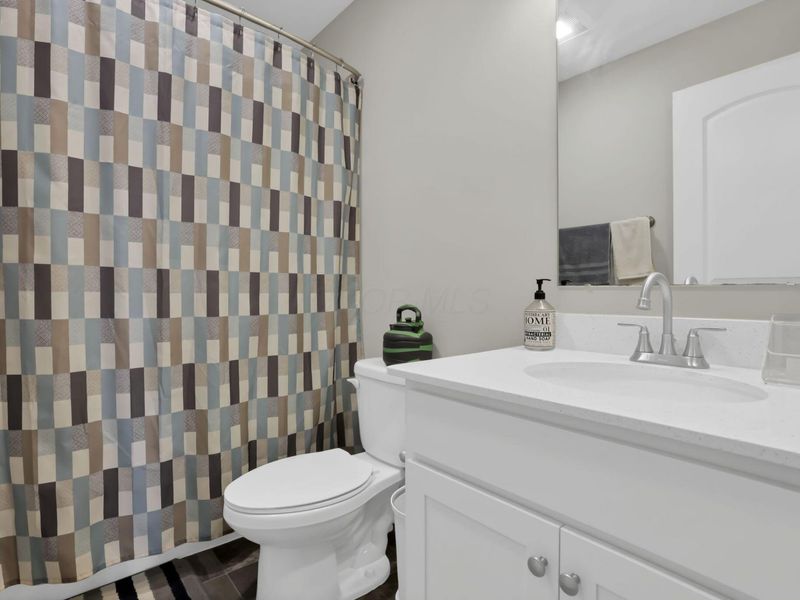
This single family home located at 230 Salinger Drive, Lithopolis, OH 43136 is currently listed for sale with an asking price of $389,900. This property was built in 2019 and has 3 bedrooms and 2 full and 1 partial baths with 2072 sq. ft. Salinger Drive is located in the Wagnalls Run subdivision within the BLOOM CARROLL LOCAL school district. Search Wagnalls Run real estate on www.kaszycarealestate.com today.