
Listed By
Agency Name: Keller Williams Home Town Realty
Agent Name: Kimberly Rogers
Agency Phone: (937) 890-9111

Shown By
Agent Name: Kaszyca Real Estate
Agent Phone: (330) 353-5206
Agency Title: Cutler Real Estate

TOUR THIS HOME
Choose a date and time to see 2305 Rebecca Drive, Springfield, OH 45503.
I will get in touch with you shortly.

Property Description
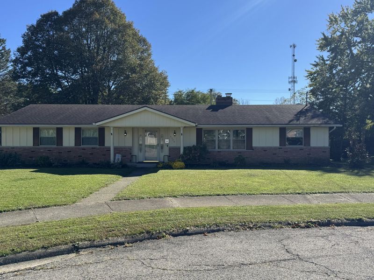
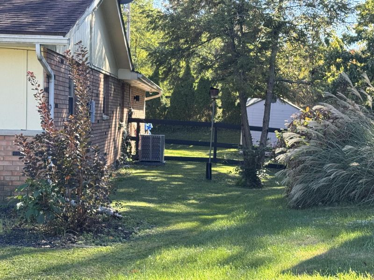
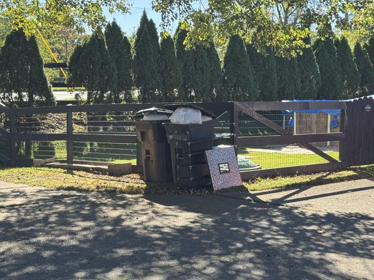
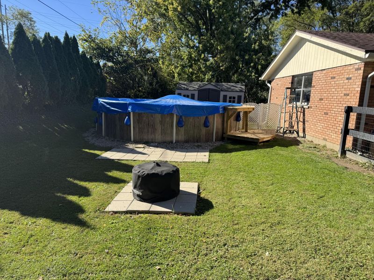
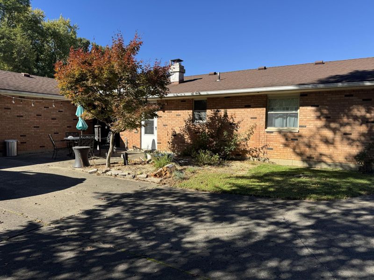
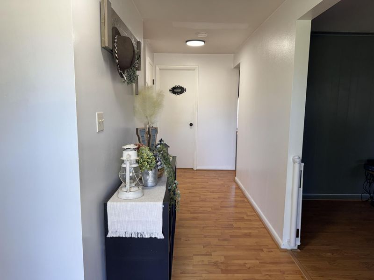
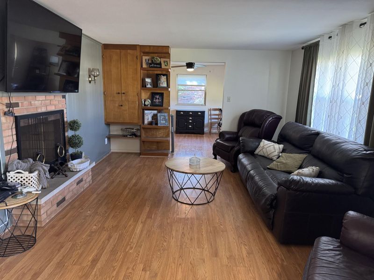
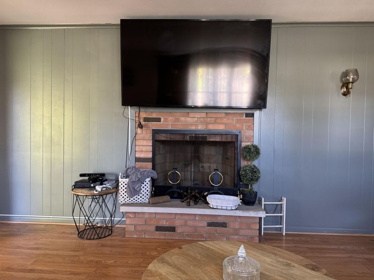
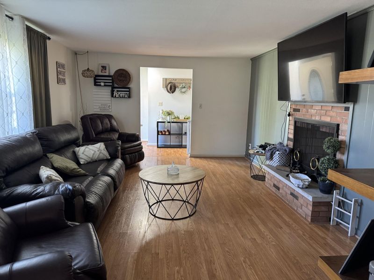
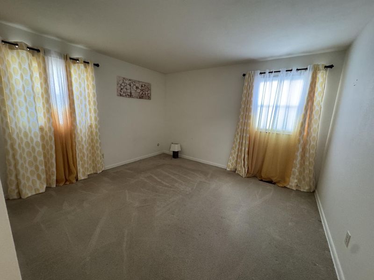
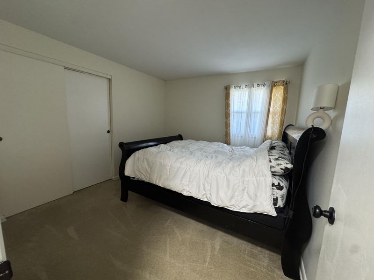
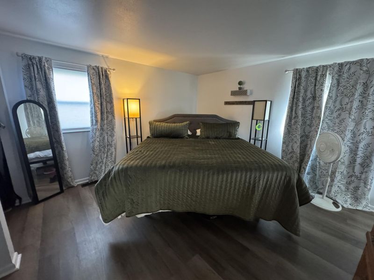
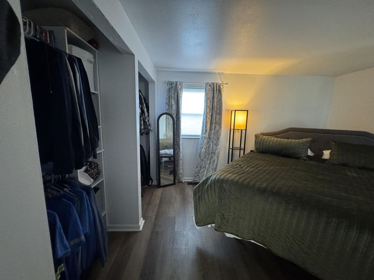
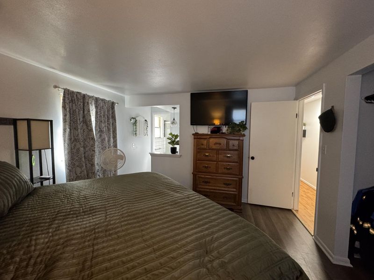
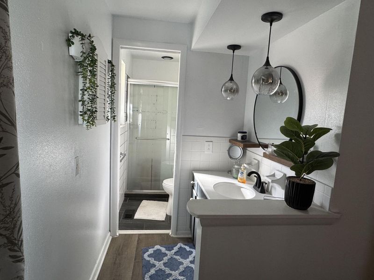
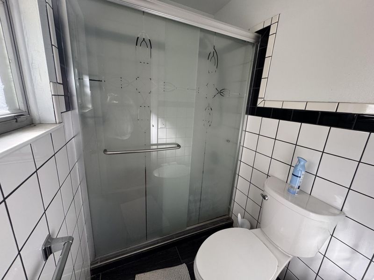
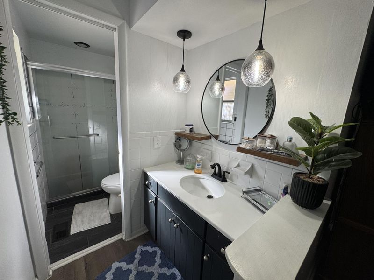
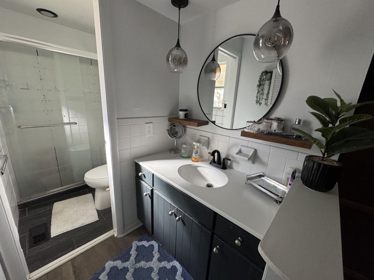
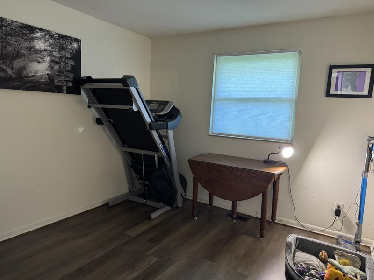
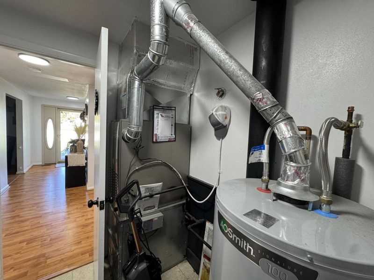
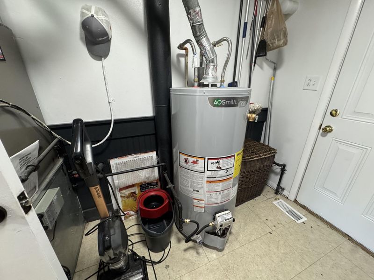
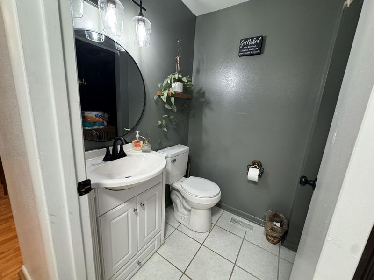
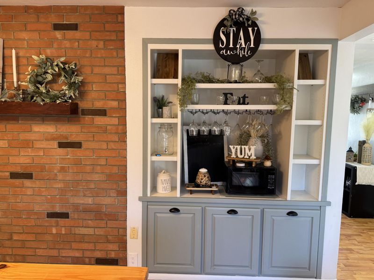
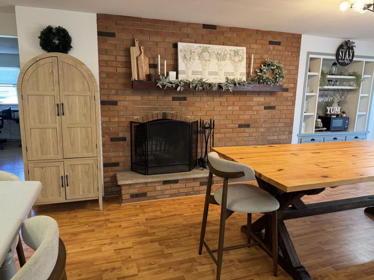
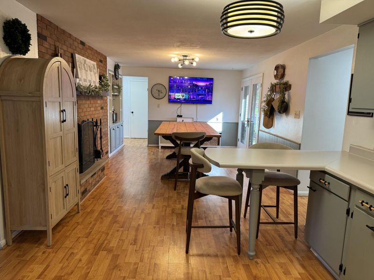
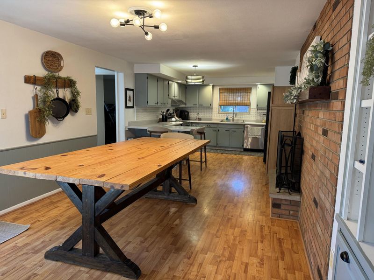
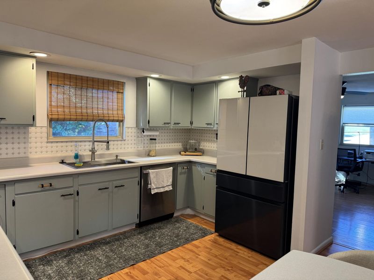
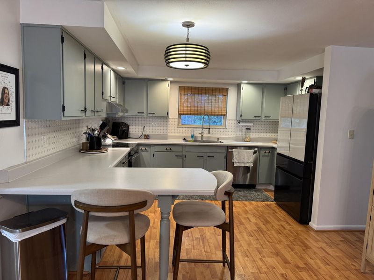
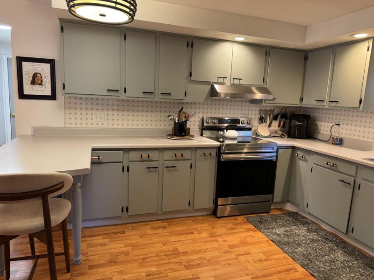
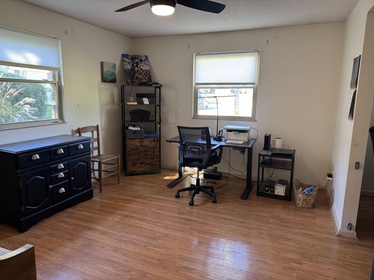
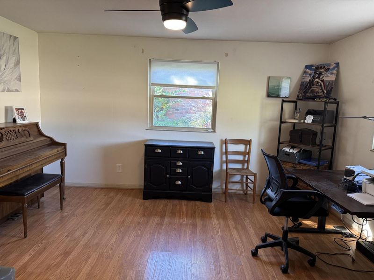
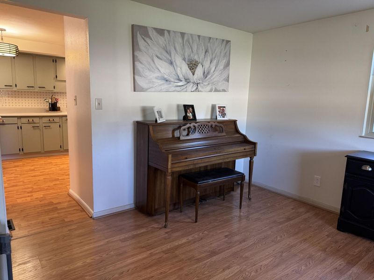
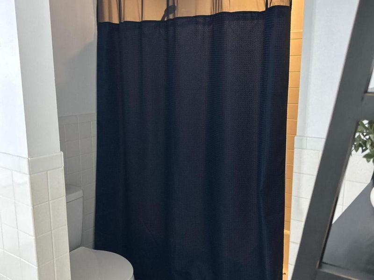
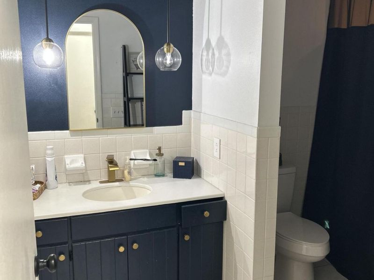
Beautiful 4-Bedroom Ranch Home with Pool, Fireplaces & Modern Upgrades!Welcome home to this spacious and inviting 4-bedroom, 2.5-bath ranch offering 1,993 square feet of comfortable living space! This well-appointed home features a desirable single-level layout on a slab foundation, with plenty of room to relax, entertain, and make lasting memories.Step inside to discover a welcoming living room, a separate dining room, and an eat-in kitchen perfect for everyday meals or gathering with family and friends. With two fireplaces, this home offers warmth, charm, and cozy spaces to enjoy throughout the seasons. French doors open to the back patio, creating an easy connection between indoor living and outdoor entertaining.The backyard is ready for fun and relaxation, featuring an 18-foot round above-ground pool, a fenced-in yard, and a brand-new 8 x 12 storage shed for all your outdoor equipment, pool supplies, and extra storage needs.Enjoy the convenience of all-new Samsung Smart appliances, bringing modern style and technology to your kitchen.With four bedrooms, two full bathrooms, one half bath, inviting living spaces, and an outdoor setup made for entertaining, this ranch home offers the space, features, and comfort youve been looking for! Central Air new 7/2026, furnace new 5/2024, water heater new 2/2026.Dont miss your opportunity to make this wonderful property your new home!
Property Features
Property Type: Residential - Single Family
Basement: None
Cooling: Central Air
Fenced: Yes
Garage: 2 car attached
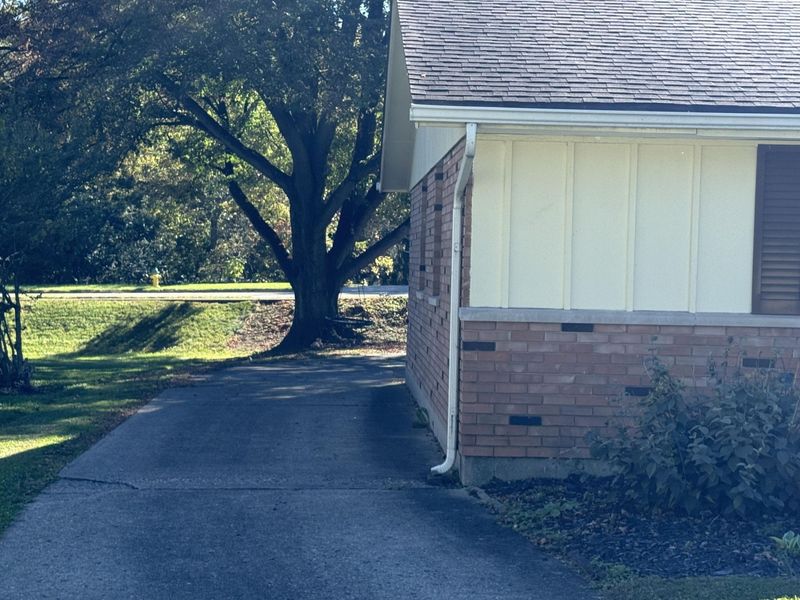
Garage: Attached, Garage Door Opener
Heating: Forced Air, Natural Gas
Home Style: Ranch
Lot Size: 0.27 Acres
Stories: 1.0
Taxes: $3,264
Year Built: 1965
Amenities
Ceiling Fan(s)
Window Coverings
French Doors
Fenced
Porch
Patio
Feature Descriptions
Additional Structures: Shed(s)
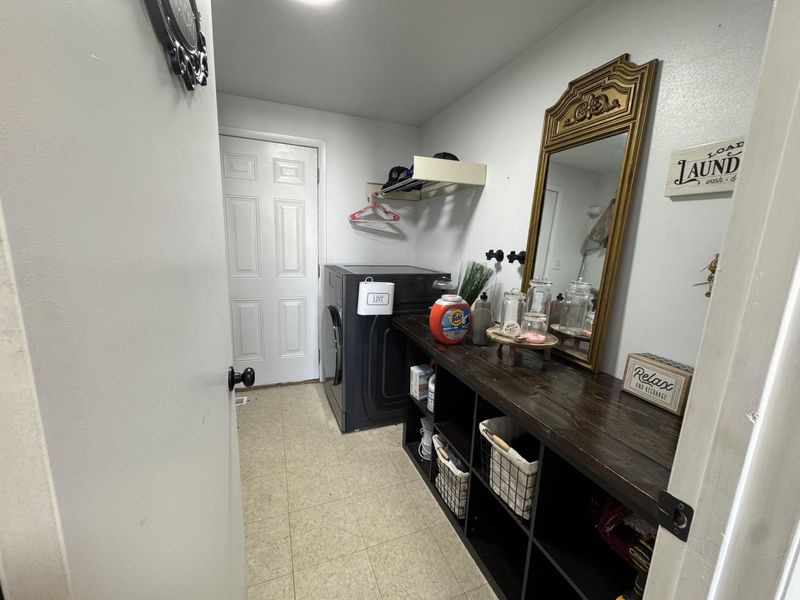
Appliances: Gas Water Heater, Washer, Refrigerator, Range, Microwave, Disposal, Dryer, Dishwasher
Exterior: Brick, Wood Siding
Fireplace: Inoperable, Wood Burning
Foundation: Slab
Lot: Residential Lot, Cul-De-Sac
Lot Dimensions: 82x147
Parcel ID: 3400300031411008
Sewer: Public Sewer
Special Features: Bath 1st Floor, Bed 1st Floor
Structure Type: House
Utilities: Natural Gas Connected
Water: Supplied Water
Zoning: Residential
Room Sizes
Living Room: 17.00X12.00 Level - 1
Dining Room: 14.00X10.00 Level - 1
Kitchen: 27.00X11.00 Level - 1
Utility Room: 8.00X7.00 Level - 1
Bedroom 1: 13.00X12.00 Level - 1
Bedroom 2: 11.00X10.00 Level - 1
Bedroom 3: 12.00X11.00 Level - 1
Bedroom 4: 9.00X9.00 Level - 1
Local Schools
School District: Springfield
Estimate Your Payment
Estimated Payment
$ 1,981.01 per month $1,624.86 Principal & Interest $272.00 Property Tax $84.15 Homeowner's InsuranceChange Payment Information
Print This Listingx
Select a format below, new window will open and will prompt you to print.





2305 Rebecca Drive | MLS# 1049212
This single family home located at 2305 Rebecca Drive, Springfield, OH 45503 is currently listed for sale with an asking price of $288,500. This property was built in 1965 and has 4 bedrooms and 2 full and 1 partial baths with 1993 sq. ft. Rebecca Drive is located in the Greenlawn Village subdivision within the Springfield school district. Search Greenlawn Village real estate on www.kaszycarealestate.com today.