
Listed By
Agency Name: Burgan Real Estate
Agency Contact: melissa@burganrealestate.com, 330-429-8511
Shown By
Agent Name: Kaszyca Real Estate
Agent Phone: (330) 353-5206
Agency Title: Cutler Real Estate

TOUR THIS HOME
Choose a date and time to see 2318 Selma Avenue, Youngstown, OH 44504.
I will get in touch with you shortly.

Property Description
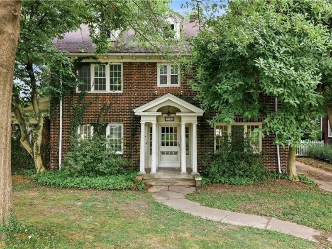
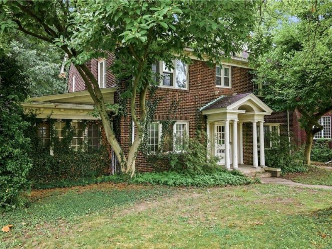
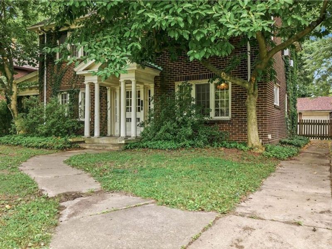
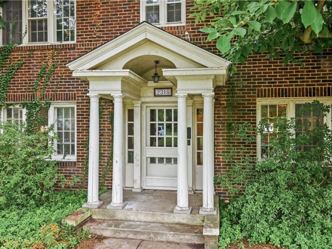
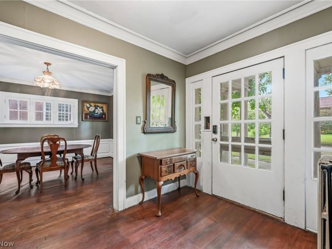
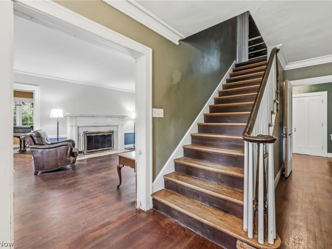
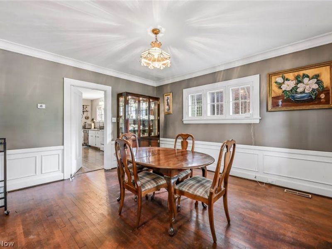
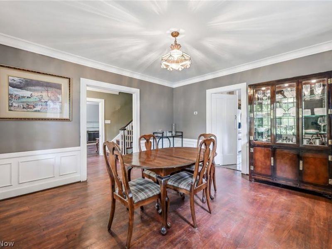
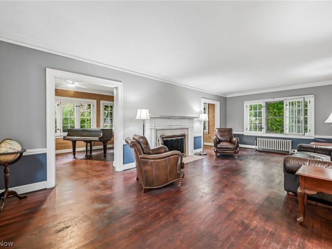
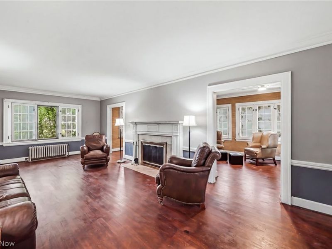
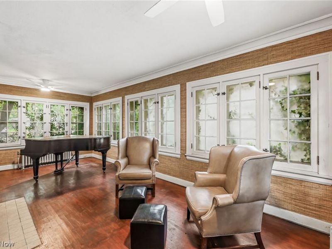
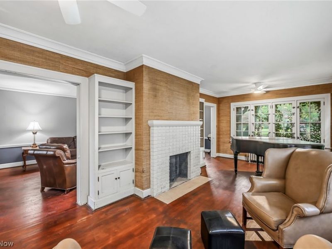
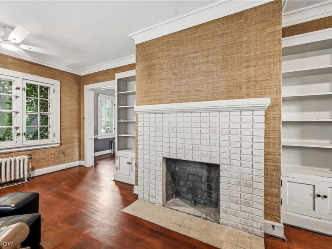
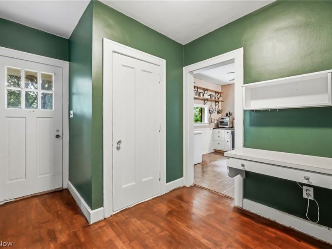
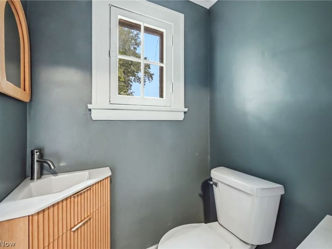
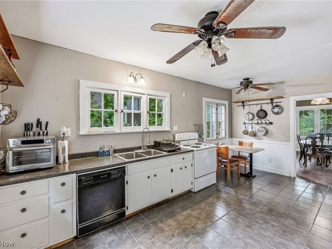
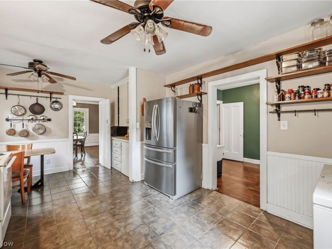
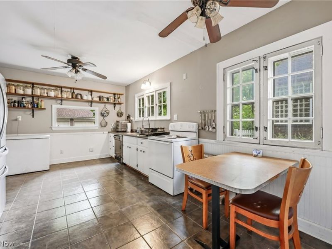
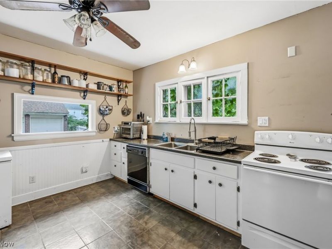
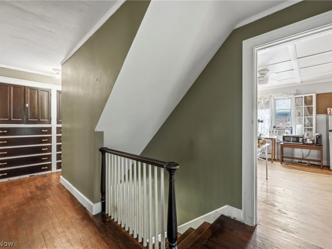
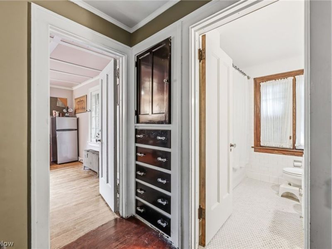
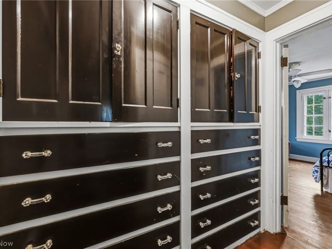
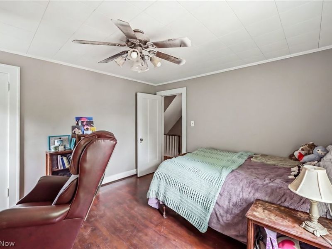
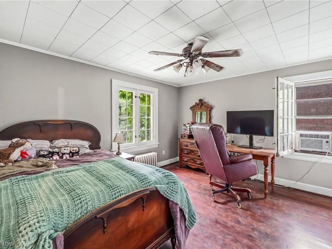
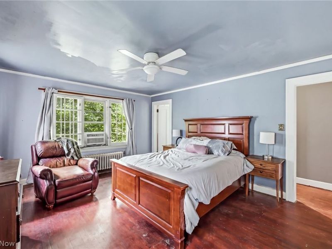
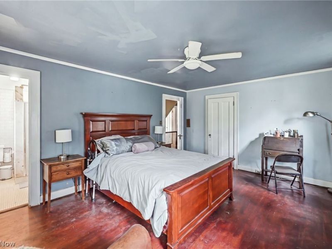
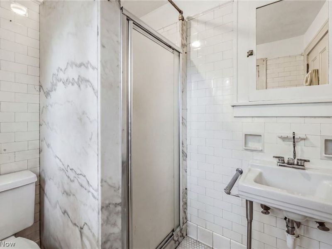
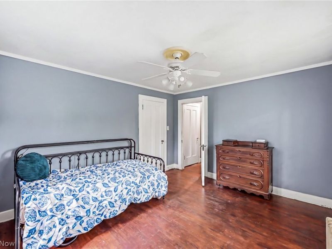
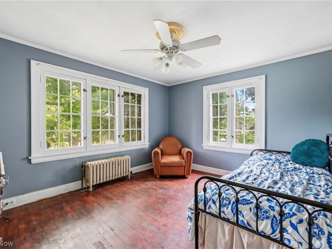
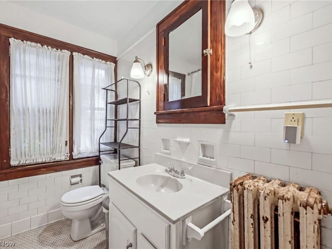
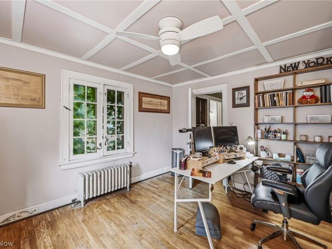
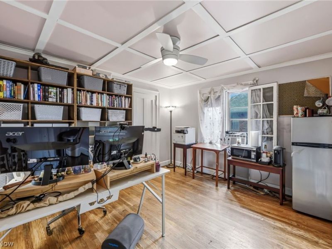
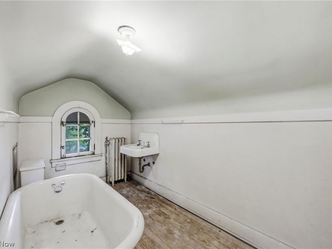
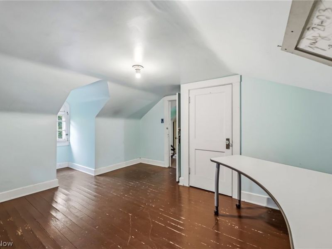
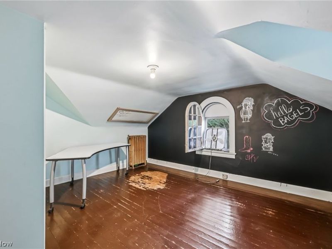
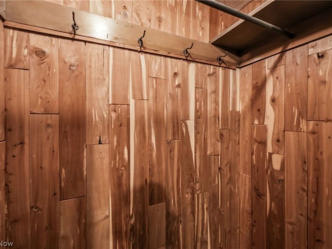
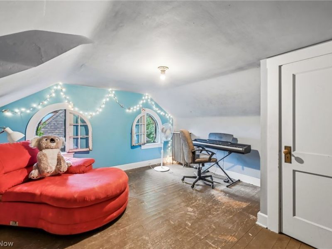
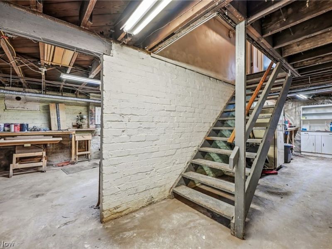
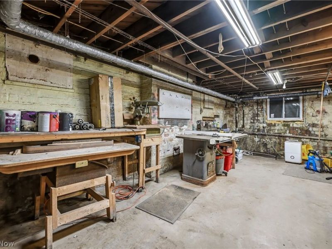
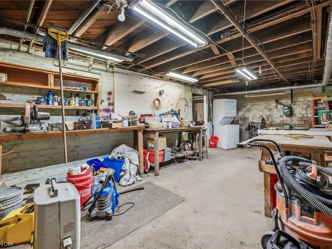
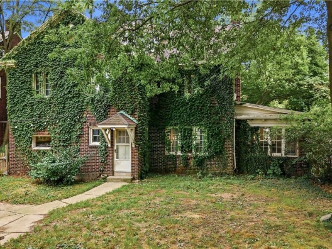
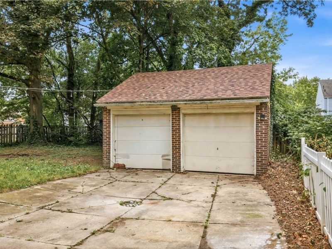
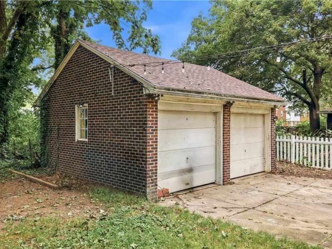
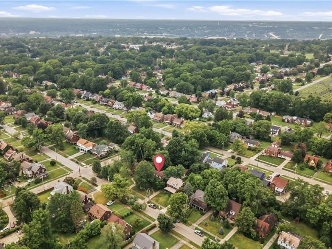
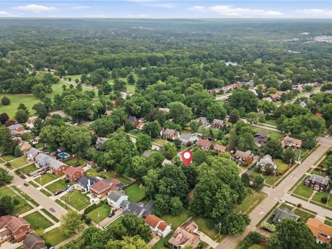
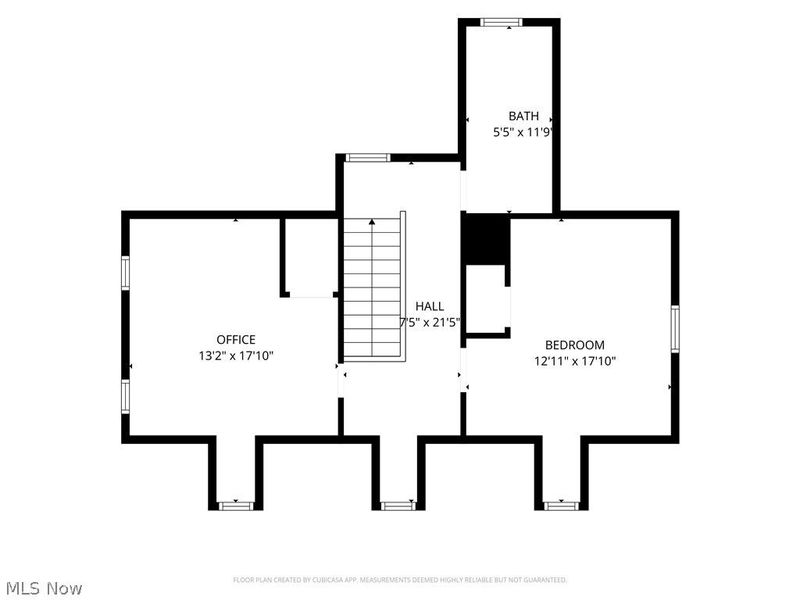
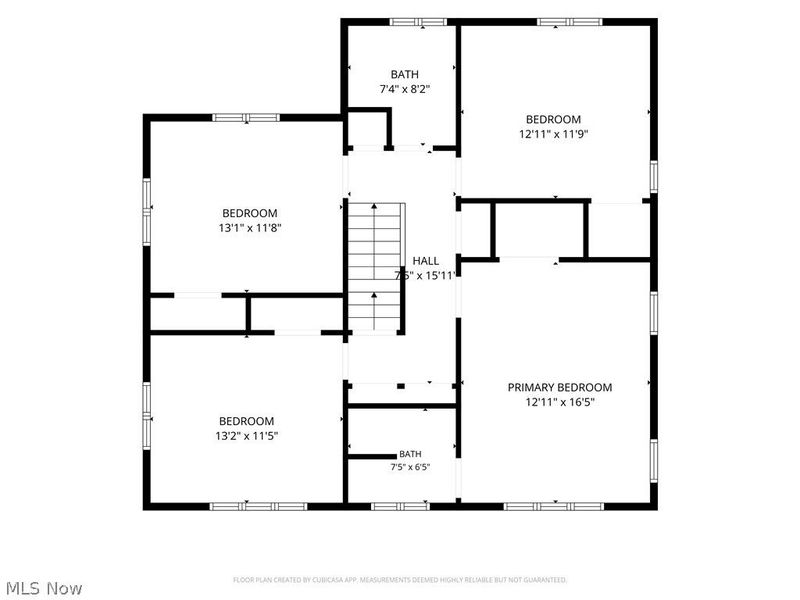
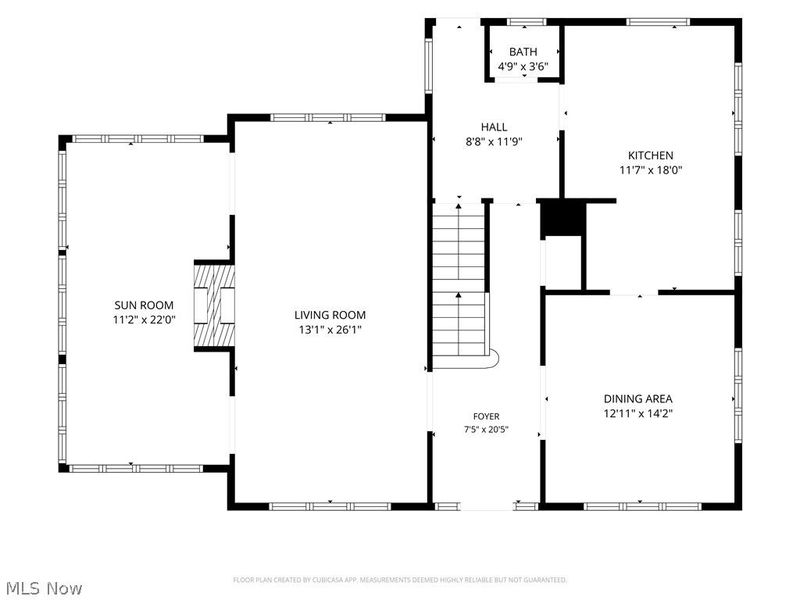
Do you want a home with Main Character Energy? Set on the city's historic North Side, this beautiful six-bedroom, three-and-a-half-bath brick Georgian Revival home is ready for its next chapter! Built a century ago, the home showcases the timeless details of its era, including tall ceilings, plaster walls, hardwood floors, two fireplaces and original built-ins. With more than 3,000 square feet of finished living space spread across three levels, plus a full basement and detached garage, there is room for everyone and all of their possessions and pursuits. Enter through the impressive entryway into a welcoming foyer. To the left, the spacious living room features a wood-burning fireplace and opens into a wonderful four-season room- a sun-filled space with a gas fireplace and bookshelves just waiting to be filled. A formal dining room with sophisticated wainscotting, large eat-in kitchen, and convenient half bath complete the first floor. Upstairs, the second floor offers four bedrooms, including a primary bedroom with its own full en-suite bathroom, another full bathroom and huge built-ins for all of your linen storage needs. The third floor adds even more versatility with two additional bedroom/flex spaces and another full bath- perfect for guests, home offices, studios and hobbies. The full basement provides space for laundry, workshops and plenty of storage. The backyard houses the two-car brick garage with a new roof and a peaceful outdoor green space. This home showcases craftsmanship, character, and generous proportions that are an increasingly hard to find combination. Turn the page to a home filled with the beauty and good bones you've been searching for!
Property Features
Property Type: Residential - Single Family
Basement: Yes
Cooling: Window Unit(s)
Days on Market: 3
Fireplaces: 2
Garage: 2
Heating: Coal, Forced Air, Fireplace(s), Gas
Home Style: Colonial, Other
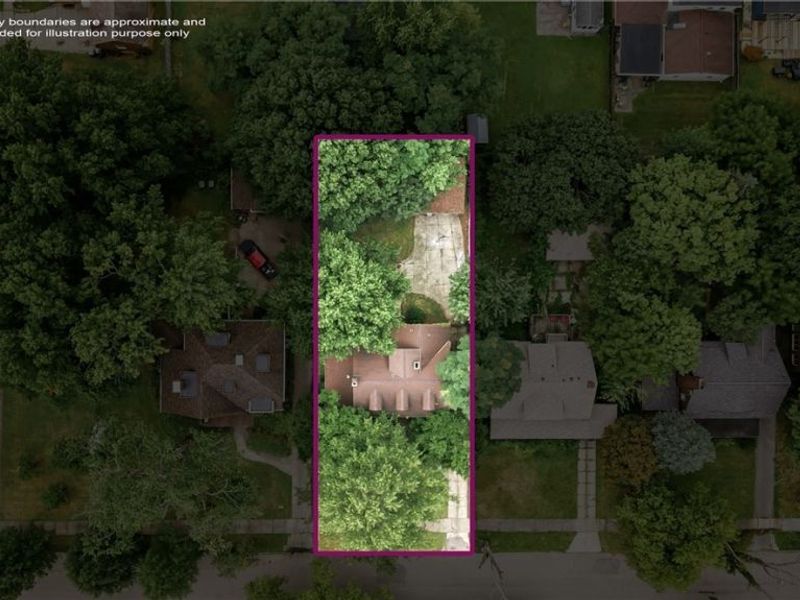
Lot Size: 0.22 Acres
Roof Type: Asphalt, Fiberglass
Stories: 3.0
Taxes: $2,147 / year
Year Built: 1926
Amenities
Built-in Features
Feature Descriptions
Appliances: Dishwasher, Range, Refrigerator
Exterior: Brick
Fireplace: Gas, Wood Burning
Parcel#: 53-014-0-381.00-0
Parking: Driveway, Detached, Garage
Sewer: Public Sewer
Water: Public
Room Sizes
Bedroom: 18 x 13 Level - Third
Living Room: 26 x 13 Level - First
Bedroom: 18 x 13 Level - Third
Bedroom: 13.2 x 11.5 Level - Second
Bedroom: 13 x 12 Level - Second
Bedroom: 13 x 12 Level - Second
Primary Bedroom: 16.5 x 13 Level - Second
Sunroom: 22 x 11.2 Level - First
Dining Room: 14 x 13 Level - First
Eat-in Kitchen: 18 x 12 Level - First
Local Schools
School District: Youngstown City
Estimate Your Payment
Estimated Payment
$ 991.04 per month $768.37 Principal & Interest $178.92 Property Tax $43.75 Homeowner's InsuranceChange Payment Information
Print This Listingx
Select a format below, new window will open and will prompt you to print.





2318 Selma Avenue | MLS# 5233400
This single family home located at 2318 Selma Avenue, Youngstown, OH 44504 is currently listed for sale with an asking price of $150,000. This property was built in 1926 and has 6 bedrooms and 3 full and 1 partial baths with 3153 sq. ft. Selma Avenue is located in the City/Youngstown subdivision within the Youngstown City school district. Search City/Youngstown real estate on www.kaszycarealestate.com today.