
Listed By
Agency Name: Russell Real Estate Services
Agency Contact: balogsells@gmail.com, 440-225-3265
Shown By
Agent Name: Kaszyca Real Estate
Agent Phone: (330) 353-5206
Agency Title: Cutler Real Estate

TOUR THIS HOME
Choose a date and time to see 232 Barker Street, Wellington, OH 44090.
I will get in touch with you shortly.

Property Description
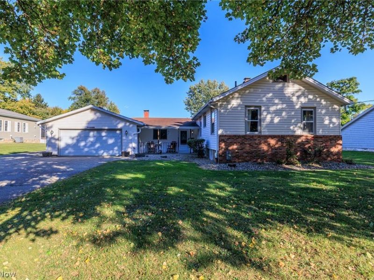
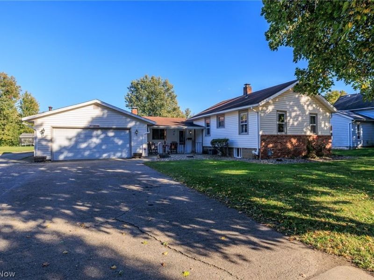
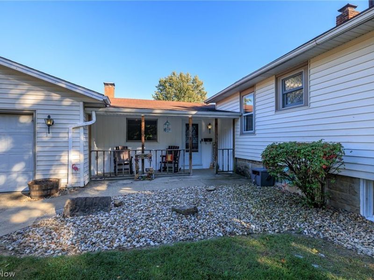
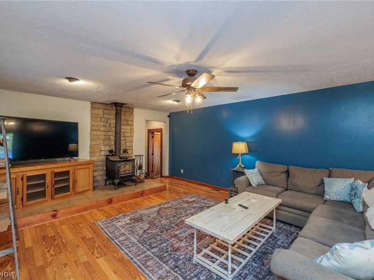
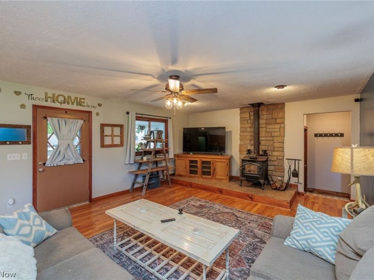
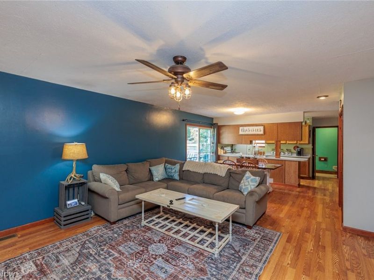
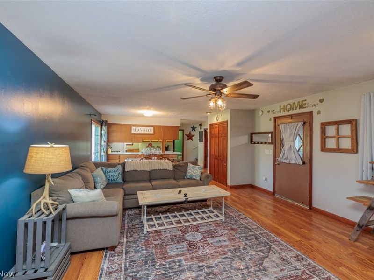
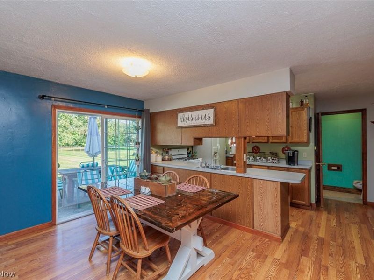
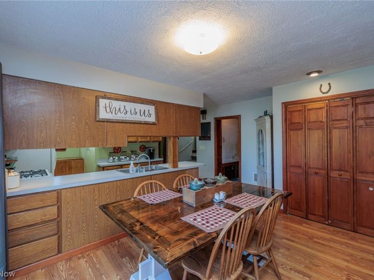
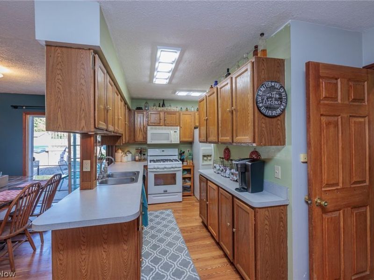
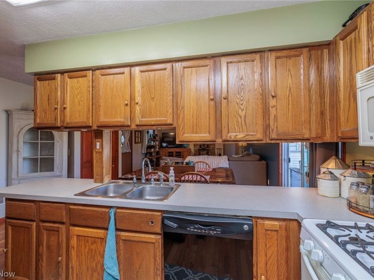
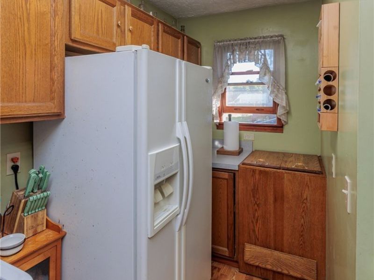
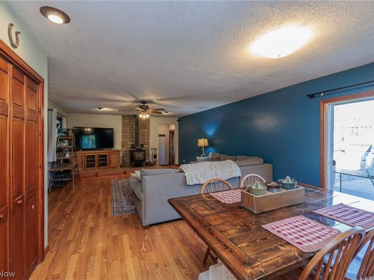
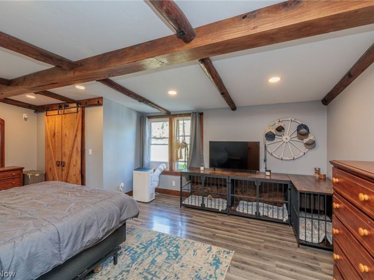
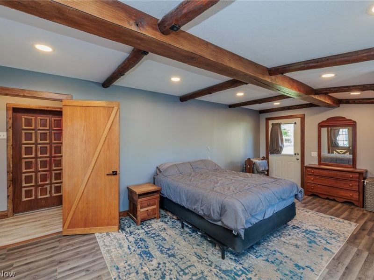
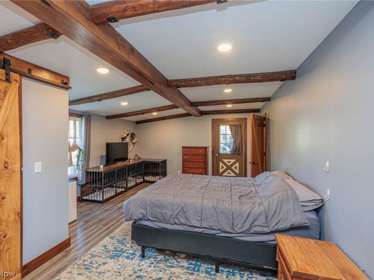
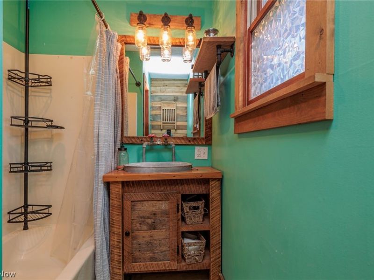
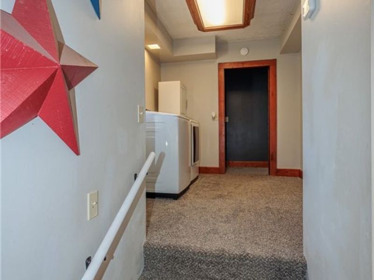
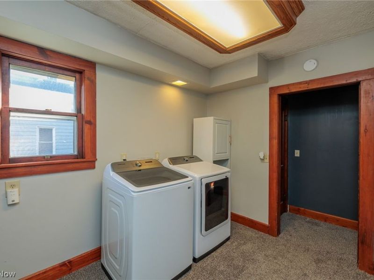
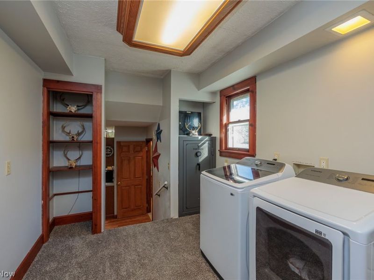
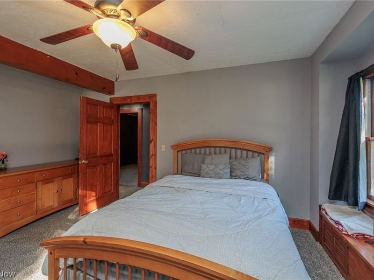
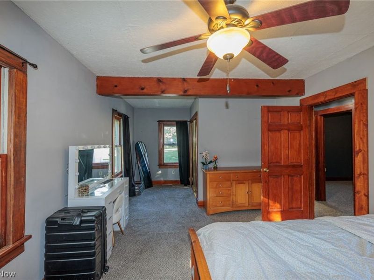
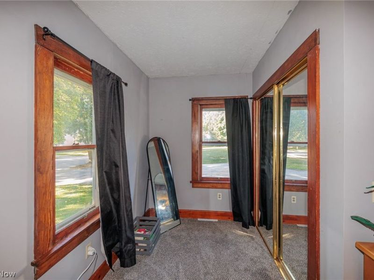
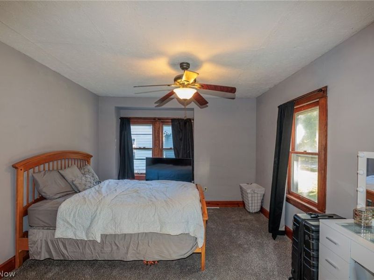
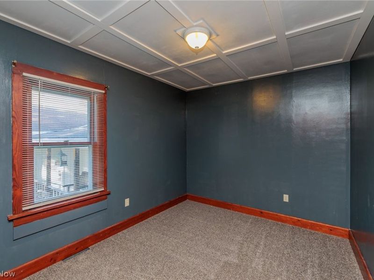
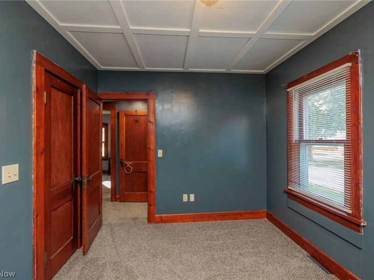
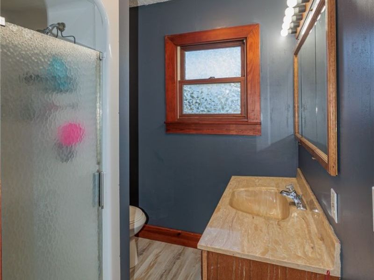
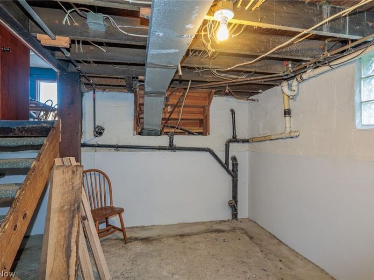
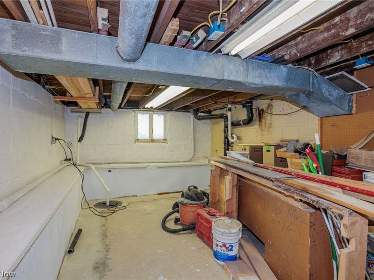
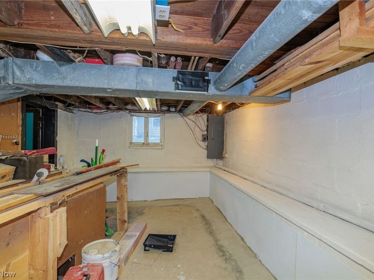
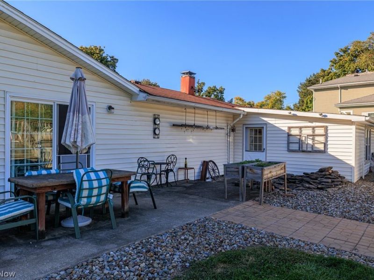
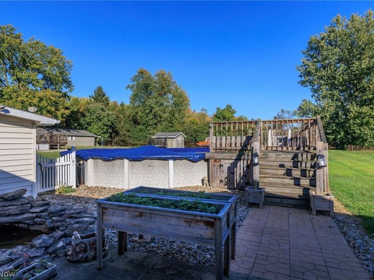
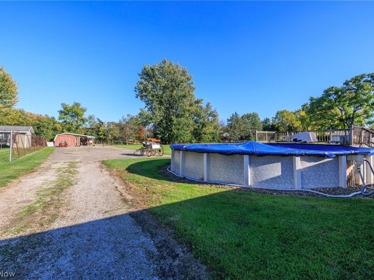
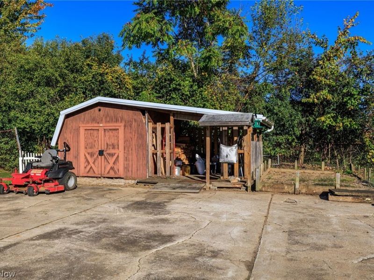
Charming Country Ranch on Over Half an Acre! This well-cared-for 3-bedroom (oversized bedrooms), 2-full-bath ranch offers a unique step-up addition, providing a versatile layout with two bedrooms, a full bath, and laundry area, an ideal setup for family, guests, or a private living space. The step-up design adds character and separation while maintaining the convenience of one-floor living.The inviting kitchen features plenty of cabinetry, all appliances, and a convenient coffee bar, and opens to the dining area and spacious living room. A wood-burning stove creates the perfect cozy atmosphere for relaxing on cool fall and winter evenings. The generously sized primary bedroom is privately located off the rear of the living room and features charming barn doors that enclose ample closet space. Laundry room features new carpeting & Built in Fortress safe. Recent home improvement: Professionally waterproofed basement completed October 2026, with a transferable warranty for added peace of mind, & carpeting in laundry and 2 bedrooms. Enjoy peaceful mornings on the covered front porch or entertain family and friends in the fully fenced backyard, complete with a patio, pool with deck, and extra-large storage shed with lean-to. Garden enthusiasts will appreciate the designated garden area with a convenient gutter runoff system designed for natural self-watering. Situated on a little over half an acre on a quiet street in the quaint town of Wellington, this home offers both privacy and convenience. Home features oversized paved driveway, so plenty of parking available for guests. Enjoy easy access to local schools, restaurants, town events, and the Wellington fairgrounds. Move-in ready and waiting for its new family; come see all this charming country home has to offer!
Property Features
Property Type: Residential - Single Family
Basement: Yes
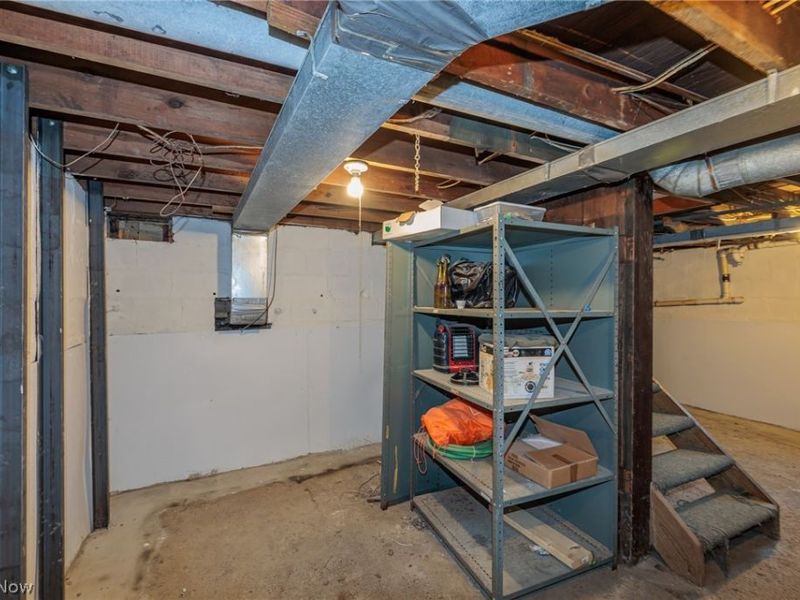
Basement: Full, Unfinished, Sump Pump
Cooling: Central Air, Ceiling Fan(s)
Days on Market: 12
Garage: 2 car attached
Heating: Forced Air, Gas
Home Style: Ranch
Lot Size: 0.59 Acres
Roof Type: Asphalt, Fiberglass
Stories: 1.0
Taxes: $2,178 / year
Year Built: 1900
Amenities
Ceiling Fan(s)
Storage
Feature Descriptions
Appliances: Dishwasher, Microwave, Range, Refrigerator
Exterior: Brick, Vinyl Siding
Fencing: Chain Link, Full
Fireplace: Living Room, Wood Burning Stove
Laundry: Washer Hookup
Lot: Cleared, Flat, Level
Parcel#: 18-00-021-112-101
Parking: Additional Parking, Attached, Concrete, Driveway, Garage, Paved
Patio/Porch: Covered, Front Porch, Patio
Pool: Above Ground
Sewer: Public Sewer
Swimming Pool: Yes
View: City
Water: Public
Window: Window Treatments
Room Sizes
Bathroom: 7 x 6 Level - First
Dining Room: 14 x 12 Level - First
Bedroom: 20 x 11 Level - First
Bathroom: 10 x 5 Level - First
Living Room: 18 x 15 Level - First
Kitchen: 13 x 11 Level - First
Laundry: 10 x 8 Level - First
Primary Bedroom: 20 x 14 Level - First
Bedroom: 11 x 9 Level - First
Local Schools
School District: Wellington Exempted Village
Estimate Your Payment
Estimated Payment
$ 1,721.68 per month $1,464.35 Principal & Interest $181.50 Property Tax $75.83 Homeowner's InsuranceChange Payment Information
Print This Listingx
Select a format below, new window will open and will prompt you to print.





232 Barker Street | MLS# 5251639
This single family home located at 232 Barker Street, Wellington, OH 44090 is currently listed for sale with an asking price of $260,000. This property was built in 1900 and has 3 bedrooms and 2 full baths with 1600 sq. ft. Barker Street is located in the Wadsworth Tripp & Dewolfs Add subdivision within the Wellington Exempted Village school district. Search Wadsworth Tripp & Dewolfs Add real estate on www.kaszycarealestate.com today.