

Shown By
Agent Name: Kaszyca Real Estate
Agent Phone: (330) 353-5206
TOUR THIS HOME
Choose a date and time to see 2321 Spring Cress Avenue, Grove City, OH 43123.
I will get in touch with you shortly.

Property Description
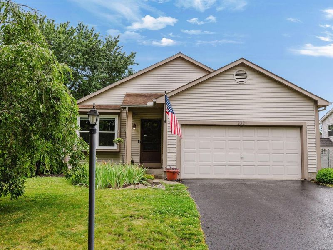
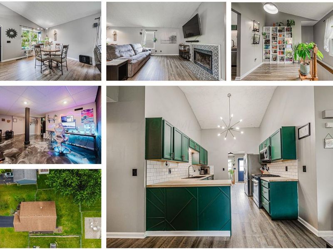
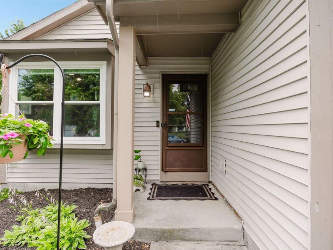
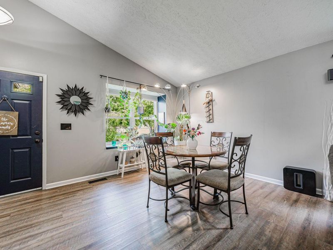
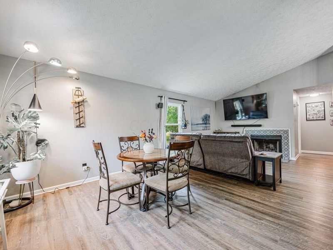
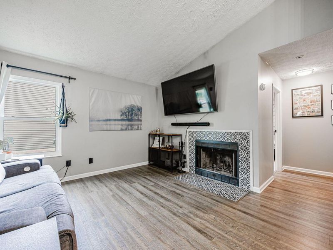
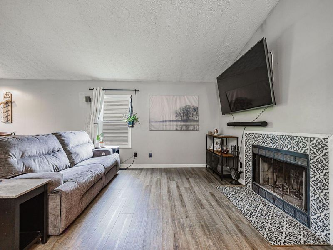
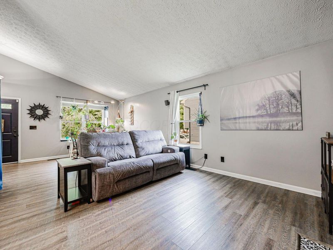
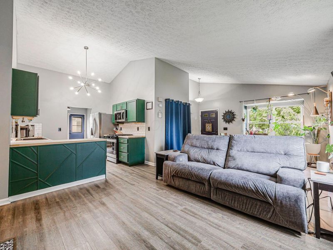
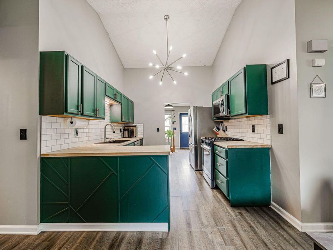
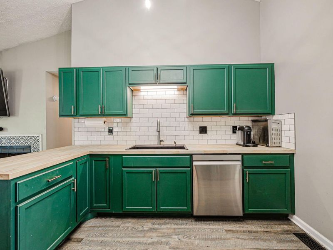
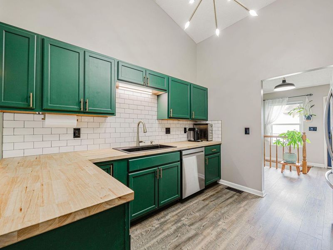
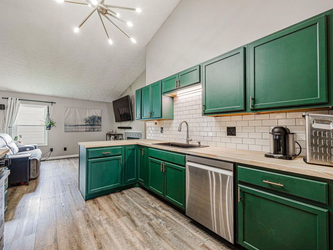
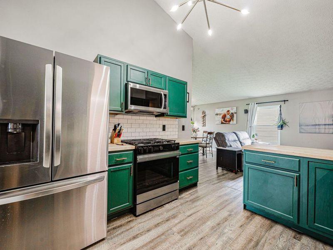
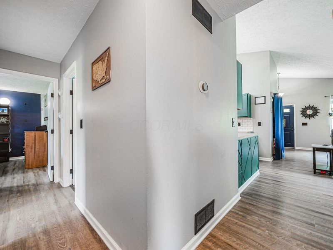
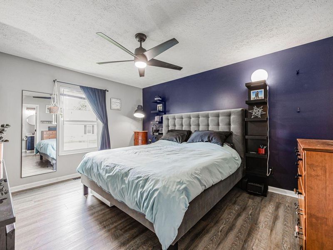
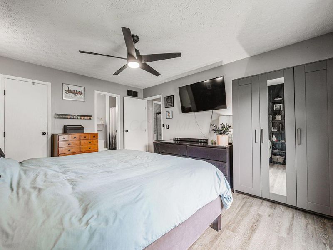
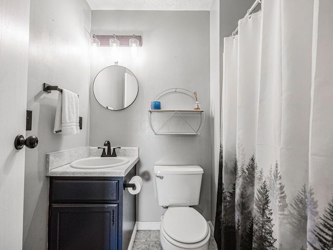
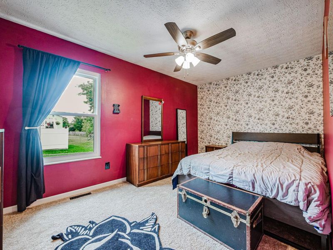
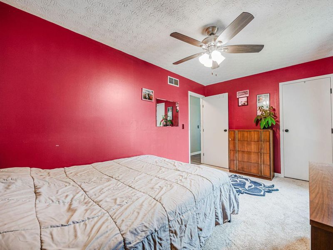
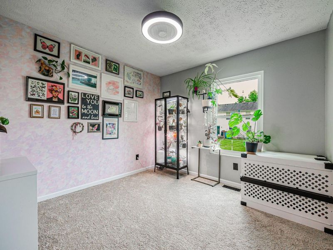
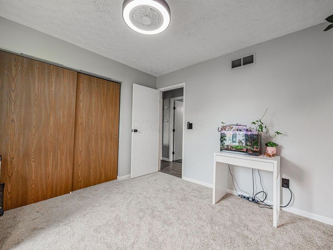
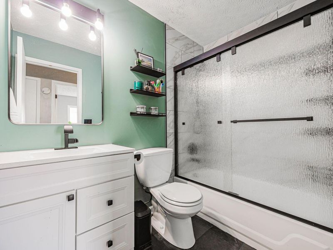
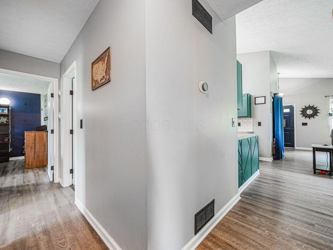
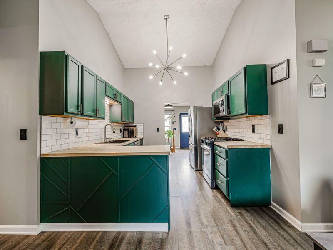
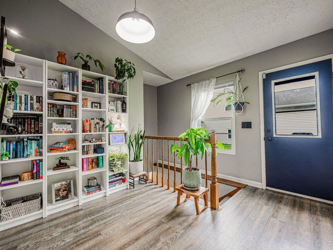
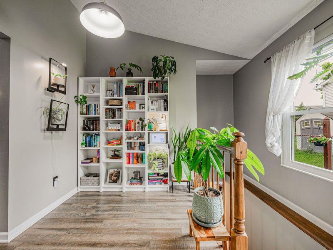
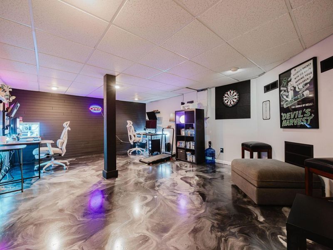
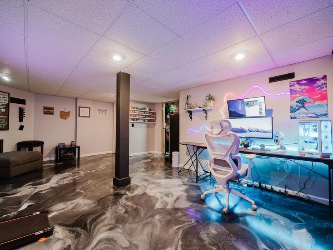
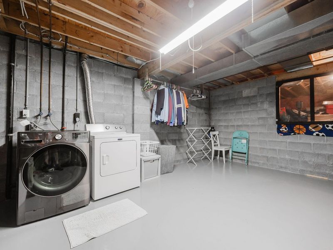
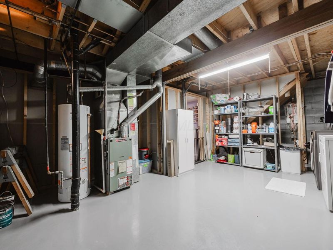
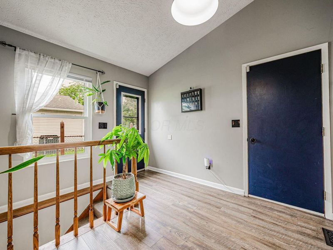
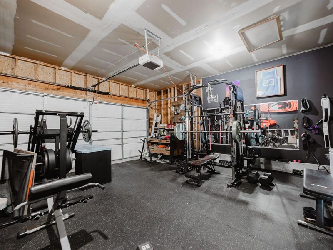
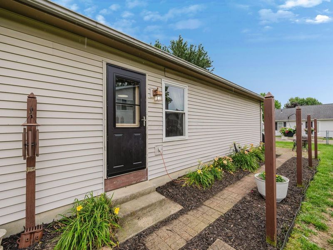
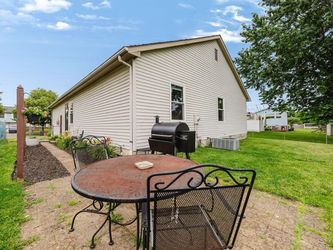
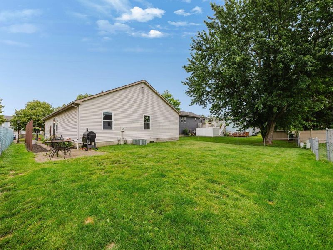
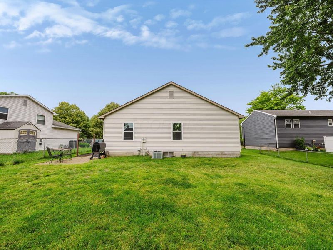
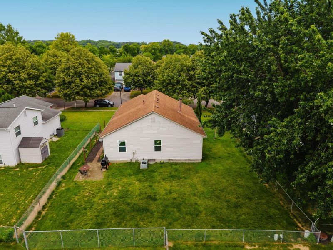
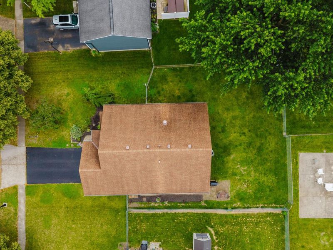
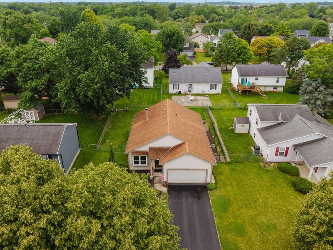
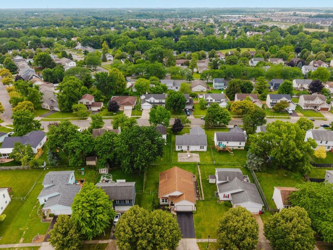
Wallk in, look up, and the vaulted ceilings open the whole place up before you've taken three steps. Then your eye lands on the kitchen, and the name makes sense: deep green cabinets, gold hardware, butcher block counters, and white subway tile under a sunburst chandelier. This is the one that leaves the rest 'Green With Envy.' |+| The best part is what you won't have to do. The kitchen, both full baths, the flooring, the fireplace, the fixtures, the paint, and newer windows with a transferable warranty... all already handled. The appliances stay too, so you're cooking in it on day one. You move in and start living. |+| The whole front of the home is one big open room that's yours to arrange however you live: dining where the light is best, a sectional facing the fireplace, a reading corner by the bay window that's begging for a row of herbs or houseplants. Whatever you decide, the cross-breeze the owners swear by carries right through it once the windows are open. |+| Down the hall, three bedrooms with fresh carpet sit on the same level, including a primary with its own updated bath, and a second full bath rounds out the main floor. No stairs to climb at the end of the day, everything's right here. |+| Then there's the part that surprises you. Downstairs, a finished rec room is ready to become a game room, gym, or theater, while the utility side quietly absorbs the laundry, the storage, and a big dry crawl space. On paper, it's the right size. In person, it lives a whole lot larger. |+| Out back, a fenced yard with a patio for the grill, plus a heated garage that's as easy to use in January as in June. |+| You're three minutes from Mount Carmel Grove City, a short walk from Buckeye Woods Elementary and the neighborhood park, on a quiet, sidewalk-lined street that feels settled in the best way. |+| The right size, the right neighborhood, the right price, with style and updates you didn't see coming.
Listing Video
Property Features
Property Type: Residential - Single Family
Basement: Crawl Space, Partial
Cooling: Central Air
Days on Market: 6
Fireplaces: 1
Garage: 2 car attached
Heating: Forced Air
Home Style: Ranch
Lot Size: 0.18 Acres
Taxes: $4,150
Year Built: 1989
Feature Descriptions
Exterior: Vinyl Siding
Fireplace: Wood Burning
Flooring: Laminate, Carpet, Ceramic/Porcelain
Parcel #: 040-006578
Parking: Garage Door Opener, Heated Garage, Attached Garage
Windows: Insulated All
Local Schools
School District: SOUTH WESTERN CITY
Estimate Your Payment
Estimated Payment
$ 2,132.50 per month $1,690.42 Principal & Interest $345.83 Property Tax $96.25 Homeowner's InsuranceChange Payment Information
Print This Listingx
Select a format below, new window will open and will prompt you to print.





2321 Spring Cress Avenue | MLS# 226023996
This single family home located at 2321 Spring Cress Avenue, Grove City, OH 43123 is currently listed for sale by Cutler Real Estate, with an asking price of $330,000. This property was built in 1989 and has 3 bedrooms and 2 full baths with 1590 sq. ft. Spring Cress Avenue is located in the Meadow Grove subdivision within the SOUTH WESTERN CITY school district. Search Meadow Grove real estate on www.kaszycarealestate.com today.