
Listed By
Agency Name: Glasshouse Realty Group
Agency Phone: (937) 723-6974
Shown By
Agent Name: Kaszyca Real Estate
Agent Phone: (330) 353-5206
Agency Title: Cutler Real Estate

TOUR THIS HOME
Choose a date and time to see 233 Patterson Road, Oakwood, OH 45419.
I will get in touch with you shortly.

Property Description
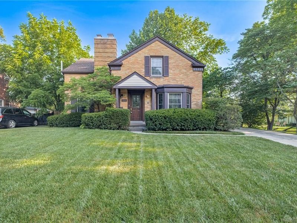
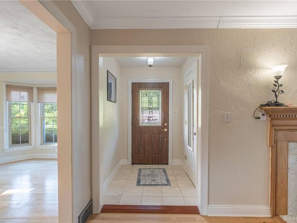
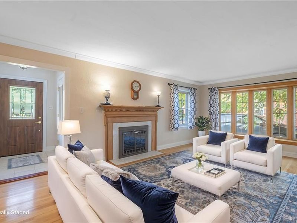
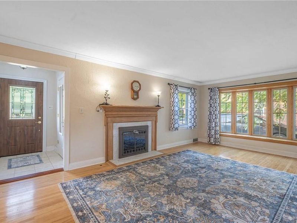
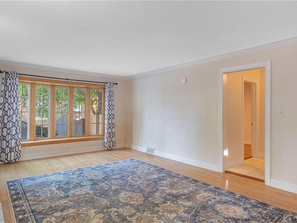
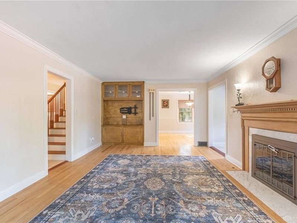
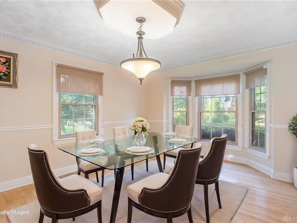
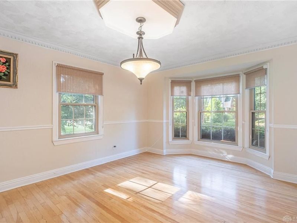
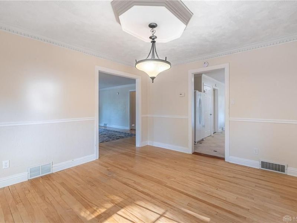
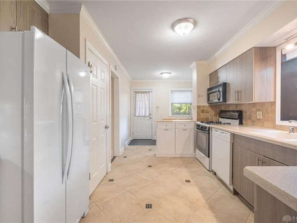
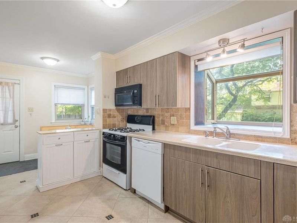
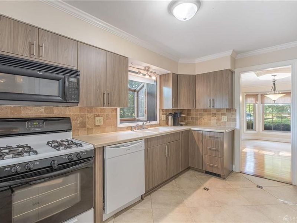
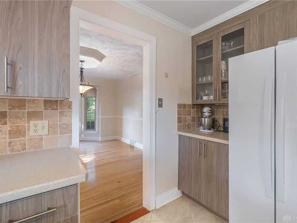
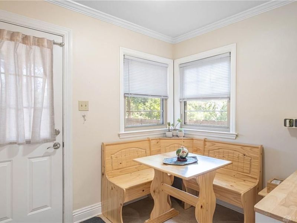
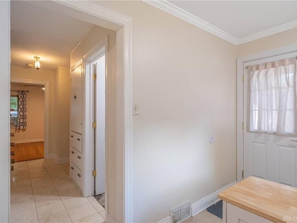
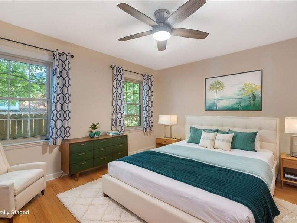
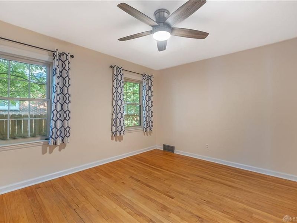
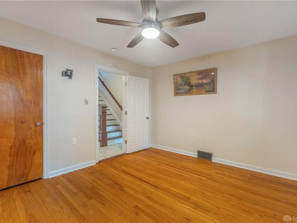
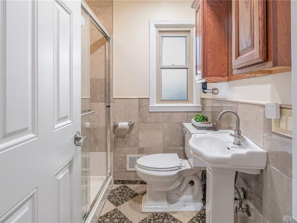
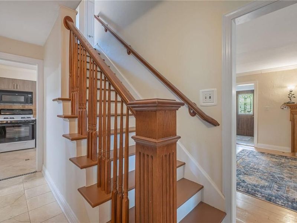
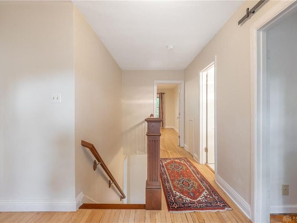
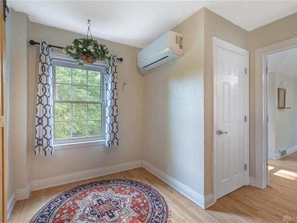
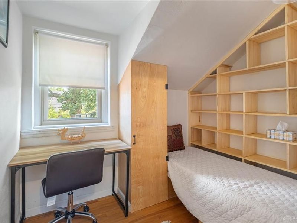
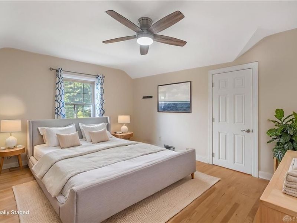
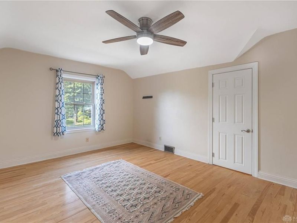
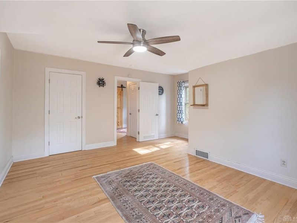
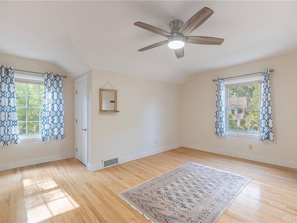
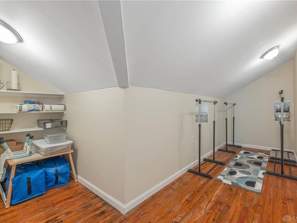
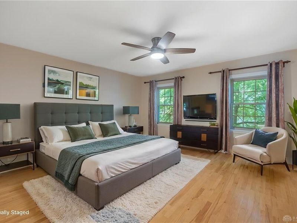
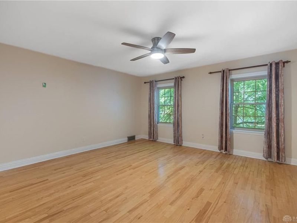
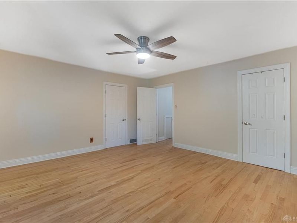
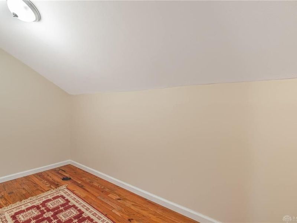
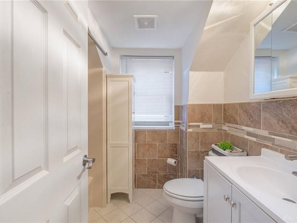
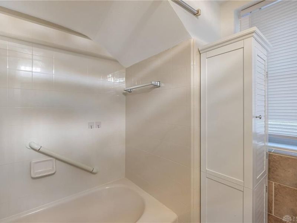
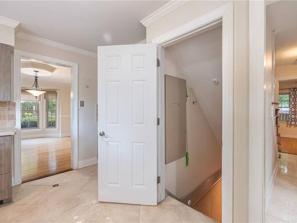
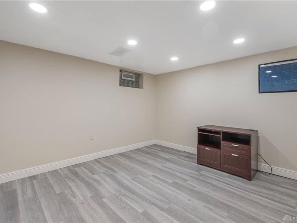
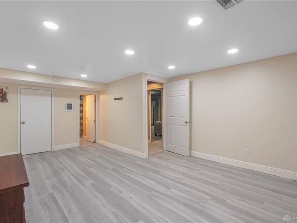
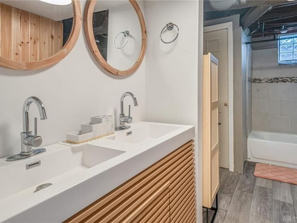
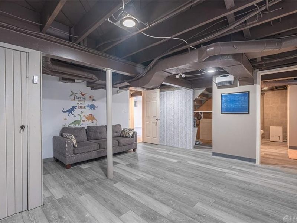
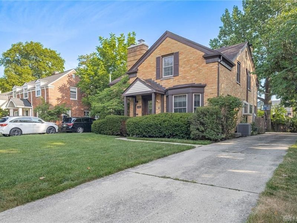
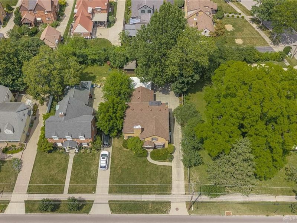
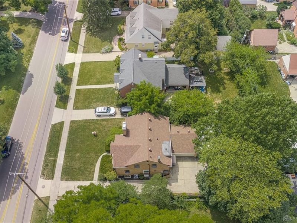
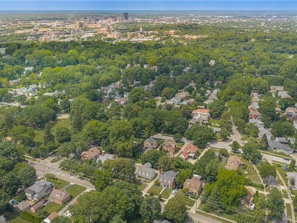
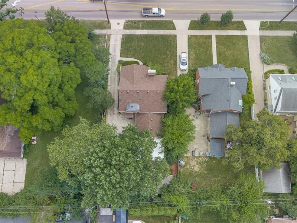
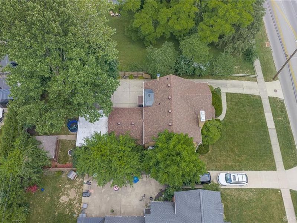
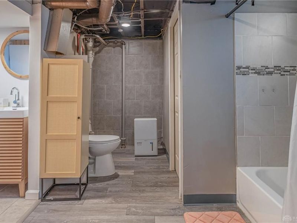
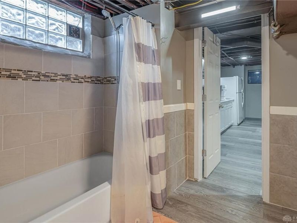
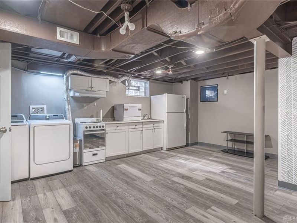
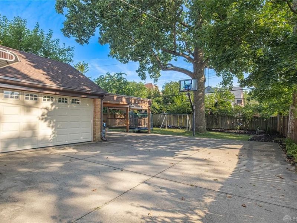
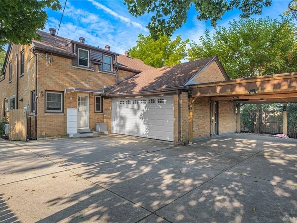
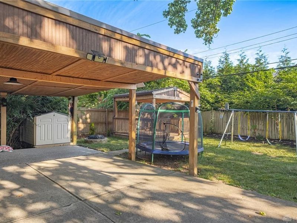
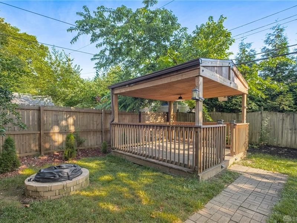
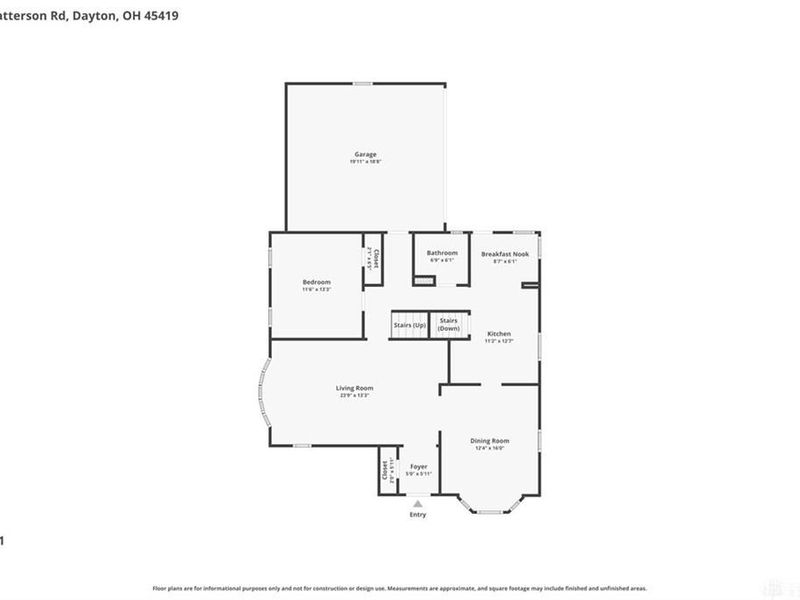
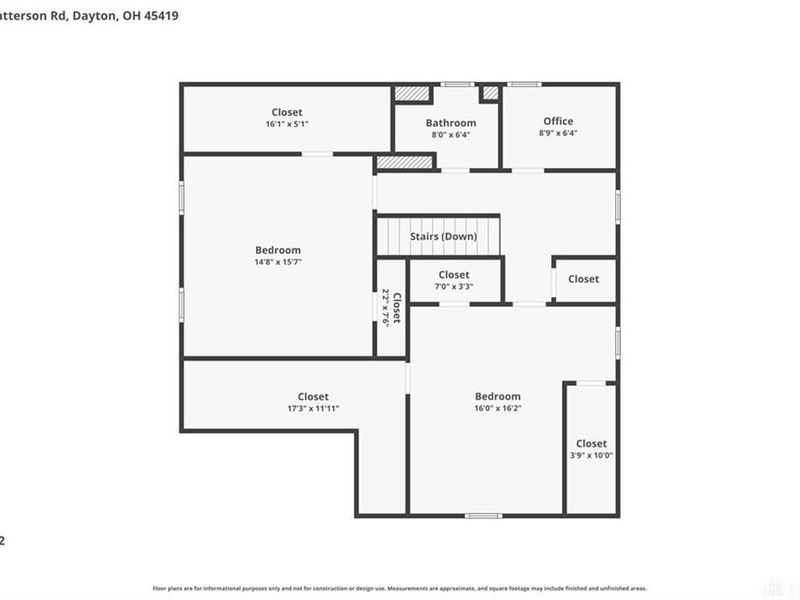
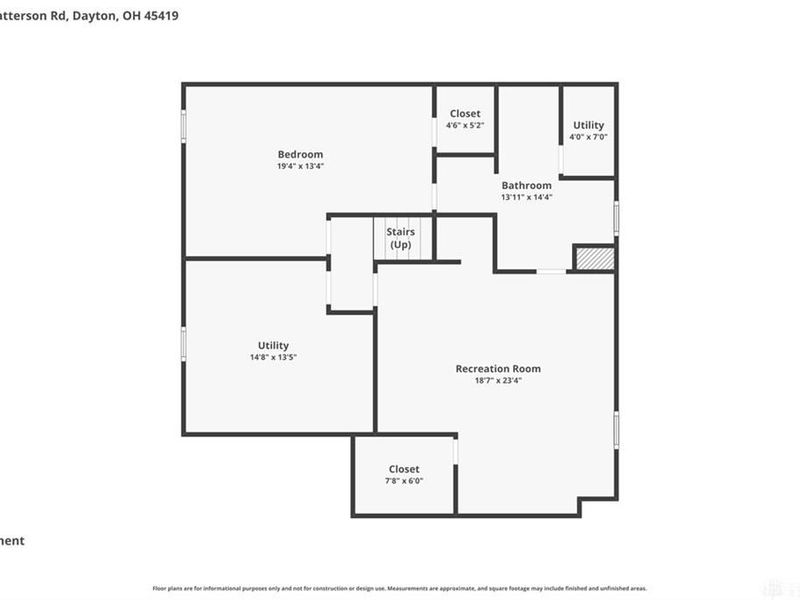
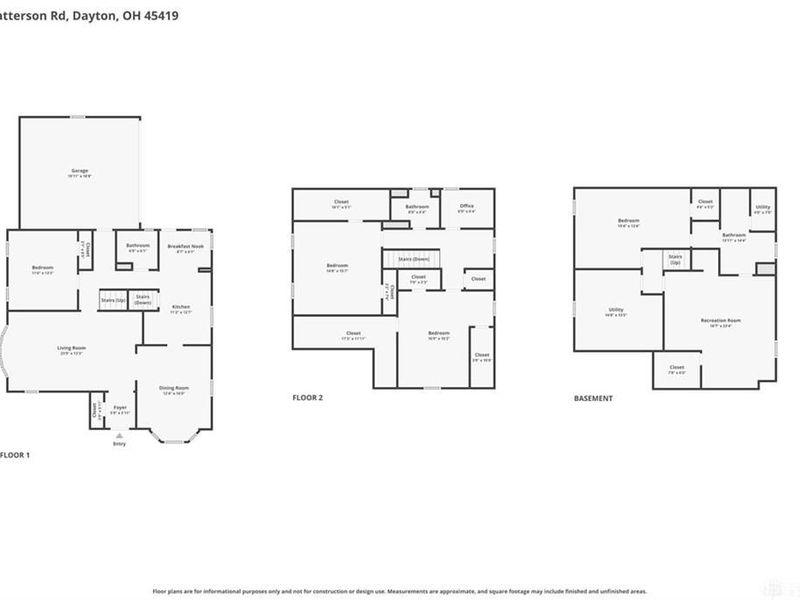
Welcome to a masterclass in home renovation in the highly desirable Oakwood area. Over the last six years, this property has undergone a top-to-bottom transformation. Every major system has been upgraded and absolutely no corner has been cut. Inside, original hardwood floors guide you through light-filled spaces, including a cozy living room with a custom TV cabinet and a gas fireplace with updated chimney liners, caps, and crowns. The kitchen has been renovated kitchen with custom cabinetry, newer appliances with a separate breakfast nook and corner bench seating. A convenient first floor bedroom, full updated bath, spacious living and dining rooms complete the main floor. The upper level features a custom library nook with custom bookcases, desk, and seating. Two oversized bedrooms with plenty of closets featuring custom lighting and outlets and second full bath. The fully finished, dry basement serves as an ideal in-law suite or entertainment hub, complete with a second kitchen, office/4th bedroom option, living area, storage, laundry (with a newer Samsung washer/dryer set), and a third full bath. The mechanical upgrades offer ultimate, worry-free peace of mind: Brand-new roof with 6 wind turbines, LeafGuard gutter system, and modified dormer flashing. Dual HVAC units for multi-level climate control and an upgraded 200-amp panel with a whole-house surge protector. Level 1 & Level 2 (fast charge) electric vehicle chargers installed. Newer water lines, 2 water heaters (always have hot water!), water softener, and radon mitigation system. Outside, relax in your fully fenced backyard oasis featuring a custom gazebo, shed, swing set, and trampoline. Parking is a breeze with a spacious 2-car carport plus 2-car attached garage with natural stone flooring. Take a stroll down to Shafor Park or to the Oakwood Community Center which hosts a full range of athletic activities including volleyball, tennis, spring and fall soccer, swim team and swimming. Call today!
Property Features
Property Type: Residential - Single Family
Basement: Yes
Cooling: Central, Wall
Days on Market: 6
Garage: 2 car attached
Heating: Forced Air, Natural Gas
Lot Size: 0.19 Acres
Stories: 2.0
Taxes: $9,324
Year Built: 1947
Feature Descriptions
Appliance Features: Dehumidifier, Dishwasher, Dryer, Garbage Disposal, Range, Refrigerator, Washer, Water Softener
Basement Features: Finished, Full
Exterior: Brick
Fireplace. Features: Gas, Woodburning
Garage Features: 2 Car, Attached, Carport, Opener
Lot Dimensions: 141x60
Utilities: Natural Gas, Public Water
Room Sizes
Living Room: 24 X 13 Level - Main
Dining Room: 15 X 12 Level - Main
Kitchen: 13 X 11 Level - Main
Breakfast Room: 9 X 6 Level - Main
Bedroom: 13 X 11 Level - Main
Bedroom: 15 X 14 Level - Second
Primary Bedroom: 16 X 16 Level - Second
Library: 8 X 7 Level - Second
Rec Room: 23 X 18 Level - Basement
Study/Office: 19 X 13 Level - Basement
Utility Room: 14 X 13 Level - Basement
Utility Room: 7 X 4 Level - Basement
Local Schools
School District: Oakwood
Estimate Your Payment
Estimated Payment
$ 4,403.94 per month $3,431.55 Principal & Interest $777.00 Property Tax $195.39 Homeowner's InsuranceChange Payment Information
Print This Listingx
Select a format below, new window will open and will prompt you to print.





233 Patterson Road | MLS# 964179
This single family home located at 233 Patterson Road, Oakwood, OH 45419 is currently listed for sale with an asking price of $669,900. This property was built in 1947 and has 3 bedrooms and 3 full baths with 3203 sq. ft. Patterson Road is located in the City-Oakwood Rev subdivision within the Oakwood school district. Search City-Oakwood Rev real estate on www.kaszycarealestate.com today.