
Listed By
Agency Name: Exactly
Agency Contact: 866-515-6789, info@exactlyusa.com
Shown By
Agent Name: Kaszyca Real Estate
Agent Phone: (330) 353-5206
Agency Title: Cutler Real Estate

TOUR THIS HOME
Choose a date and time to see 2337 Reno Drive NE, Louisville, OH 44641.
I will get in touch with you shortly.

Property Description
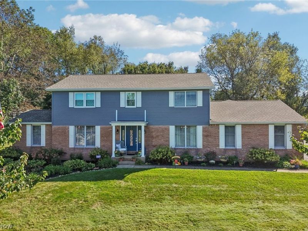
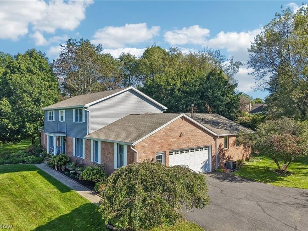
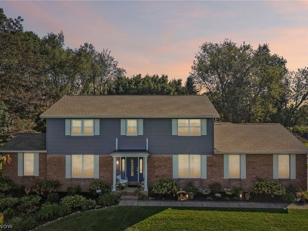
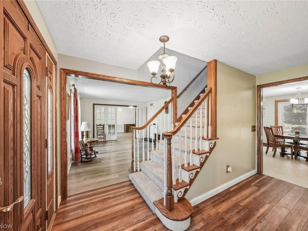
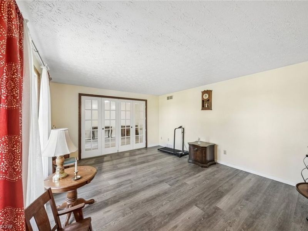
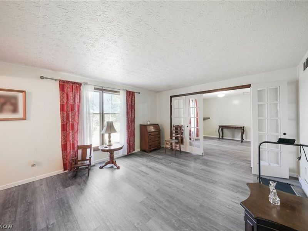
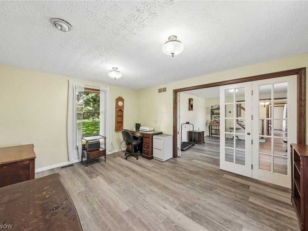
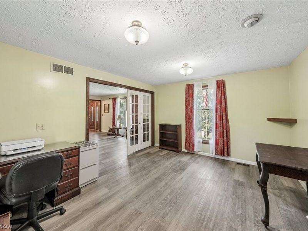
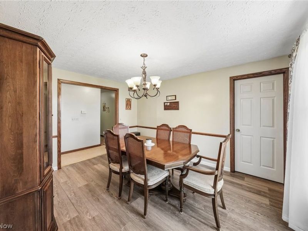
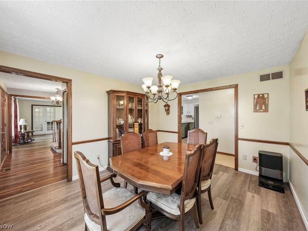
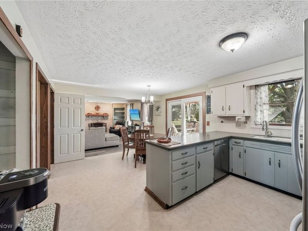
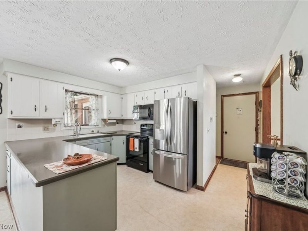
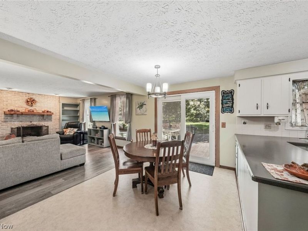
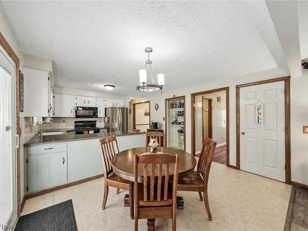
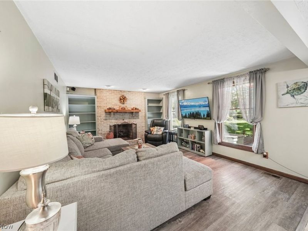
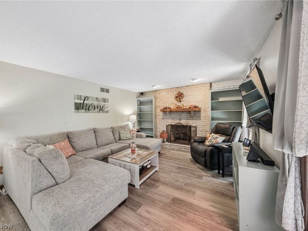
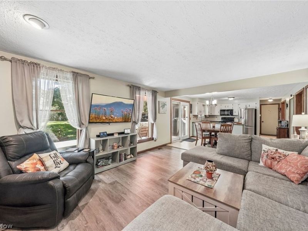
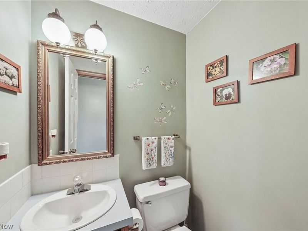
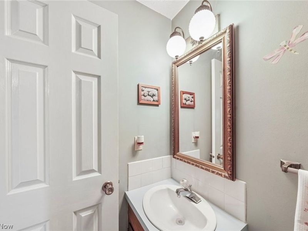
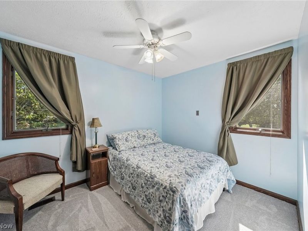
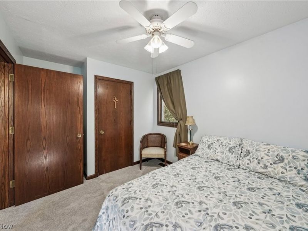
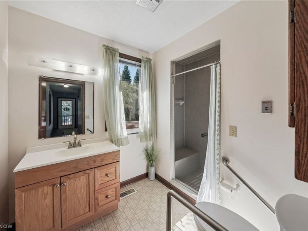
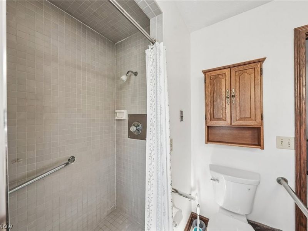
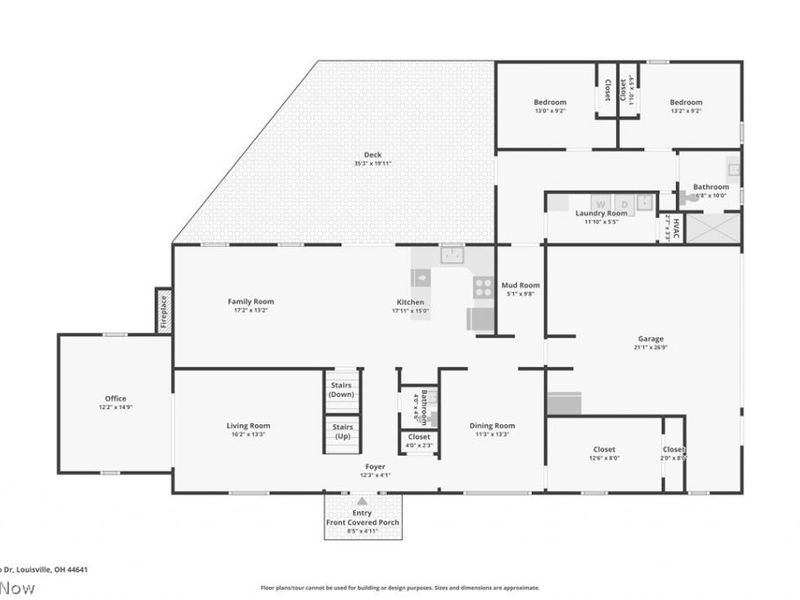
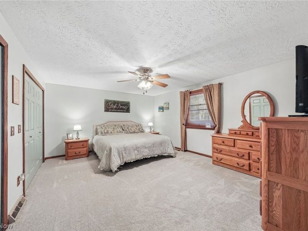
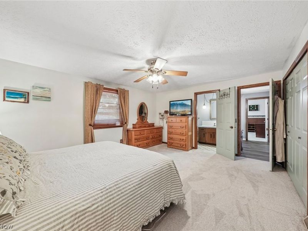
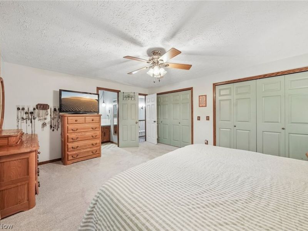
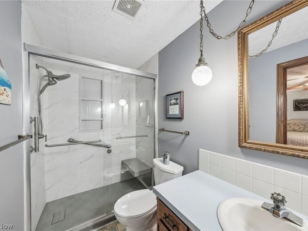
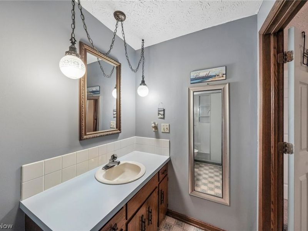
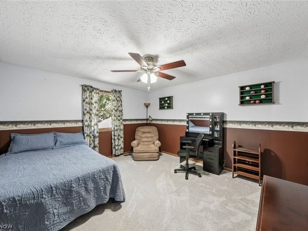
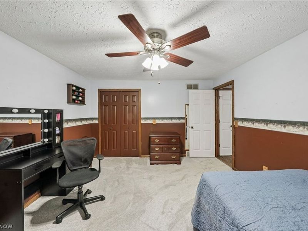
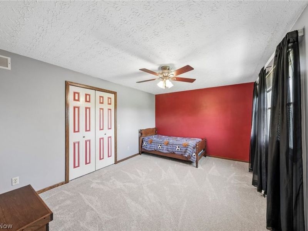
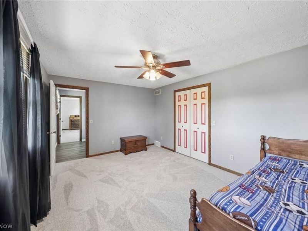
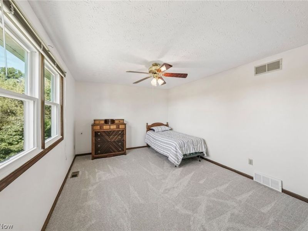
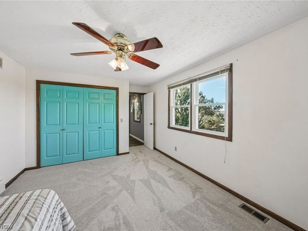
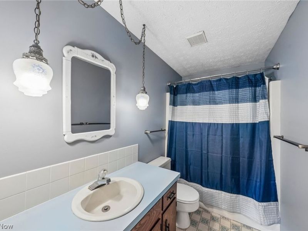
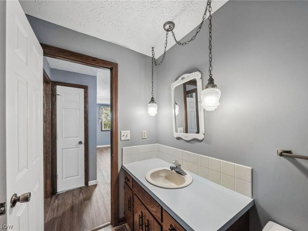
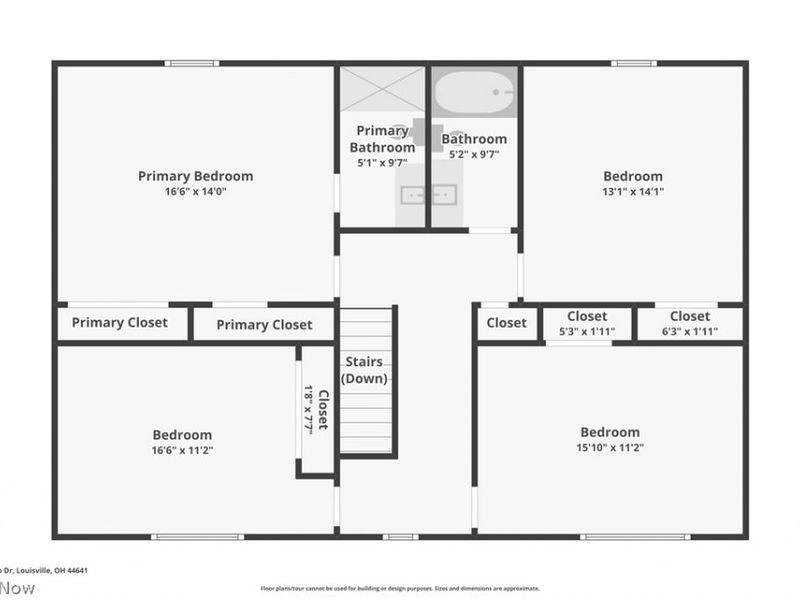
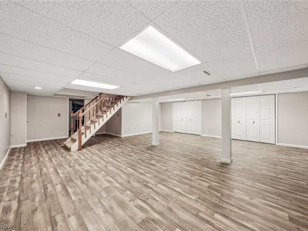
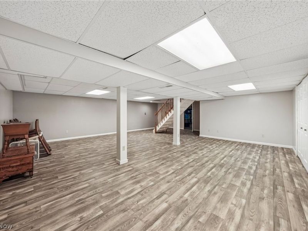
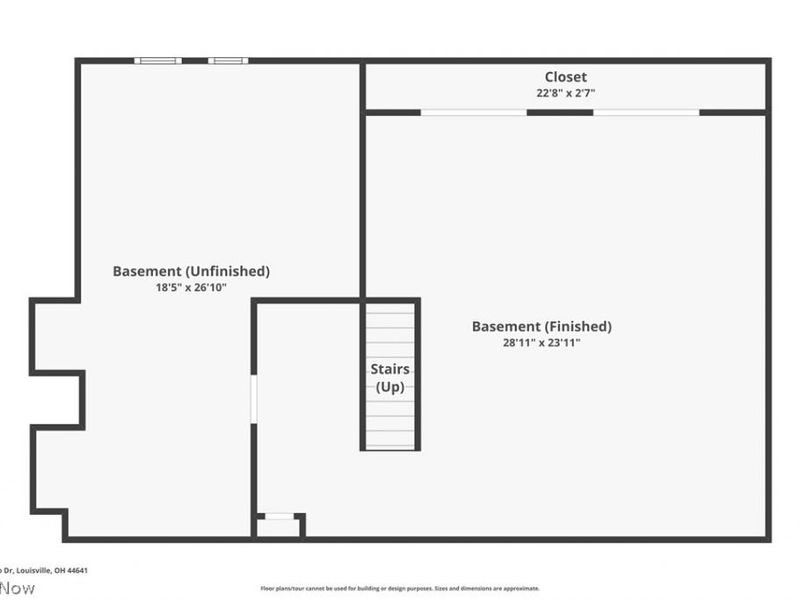
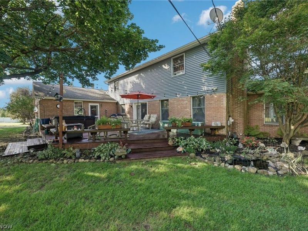
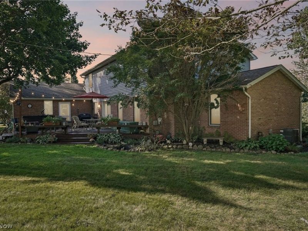
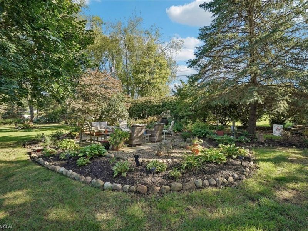
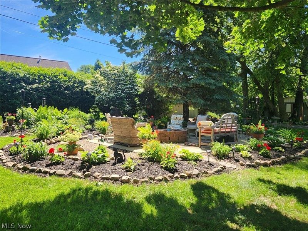
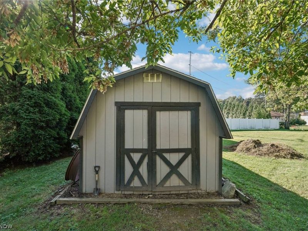
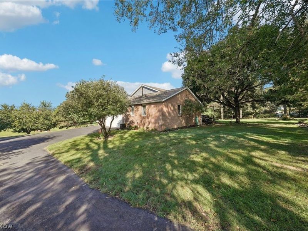
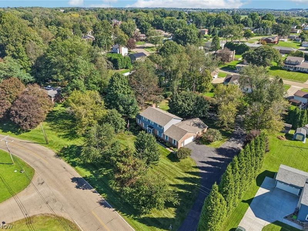
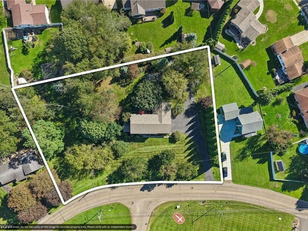
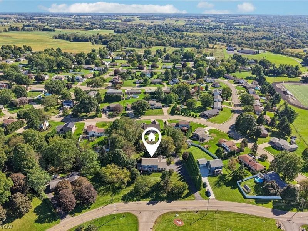
A rare opportunity in Louisville, this spacious home offers a private first-floor multi-generational living suite, plus approximately 1.25 total acres including a separate .43-acre zoned buildable lot. The first-floor suite is one of the home's standout features, offering a separate living arrangement ideal for multi-generational living, extended family, guests, or anyone seeking first-floor accommodations. It includes 2 bedrooms, a full bathroom w/accessible shower & toilet, add'l storage, & convenient access to first-floor laundry. A welcoming entry leads into a bright living room w/a large front window. An adjoining office w/dbl accordion doors provides a dedicated work-from-home space. The formal dining room connects to a spacious bonus room that could serve as an add'l bedroom, or sitting room. The kitchen offers ample cabinetry, a casual dining area, & sliding glass doors leading outside. It opens to the family room w/a gas frpl & built-in shelving. A half bath is located nearby. Upstairs, the primary suite features 2 closets & an ensuite bath. Three add'l bedrooms & a full bath complete the 2nd floor. The partially finished basement offers a large rec room plus unfinished storage. The backyard is a true standout, w/a park-like setting surrounded by mature trees, abundant wildlife, beautiful landscaping, a gorgeous deck, patio, & water feature. The expansive driveway also provides plenty of parking. Recent updates include 2 HVAC systems & garage door opener '25, roof & siding '21, dishwasher '22, refrigerator '25, & select upstairs windows '26. The listed price is a Starting Price. A home inspection, radon inspection and appraisal have already been completed and are available upon request.
Property Features
Property Type: Residential - Single Family
Basement: Yes
Basement: Partially Finished
Cooling: Central Air
Days on Market: 8
Fireplaces: 1
Garage: 2 car attached
Heating: Forced Air, Gas
Home Style: Colonial
Lot Size: 1.25 Acres
Roof Type: Asphalt, Fiberglass
Stories: 2.0
Taxes: $4,627 / year
Year Built: 1980
Feature Descriptions
Appliances: Dryer, Dishwasher, Microwave, Range, Refrigerator, Washer
Exterior: Brick, Vinyl Siding
Fireplace: Family Room
Laundry: Main Level
Parcel#: 03603672
Parking: Attached, Driveway, Garage
Patio/Porch: Deck, Patio
Sewer: Public Sewer
Spa: Yes
Spa: Hot Tub
Water: Public
Local Schools
School District: Louisville City
Estimate Your Payment
Estimated Payment
$ 2,903.19 per month $2,393.65 Principal & Interest $385.58 Property Tax $123.96 Homeowner's InsuranceChange Payment Information
Print This Listingx
Select a format below, new window will open and will prompt you to print.





2337 Reno Drive NE | MLS# 5251326
This single family home located at 2337 Reno Drive NE, Louisville, OH 44641 is currently listed for sale with an asking price of $425,000. This property was built in 1980 and has 6 bedrooms and 3 full and 1 partial baths with 3770 sq. ft. Reno Drive NE is located within the Louisville City school district. Search Louisville real estate on www.kaszycarealestate.com today.