
A Cutler Real Estate Homefinder account is required to view this listing.
6 beds
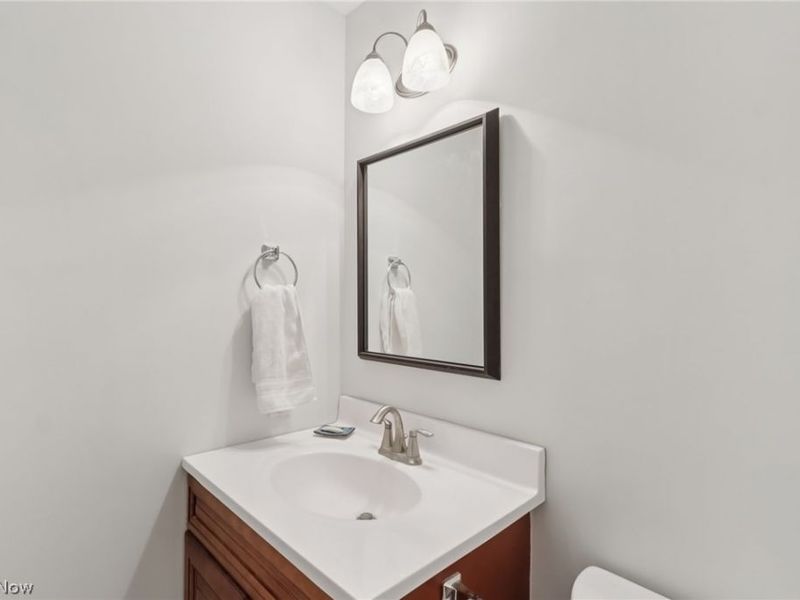
3 full baths
2 partial baths
4,802 sqft
Listed By
Agency Name: Howard Hanna
Agency Contact: tracyziminski@howardhanna.com, 678-612-3402
Shown By
Agent Name: Kaszyca Real Estate
Agent Phone: (330) 353-5206
Agency Title: Cutler Real Estate

TOUR THIS HOME
Choose a date and time to see 2340 Brigadoon Court, Westlake, OH 44145.
I will get in touch with you shortly.

Property Description
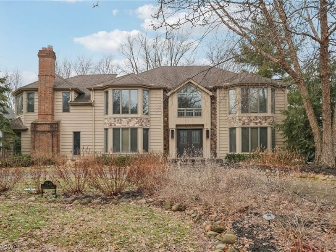
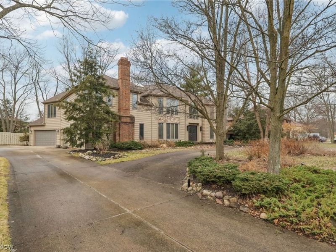
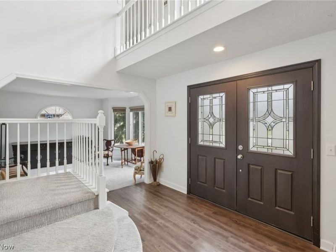
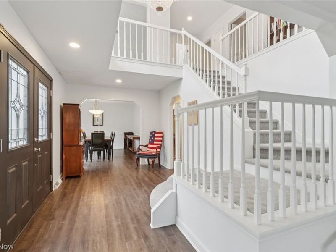
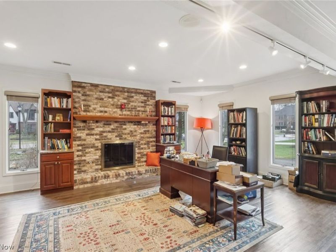
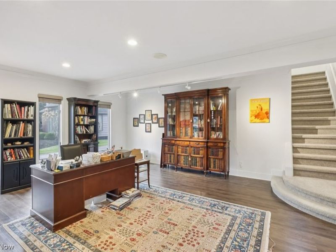
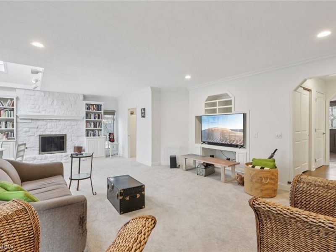
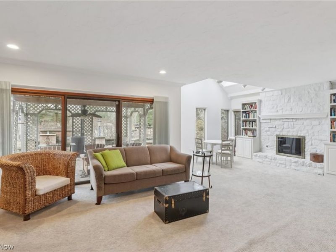
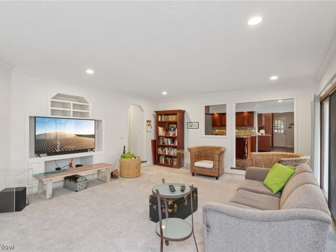
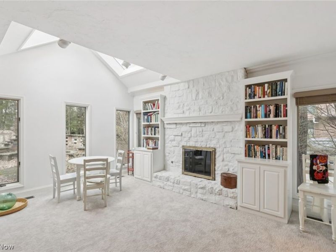
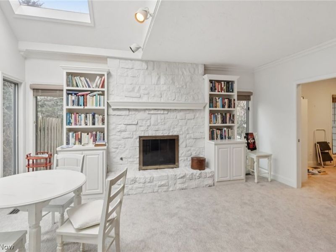
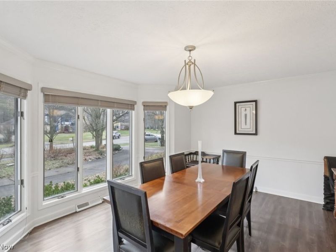
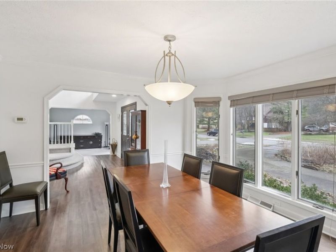
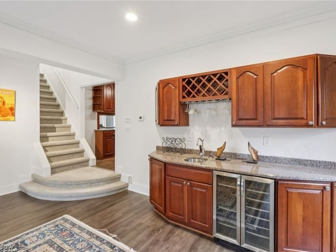
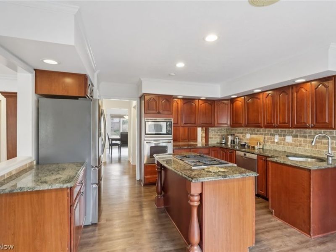
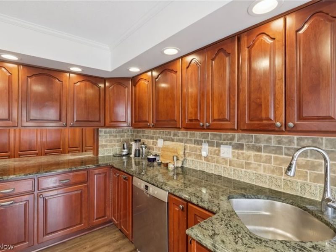

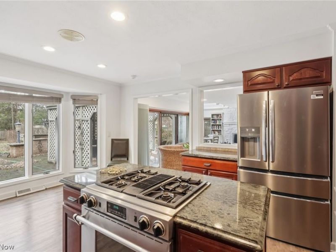
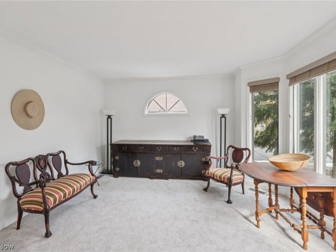
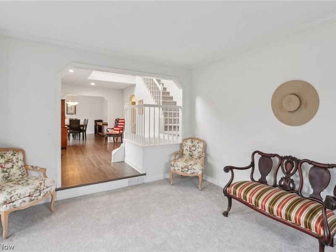
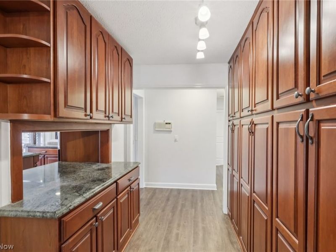
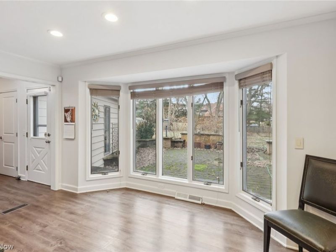
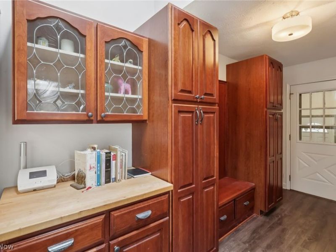
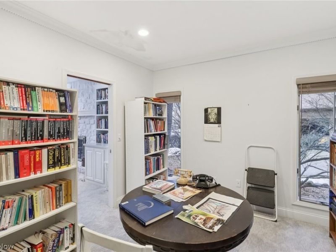
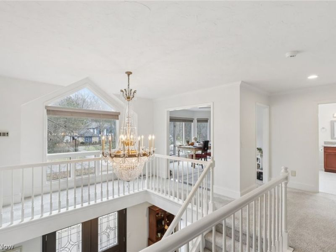
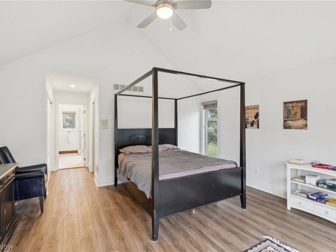
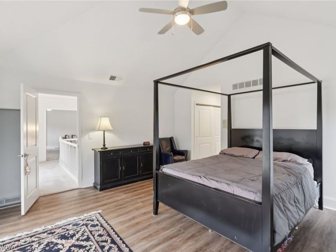

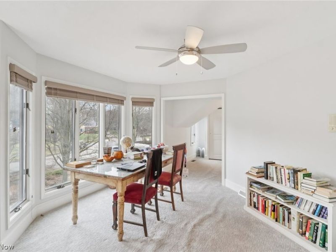
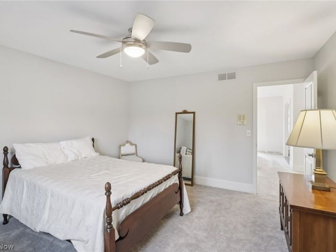
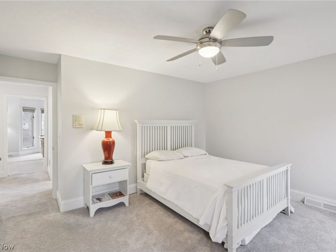
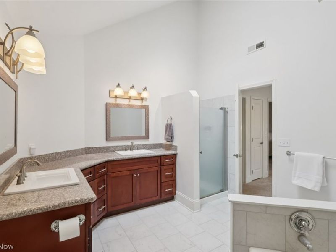
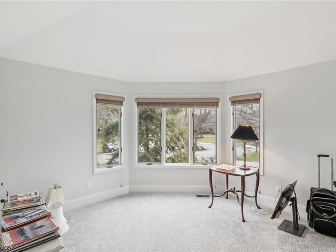
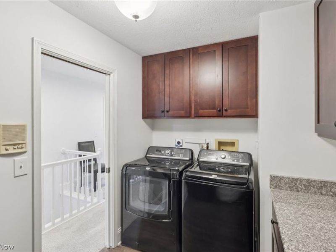
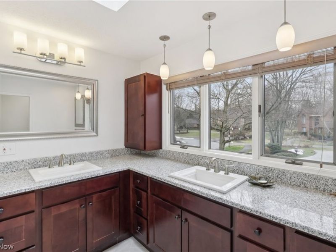
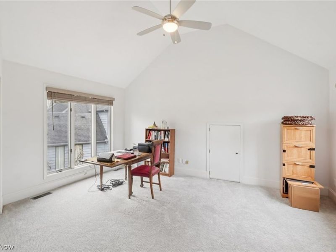

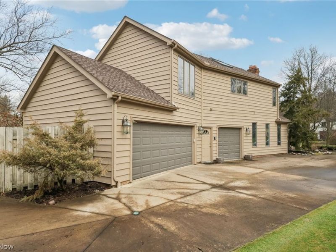
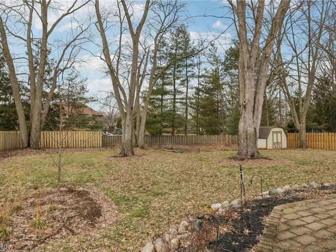
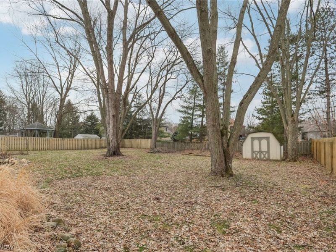
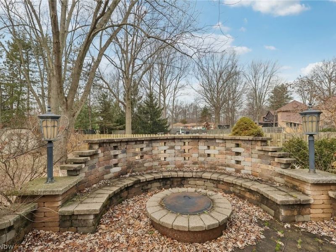
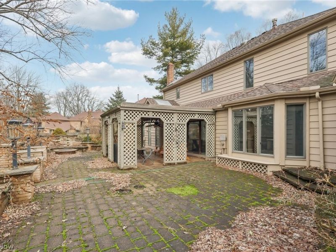
Situated on a beautiful cul-de-sac surrounded by quality homes & originally built by locally renowned builder C.J. Tom, this spacious & thoughtfully updated property offers exceptional living & entertaining space both inside & out. The current owner has occupied the home only part-time & as a single occupant, so many surfaces have remained lightly used since his purchase. The private backyard features a large custom patio with pergola, and numerous features designed for outdoor enjoyment. A three-car garage with newer insulated doors & ample storage adds convenience. Inside, the home offers formal living & dining rooms, extensive newer flooring & carpet, updated lighting, refreshed paint, solid-core doors, moldings & an added full bath. Floor-to-ceiling mudroom cabinetry just inside the garage provides excellent storage. The kitchen includes stainless appliances, high-end gas range, double wall ovens, granite countertops, abundant cabinetry & a full wall butler pantry, opening to a dramatic great room with backyard views. The first floor also includes a private office & billiard room with stately fireplace & wet bar. Two staircases lead to the upper level where the private owner suite occupies its own wing with two closets & abundant storage. The en-suite bath showcases custom cabinetry, marble & travertine flooring & high-end stonework creating a spa-like atmosphere. Four additional bedrooms plus a possible fifth that the current owner opened to accommodate his needs could easily be returned to a sixth bedroom. Two full baths & second-floor laundry complete the level. The lower level offers a theater area, half bath & wet bar and is currently undergoing professional restoration following a frozen exterior spigot during winter, with repairs to be completed prior to title transfer. Theater equipment will remain. Major mechanicals have been meticulously maintained. Information, dates & measurements are approximate.
Property Features
Property Type: Residential - Single Family
Basement: Yes
Basement: Full, Finished
Cooling: Central Air
Days on Market: 7
Fireplaces: 2
Garage: 3 car attached
Heating: Forced Air, Gas
Home Style: Colonial
Lot Size: 0.45 Acres
Roof Type: Asphalt, Fiberglass
Stories: 2.0
Taxes: $12,517 / year
Year Built: 1987
Feature Descriptions
Appliances: Dryer, Dishwasher, Disposal, Microwave, Range, Refrigerator, Washer
Community Features: Shopping, Tennis Court(s)
Exterior: Brick, Cedar, Stucco
Fencing: Full, Wood
Laundry: Upper Level
Lot: Cul-De-Sac, Dead End, Wooded
Parcel#: 212-28-053
Parking: Attached, Drain, Electricity, Garage, Garage Door Opener, Paved, Water Available
Patio/Porch: Covered, Patio, Porch
Pets Allowed: Yes
Sewer: Public Sewer
View: Trees/Woods
Water: Public
Room Sizes
Eat-in Kitchen: 20.00 x 17.00 Level - First
Bonus Room: 16.00 x 14.00 Level - First
Great Room: 27.00 x 15.00 Level - First
Basement: 28 X 15 Level - Basement
Local Schools
School District: Westlake City
Estimate Your Payment
Estimated Payment
$ 5,374.41 per month $4,097.99 Principal & Interest $1,043.08 Property Tax $233.33 Homeowner's InsuranceChange Payment Information
Print This Listingx
Select a format below, new window will open and will prompt you to print.





2340 Brigadoon Court | MLS# 5187436
This single family home located at 2340 Brigadoon Court, Westlake, OH 44145 is currently listed for sale with an asking price of $800,000. This property was built in 1987 and has 6 bedrooms and 3 full and 2 partial baths with 4802 sq. ft. Brigadoon Court is located in the Brigadoon subdivision within the Westlake City school district. Search Brigadoon real estate on www.kaszycarealestate.com today.