
A Cutler Real Estate Homefinder account is required to view this listing.
4 beds
5 full baths
6,057 sqft
Listed By
Agency Name: Howard Hanna
Agency Contact: KarylMorrison@HowardHanna.com, 330-903-6448
Shown By
Agent Name: Kaszyca Real Estate
Agent Phone: (330) 353-5206
Agency Title: Cutler Real Estate

TOUR THIS HOME
Choose a date and time to see 2355 Canterbury Court, Hudson, OH 44236.
I will get in touch with you shortly.

Property Description
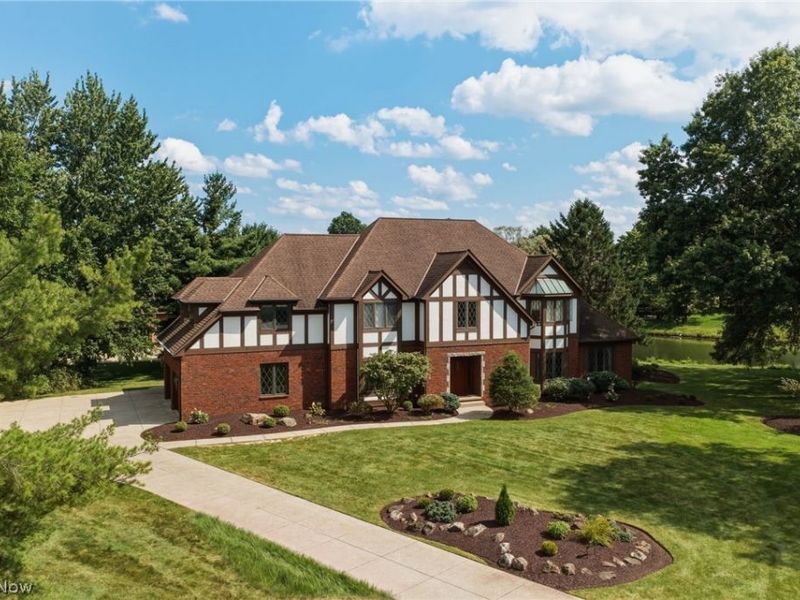
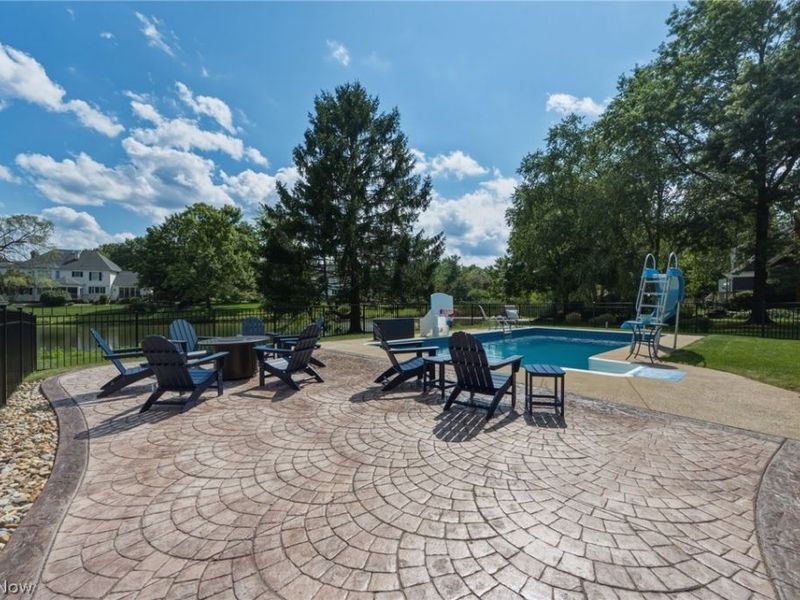
Beautifully crafted and meticulously maintained, this custom Dillman Tudor-style brick and stucco home is ideally situated on a gorgeous one-acre lot with captivating water views in highly desirable Canterbury Place. Located at the prime end of a cul-de-sac, this exceptional home offers timeless architectural character, quality construction and an impressive array of custom features. The spacious interior offers 4/5 bedrooms, 5 full baths, 2 fireplaces, 9' first-floor ceilings and a 10' ceiling in the den/office. A welcoming foyer is flanked by formal living and dining rooms and opens to the den, wet bar and full guest bath. The updated kitchen features a newer center island, granite countertops, stainless appliances, hardwood floors and a charming brick-hearth fireplace. The kitchen flows openly to the family room with fireplace and inviting four-season sunroom. A walk-in pantry and laundry/mudroom add convenience. Two staircases provide easy access to the second floor. Upstairs are three generously sized bedrooms, including one with an en-suite bath and two each with access to a full bath. The expansive 26' x 17' primary suite offers abundant closet space and a beautifully updated bath with freestanding soaking tub, walk-in shower and double sinks. The finished walkout lower level provides additional living and recreation space, gym, full bath, storage and walk-up access to the garage, while taking full advantage of the captivating setting and water views. Outdoor living shines with a new deck, stamped-concrete patio and new pool fence added in 2025, a new pool liner in 2026 and pool heater replaced in 2021. The charming pool creates a wonderful private retreat for relaxing and entertaining. A side-entry 3+ car garage with additional parking and turnaround space completes this remarkable property. A rare opportunity to own a beautiful custom home in an exceptional setting with all city amenities!
Property Features
Property Type: Residential - Single Family
Basement: Yes
Basement: Finished, Walk-Up Access, Walk-Out Access, Sump Pump
Cooling: Central Air
Days on Market: 2
Fireplaces: 2
Garage: 3 car attached
Heating: Forced Air, Fireplace(s), Gas
Home Style: Tudor
Lot Size: 1.15 Acres
Roof Type: Asphalt, Fiberglass
Stories: 2.0
Taxes: $14,431 / year
Year Built: 1988
Feature Descriptions
Appliances: Built-In Oven, Cooktop, Dryer, Dishwasher, Disposal, Microwave, Refrigerator
Exterior: Brick, Stucco
Fencing: Fenced
Fireplace: Family Room, Kitchen, Gas
HOA: Yes
HOA Fee: 550/ Annually
Laundry: Main Level, Laundry Room
Lot: Cul-De-Sac
Parcel#: 3005293
Parking: Attached, Drain, Garage, Garage Faces Side, Water Available
Patio/Porch: Deck, Patio, Porch
Pool: In Ground
Security: Smoke Detector(s)
Sewer: Public Sewer
Swimming Pool: Yes
View: Trees/Woods, Water
Water: Public
Room Sizes
Entry/ Foyer: 14 x 11 Level - First
Kitchen: 20 x 14 Level - First
Bedroom: 16 x 11 Level - Second
Bedroom: 18 x 12 Level - Second
Primary Bedroom: 26 x 17 Level - Second
Bedroom: 16 x 14 Level - Second
Family Room: 20 x 13 Level - First
Dining Room: 16 x 14 Level - First
Living Room: 18 x 15 Level - First
Other: 7 x 7 Level - First
Library: 14 x 12 Level - First
Exercise Room: 18 x 14 Level - Lower
Recreation: 31 x 26 Level - Lower
Sunroom: 14 x 13 Level - First
Local Schools
School District: Hudson City
Estimate Your Payment
Estimated Payment
$ 7,570.65 per month $6,054.52 Principal & Interest $1,202.58 Property Tax $313.54 Homeowner's InsuranceChange Payment Information
Print This Listingx
Select a format below, new window will open and will prompt you to print.





2355 Canterbury Court | MLS# 5243197
This single family home located at 2355 Canterbury Court, Hudson, OH 44236 is currently listed for sale with an asking price of $1,075,000. This property was built in 1988 and has 4 bedrooms and 5 full baths with 6057 sq. ft. Canterbury Court is located in the Canterbury Place subdivision within the Hudson City school district. Search Canterbury Place real estate on www.kaszycarealestate.com today.