
Listed By
Agency Name: Coldwell Banker Schmidt Realty
Agency Contact: andrea.dorfmeyer@cbschmidtohio.com, 843-290-9297
Shown By
Agent Name: Kaszyca Real Estate
Agent Phone: (330) 353-5206
Agency Title: Cutler Real Estate

TOUR THIS HOME
Choose a date and time to see 23703 East Baintree Road, Beachwood, OH 44122.
I will get in touch with you shortly.

Property Description
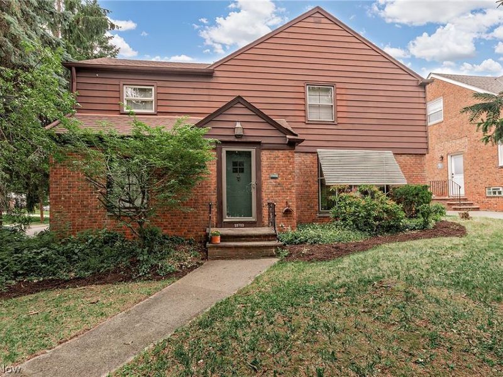
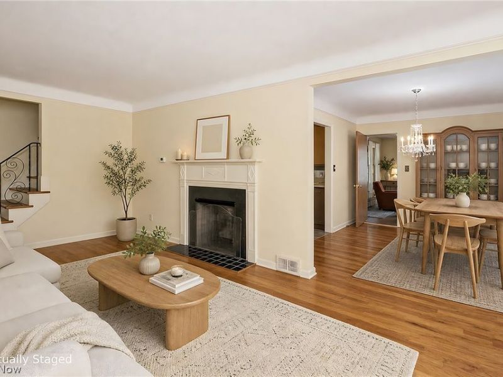
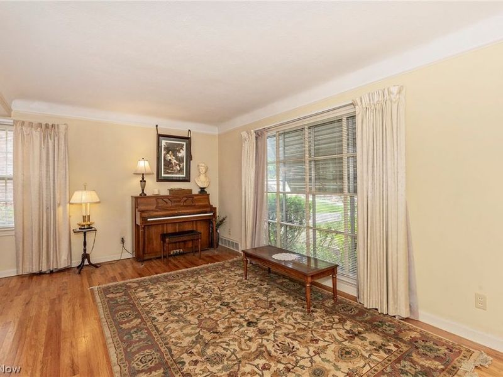
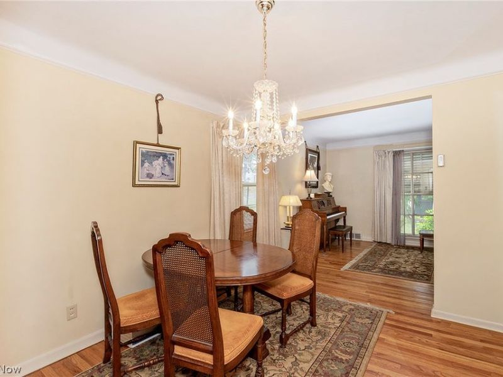
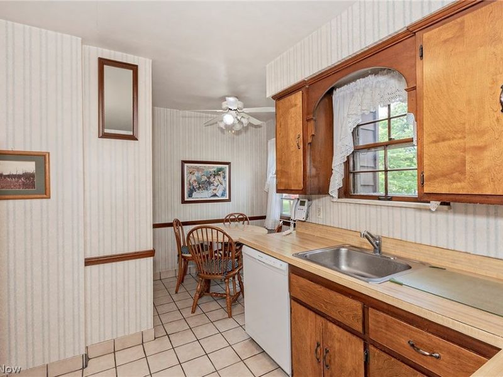
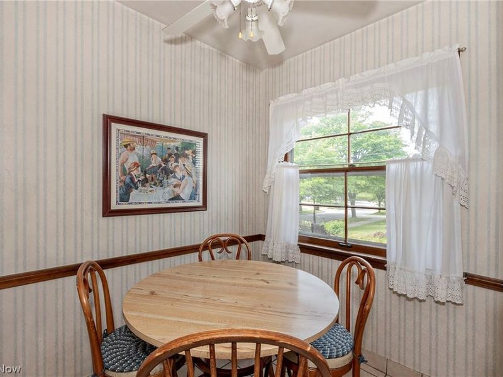
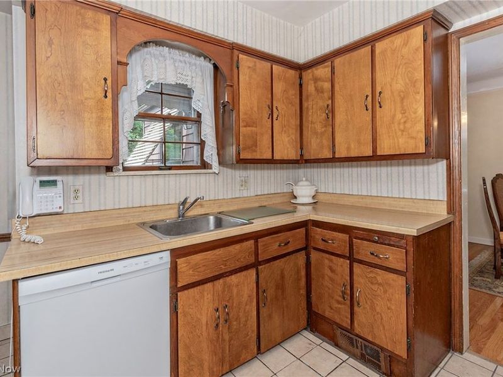
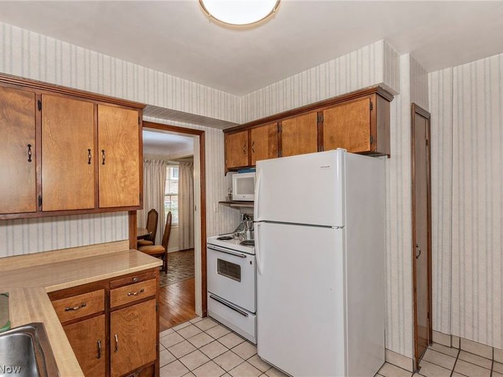
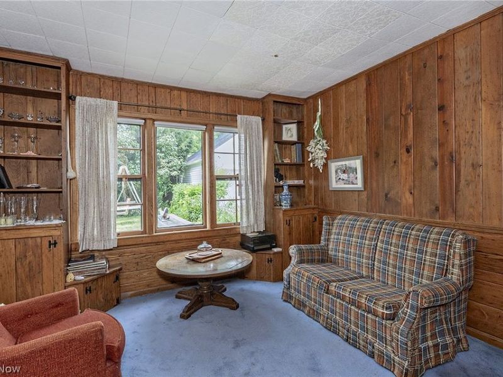
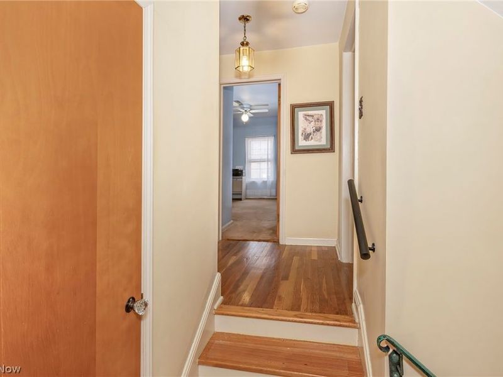
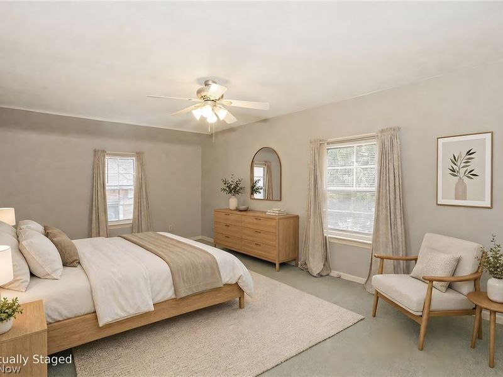
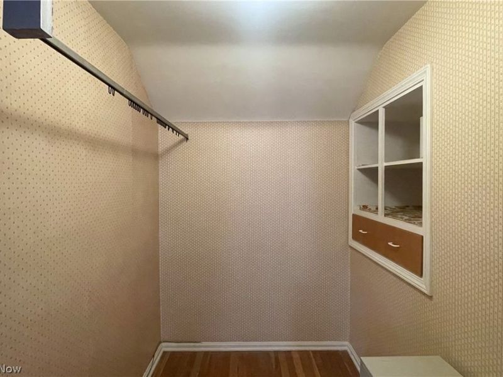
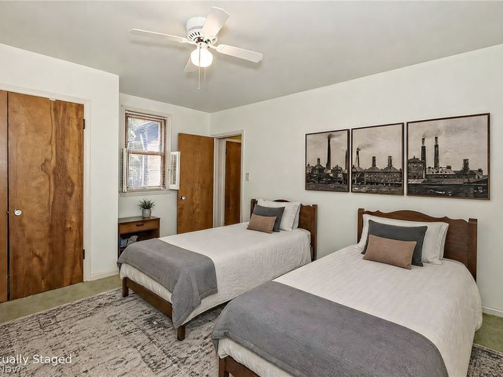
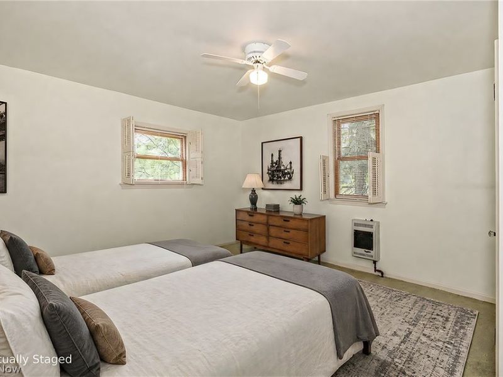
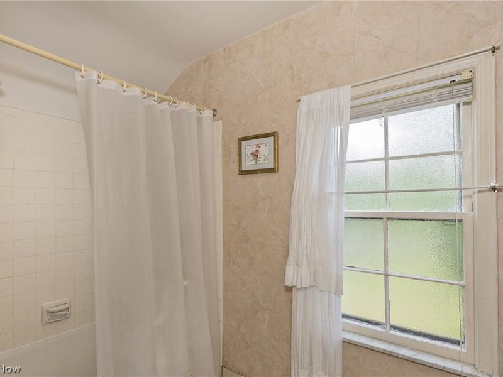
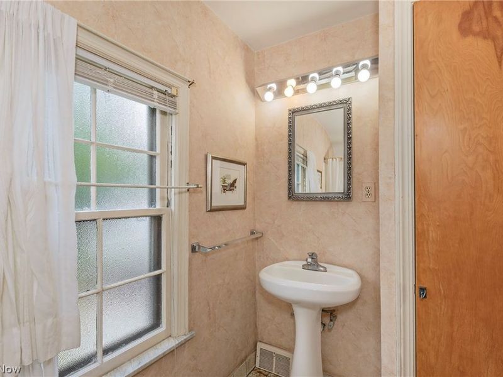
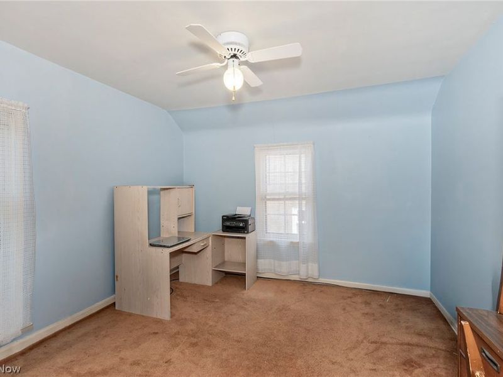
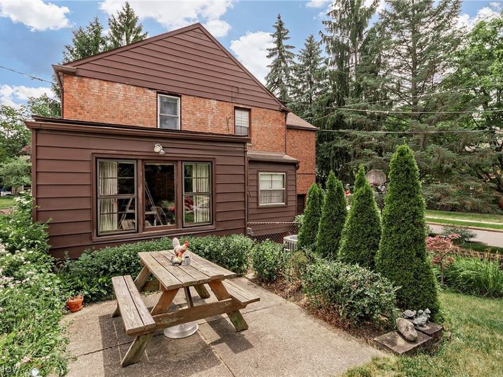
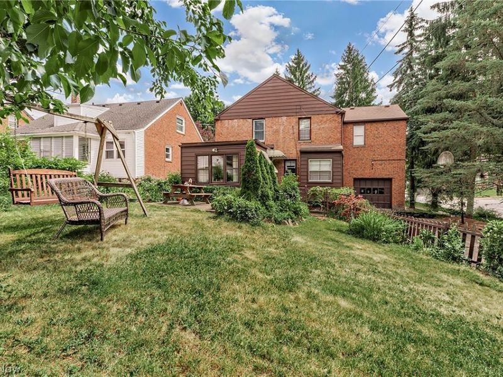
A beautiful Beachwood home you don't want to miss. A well maintained, brick home and garden with versatile living space, spacious bedrooms and great character. On the main floor: a spacious living room complete with hardwood floors and a wood burning fireplace that opens to the formal dining area, sunny family room at the back with views of the garden, and an eat-in kitchen with pantry and access to garage entry and half bath. Upstairs there are three bedrooms, a full bathroom, two linen and a cedar closet. The primary bedrooms includes two closets one of which is a substantial walk-in and there are two more bedrooms with ample natural light and closet space. In the basement is a finished bonus room and utility/ laundry room with space for additional storage. Enjoy the backyard, accessible from the family room, setup with a fully fenced patio space ideal for grilling and pet friendly. Within the desirable Beachwood school system, near synagogues, churches, golf courses, parks, restaurants and retail. Short downtown commutes and convenient vicinity to Case Western, John Caroll, UH and Cleveland Clinic.
Property Features
Property Type: Residential - Single Family
Basement: Full, Partially Finished
Basement: Yes
Cooling: Central Air
Days on Market: 3
Fireplaces: 1
Garage: 1 car attached
Heating: Forced Air, Gas
Home Style: Colonial
Lot Size: 0.17 Acres
Roof Type: Asphalt, Fiberglass
Stories: 2.0
Taxes: $4,800 / year
Year Built: 1951
Amenities
Bookcases
Built-in Features
Cedar Closet(s)
Ceiling Fan(s)
Chandelier
Entrance Foyer
Eat-in Kitchen
His and Hers Closets
Multiple Closets
Pantry
Walk-In Closet(s)
Awning(s)
Garden
Gas Grill
Feature Descriptions
Appliances: Dishwasher, Disposal, Range, Refrigerator, Washer
Exterior: Brick
Fencing: Chain Link, Wood
Fireplace: Living Room, Wood Burning
Laundry: In Basement
Lot: Back Yard, Corner Lot, Front Yard
Parcel#: 741-02-031
Parking: Attached, Electricity, Garage, Garage Door Opener
Patio/Porch: Patio
Sewer: Public Sewer
Water: Public
Room Sizes
Bathroom: N D x N D Level - First
Bedroom: 15 x 12 Level - Second
Family Room: 13 x 13 Level - First
Primary Bedroom: 19 x 12 Level - Second
Dining Room: 11 x 10 Level - First
Bedroom: 11 x 11 Level - Second
Living Room: 21 x 11 Level - First
Bathroom: 10 x 5 Level - Second
Basement: 21 x 11 Level - Basement
Eat-in Kitchen: 14 x 10 Level - First
Local Schools
School District: Beachwood City
Estimate Your Payment
Estimated Payment
$ 2,538.59 per month $2,023.38 Principal & Interest $400.00 Property Tax $115.21 Homeowner's InsuranceChange Payment Information
Print This Listingx
Select a format below, new window will open and will prompt you to print.





23703 East Baintree Road | MLS# 5228530
This single family home located at 23703 East Baintree Road, Beachwood, OH 44122 is currently listed for sale with an asking price of $395,000. This property was built in 1951 and has 3 bedrooms and 1 full and 1 partial baths with 2067 sq. ft. East Baintree Road is located within the Beachwood City school district. Search Beachwood real estate on www.kaszycarealestate.com today.