
Listed By
Agency Name: Russell Real Estate Services
Agency Contact: dsbreslin@gmail.com, 216-407-8696
Shown By
Agent Name: Kaszyca Real Estate
Agent Phone: (330) 353-5206
Agency Title: Cutler Real Estate

TOUR THIS HOME
Choose a date and time to see 2385 Lalemant Road, University Heights, OH 44118.
I will get in touch with you shortly.

Property Description
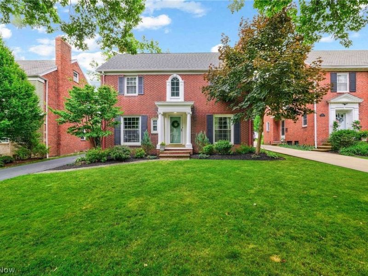
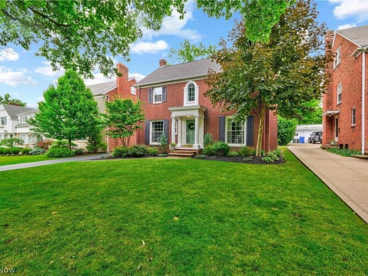
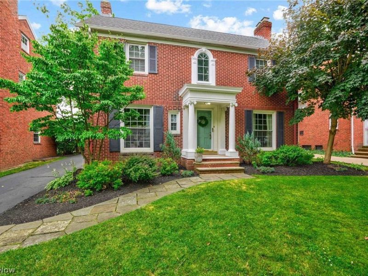
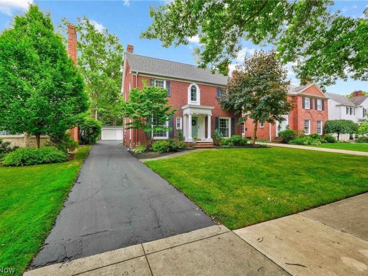
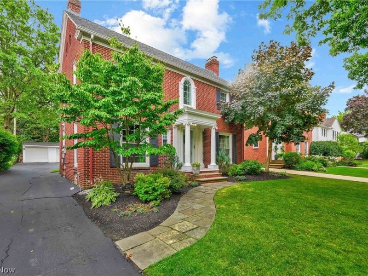
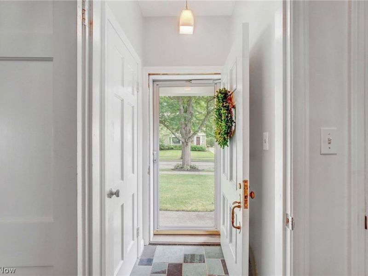
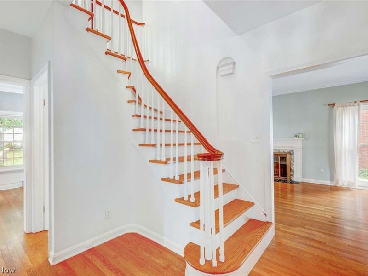
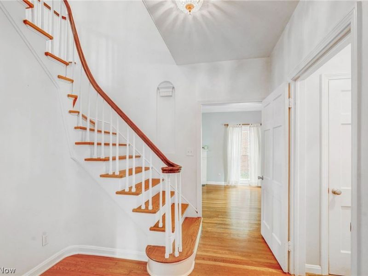
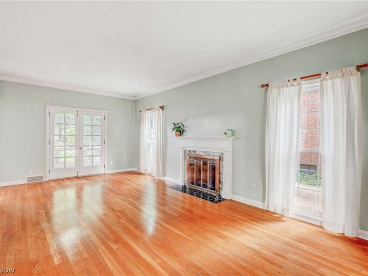
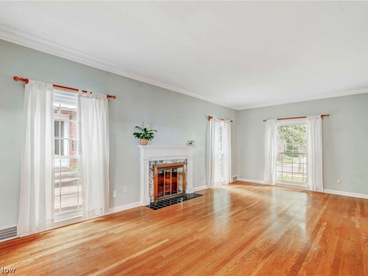
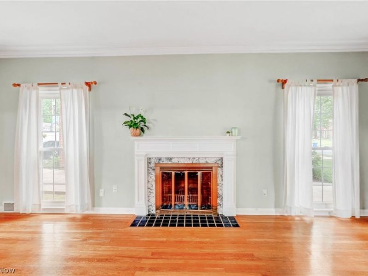
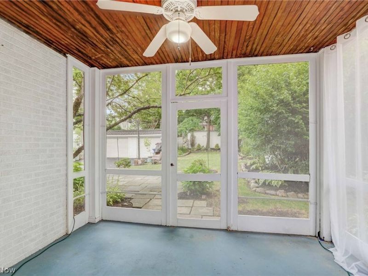
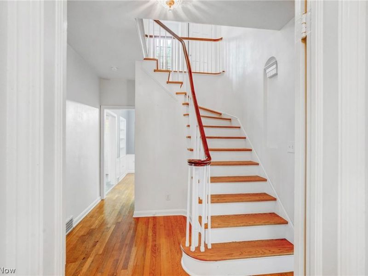
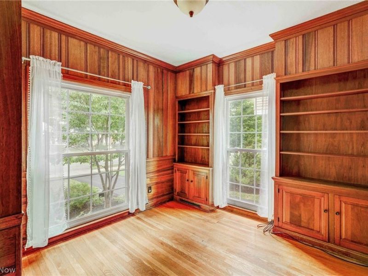
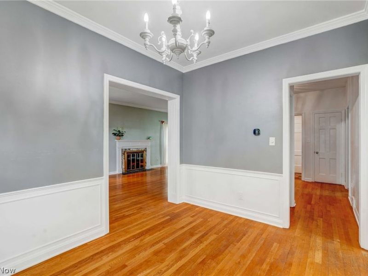
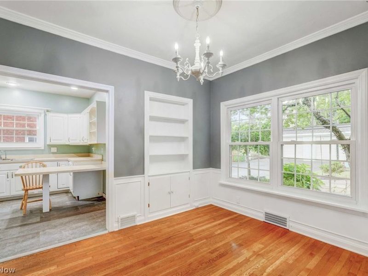
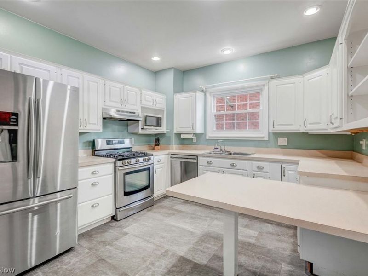
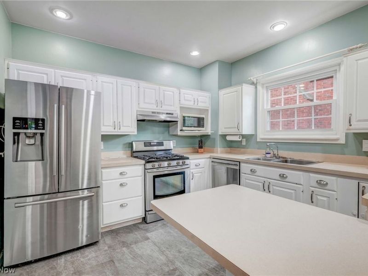
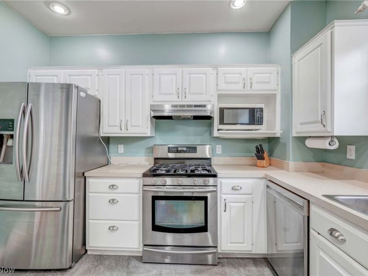
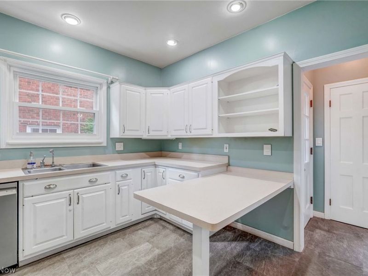
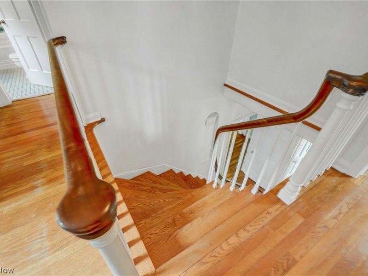
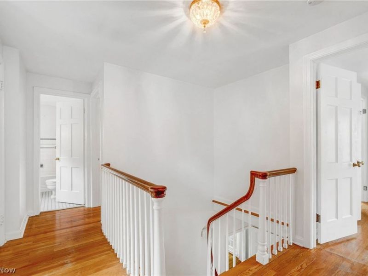
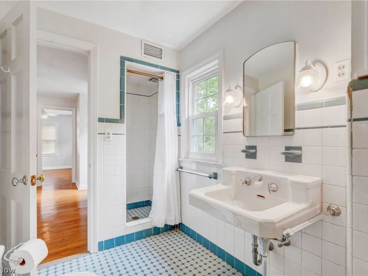
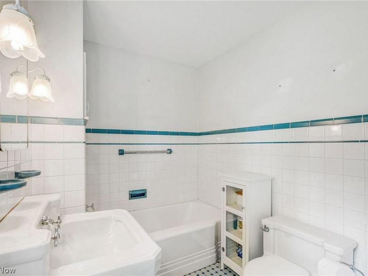
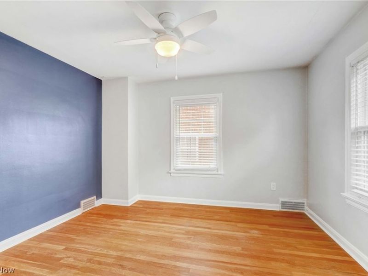
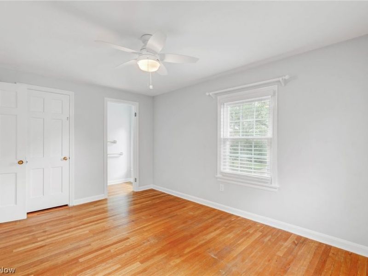
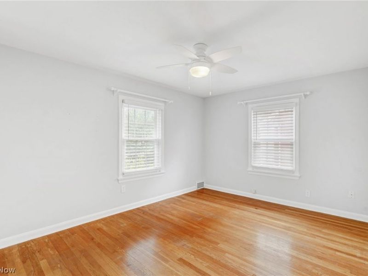
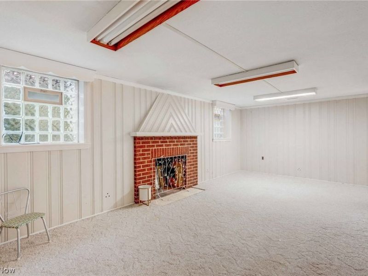
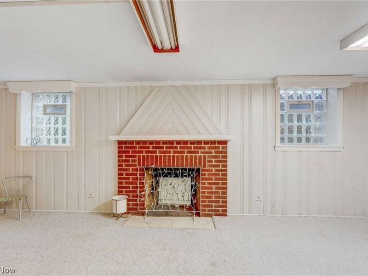
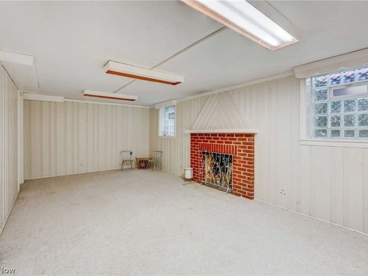
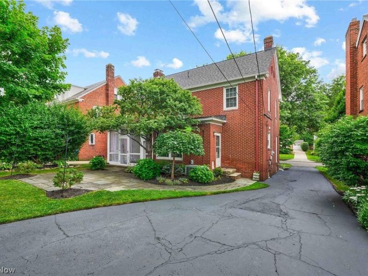
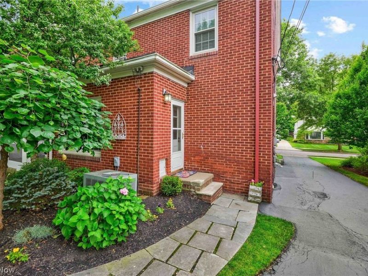
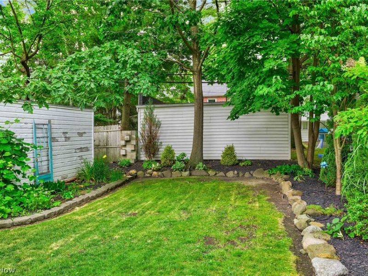
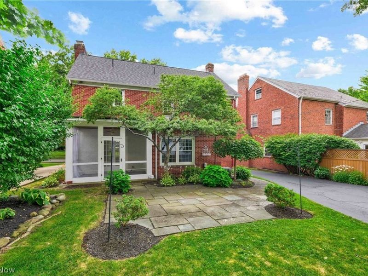
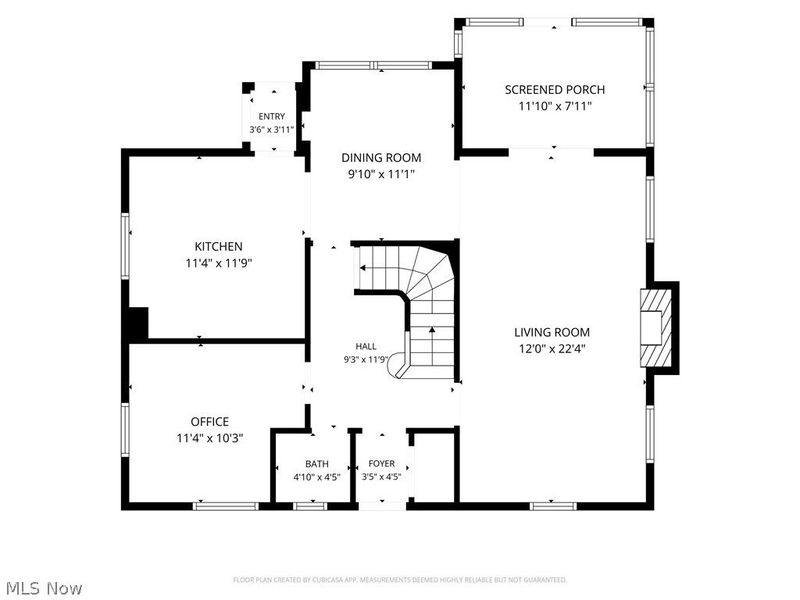
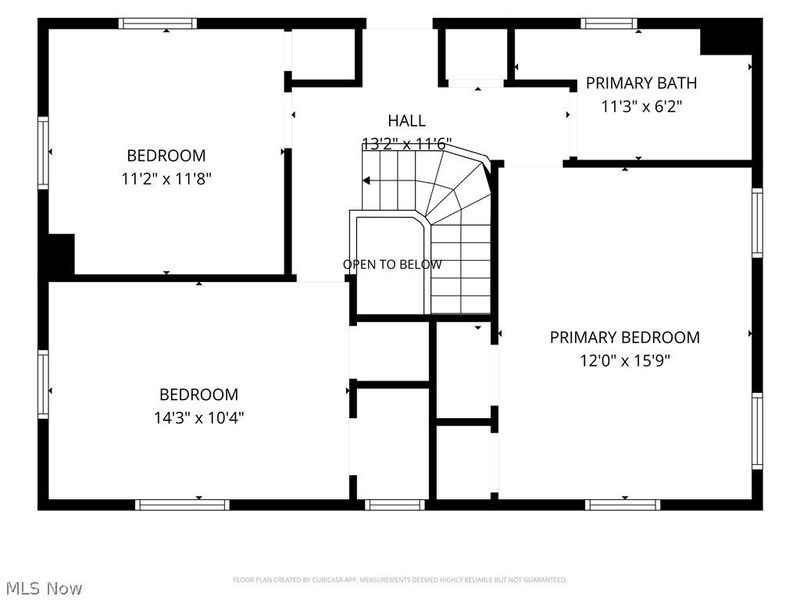
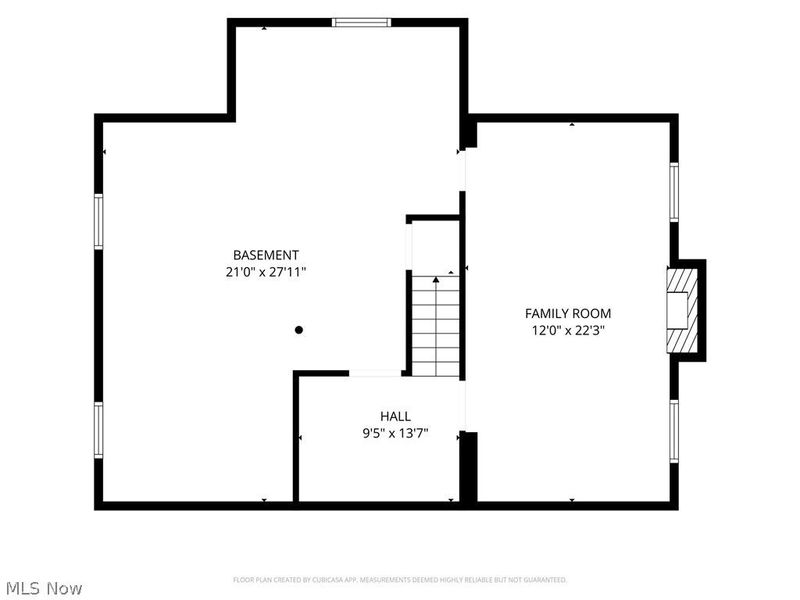
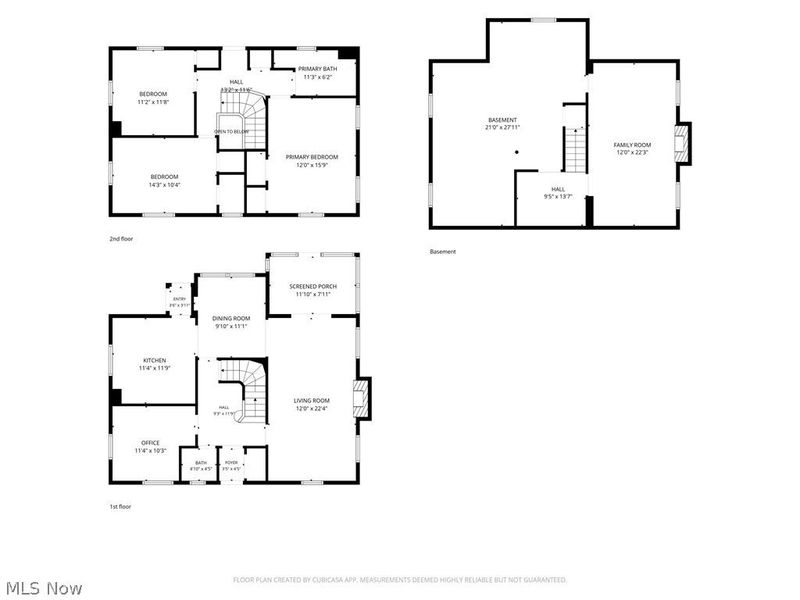
Distinguished historic Georgian architecture, timeless craftsmanship, and modern comfort come together in this exceptional brick residence on coveted Lalemant Road. With striking curb appeal, a newer roof, central air, hardwood floors, crown molding, vinyl windows, and gracious 9-foot ceilings, this home offers the perfect blend of classic character and thoughtful updates. Step inside the welcoming foyer where a grand curved staircase creates a memorable first impression. The spacious living room features hardwood floors, crown molding, wood-burning fireplace, and French doors leading to a delightful three-season room-perfect for morning coffee or relaxing summer evenings. A handsome library with custom built-ins offers the ideal home office or reading retreat, while the formal dining room is perfect for entertaining. Sunlit kitchen, with updated flooring and newer appliances, provides a generous workspace. Upstairs, you'll find three spacious bedrooms along with a full bath featuring both a soaking tub and separate shower with well preserved vintage features. The finished lower level expands your living space with a cozy recreation room, second fireplace, bar area, and glass block windows. Outside, enjoy the private backyard with a beautiful bluestone patio, ideal for entertaining, gardening, or simply unwinding. Located just moments from John Carroll University, University Circle, Little Italy, and an array of parks, restaurants, and shopping, this exceptional home offers the perfect opportunity to enjoy everything that makes life in University Heights so special.
Property Features
Property Type: Residential - Single Family
Basement: Yes
Basement: Full, Partially Finished, Storage Space
Cooling: Central Air, Ceiling Fan(s)
Days on Market: 12
Fireplaces: 2
Garage: 2
Heating: Forced Air, Gas
Home Style: Colonial
Lot Size: 0.16 Acres
Roof Type: Asphalt, Fiberglass
Stories: 2.0
Taxes: $7,440 / year
Year Built: 1941
Amenities
Breakfast Bar
Bookcases
Built-in Features
Cedar Closet(s)
Ceiling Fan(s)
Crown Molding
Entrance Foyer
His and Hers Closets
Multiple Closets
Pantry
Storage
Smart Thermostat
Bar
Natural Woodwork
Feature Descriptions
Appliances: Dryer, Dishwasher, Disposal, Microwave, Range, Refrigerator, Washer
Exterior: Brick
Fireplace: Basement, Living Room, Wood Burning
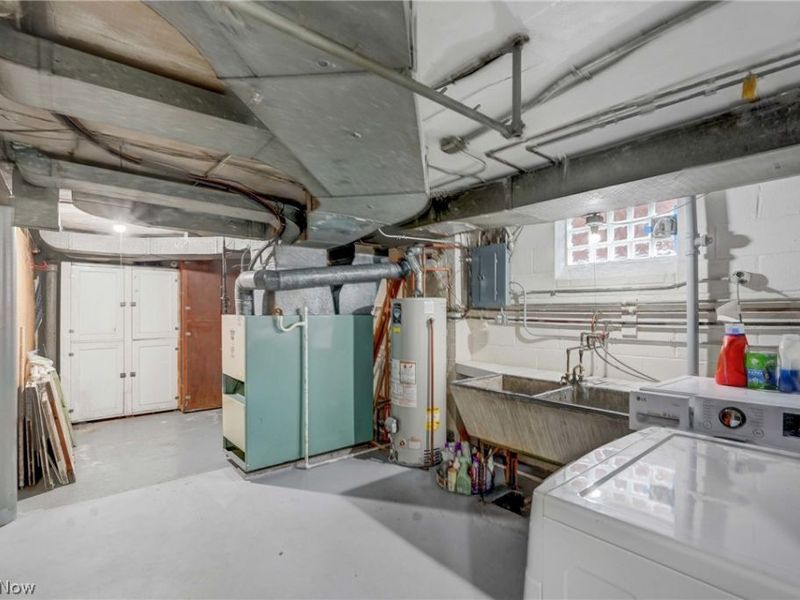
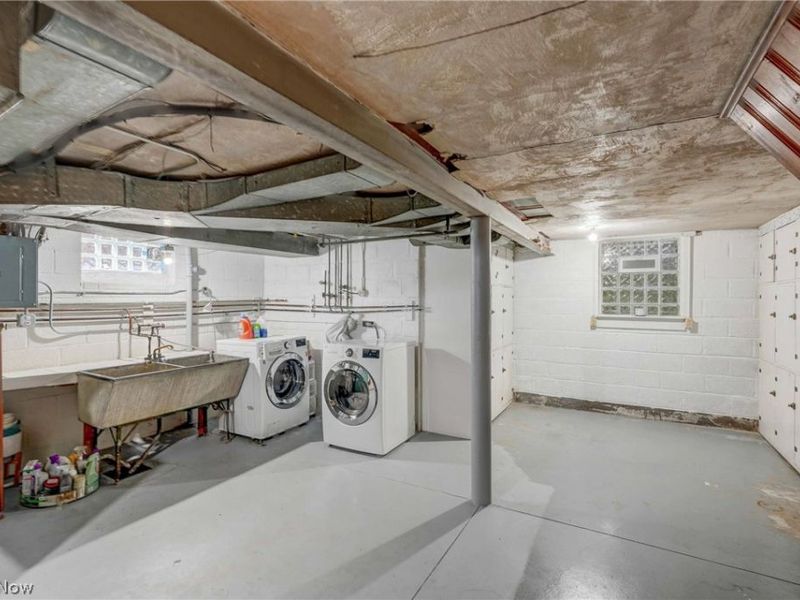
Laundry: Laundry Chute, In Basement, Lower Level, Laundry Tub, Sink
Parcel#: 721-11-043
Parking: Driveway, Detached, Garage Faces Front, Garage, On Street
Patio/Porch: Rear Porch, Enclosed, Patio, Porch
Sewer: Public Sewer
Water: Public
Room Sizes
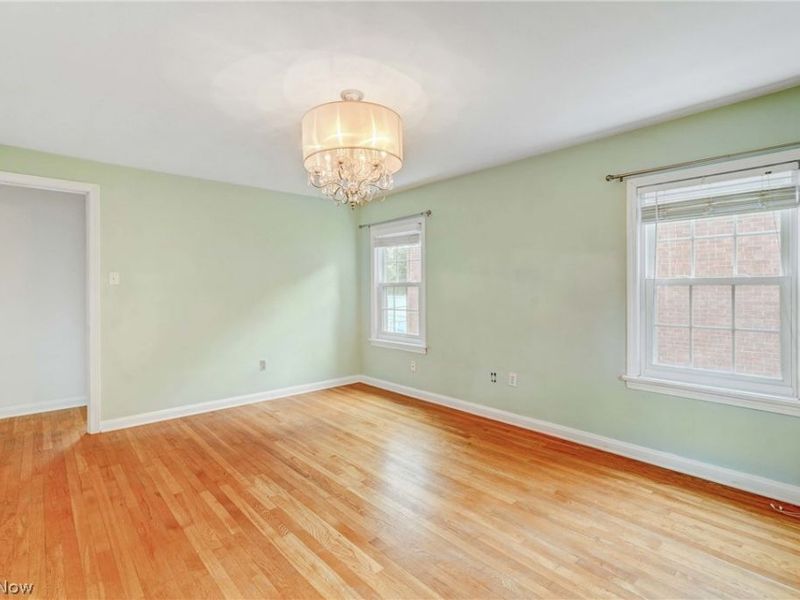
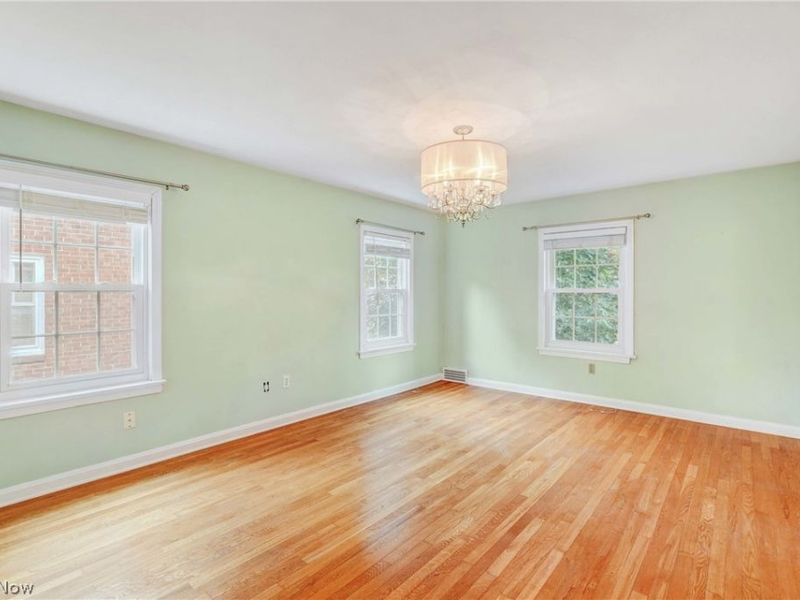
Primary Bedroom: 16 x 12 Level - Second
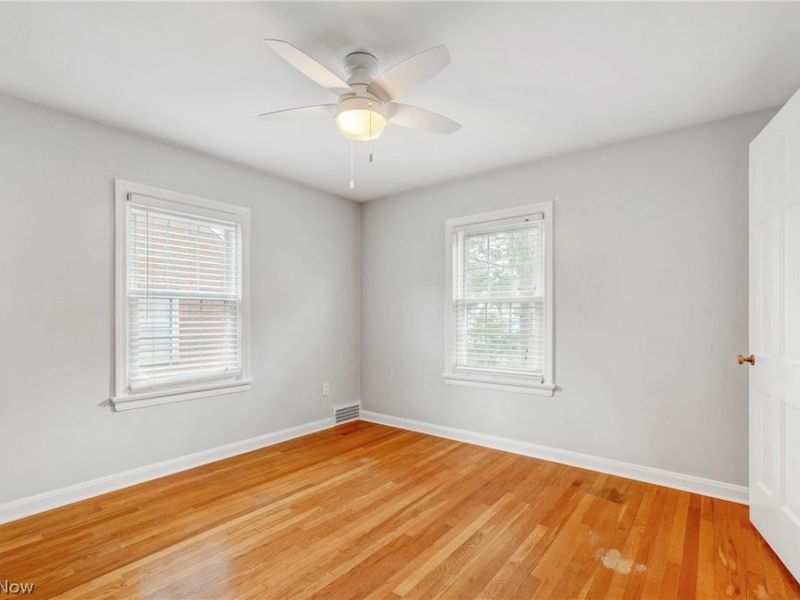
Bedroom: 11 x 11 Level - Second
Sunroom: 12 x 8 Level - First
Bedroom: 14 x 10 Level - Second
Library: 11 x 10 Level - First
Kitchen: 11 x 11 Level - First
Dining Room: 11 x 9 Level - First
Recreation: N D x N D Level - Lower
Living Room: 22 x 11 Level - First
Local Schools
School District: Cleveland Hts-Univer - 1810
Estimate Your Payment
Estimated Payment
$ 2,568.55 per month $1,843.58 Principal & Interest $620.00 Property Tax $104.97 Homeowner's InsuranceChange Payment Information
Print This Listingx
Select a format below, new window will open and will prompt you to print.





2385 Lalemant Road | MLS# 5224836
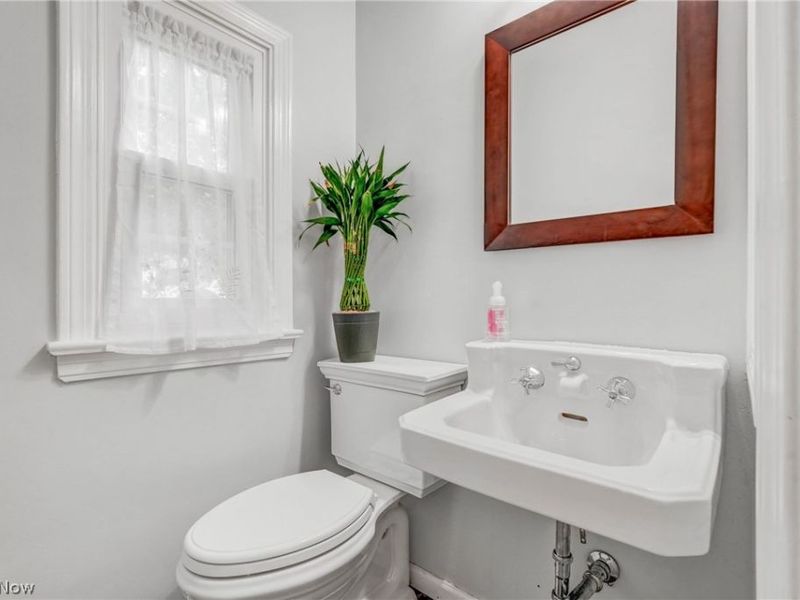
This single family home located at 2385 Lalemant Road, University Heights, OH 44118 is currently listed for sale with an asking price of $359,900. This property was built in 1941 and has 3 bedrooms and 1 full and 1 partial baths with 2100 sq. ft. Lalemant Road is located within the Cleveland Hts-Univer - 1810 school district. Search University Heights real estate on www.kaszycarealestate.com today.