
Listed By
Agency Name: Keller Williams Legacy Group Realty
Agency Contact: tmummertz22@gmail.com, 330-704-7198
Shown By
Agent Name: Kaszyca Real Estate
Agent Phone: (330) 353-5206
Agency Title: Cutler Real Estate

TOUR THIS HOME
Choose a date and time to see 2390 Auberry Drive, Green, OH 44312.
I will get in touch with you shortly.

Property Description
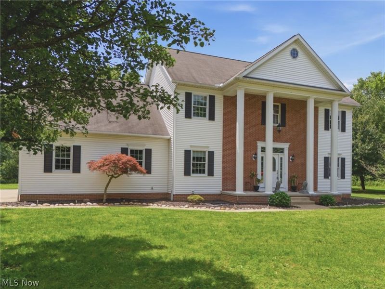
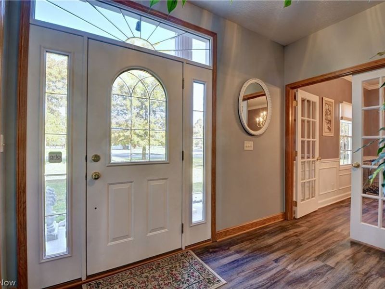
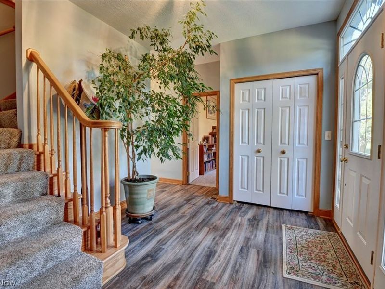
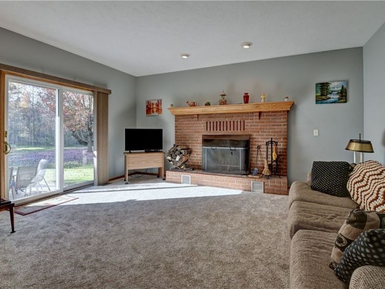
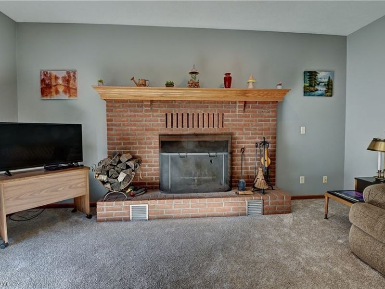
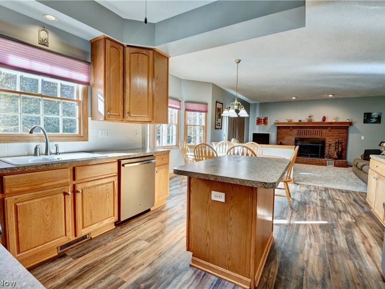
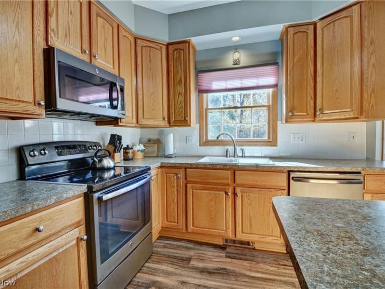
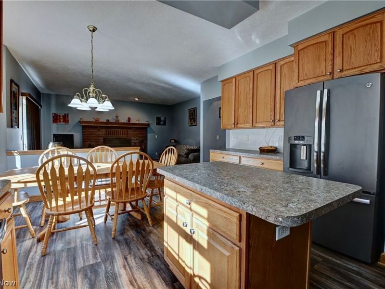
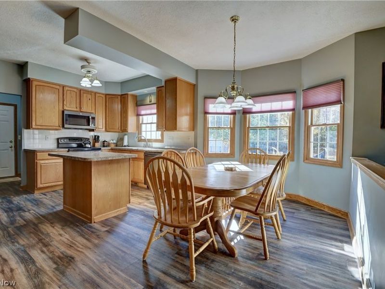
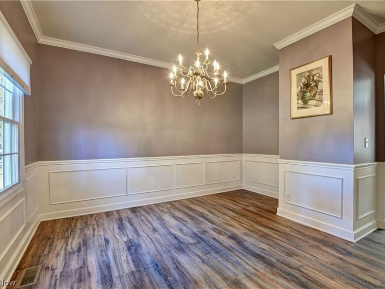
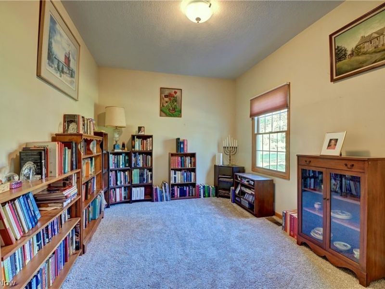
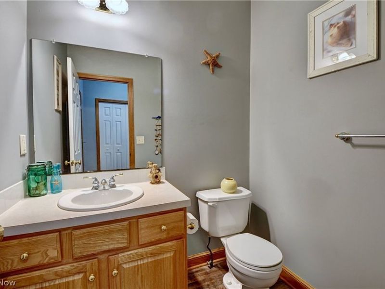
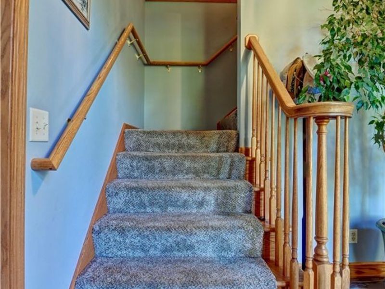
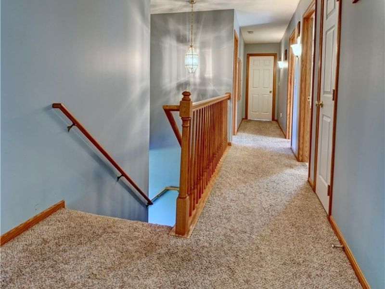
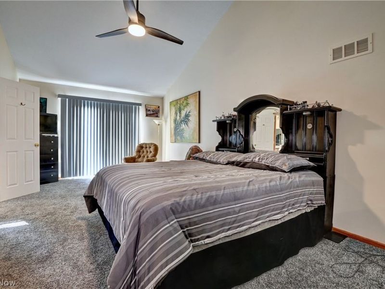
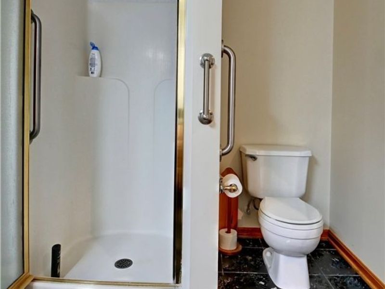
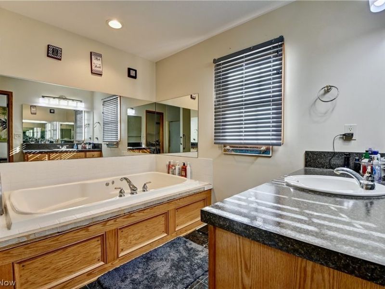
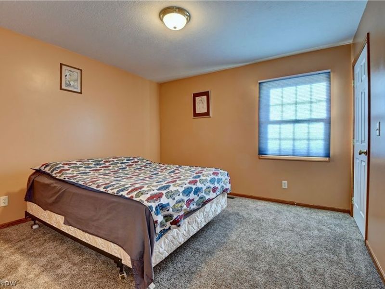
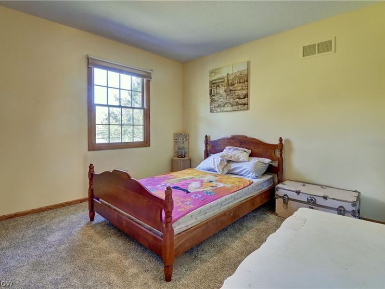
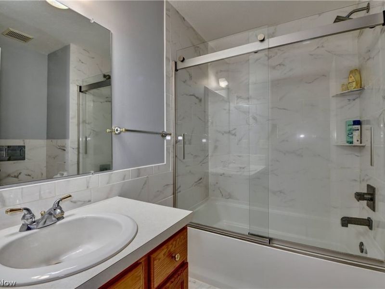
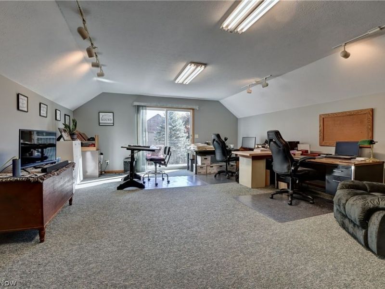
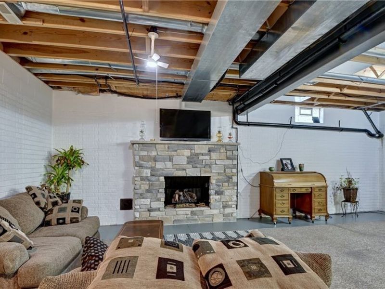
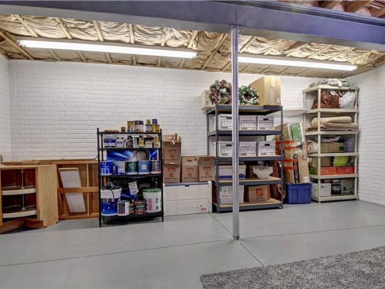
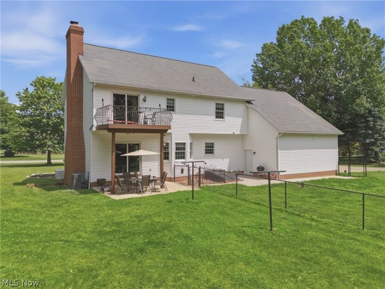
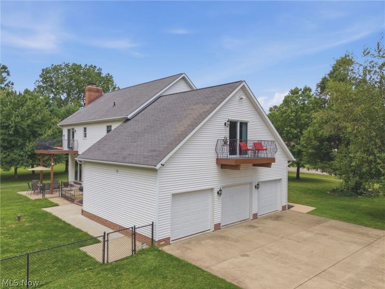
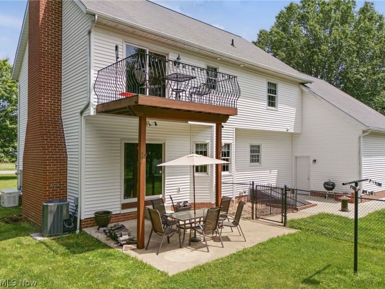
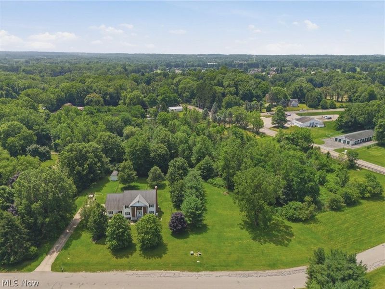
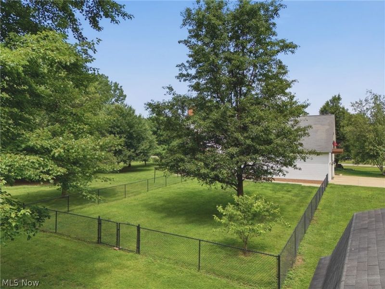
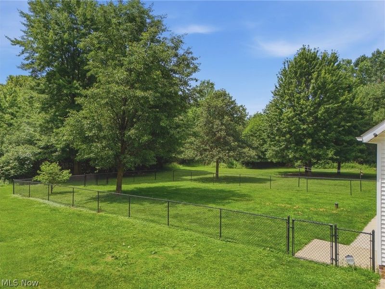
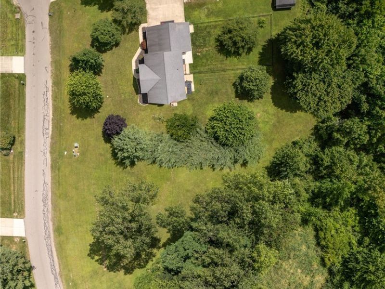
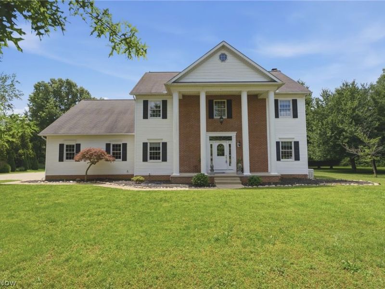
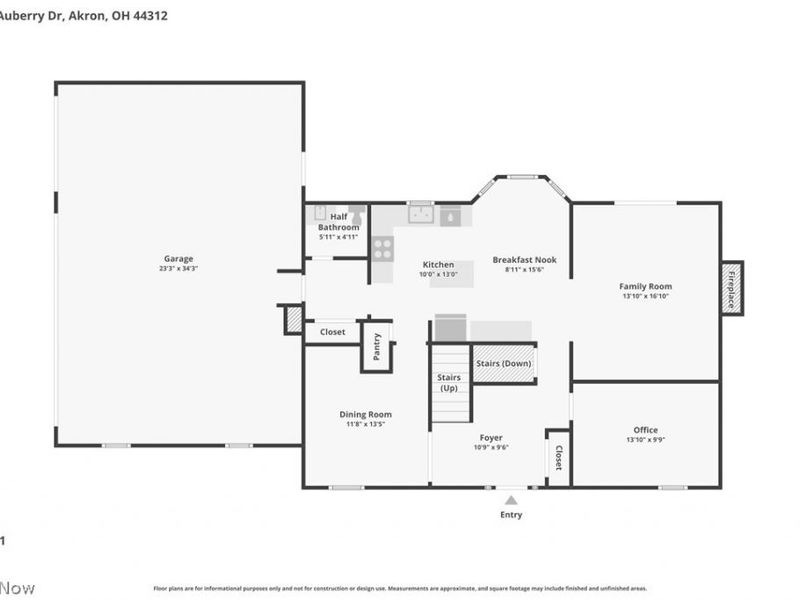
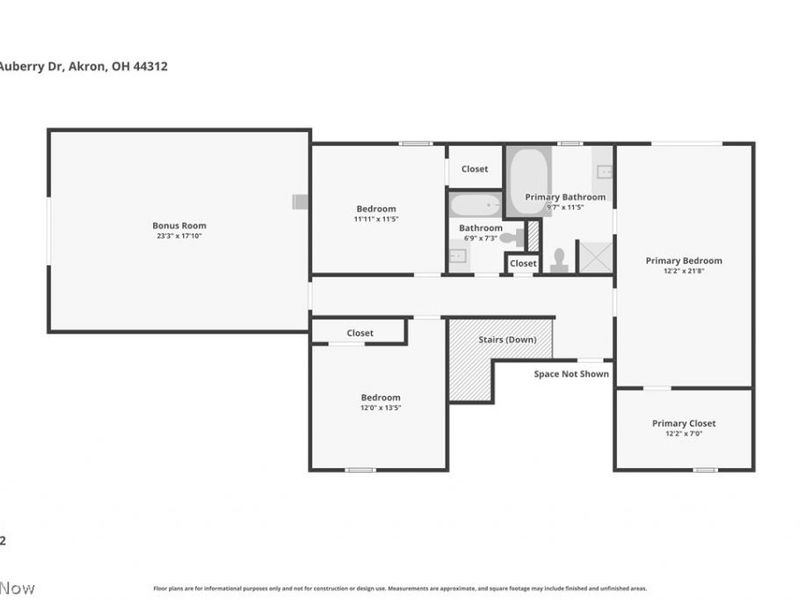
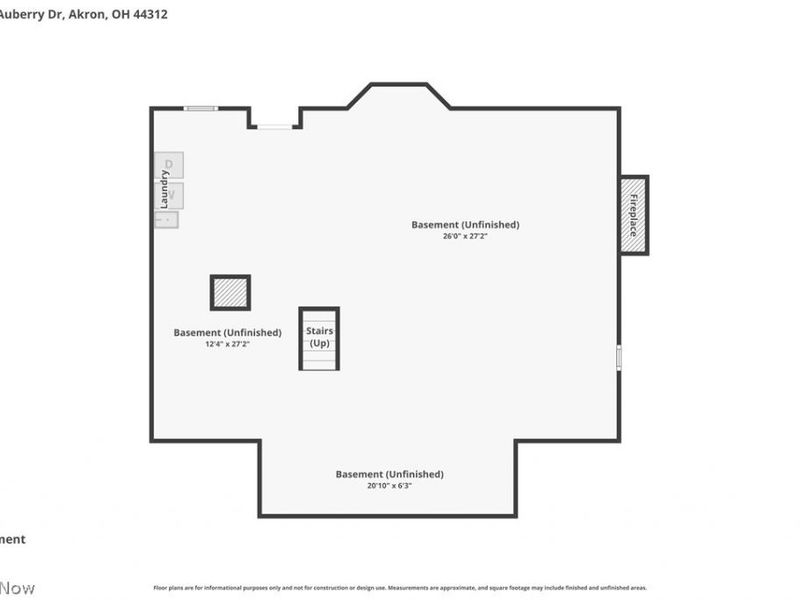
Welcome to this stunning custom-built, one-owner home in the highly sought-after Green School District! Filled with natural light and featuring 9-foot ceilings throughout, this home offers the perfect blend of comfort and elegance. The spacious living room showcases a cozy wood-burning fireplace and opens to a private patio overlooking the partially fenced backyard?ideal for relaxing or entertaining. The well-appointed kitchen offers abundant counter space and flows seamlessly into the formal dining room. A first-floor office and half bath add everyday convenience. Upstairs, the vaulted primary suite is a true retreat with a spa-like bath featuring a soaking tub, separate shower, oversized walk-in closet, and private balcony. Three additional generously sized bedrooms, a full bath, and a large bonus room with its own balcony?perfect as a fifth bedroom, playroom, or media room?complete the second floor. The walk-out basement with 9-foot ceilings, a gas fireplace, and endless finishing potential offers even more living space. Additional highlights include a whole-home generator, water softener, dumbwaiter from the second floor to the basement, large storage shed, home warranty, and nearly an acre of flat, usable land. This exceptional property offers space, quality, and an unbeatable location close to everything Green has to offer.
Property Features
Property Type: Residential - Single Family
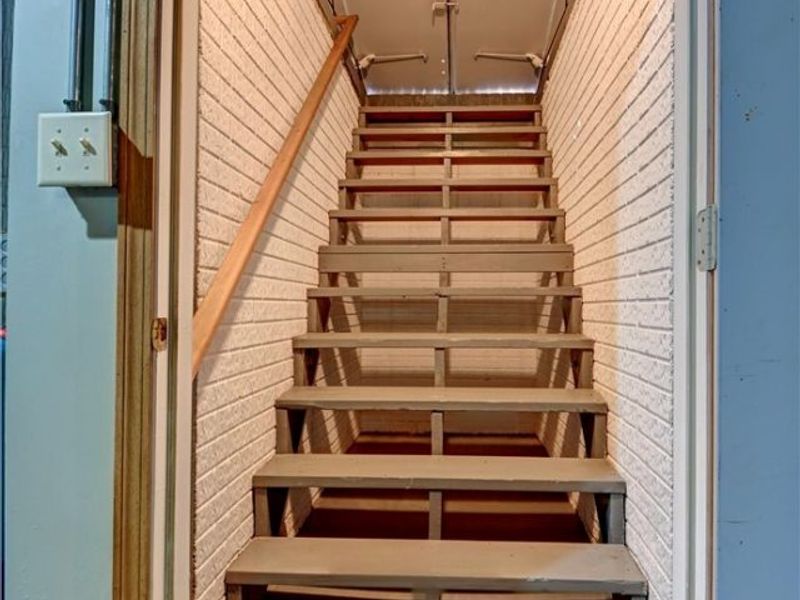
Basement: Full, Partially Finished, Walk-Up Access
Basement: Yes
Cooling: Central Air
Days on Market: 3
Fireplaces: 2
Garage: 3 car attached
Heating: Forced Air, Fireplace(s), Gas
Home Style: Colonial
Lot Size: 0.91 Acres
Roof Type: Asphalt, Fiberglass
Stories: 2.0
Taxes: $5,813 / year
Year Built: 2000
Feature Descriptions
Appliances: Dishwasher, Range, Refrigerator
Exterior: Brick, Vinyl Siding
Fireplace: Living Room, Recreation Room, Gas, Wood Burning
Parcel#: 2809920
Parking: Attached, Garage
Sewer: Septic Tank
Water: Well
Room Sizes
Primary Bedroom: 20 x 12 Level - Second
Bedroom: 12 x 12 Level - Second
Eat-in Kitchen: 19 x 13 Level - First
Dining Room: 12 x 14 Level - First
Bonus Room: 18 x 24 Level - Second
Bedroom: 16 x 12 Level - Second
Recreation: 26 x 27 Level - Lower
Living Room: 14 x 18 Level - First
Primary Bathroom: N D x N D Level - Second
Bathroom: N D x N D Level - Second
Office: 10 x 14 Level - First
Bedroom: 12 x 14 Level - Second
Bathroom: N D x N D Level - First
Local Schools
School District: Green Local
Estimate Your Payment
Estimated Payment
$ 3,408.06 per month $2,766.14 Principal & Interest $484.42 Property Tax $157.50 Homeowner's InsuranceChange Payment Information
Print This Listingx
Select a format below, new window will open and will prompt you to print.





2390 Auberry Drive | MLS# 5227603
This single family home located at 2390 Auberry Drive, Green, OH 44312 is currently listed for sale with an asking price of $540,000. This property was built in 2000 and has 4 bedrooms and 2 full and 1 partial baths with 3764 sq. ft. Auberry Drive is located in the Acadian Heights Allotment subdivision within the Green Local school district. Search Acadian Heights Allotment real estate on www.kaszycarealestate.com today.