



(330) 353-5206
Sign Up Login

24 4th WBuckeye Lake, OH 43008

Residential - Single Family MLS 226026755 Featured Listing New to the Market Pending
2 beds 1 full baths 819 sqft
Pending $239,900
  • 24 4th W, Buckeye Lake, OH 43008 Photo 1
  • 24 4th W, Buckeye Lake, OH 43008 Photo 2
  • 24 4th W, Buckeye Lake, OH 43008 Photo 3
  • 24 4th W, Buckeye Lake, OH 43008 Photo 4
  • 24 4th W, Buckeye Lake, OH 43008 Photo 5
  • 24 4th W, Buckeye Lake, OH 43008 Photo 6
  • 24 4th W, Buckeye Lake, OH 43008 Photo 7
  • 24 4th W, Buckeye Lake, OH 43008 Photo 8
  • 24 4th W, Buckeye Lake, OH 43008 Photo 9
  • 24 4th W, Buckeye Lake, OH 43008 Photo 10
  • 24 4th W, Buckeye Lake, OH 43008 Photo 11
  • 24 4th W, Buckeye Lake, OH 43008 Photo 12
  • 24 4th W, Buckeye Lake, OH 43008 Photo 13
  • 24 4th W, Buckeye Lake, OH 43008 Photo 14
  • 24 4th W, Buckeye Lake, OH 43008 Photo 15
  • 24 4th W, Buckeye Lake, OH 43008 Photo 16
  • 24 4th W, Buckeye Lake, OH 43008 Photo 17
  • 24 4th W, Buckeye Lake, OH 43008 Photo 18
  • 24 4th W, Buckeye Lake, OH 43008 Photo 19
  • 24 4th W, Buckeye Lake, OH 43008 Photo 20
  • 24 4th W, Buckeye Lake, OH 43008 Photo 21
  • 24 4th W, Buckeye Lake, OH 43008 Photo 22
  • 24 4th W, Buckeye Lake, OH 43008 Photo 23
  • 24 4th W, Buckeye Lake, OH 43008 Photo 24
  • 24 4th W, Buckeye Lake, OH 43008 Photo 25
  • 24 4th W, Buckeye Lake, OH 43008 Photo 26
  • 24 4th W, Buckeye Lake, OH 43008 Photo 27
  • 24 4th W, Buckeye Lake, OH 43008 Photo 28
  • 24 4th W, Buckeye Lake, OH 43008 Photo 29
  • 24 4th W, Buckeye Lake, OH 43008 Photo 30
1/30 Text To Me Fullscreen
agent picture

Shown By

Agent Name: Kaszyca Real Estate
Agent Phone: (330) 353-5206

TOUR THIS HOME

Choose a date and time to see 24 4th W, Buckeye Lake, OH 43008.
I will get in touch with you shortly.

Choose your video chat app
Request a Showing
  • Wednesday July 22
  • Thursday July 23
  • Friday July 24
  • Saturday July 25
  • Sunday July 26
  • Monday July 27
  • Tuesday July 28
  • Wednesday July 29
  • Thursday July 30
  • Friday July 31
  • Saturday August 1
  • Sunday August 2
  • Monday August 3
  • Tuesday August 4
  • Wednesday August 5
  • 7:00 AM
  • 7:30 AM
  • 8:00 AM
  • 8:30 AM
  • 9:00 AM
  • 9:30 AM
  • 10:00 AM
  • 10:30 AM
  • 11:00 AM
  • 11:30 AM
  • 12:00 PM
  • 12:30 PM
  • 1:00 PM
  • 1:30 PM
  • 2:00 PM
  • 2:30 PM
  • 3:00 PM
  • 3:30 PM
  • 4:00 PM
  • 4:30 PM
  • 5:00 PM
  • 5:30 PM
  • 6:00 PM
  • 6:30 PM
  • 7:00 PM
  • 7:30 PM
  • 8:00 PM
  • 8:30 PM
  • 9:00 PM
Preferred Communication Method

Property Description

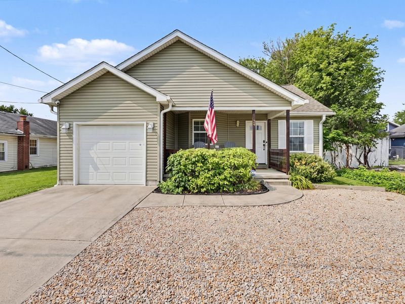
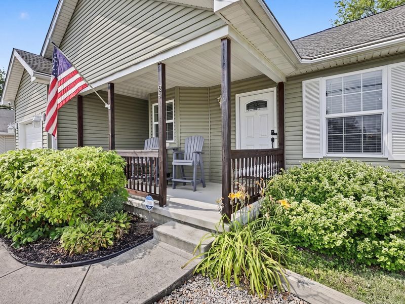
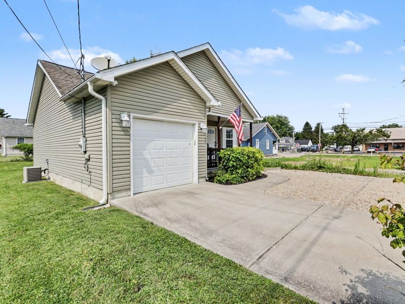
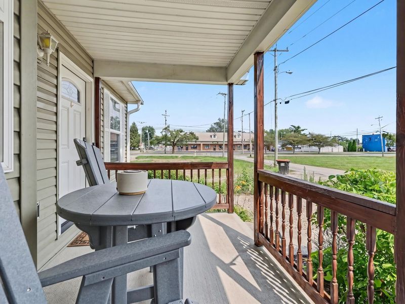
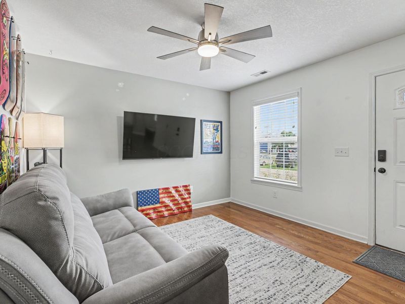
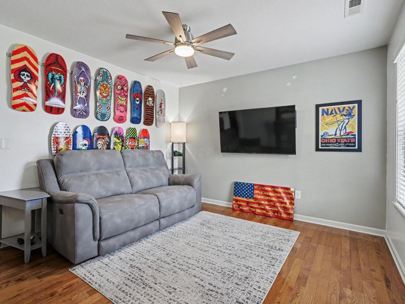
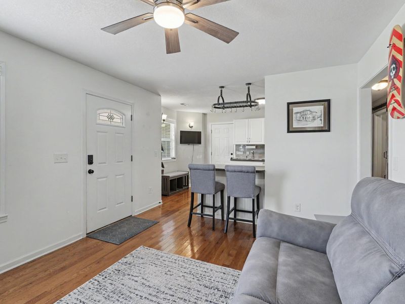
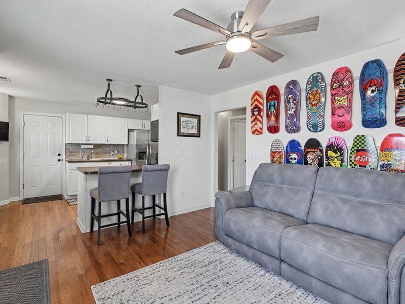
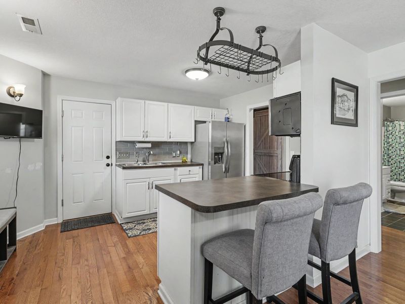
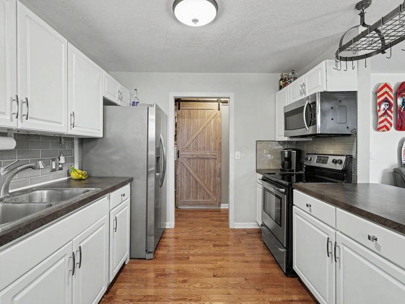
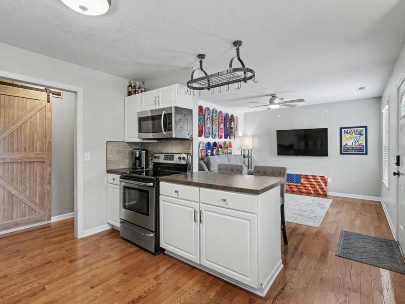
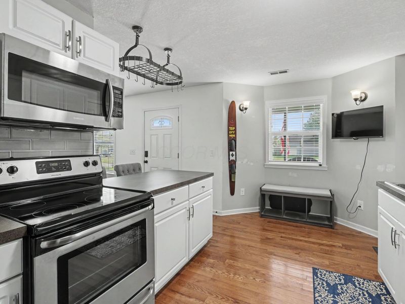
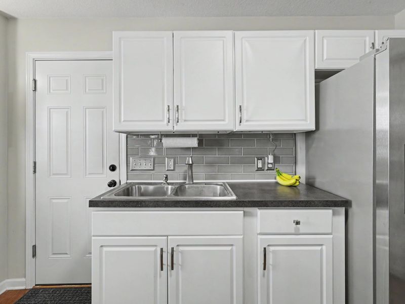
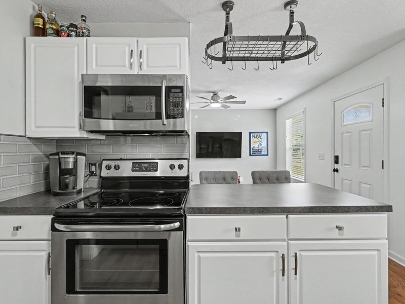
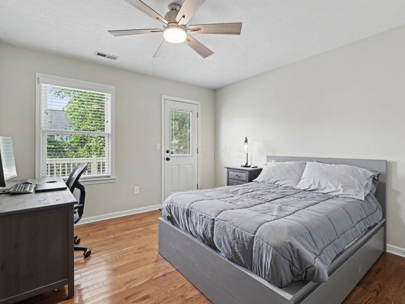
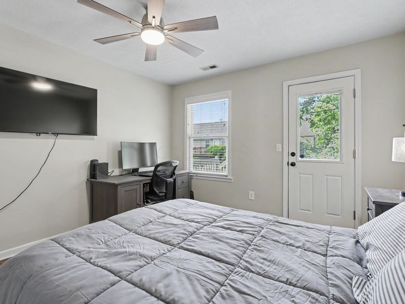
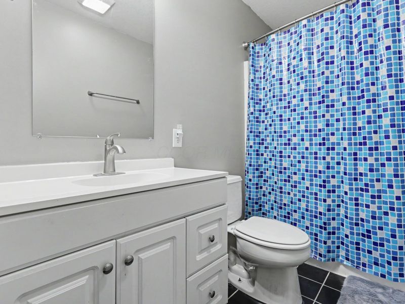
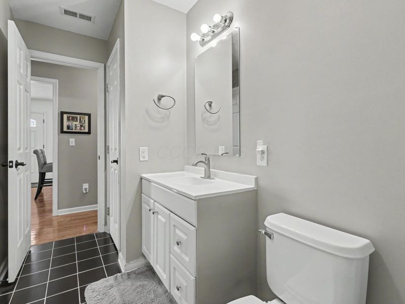
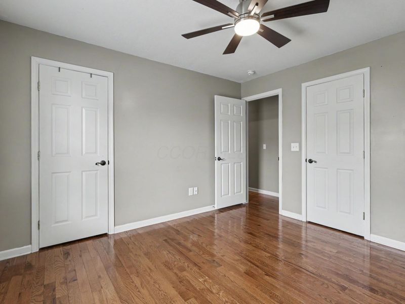
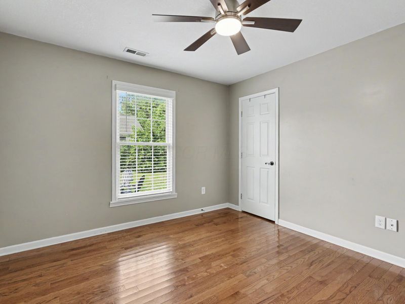
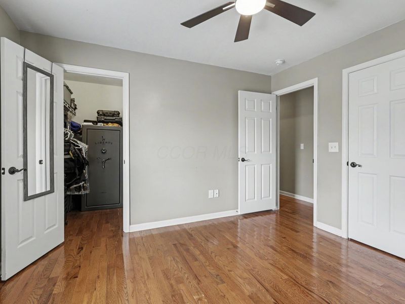
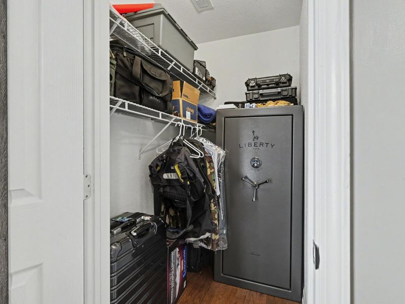
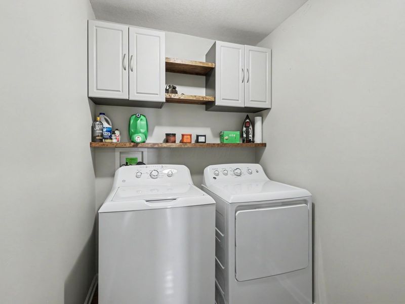
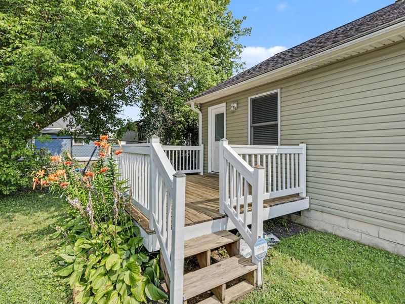
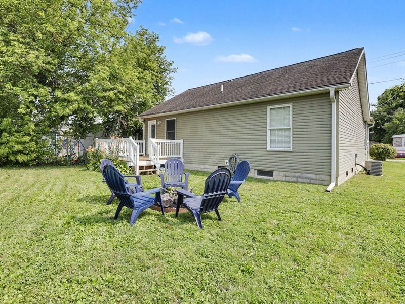
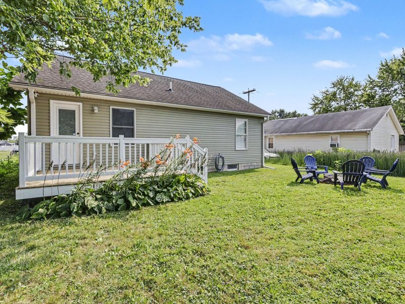
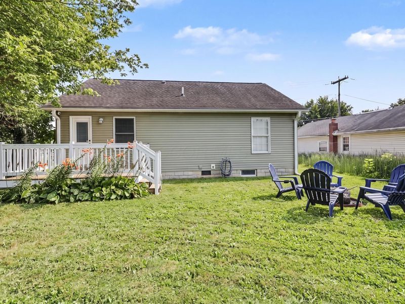
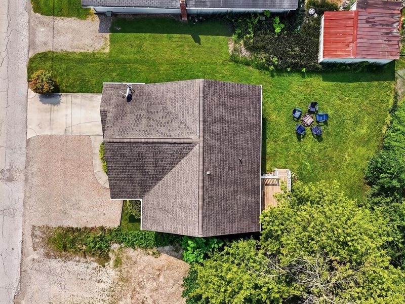
Welcome home to this charming single-story retreat, perfectly situated within walking distance of shopping, restaurants, and the lake! The bright, open-concept living area creates a warm and welcoming space, making it easy to gather with family and friends while preparing meals in the well-appointed kitchen. Beautiful hardwood floors throughout. The spacious bedrooms are thoughtfully positioned on opposite sides of the home, offering privacy, and generous closet space. A versatile laundry/utility room provides extra storage and is tucked away behind a stylish barn door for both function and character. Step outside to your private backyard, complete with a large deck, fire pit, and partial fencing--ideal for entertaining, relaxing, or enjoying evenings friends. With convenient access to I-70, this home combines comfort, charm, and an unbeatable location.

24 4th W | MLS# 226026755

This single family home located at 24 4th W, Buckeye Lake, OH 43008 is currently listed for sale by Cutler Real Estate, with an asking price of $239,900. This property was built in 2012 and has 2 bedrooms and 1 full baths with 819 sq. ft. 4th W is located within the LAKEWOOD LOCAL school district. Search Buckeye Lake real estate on www.kaszycarealestate.com today.

Property Features

Property Type: Residential - Single Family
Basement: Crawl Space
Cooling: Central Air
Days on Market: 4
Fuel Type: Electric
Garage: 1 car attached
Heating: Electric
Lot Size: 0.11 Acres
Taxes: $3,168
Year Built: 2012

Feature Descriptions

Exterior: Vinyl Siding
Flooring: Wood, Ceramic/Porcelain
Parcel #: 074-341550-00.000
Parking: Garage Door Opener, Attached Garage
Windows: Insulated All

Local Schools

School District: LAKEWOOD LOCAL

Estimate Your Payment

Estimated Payment

$ 1,562.86 per month $1,228.88 Principal & Interest $264.00 Property Tax $69.97 Homeowner's Insurance

Change Payment Information

%
years/fixed
yearly
yearly (est.)
(Payments are an estimate and may vary by lender)
Croos Country Mortgage
Disclaimer: All information deemed reliable but not guaranteed. All properties are subject to prior sale, change or withdrawal. Neither listing broker(s) or information provider(s) shall be responsible for any typographical errors, misinformation, misprints and shall be held totally harmless. Listing(s) information is provided for consumers personal, non-commercial use and may not be used for any purpose other than to identify prospective properties consumers may be interested in purchasing. Information on this site was last updated 07/21/2026. The listing information on this page last changed on 07/21/2026. The data relating to real estate for sale on this website comes in part from the Internet Data Exchange program of Delta Media Group MLS (last updated Tue 07/21/2026 5:54:34 AM EST) or Dayton MLS (last updated Mon 07/20/2026 11:46:49 PM EST) or CBRMLS (last updated Tue 07/21/2026 12:44:27 AM EST) or Multiple Listing Service of Greater Cincinnati (last updated Mon 07/20/2026 11:53:28 PM EST) or NKY MLS (last updated Mon 07/20/2026 11:28:25 PM EST) or Wrist MLS (last updated Mon 07/20/2026 11:24:18 PM EST) or Firelands MLS (last updated Mon 07/20/2026 11:11:27 PM EST) or MLS NOW (last updated Tue 07/21/2026 12:17:36 AM EST). Real estate listings held by brokerage firms other than Cutler Real Estate may be marked with the Internet Data Exchange logo and detailed information about those properties will include the name of the listing broker(s) when required by the MLS. All rights reserved.

The Cutler Real EstateĀ® word mark is a registered trademark owned by Cutler and Associates, Inc.

Privacy Policy / DMCA Notice / ADA Accessibility

Login to My Homefinder

Pixel


