
Listed By
Agency Name: Glasshouse Realty Group
Agency Phone: (937) 949-0006
Shown By
Agent Name: Kaszyca Real Estate
Agent Phone: (330) 353-5206
Agency Title: Cutler Real Estate

TOUR THIS HOME
Choose a date and time to see 24 Peach Orchard Road, Oakwood, OH 45419.
I will get in touch with you shortly.

Property Description
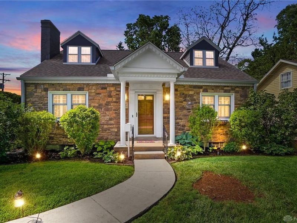
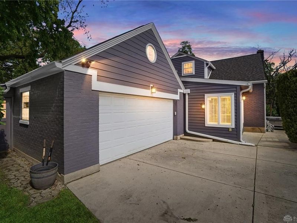
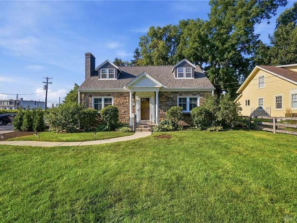
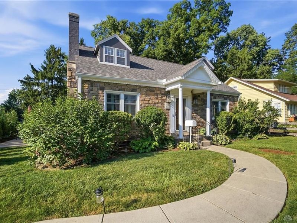
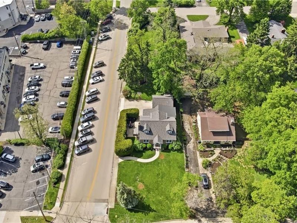
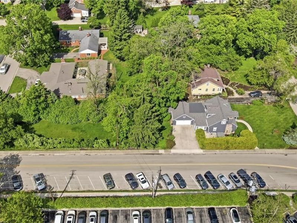
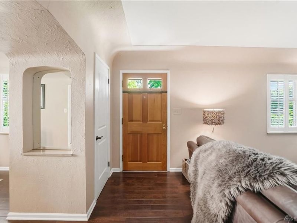
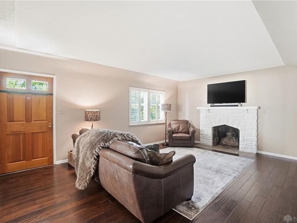
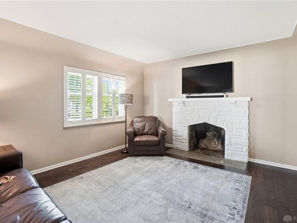
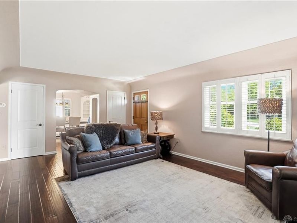
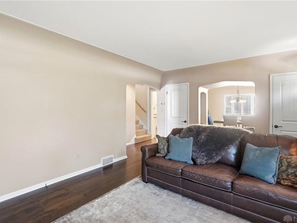
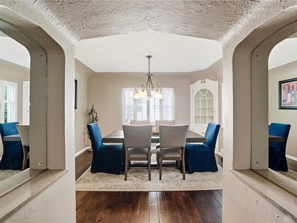
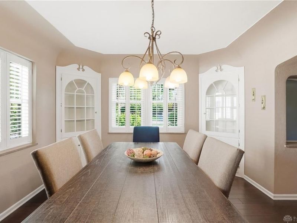
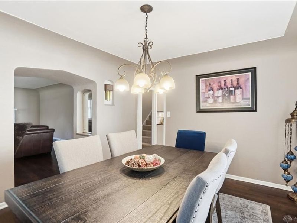
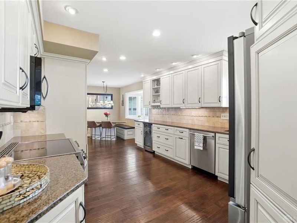
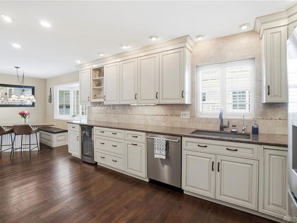
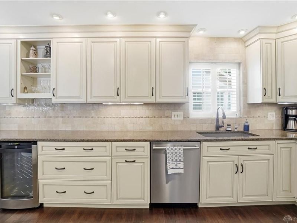
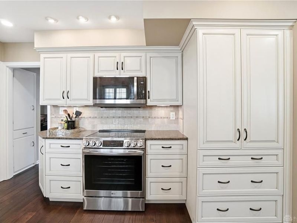
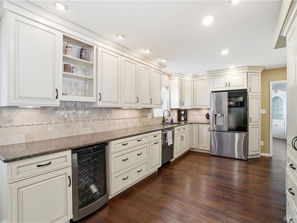
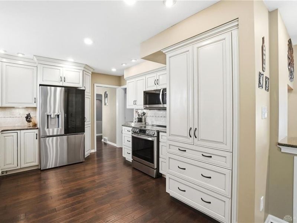
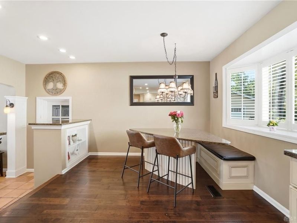
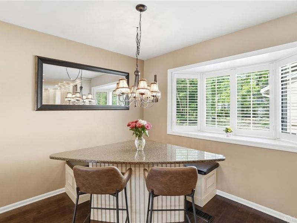
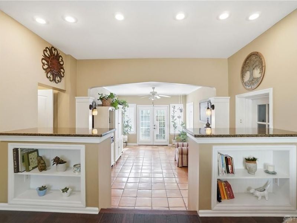
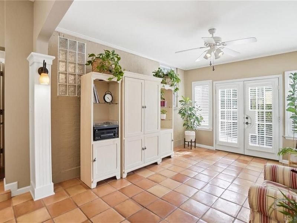
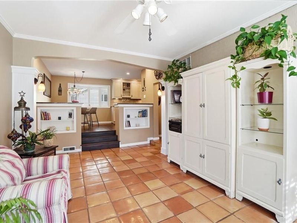
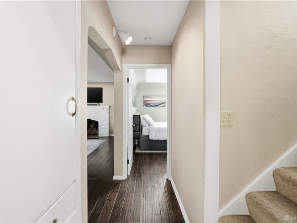
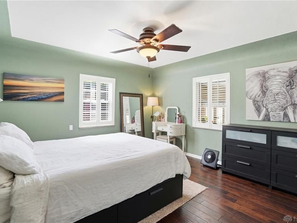
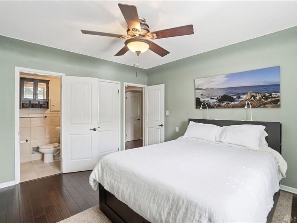
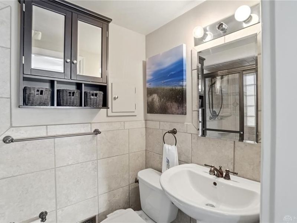
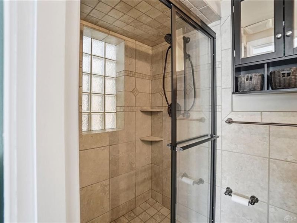
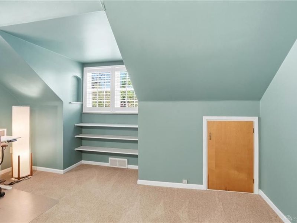
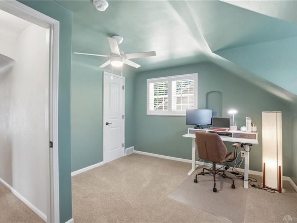
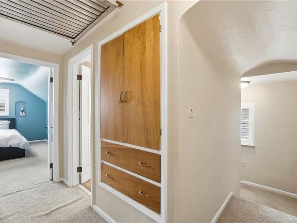
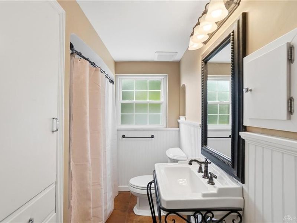
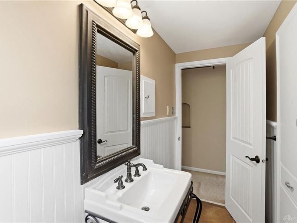
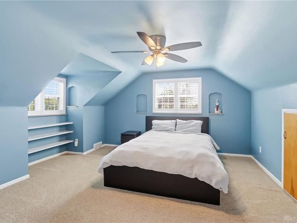
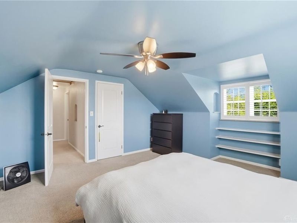
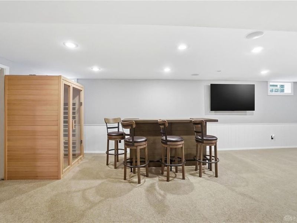
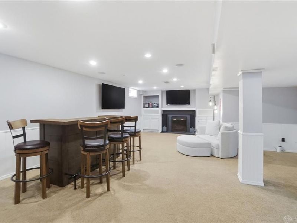
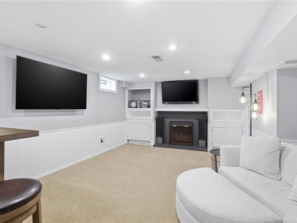
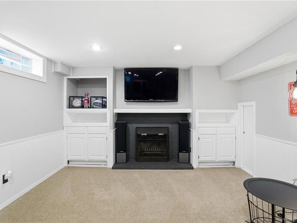
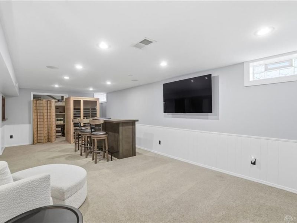
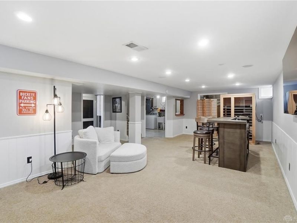
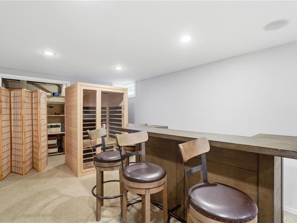
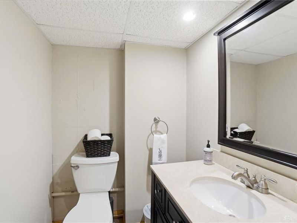
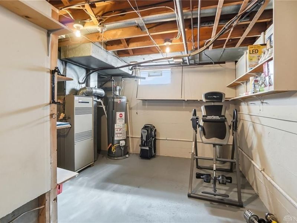
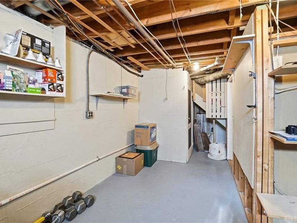
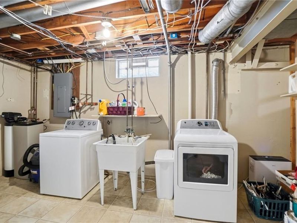
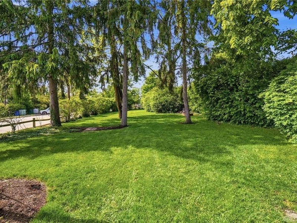
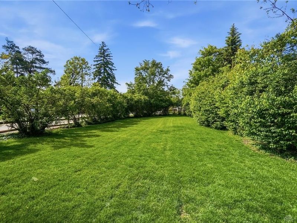
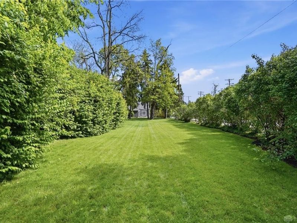
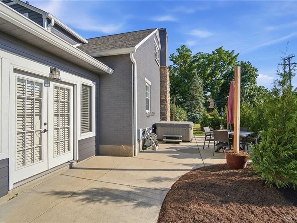
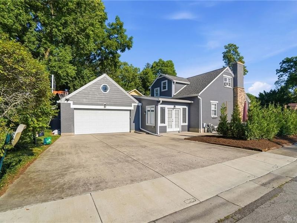
Welcome to this beautifully maintained 3-bedroom, 2.5-bath home nestled in the heart of Oakwood. Situated within easy walking distance of the Oakwood Club, Dorothy Lane Market, and the Shoppes of Oakwood, this home offers the lifestyle buyers dream about. Step inside to discover hardwood floors throughout the main level and a freshly painted interior that feels bright and move-in ready. The spacious open kitchen is a true showstopper, featuring granite countertops, recessed lighting, a 5 stage reverse osmosis system, and built-in cabinetry that blends timeless craftsmanship with modern function—perfect for both everyday living and entertaining. The convenient first-floor primary bedroom offers comfort and flexibility, while the updated upstairs bathroom adds a fresh, contemporary touch to the second level. Downstairs, the full finished basement provides generous additional living space ideal for a family room, home office, gym, or guest retreat. Outside, the large yard is an entertainer's paradise, plenty of room for summer gatherings, gardening, or simply relaxing in your own private oasis. The location truly can't be beat, with beautiful parks, top-rated golf courses, boutique shopping, and beloved local dining all just moments from your front door. Homes in this sought-after Oakwood neighborhood don't come along often. Come experience the perfect blend of classic character, modern updates, and walkable convenience—schedule your private showing today!
Property Features
Property Type: Residential - Single Family
Basement: Yes
Cooling: Central
Days on Market: 5
Fenced: Yes
Fireplaces: 2
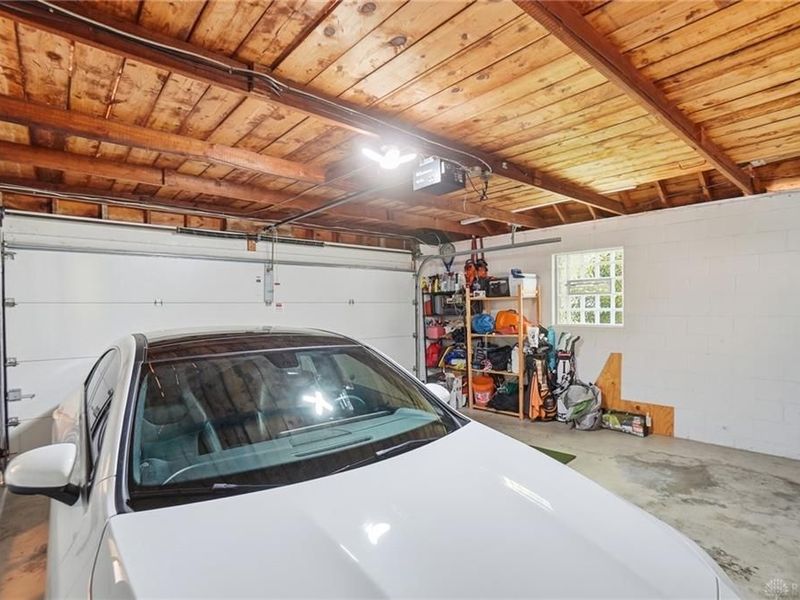
Garage: 2 car attached
Heating: Forced Air, Natural Gas
Lot Size: 0.46 Acres
Taxes: $10,434
Year Built: 1951
Feature Descriptions
Appliance Features: Dishwasher, Garbage Disposal, Microwave, Range, Refrigerator, Second Refrig / Freezer, Wine Cooler
Basement Features: Finished, Full
Exterior: Brick
Fireplace. Features: Two, Woodburning
Garage Features: 2 Car, Attached
Lot Dimensions: Of Record
Outside Features: Partial Fence, Patio, Storage Shed
Utilities: 220 Volt Outlet, Public Water, Natural Gas, Storm Sewer
Room Sizes
Kitchen: 13 X 10 Level - Main
Family Room: 14 X 12 Level - Main
Bedroom: 14 X 11 Level - Second
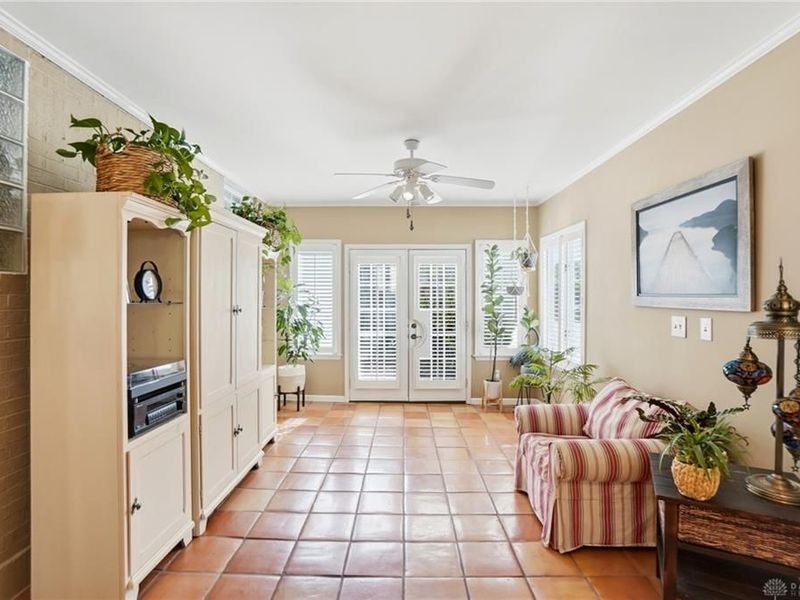
Florida Room: 18 X 12 Level - Main
Bedroom: 14 X 13 Level - Second
Primary Bedroom: 13 X 13 Level - Main
Living Room: 19 X 13 Level - Main
Eat In Kitchen: 12 X 11 Level - Main
Dining Room: 13 X 12 Level - Main
Rec Room: 27 X 13 Level - Basement
Local Schools
School District: Oakwood
Estimate Your Payment
Estimated Payment
$ 3,711.39 per month $2,688.79 Principal & Interest $869.50 Property Tax $153.10 Homeowner's InsuranceChange Payment Information
Print This Listingx
Select a format below, new window will open and will prompt you to print.





24 Peach Orchard Road | MLS# 964222
This single family home located at 24 Peach Orchard Road, Oakwood, OH 45419 is currently listed for sale with an asking price of $524,900. This property was built in 1951 and has 3 bedrooms and 2 full and 1 partial baths with 2124 sq. ft. Peach Orchard Road is located in the City-Oakwood Rev subdivision within the Oakwood school district. Search City-Oakwood Rev real estate on www.kaszycarealestate.com today.