
Listed By
Agency Name: Coldwell Banker Heritage
Agency Phone: (937) 890-2200
Shown By
Agent Name: Kaszyca Real Estate
Agent Phone: (330) 353-5206
Agency Title: Cutler Real Estate

TOUR THIS HOME
Choose a date and time to see 240 E Stonequarry Road, Vandalia, OH 45377.
I will get in touch with you shortly.

Property Description
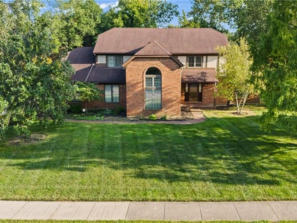
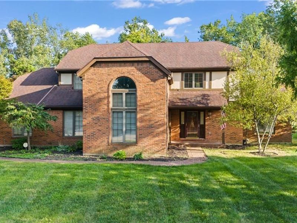
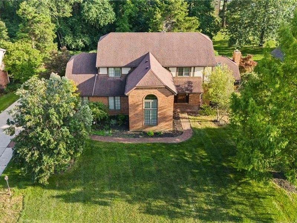
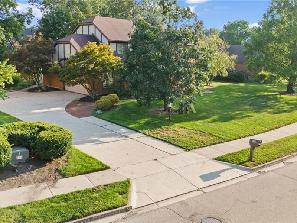
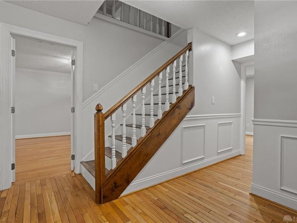
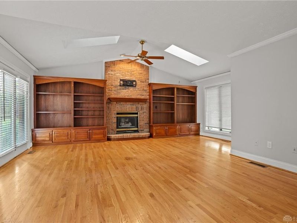
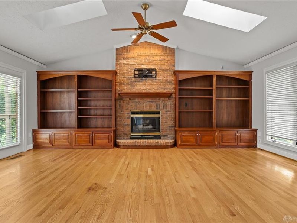
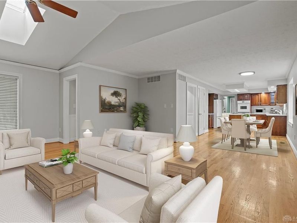
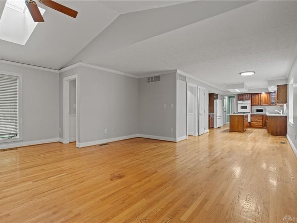
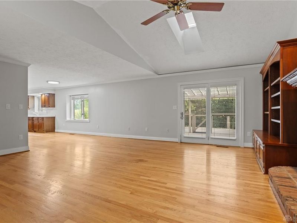
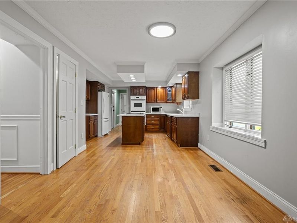
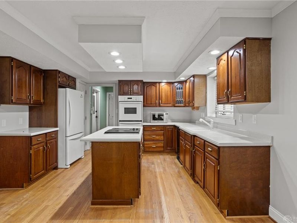
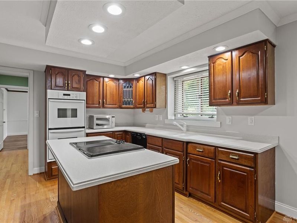
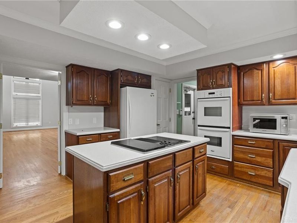
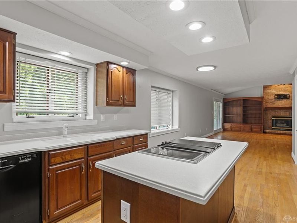
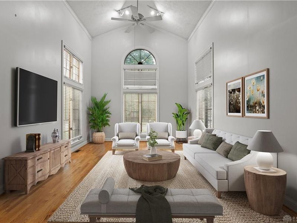
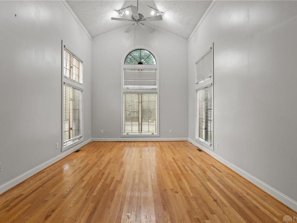
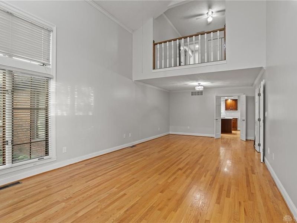
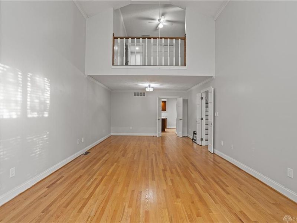
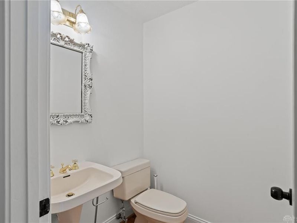
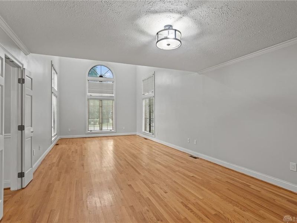
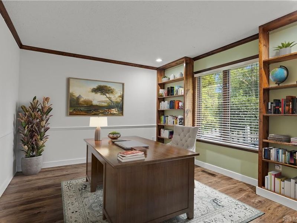
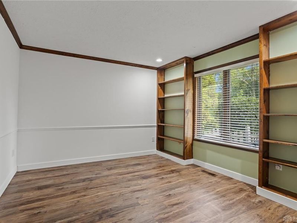
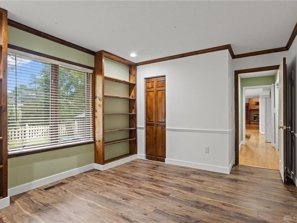
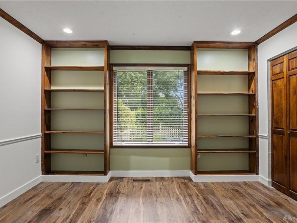
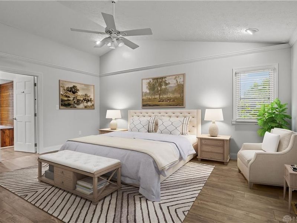
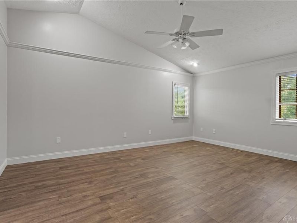
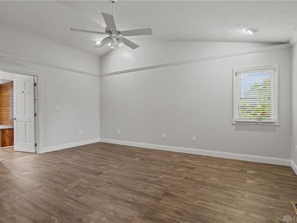
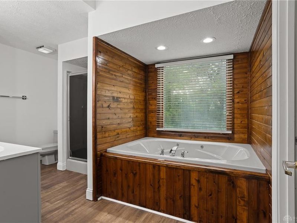
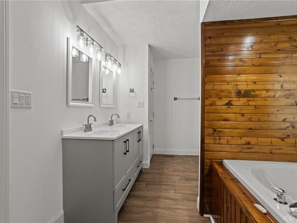
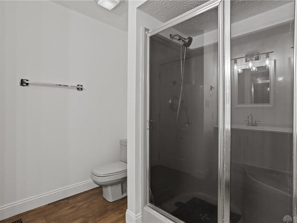
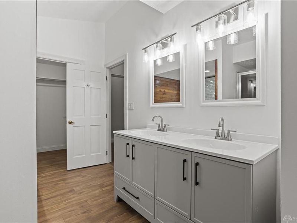
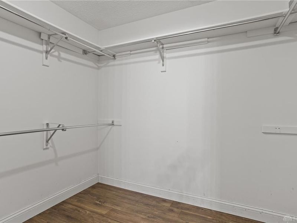
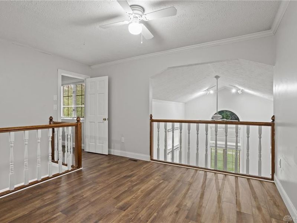
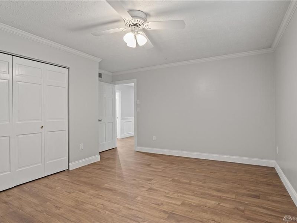
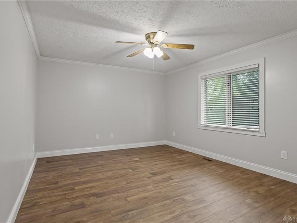
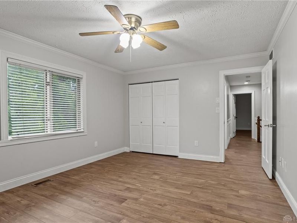
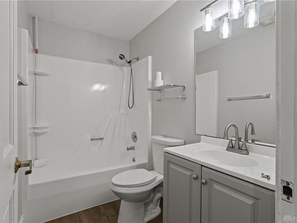
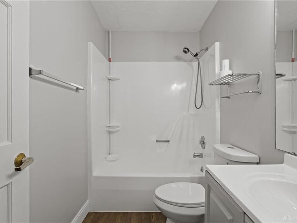
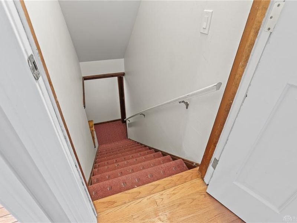
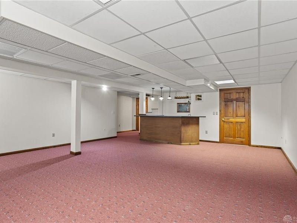
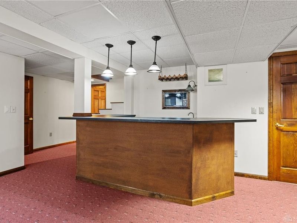
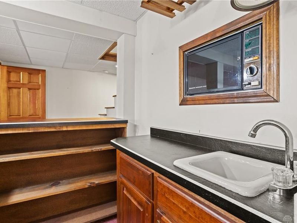
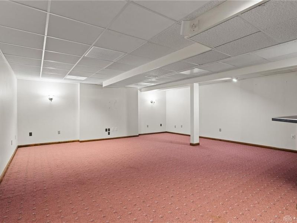
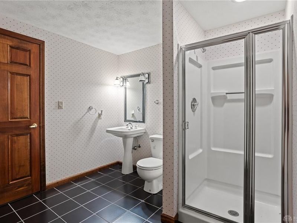
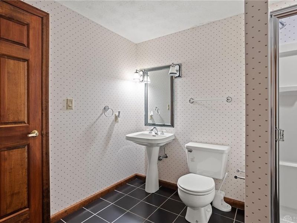
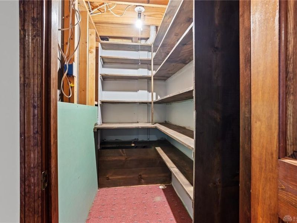
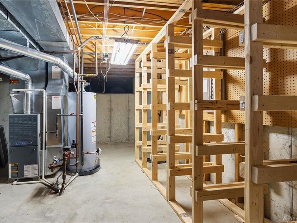
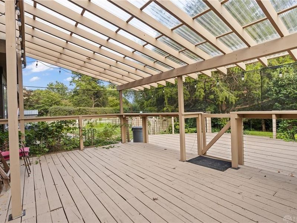
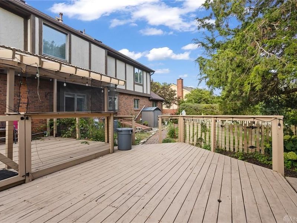
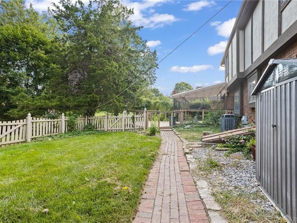
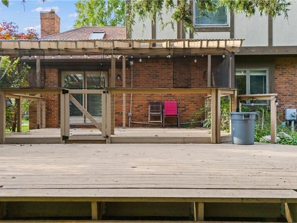
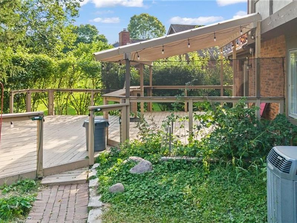
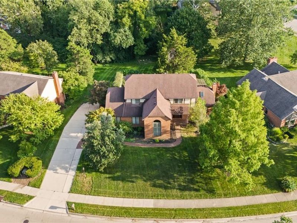
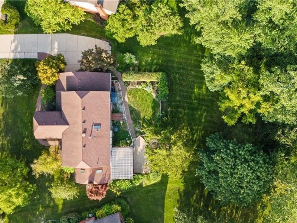
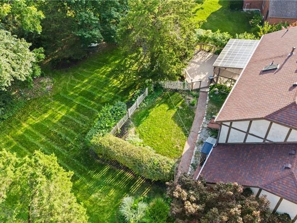
Welcome to this beautifully maintained two-story home sitting on .42 of an acre, nestled in the highly desirable Timberwind neighborhood. Offering 4 bedrooms, 3 full baths, 1 half bath, and an open loft, this spacious home provides plenty of room for everyday living and entertainment. The living room and great room welcomes you with vaulted ceilings, the family room a skylight, and a gas fireplace surrounded by custom cherry built-ins, creating a warm and inviting focal point. The open-concept kitchen and family room make it easy for gatherings, while the kitchen features beautiful Corian countertops and plenty of workspace. The primary suite and guest bathroom were updated in 2026, along with fresh interior paint and updated electrical outlets throughout the home. The finished lower level offers even more living and entertaining space with a full bathroom, wet bar, and abundant storage, providing flexibility for a recreation room, guest area or gathering space. Step outside to enjoy the refinished back deck and custom pergola, completed in 2025, creating the perfect space to unwind. Additional improvements include epoxy-coated garage flooring (2024) and an updated roof and gutters in 2018. With its desirable location, generous living space and many updates this home offers a wonderful combination of comfort, style, and functionality.
Property Features
Property Type: Residential - Single Family
Basement: Yes
Cooling: Central
Days on Market: 3
Fenced: Yes
Garage: 2
Heating: Forced Air, Natural Gas
Lot Size: 0.42 Acres
Stories: 2.0
Taxes: $6,800
Year Built: 1987
Feature Descriptions
Appliance Features: Cooktop, Dishwasher, Dryer, Garbage Disposal, Range, Washer
Basement Features: Partial
Exterior: Brick, Frame
Fireplace. Features: Gas
Garage Features: 2 Car
Lot Dimensions: 00000
Outside Features: Deck, Fence, Porch
Utilities: Natural Gas, Public Water, Sanitary Sewer
Room Sizes
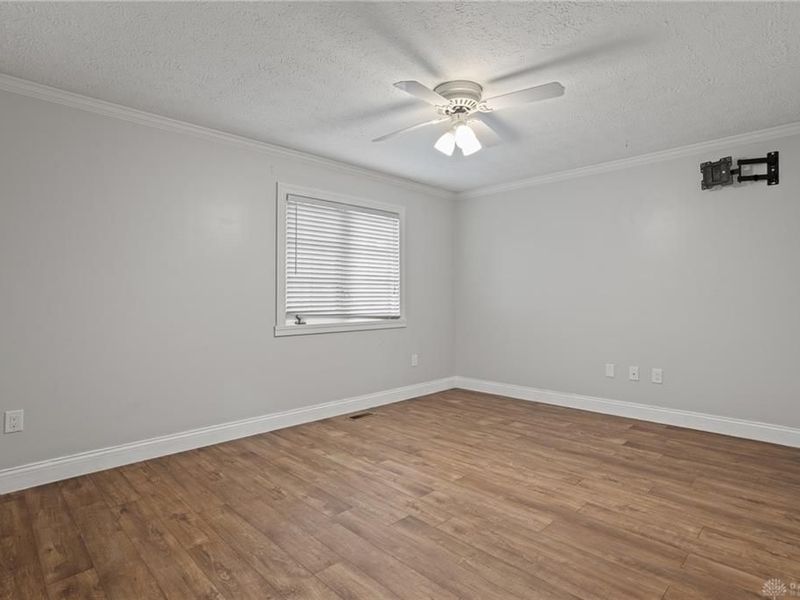
Primary Bedroom: 17 X 14 Level - Second
Bedroom: 14 X 11 Level - Second
Bedroom: 14 X 11 Level - Second
Bedroom: 12 X 12 Level - Main
Breakfast Room: 10 X 10 Level - Main
Dining Room: 11 X 12 Level - Main
Eat In Kitchen: 13 X 12 Level - Main
Family Room: 20 X 20 Level - Main
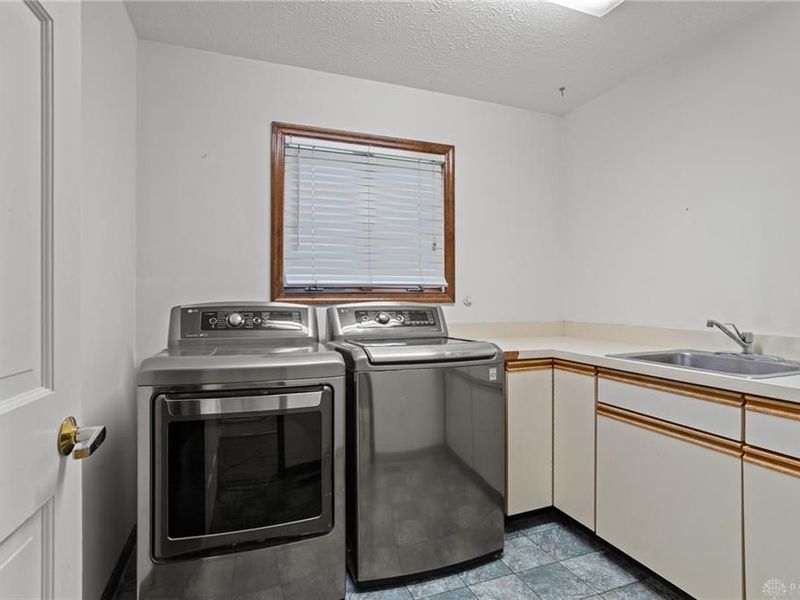
Utility Room: 8 X 10 Level - Main
Local Schools
School District: Vandalia-Butler
Estimate Your Payment
Estimated Payment
$ 3,105.91 per month $2,402.45 Principal & Interest $566.67 Property Tax $136.79 Homeowner's InsuranceChange Payment Information
Print This Listingx
Select a format below, new window will open and will prompt you to print.





240 E Stonequarry Road | MLS# 967975
This single family home located at 240 E Stonequarry Road, Vandalia, OH 45377 is currently listed for sale with an asking price of $469,000. This property was built in 1987 and has 4 bedrooms and 3 full and 1 partial baths with 3169 sq. ft. E Stonequarry Road is located in the Timberwind subdivision within the Vandalia-Butler school district. Search Timberwind real estate on www.kaszycarealestate.com today.