
A Cutler Real Estate Homefinder account is required to view this listing.
Listed By
Agency Name: Howard Hanna
Agency Contact: wendy@theroundsteam.com, 440-497-8001
Shown By
Agent Name: Kaszyca Real Estate
Agent Phone: (330) 353-5206
Agency Title: Cutler Real Estate

TOUR THIS HOME
Choose a date and time to see 240 Fox Hollow Drive, Unit 312, Mayfield Heights, OH 44124.
I will get in touch with you shortly.

Property Description
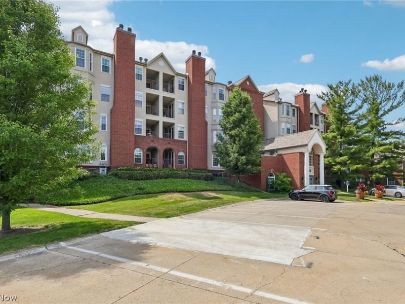
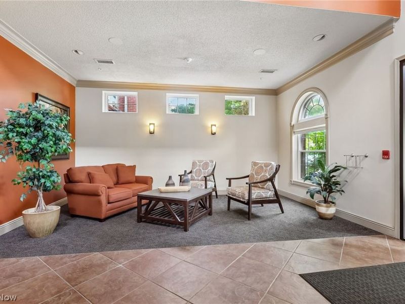
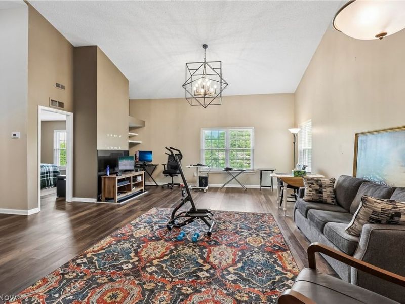
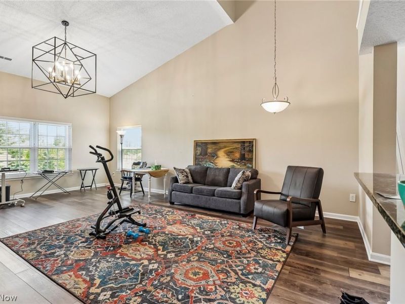
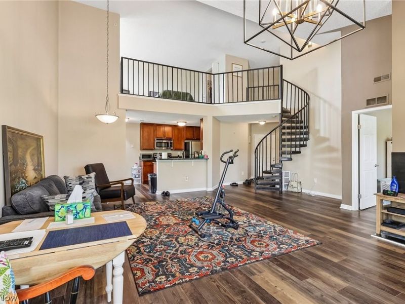
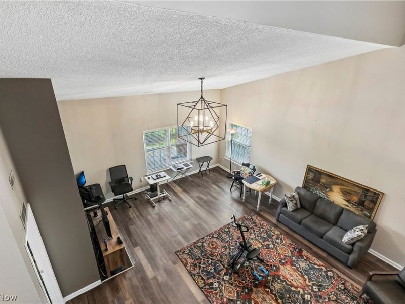
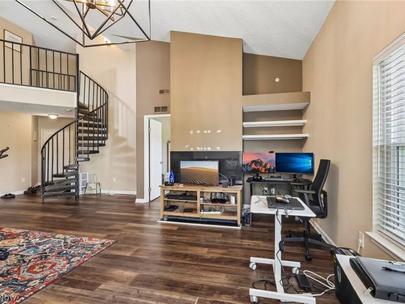
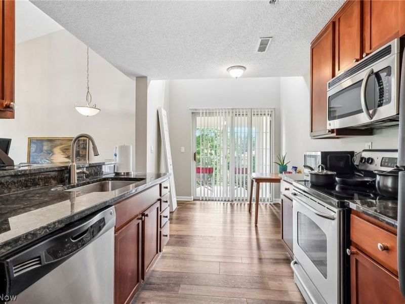
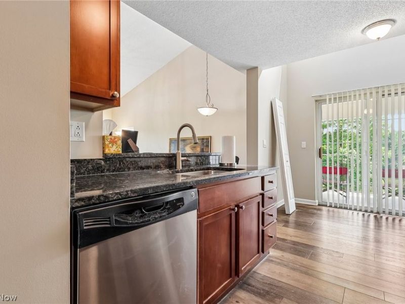
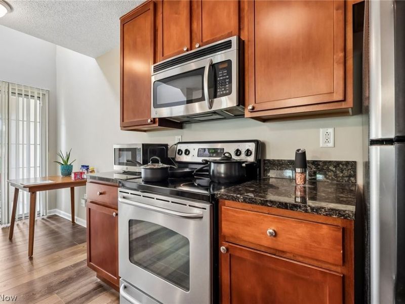
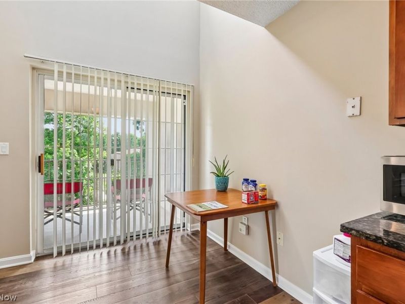
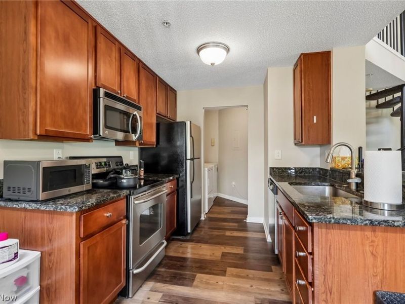
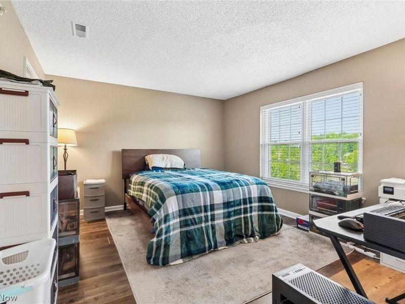
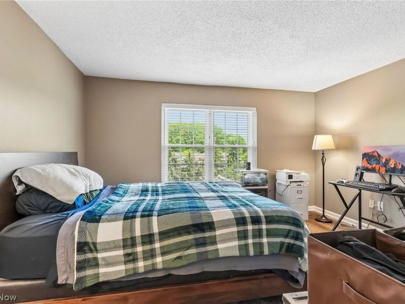
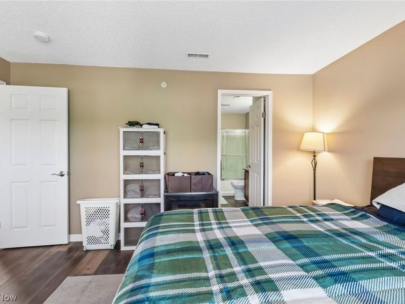
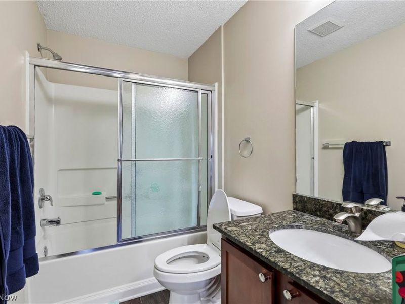
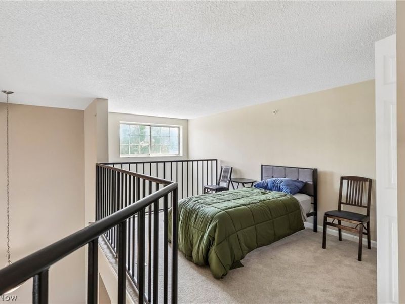
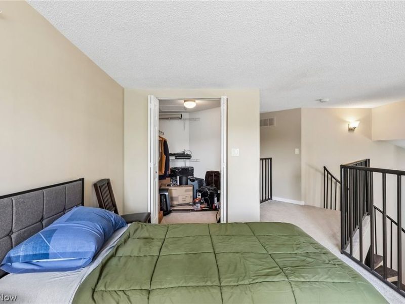
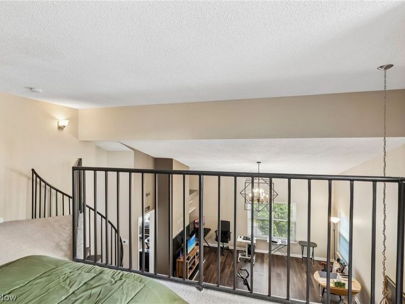
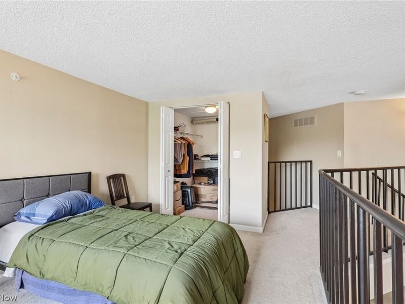
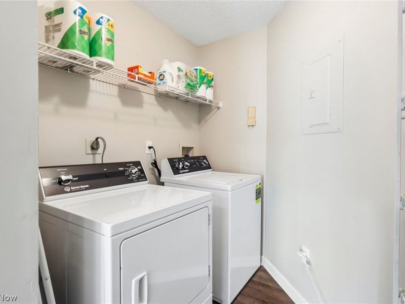
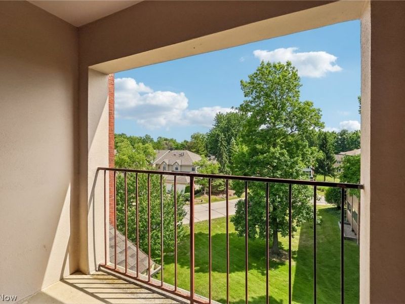
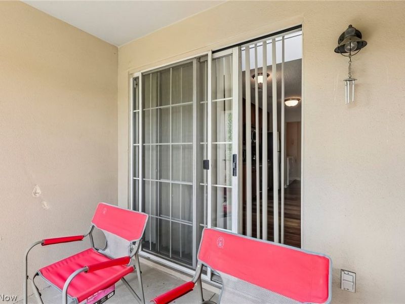
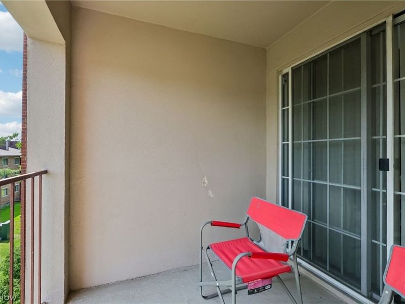
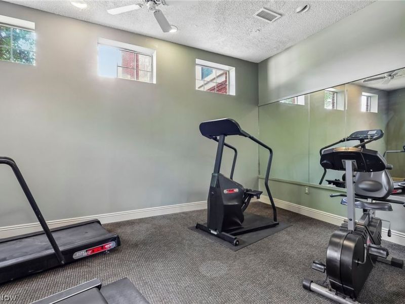
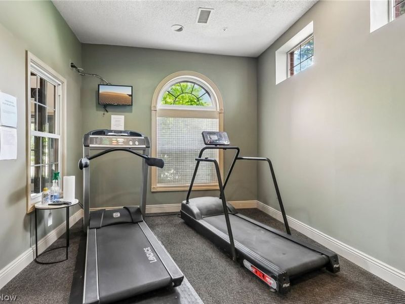
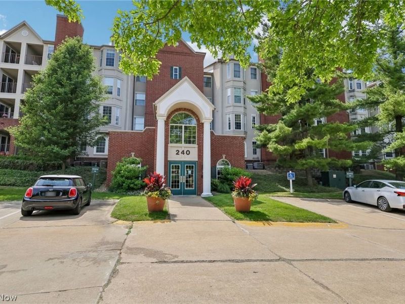
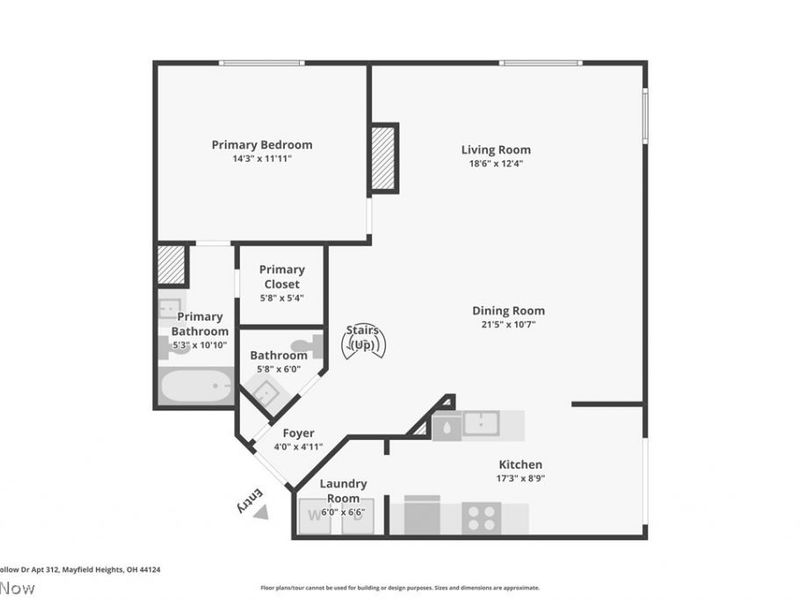
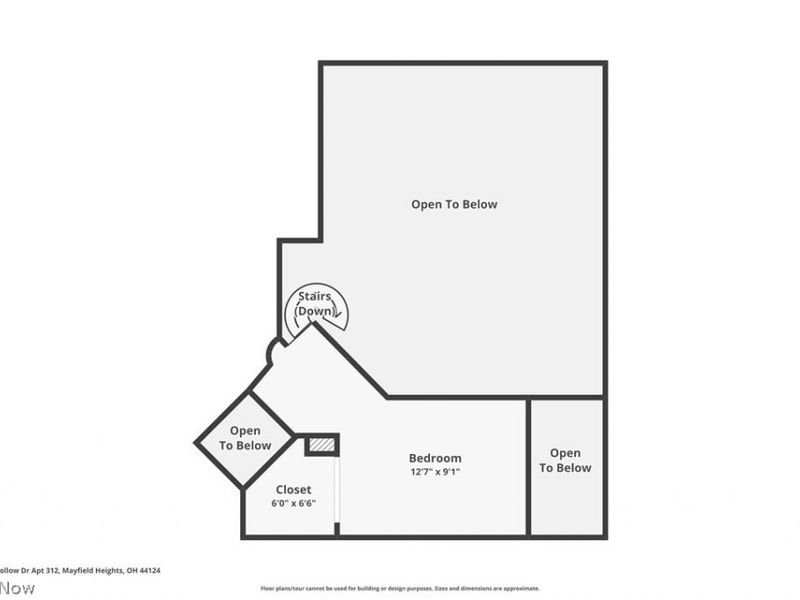
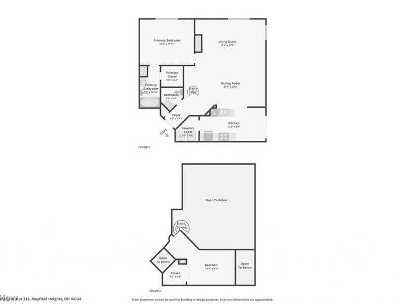
Enjoy low-maintenance living in this beautifully updated end-unit condo located within the desirable gated Fox Hollow community. Conveniently situated near the pool, clubhouse, and fitness center, this spacious residence offers 1,284 square feet of living space with a flexible floor plan featuring a first-floor bedroom, an additional loft that can serve as a second bedroom, home office, or bonus living space, 1 full and 1 half bath, and a dramatic two-story great room. As an end unit with no neighbors living above, you'll appreciate the added privacy and quiet. Updated luxury vinyl plank flooring flows throughout, while the eat-in kitchen is equipped with granite countertops, stainless steel appliances, and ample cabinet space. The main-level primary bedroom includes a large walk-in closet and direct access to the full bath. Recent improvements include newer windows (2022), roof (2025), luxury vinyl plank flooring, a new furnace (2024), central air conditioning unit (2024), hot water tank (2024), and washer and dryer (2024). Additional highlights include a private covered balcony, one assigned garage parking space, and storage units. Ideally located near I-271, Legacy Village, Beachwood Place, parks, dining, and shopping, this move-in-ready condo offers the perfect blend of comfort, convenience, and exceptional community amenities.
Property Features
Property Type: Residential - Condominium
Basement: None
Cooling: Central Air
Days on Market: 3
Fireplaces: 1
Garage: 1
Heating: Forced Air, Fireplace(s), Gas
Home Style: Multiplex
Roof Type: Asphalt, Fiberglass
Stories: 2.0
Taxes: $3,199 / year
Year Built: 1989
Amenities
Cathedral Ceiling(s)
Eat-in Kitchen
Granite Counters
High Ceilings
Kitchen Island
Walk-In Closet(s)
Balcony
Feature Descriptions
Community Features: Fitness Center, Fitness, Gated, Pool
Exterior: Brick
Fireplace: Family Room, Gas
HOA: Yes
HOA Fee: 410/ Monthly
Laundry: Electric Dryer Hookup, Laundry Room, In Unit
Parcel#: 863-01-993E
Parking: Assigned, Garage
Patio/Porch: Balcony
Pets Allowed: Yes
Pool: Community
Sewer: Public Sewer
Swimming Pool: Yes
Water: Public
Window: Blinds
Room Sizes
Loft: 18 x 12 Level - Second
Primary Bedroom: 14 x 12 Level - First
Dining Room: 23 x 13 Level - First
Eat-in Kitchen: 17 x 9 Level - First
Living Room: 19 x 12 Level - First
Laundry: 6 x 7 Level - First
Local Schools
School District: Mayfield City
Estimate Your Payment
Estimated Payment
$ 1,270.11 per month $949.59 Principal & Interest $266.58 Property Tax $53.93 Homeowner's InsuranceChange Payment Information
Print This Listingx
Select a format below, new window will open and will prompt you to print.





240 Fox Hollow Drive, Unit 312 | MLS# 5208849
This condo located at 240 Fox Hollow Drive, Unit 312, Mayfield Heights, OH 44124 is currently listed for sale with an asking price of $184,900. This property was built in 1989 and has 2 bedrooms and 1 full and 1 partial baths with 1284 sq. ft. Fox Hollow Drive, Unit 312 is located in the Fox Hollow/Woodhawk Condo subdivision within the Mayfield City school district. Search Fox Hollow/Woodhawk Condo real estate on www.kaszycarealestate.com today.