
Listed By
Agency Name: Bridgestream Realty
Agency Phone: (517) 270-9907
Shown By
Agent Name: Kaszyca Real Estate
Agent Phone: (330) 353-5206
Agency Title: Cutler Real Estate

TOUR THIS HOME
Choose a date and time to see 240 Orchard Hill Drive, West Carrollton, OH 45449.
I will get in touch with you shortly.

Property Description
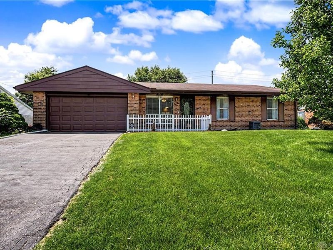
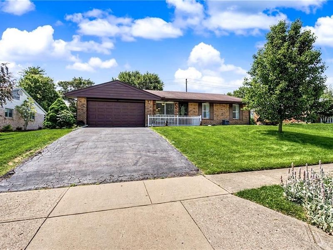
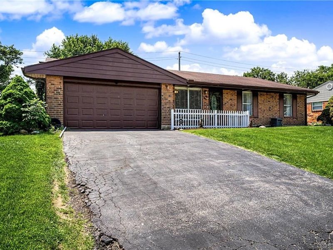
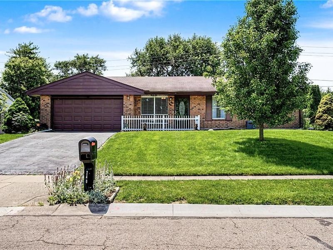
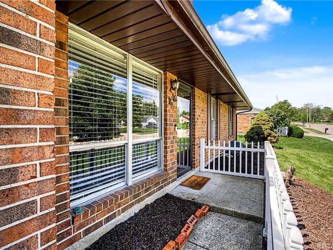
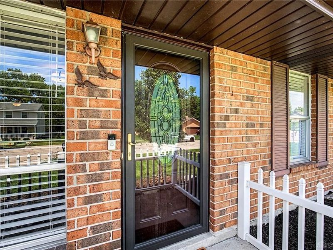
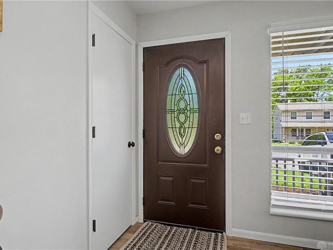
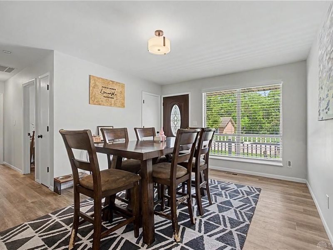
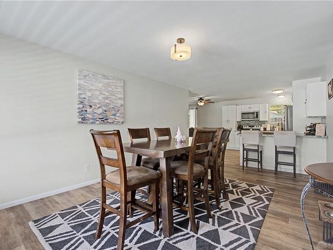
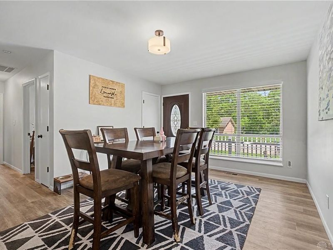
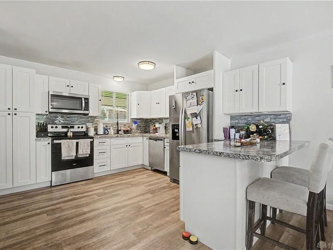
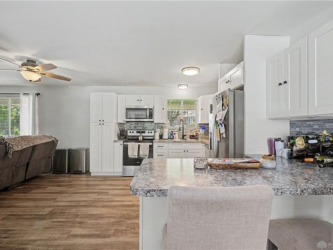
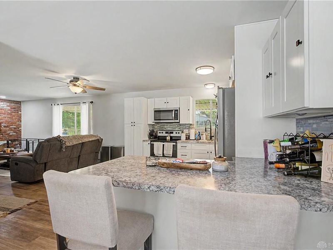
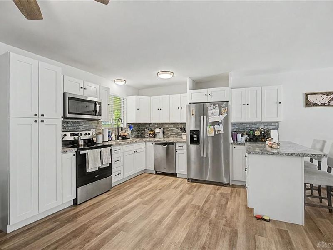
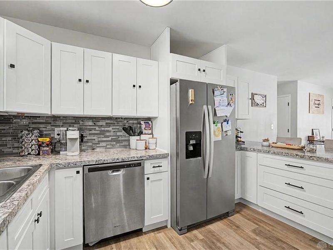
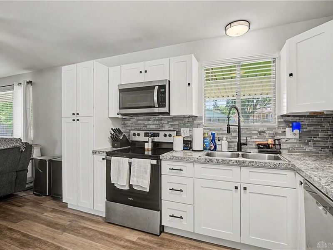
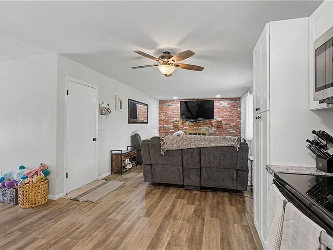
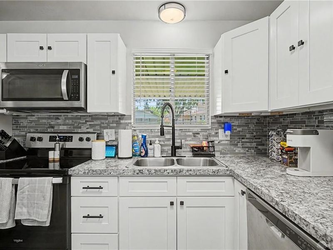
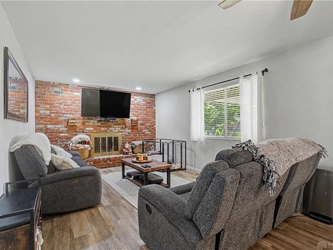
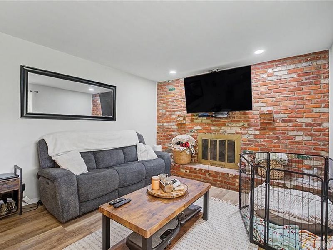
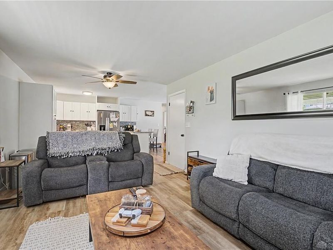
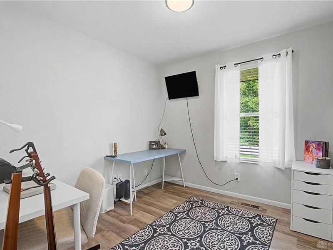
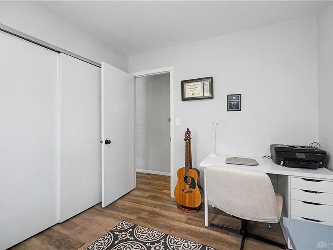
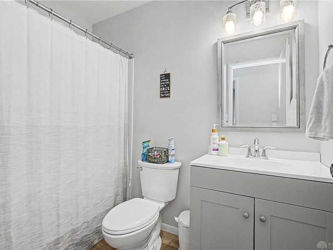
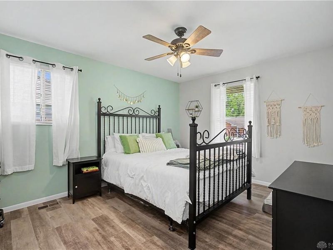
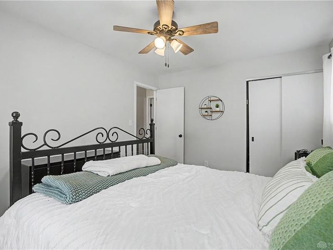
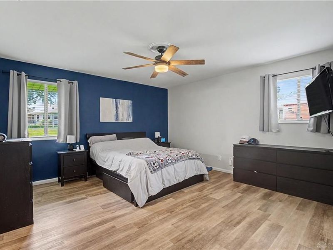
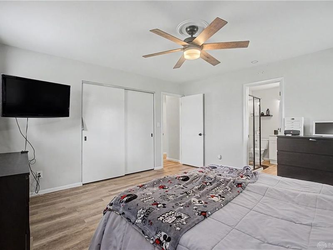
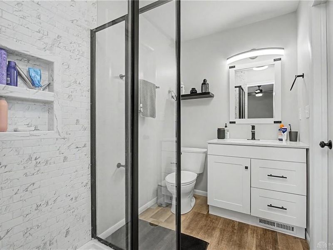
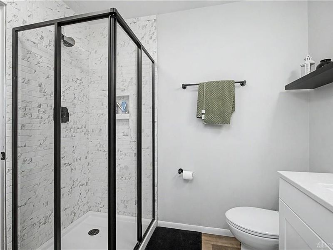
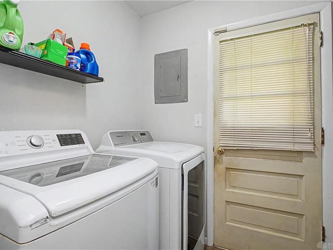
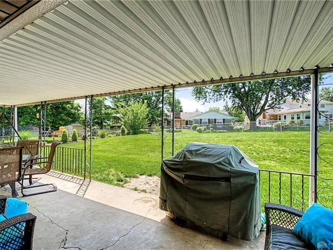
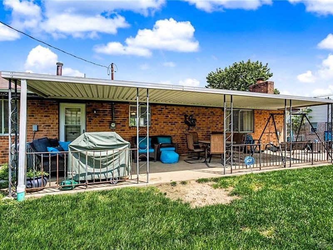
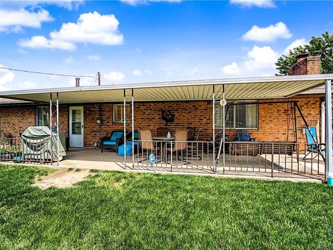
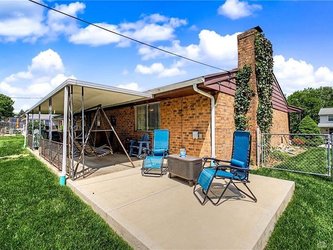
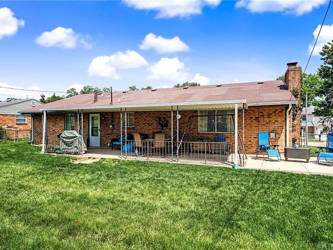
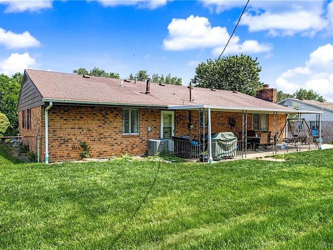
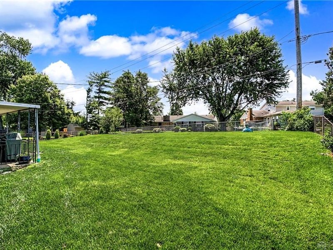
Welcome home to this beautifully updated ranch in West Carrollton offering the perfect blend of modern style and everyday convenience. This 3-bedroom, 2-full-bath home features an inviting open-concept layout that begins with a spacious dining room, ideal for hosting family gatherings and entertaining guests where large windows fill the space with natural light. The fully remodeled kitchen (2022) is the heart of the home, showcasing stylish cabinetry, updated countertops, modern appliances, and abundant cabinet and counter space. The kitchen flows seamlessly into the comfortable living room, creating a warm and welcoming atmosphere. The generously sized primary suite offers a private ensuite bathroom and direct access to the adjoining laundry/utility room for added convenience. Two additional bedrooms and a beautifully updated guest bathroom provide comfortable accommodations for family or visitors. Step outside to enjoy the large covered back patio overlooking a spacious, fenced backyard—perfect for outdoor dining, entertaining, pets, or play. Major updates completed in 2022 include luxury vinyl plank flooring throughout the entire home, a complete kitchen remodel, fully renovated primary and guest bathrooms, and all-new plumbing. Move-in ready and thoughtfully updated, this charming West Carrollton ranch is one you won't want to miss!
Property Features
Property Type: Residential - Single Family
Cooling: Central
Days on Market: 57
Fenced: Yes
Garage: 2 car attached
Heating: Forced Air, Natural Gas
Lot Size: 0.22 Acres
Stories: 1.0
Taxes: $3,615
Year Built: 1971
Feature Descriptions
Appliance Features: Dishwasher, Dryer, Garbage Disposal, Microwave, Range, Refrigerator, Washer
Basement Features: Slab
Exterior: Brick
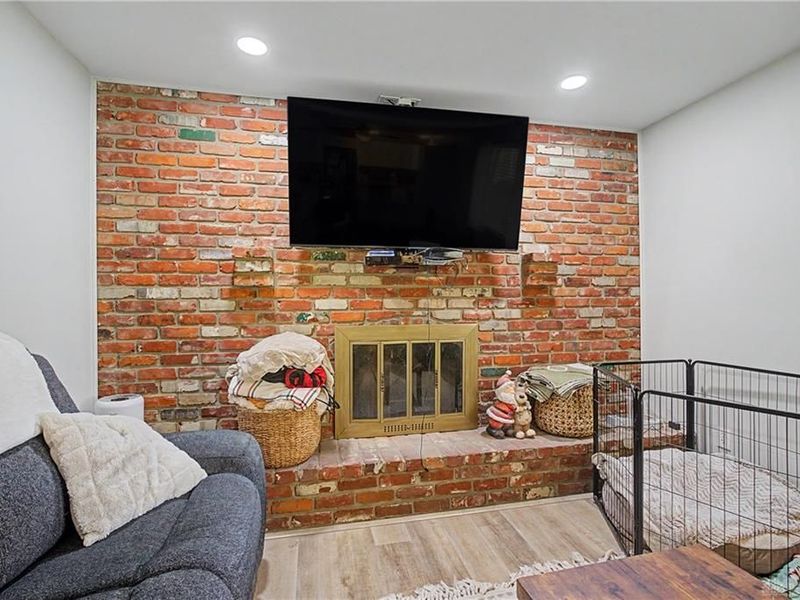
Fireplace. Features: Woodburning
Garage Features: 2 Car, Attached
Lot Dimensions: 152 x 80
Outside Features: Fence, Patio
Utilities: 220 Volt Outlet, Public Water
Room Sizes
Dining Room: 18 X 11 Level - Main
Kitchen: 17 X 10 Level - Main
Living Room: 18 X 11 Level - Main
Bedroom: 11 X 9 Level - Main
Bedroom: 13 X 10 Level - Main
Primary Bedroom: 14 X 13 Level - Main
Utility Room: 6 X 5 Level - Main
Local Schools
School District: West Carrollton
Estimate Your Payment
Estimated Payment
$ 1,600.65 per month $1,229.40 Principal & Interest $301.25 Property Tax $70.00 Homeowner's InsuranceChange Payment Information
Print This Listingx
Select a format below, new window will open and will prompt you to print.





240 Orchard Hill Drive | MLS# 963617
This single family home located at 240 Orchard Hill Drive, West Carrollton, OH 45449 is currently listed for sale with an asking price of $240,000. This property was built in 1971 and has 3 bedrooms and 2 full baths with 1313 sq. ft. Orchard Hill Drive is located in the City-West Carrollton Rev subdivision within the West Carrollton school district. Search City-West Carrollton Rev real estate on www.kaszycarealestate.com today.