
Listed By
Agency Name: Next Door Realty LLC
Agency Contact: 330-904-9827, breanahurtt@yahoo.com
Shown By
Agent Name: Kaszyca Real Estate
Agent Phone: (330) 353-5206
Agency Title: Cutler Real Estate

TOUR THIS HOME
Choose a date and time to see 240 Winkler Drive, Wooster, OH 44691.
I will get in touch with you shortly.

Property Description
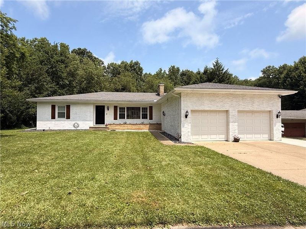
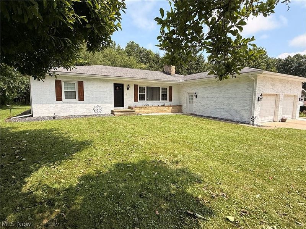
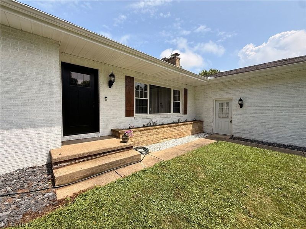
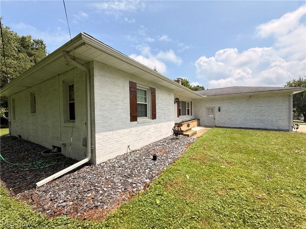
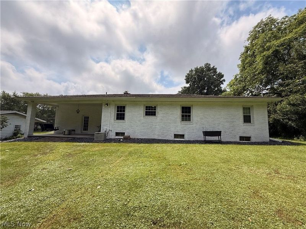
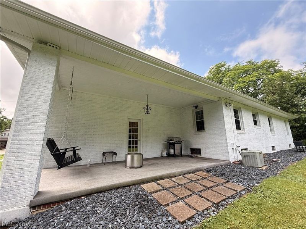
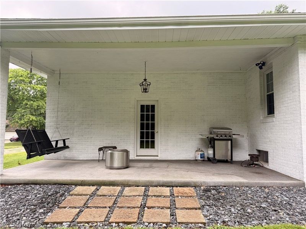
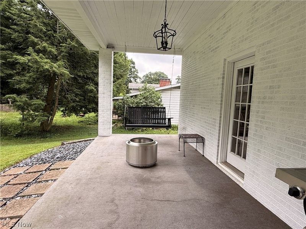
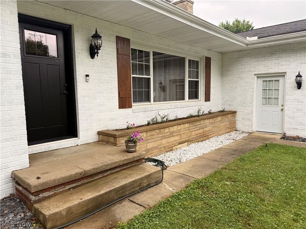
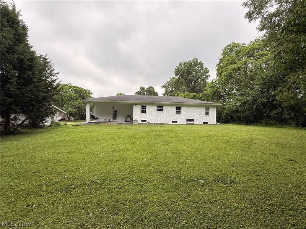
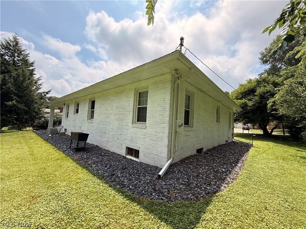
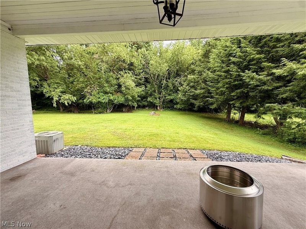
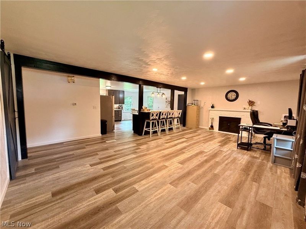
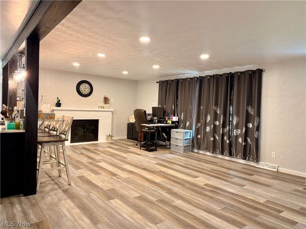
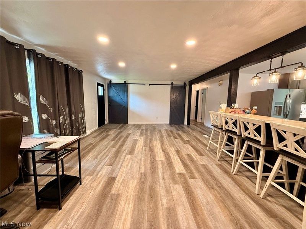
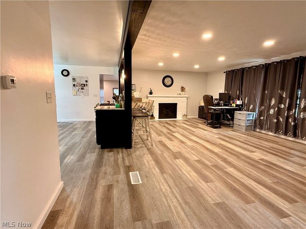
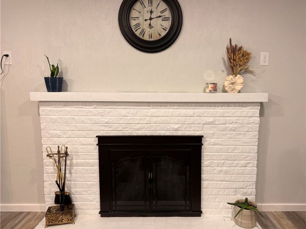
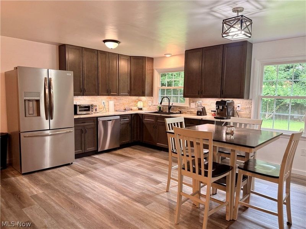
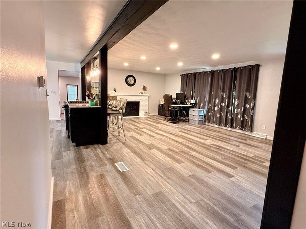
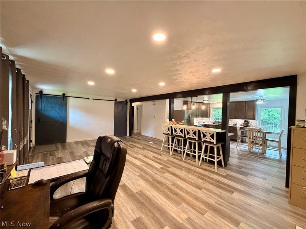
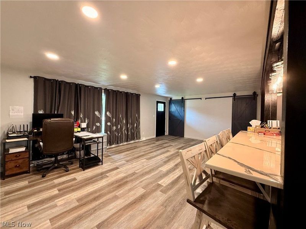
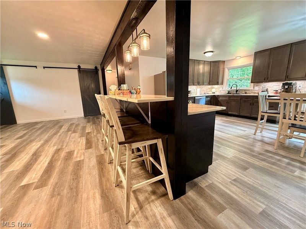
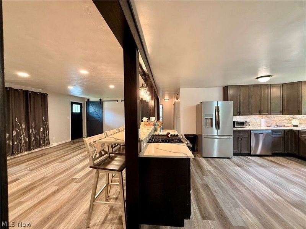
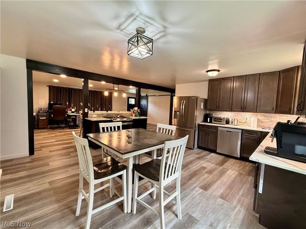
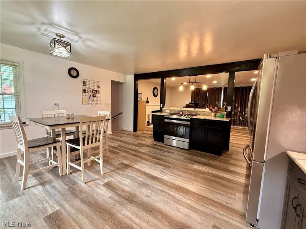
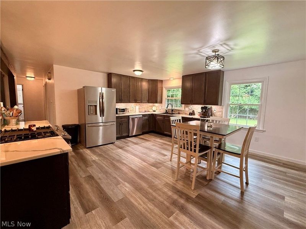
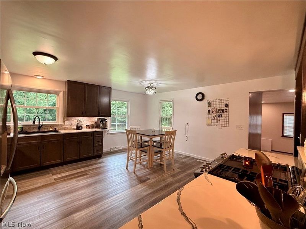
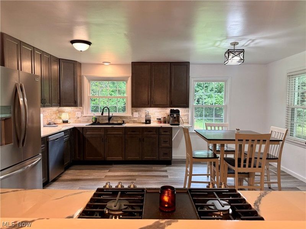
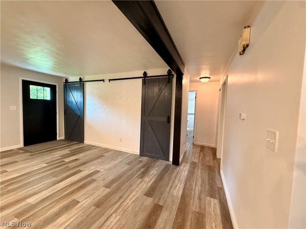
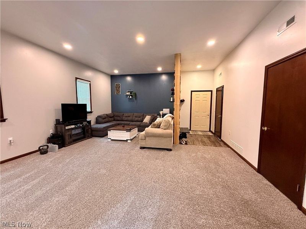
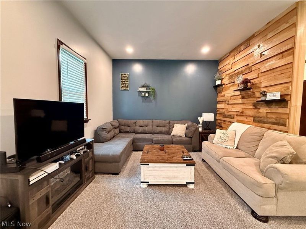
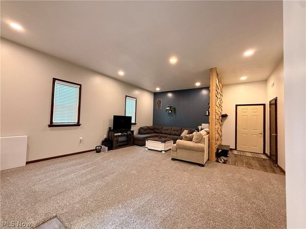
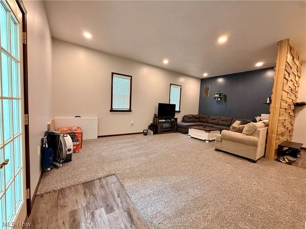
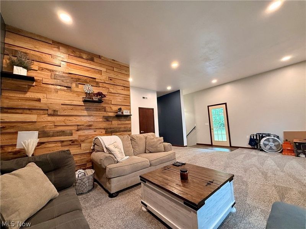
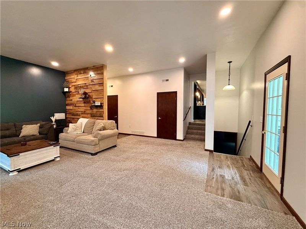
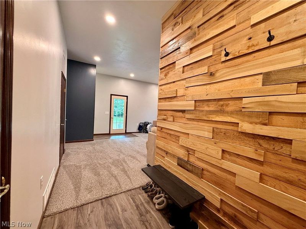
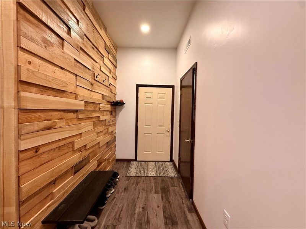
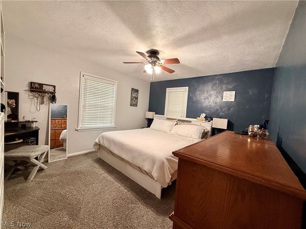
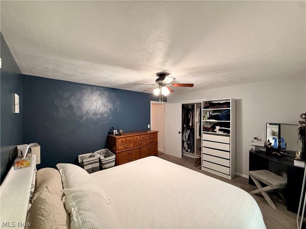
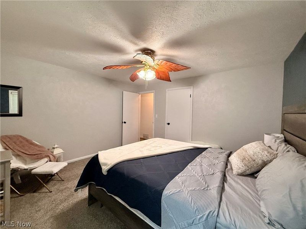
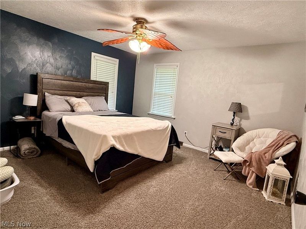
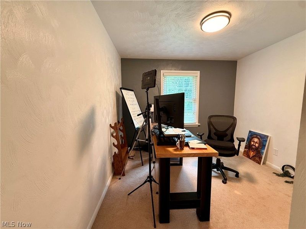
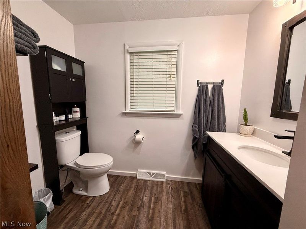
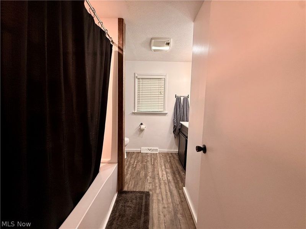
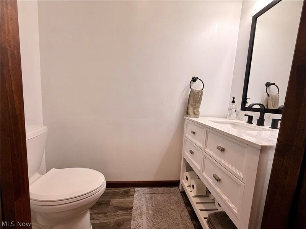
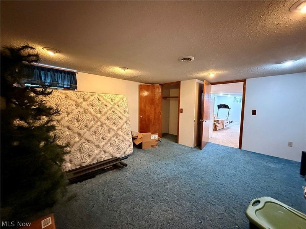
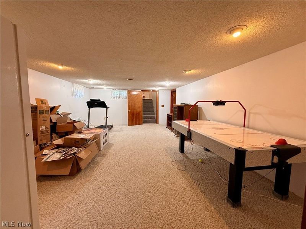
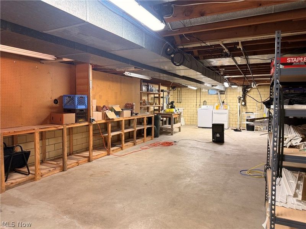
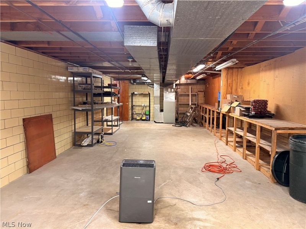
Welcome to this beautifully updated split- level home in Wooster's desirable Taylor Manor neighborhood! This meticulously maintained 3 bedroom 1.5 bathroom home offers over 2000 sq ft of finished living space and sits on a generous 0.40 acre lot with a spacious park-like backyard- perfect for entertaining, relaxing or enjoying the outdoors. The freshly painted brick exterior and wood shutters create excellent modern curb appeal with all the advantages of having a classic brick home. Inside you'll find an open concept living space full of natural light and new flooring, including a living room with a cozy fireplace, and a tastefully updated eat-in kitchen. The kitchen features 2023 cabinetry, newer stainless steel appliances, a stone backsplash, breakfast bar, and beautiful wood accent beams. The main level includes three bedrooms, plenty of storage and a fully updated full bath. The lower level offers a spacious family room, half bath, garage access and a walk out to the lovely backyard and patio area. The basement includes ample finished living space, great for a home office, extra bedrooms, a home gym or rec room. The unfinished side of the basement offers storage, laundry and potential for another bathroom/ workshop area. Conveniently located near schools, shopping, and major routes, this move-in-ready home is the one you've been looking for!
Property Features
Property Type: Residential - Single Family
Basement: Yes
Basement: Full, Partially Finished
Cooling: Central Air, Ceiling Fan(s)
Days on Market: 73
Fireplaces: 1
Garage: 2 car attached
Heating: Forced Air
Home Style: Split Level
Lot Size: 0.40 Acres
Roof Type: Asphalt, Fiberglass
Stories: 3.0
Taxes: $3,535 / year
Year Built: 1958
Amenities
Beamed Ceilings
Breakfast Bar
Ceiling Fan(s)
Kitchen Island
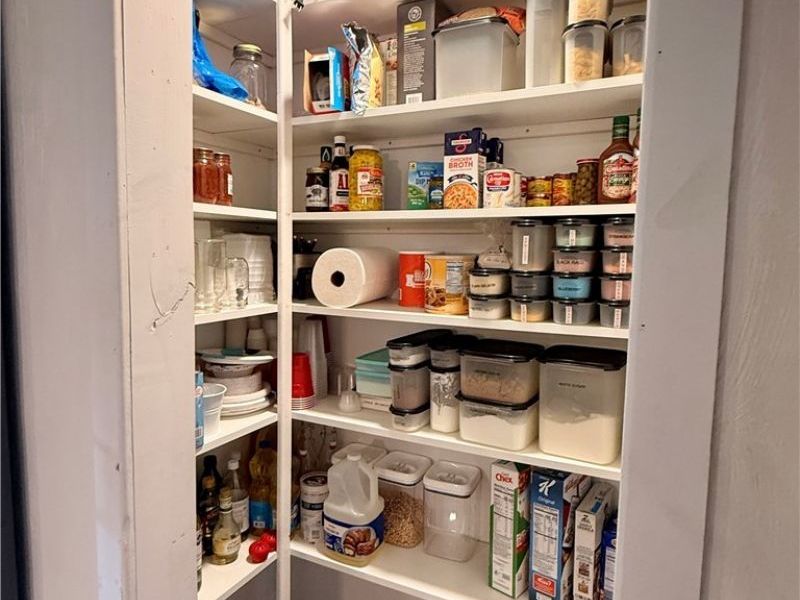
Pantry
Feature Descriptions
Appliances: Dryer, Dishwasher, Range, Refrigerator, Water Softener, Washer
Exterior: Brick
Fireplace: Other
Parcel#: 67-01361-000
Parking: Additional Parking, Attached, Driveway, Garage
Sewer: Public Sewer
Water: Public
Room Sizes
Bedroom: 14 x 11 Level - First
Recreation: 23 x 15 Level - Basement
Bedroom: 13 x 12 Level - First
Living Room: 25 x 14 Level - First
Family Room: 23 x 18 Level - Lower
Eat-in Kitchen: 17 x 16 Level - First
Bonus Room: 17 x 15 Level - Basement
Bedroom: 10 x 9 Level - First
Local Schools
School District: Wooster City - 8510
Estimate Your Payment
Estimated Payment
$ 2,278.46 per month $1,886.19 Principal & Interest $294.58 Property Tax $97.68 Homeowner's InsuranceChange Payment Information
Print This Listingx
Select a format below, new window will open and will prompt you to print.





240 Winkler Drive | MLS# 5224762
This single family home located at 240 Winkler Drive, Wooster, OH 44691 is currently listed for sale with an asking price of $334,900. This property was built in 1958 and has 3 bedrooms and 1 full and 1 partial baths with 2772 sq. ft. Winkler Drive is located in the Taylor Manor subdivision within the Wooster City - 8510 school district. Search Taylor Manor real estate on www.kaszycarealestate.com today.