
Listed By
Agency Name: Glasshouse Realty Group
Agency Phone: (937) 901-3985
Shown By
Agent Name: Kaszyca Real Estate
Agent Phone: (330) 353-5206
Agency Title: Cutler Real Estate

TOUR THIS HOME
Choose a date and time to see 241 Orchard Drive, Oakwood, OH 45419.
I will get in touch with you shortly.

Property Description
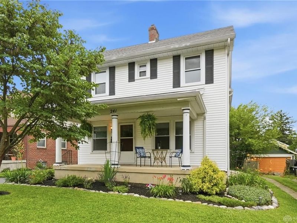
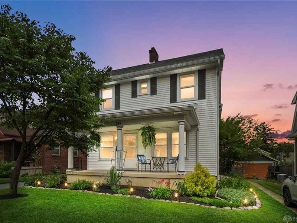
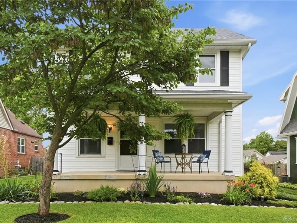
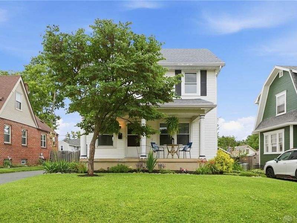
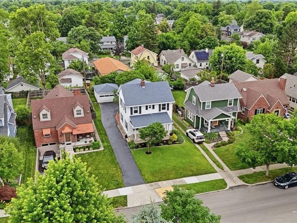
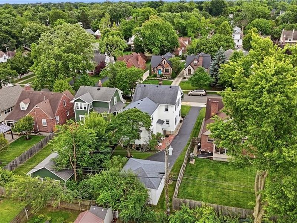
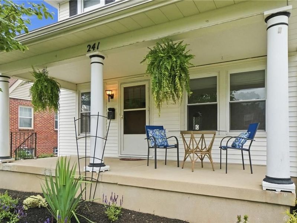
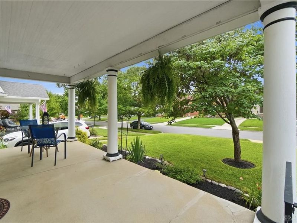
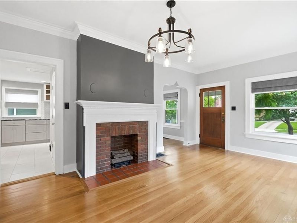
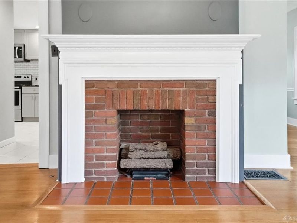
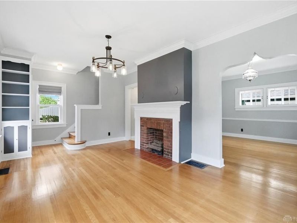
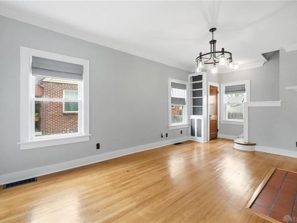
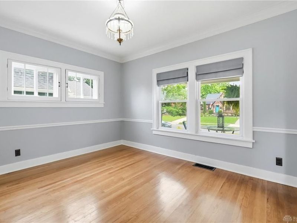
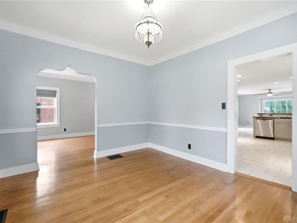
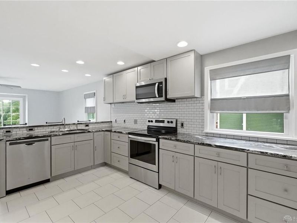
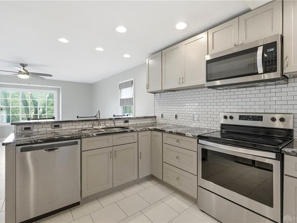
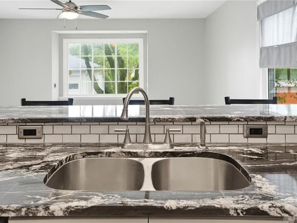
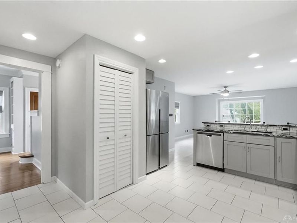
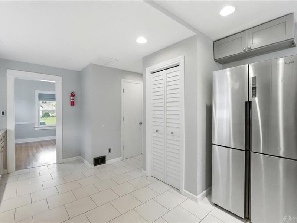
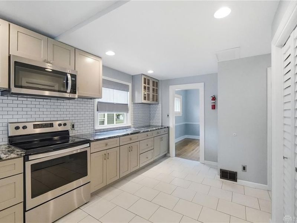
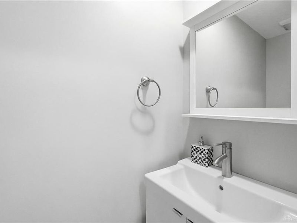
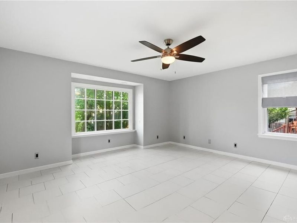
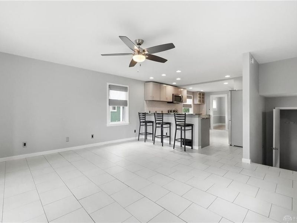
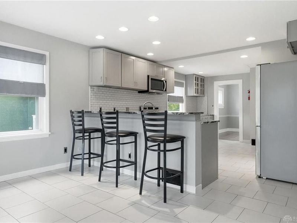
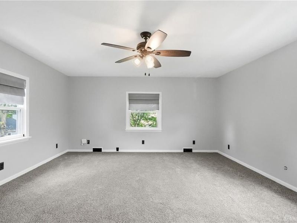
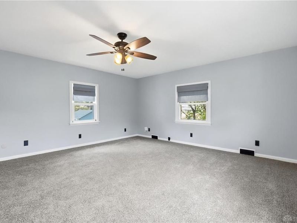
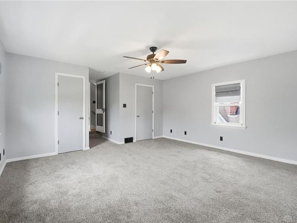
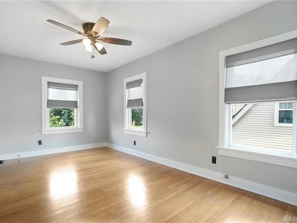
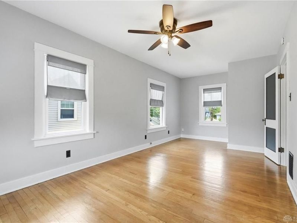
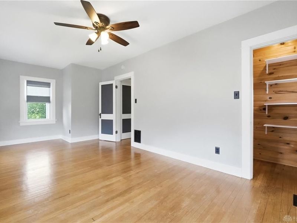
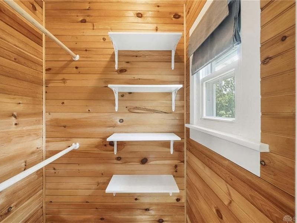
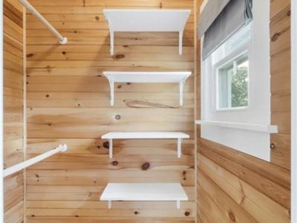
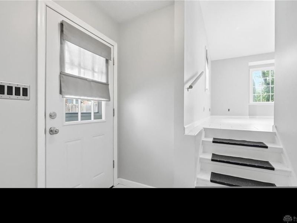
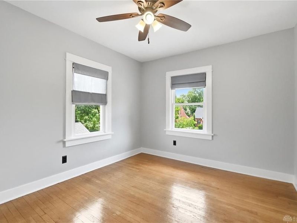
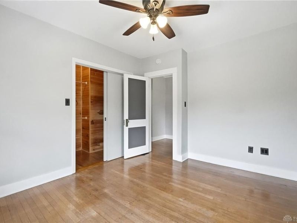
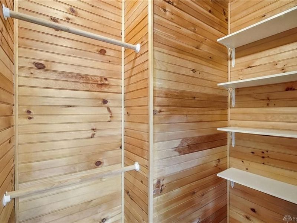
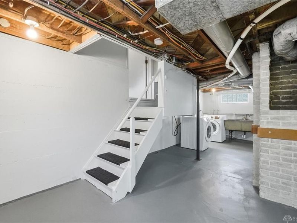
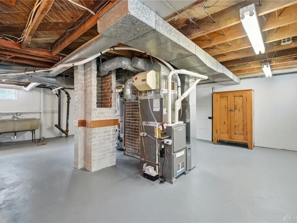
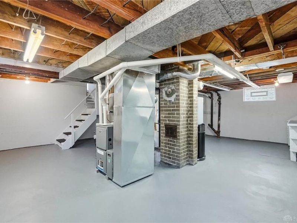
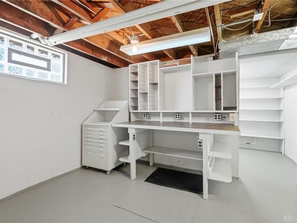
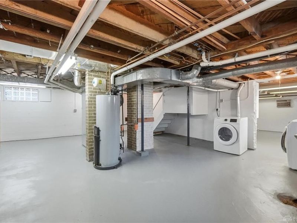
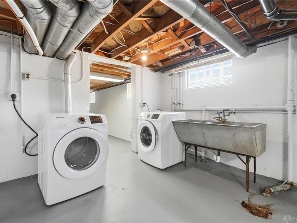
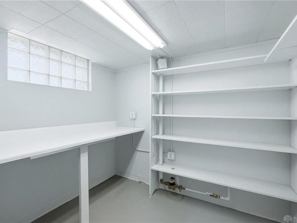
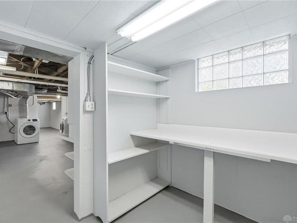
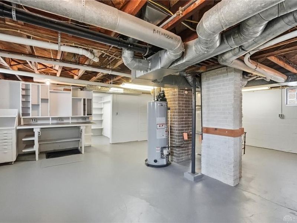
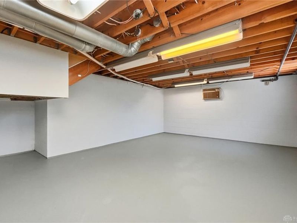
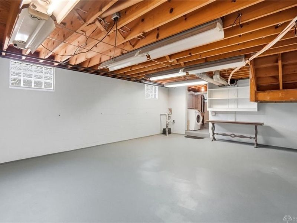
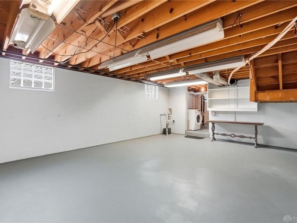
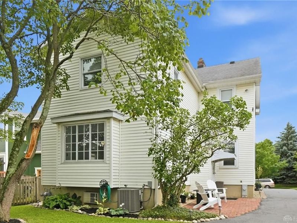
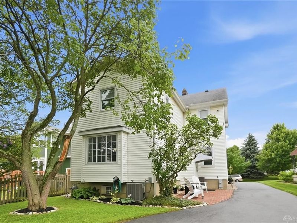
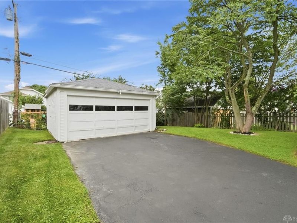
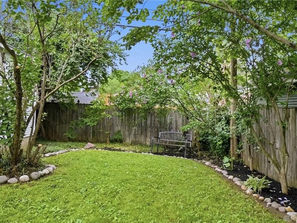
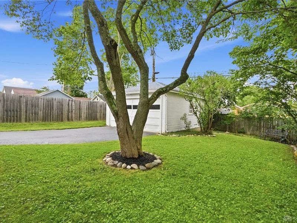
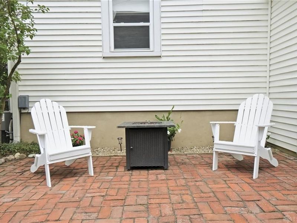
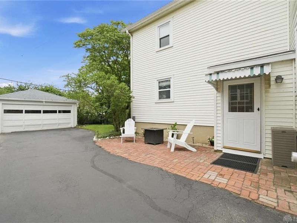
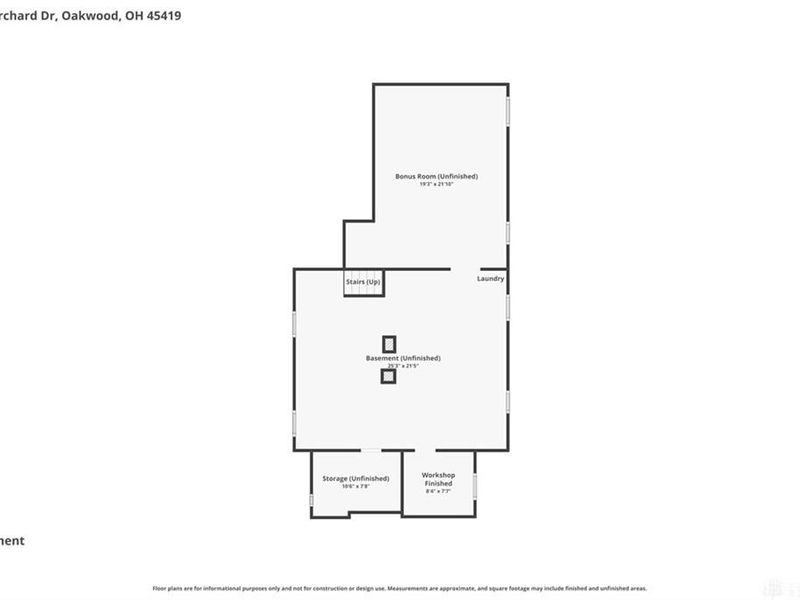
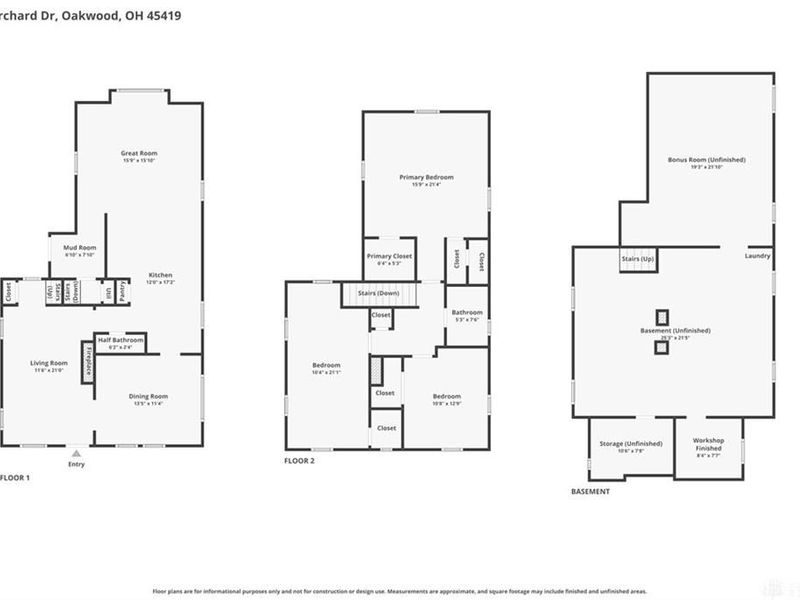
Discover a harmonious blend of classic charm and modern living at this delightful Oakwood residence, where inviting curb appeal and thoughtful design create an immediate sense of home. This two-story property offers 1906 square feet of comfortable living space, featuring three bedrooms and one and a half bathrooms. The welcoming front porch, adorned with classic columns, sets a serene tone amidst landscaped greenery and mature trees, inviting peaceful moments outdoors. Inside, the living area boasts gleaming hardwood floors and a classic brick fireplace, providing a cozy focal point for relaxation. Abundant natural light illuminates this adaptable space, further enhanced by built-in shelving. The contemporary kitchen is a chef's delight, equipped with sleek granite countertops, a practical kitchen island, and stainless steel appliances including a dishwasher, microwave, range, and refrigerator. Recessed lighting and tile flooring complete this bright and functional space. Bedrooms offer comfort and tranquility, with options featuring plush carpeting or warm hardwood floors, and ceiling fans for optimal airflow. The main level seamlessly connects the kitchen to the living area, promoting an open and engaging environment. An unfinished basement provides ample utility space, laundry facilities with a dryer, and extensive storage or potential for a workshop. The property's exterior features maintenance free vinyl siding, complemented by a detached garage. A charming brick patio offers a private outdoor retreat, perfect for entertaining or quiet contemplation. Located in a desirable neighborhood with sidewalks and mature trees, this home offers both privacy and community appeal.
Property Features
Property Type: Residential - Single Family
Basement: Yes
Cooling: Central
Days on Market: 27
Fireplaces: 1
Garage: 2
Heating: Forced Air, Natural Gas
Lot Size: 0.14 Acres
Stories: 2.0
Taxes: $7,954
Year Built: 1928
Feature Descriptions
Appliance Features: Dishwasher, Microwave, Range, Refrigerator
Basement Features: Full
Exterior: Frame, Vinyl
Fireplace. Features: One
Garage Features: 2 Car, Detached
Lot Dimensions: 140X42
Outside Features: Patio, Porch
Utilities: 220 Volt Outlet, Natural Gas, Public Water, Sanitary Sewer
Room Sizes
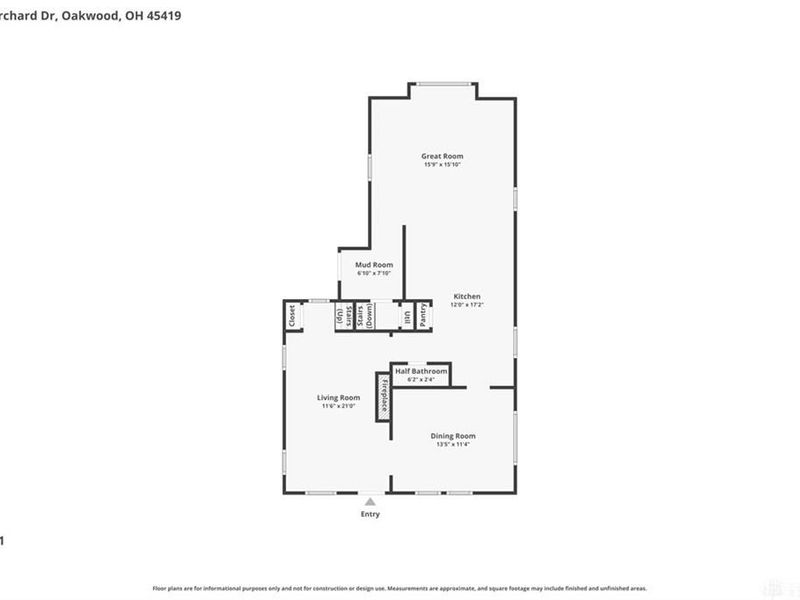
Living Room: 21 X 12 Level - Main
Dining Room: 13 X 11 Level - Main
Eat In Kitchen: 17 X 12 Level - Main
Family Room: 16 X 16 Level - Main
Mud Room: 8 X 6 Level - Main
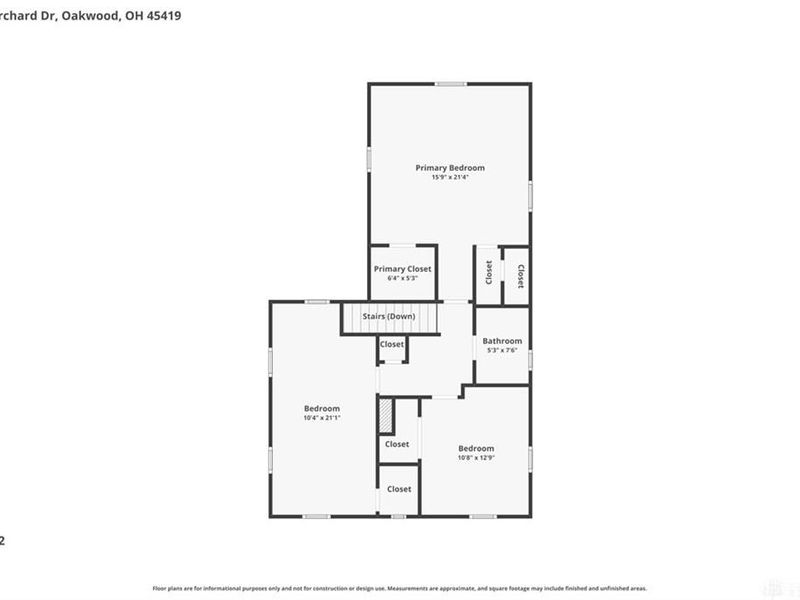
Primary Bedroom: 21 X 16 Level - Second
Bedroom: 21 X 10 Level - Second
Bedroom: 13 X 11 Level - Second
Local Schools
School District: Oakwood
Estimate Your Payment
Estimated Payment
$ 2,774.35 per month $1,997.77 Principal & Interest $662.83 Property Tax $113.75 Homeowner's InsuranceChange Payment Information
Print This Listingx
Select a format below, new window will open and will prompt you to print.





241 Orchard Drive | MLS# 960648
This single family home located at 241 Orchard Drive, Oakwood, OH 45419 is currently listed for sale with an asking price of $390,000. This property was built in 1928 and has 3 bedrooms and 1 full and 1 partial baths with 1906 sq. ft. Orchard Drive is located in the City-Oakwood subdivision within the Oakwood school district. Search City-Oakwood real estate on www.kaszycarealestate.com today.