
Listed By
Agency Name: Whipple Auction & Realty Inc
Agency Contact: joey@whipplerealestate.com, 330-412-2221
Shown By
Agent Name: Kaszyca Real Estate
Agent Phone: (330) 353-5206
Agency Title: Cutler Real Estate

TOUR THIS HOME
Choose a date and time to see 2411 Otterbin Street, Louisville, OH 44641.
I will get in touch with you shortly.

Property Description
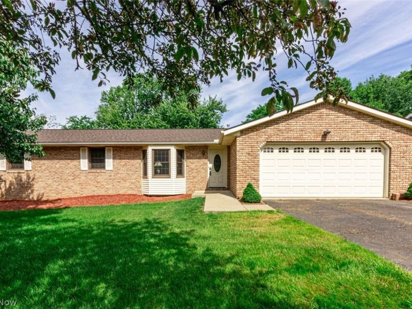
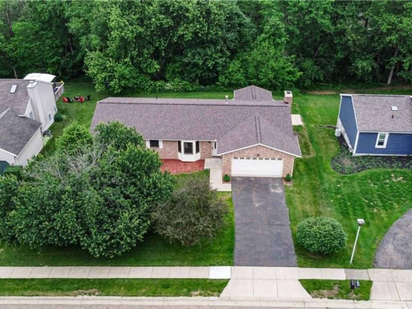
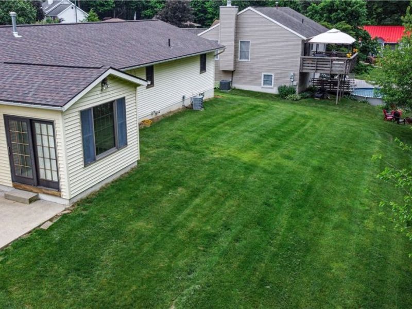
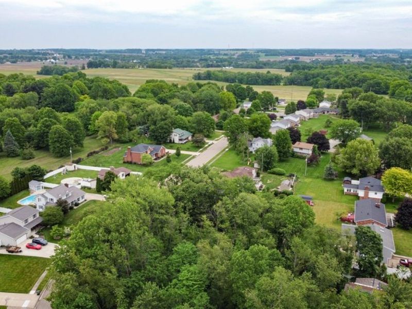
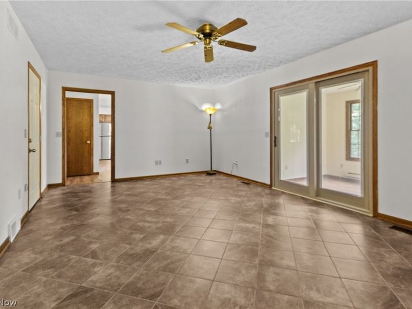
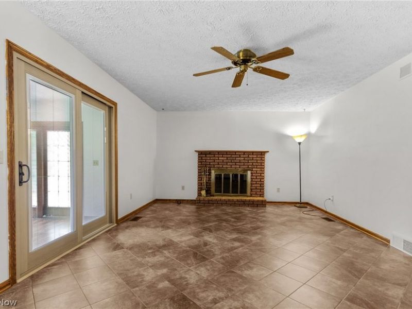
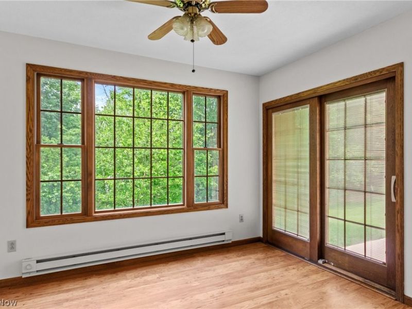
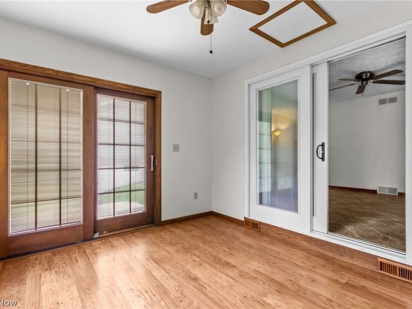
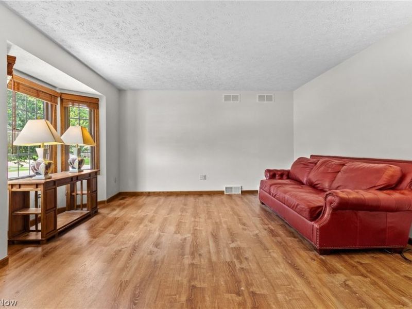
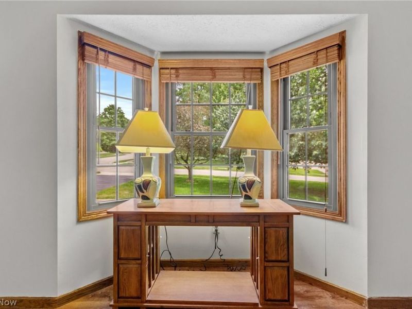
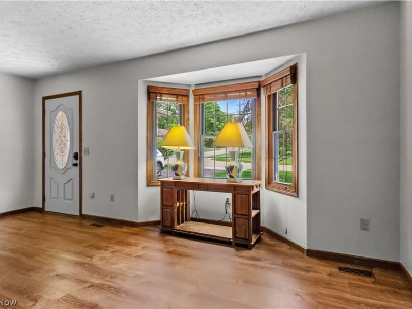
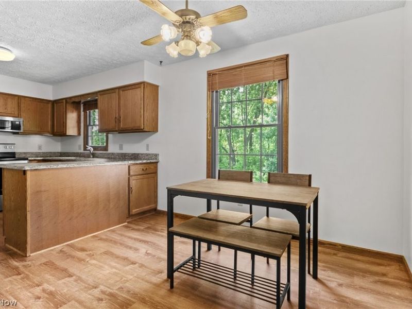
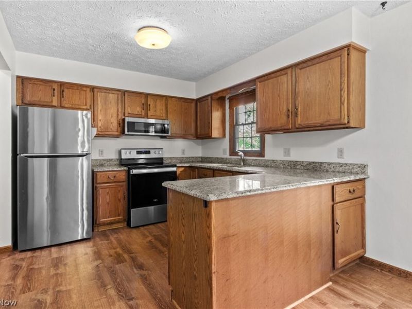
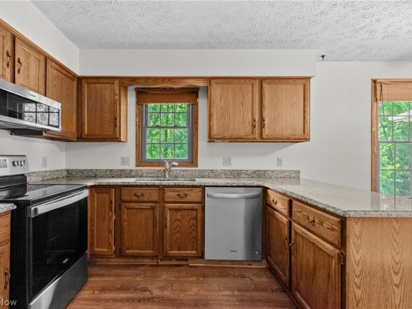
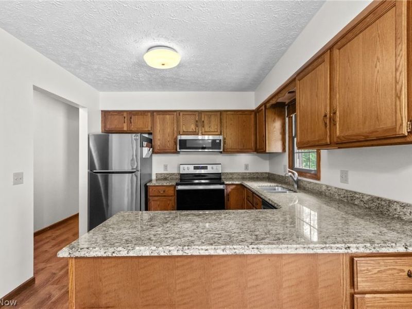
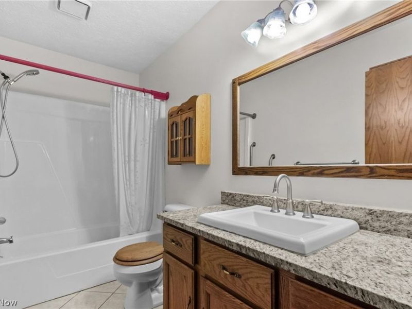
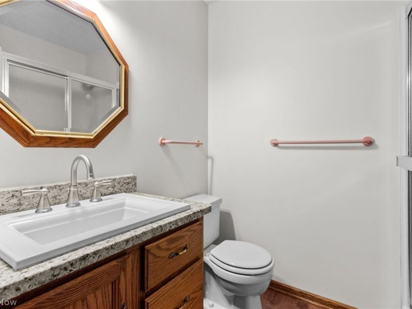
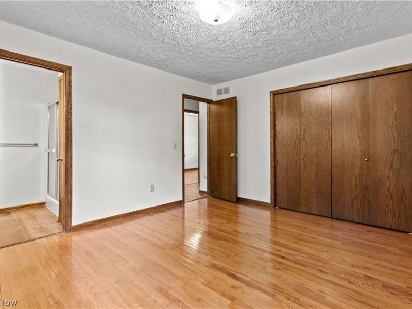
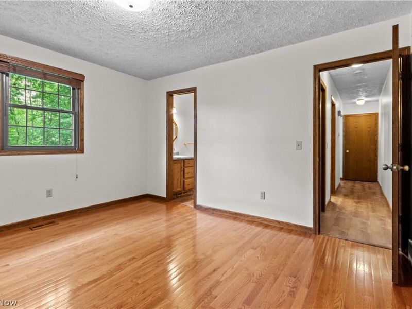
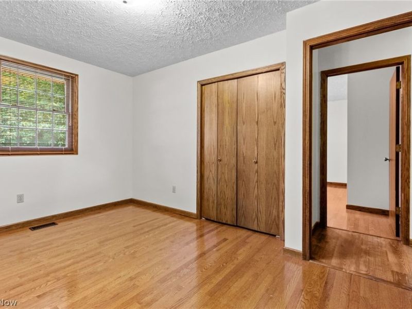
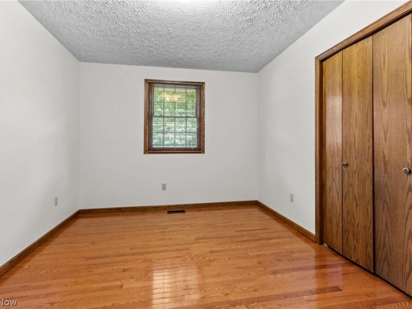
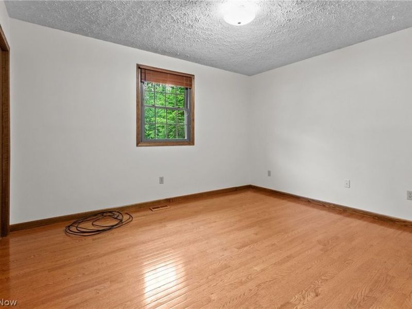
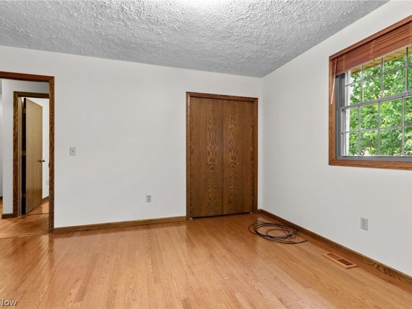
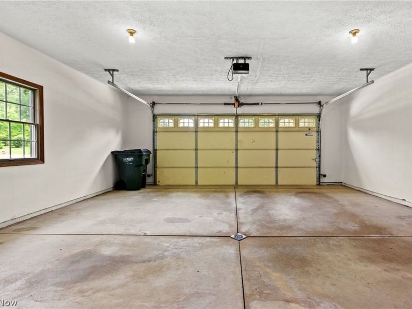
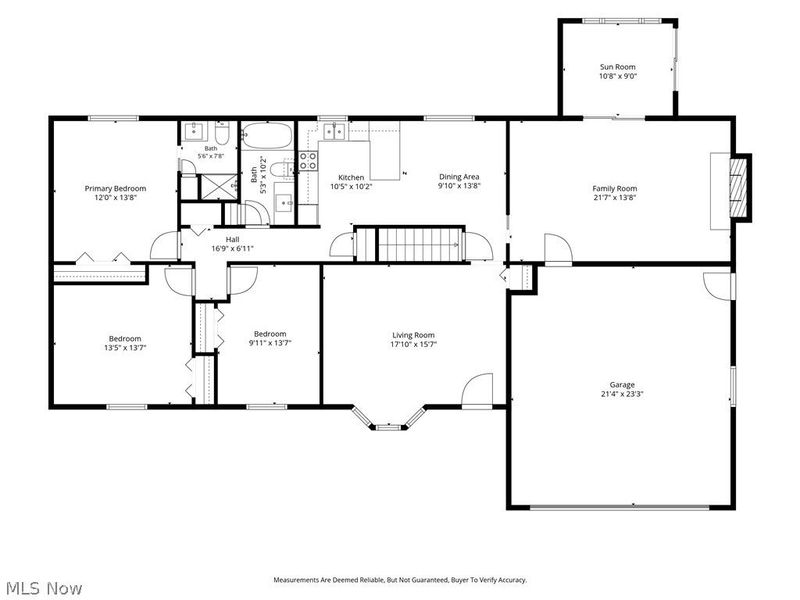
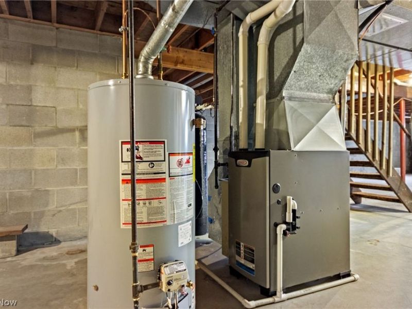
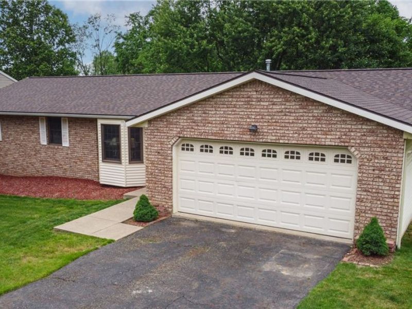
Welcome home to this well cared for one-owner ranch in Louisville, offered for the first time since it was built in 1987. From the inviting bay window in the living room to the warm family room with a brick fireplace, this home has a comfortable feel and plenty of space to spread out. The kitchen offers granite countertops, stainless appliances, a pantry, and an easy flow into the dining area for everyday meals or gathering with friends. Just off the family room, the bright office or sunroom space is filled with natural light from walls of picture windows and overlooks the nice backyard with a mature wooded backdrop for added privacy. All three bedrooms feature newer hardwood flooring, including the primary bedroom with its own private bath with shower. The oversized attached garage, full lower level with room to grow, and long list of updates add even more value. Major improvements include a new roof in 2025, Window Nation windows in 2022, sliding patio door in 2025, granite countertops and luxury vinyl flooring in 2019, hardwood flooring updates, stainless kitchen appliances, front door, 2019 water heater, 2026 water softener, and a Lennox furnace. A solid brick and siding ranch with space, updates, and a setting that feels tucked away while still close to town. Schedule your showing today.
Property Features
Property Type: Residential - Single Family
Basement: Yes
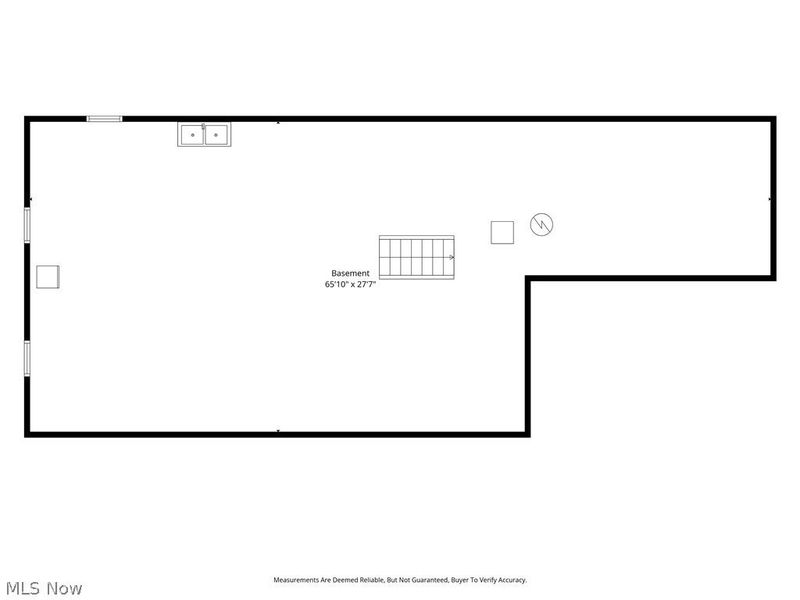
Basement: Full, Unfinished, Sump Pump
Cooling: Central Air, Electric
Days on Market: 32
Fireplaces: 1
Garage: 2 car attached
Heating: Forced Air, Gas
Home Style: Ranch
Lot Size: 0.31 Acres
Roof Type: Asphalt
Stories: 1.0
Taxes: $2,571 / year
Year Built: 1987
Amenities
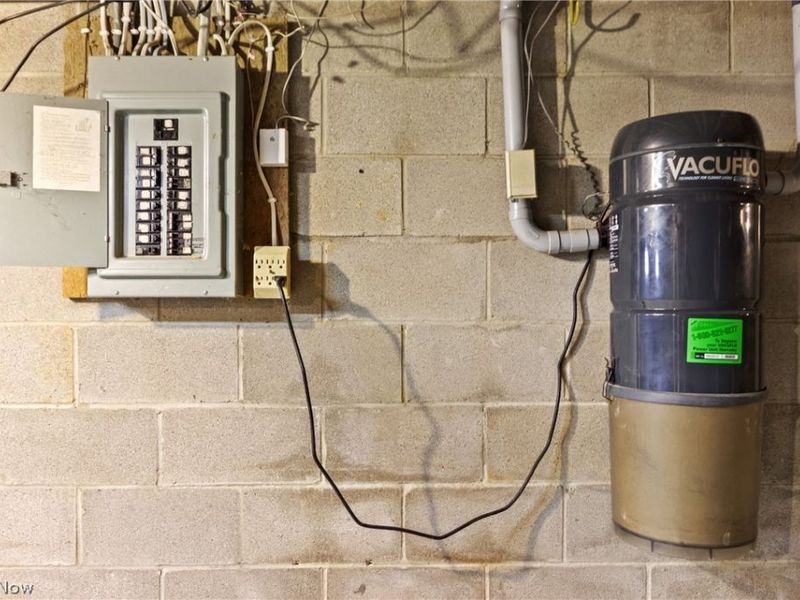
Central Vacuum
Feature Descriptions
Appliances: Dishwasher, Disposal, Microwave, Range, Refrigerator, Water Softener
Exterior: Brick
Fireplace: Wood Burning
Parcel#: 03603726
Parking: Attached, Driveway, Garage
Patio/Porch: Patio
Sewer: Public Sewer
Water: Public
Room Sizes
Eat-in Kitchen: 21 x 14 Level - First
Primary Bedroom: 14 x 12 Level - First
Family Room: 22 x 14 Level - First
Bedroom: 14 x 14 Level - First
Bedroom: 10 x 14 Level - First
Sunroom: 11 x 9 Level - First
Living Room: 18 x 16 Level - First
Local Schools
School District: Louisville City
Estimate Your Payment
Estimated Payment
$ 1,720.35 per month $1,425.16 Principal & Interest $214.25 Property Tax $80.94 Homeowner's InsuranceChange Payment Information
Print This Listingx
Select a format below, new window will open and will prompt you to print.





2411 Otterbin Street | MLS# 5213632
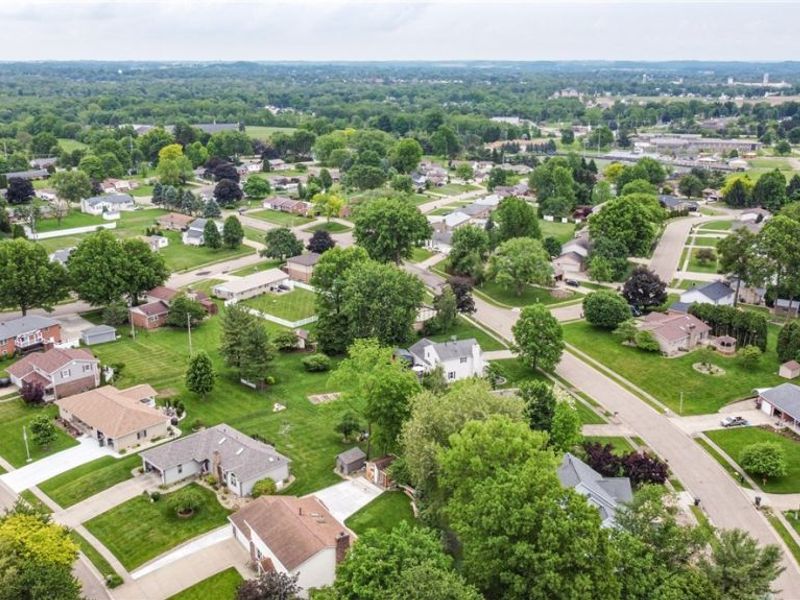
This single family home located at 2411 Otterbin Street, Louisville, OH 44641 is currently listed for sale with an asking price of $277,500. This property was built in 1987 and has 3 bedrooms and 2 full baths with 1704 sq. ft. Otterbin Street is located in the Louisville subdivision within the Louisville City school district. Search Louisville real estate on www.kaszycarealestate.com today.