
A Cutler Real Estate Homefinder account is required to view this listing.
Listed By
Agency Name: Howard Hanna
Agency Contact: kelleymeyer@howardhanna.com, 440-263-1066
Shown By
Agent Name: Kaszyca Real Estate
Agent Phone: (330) 353-5206
Agency Title: Cutler Real Estate

TOUR THIS HOME
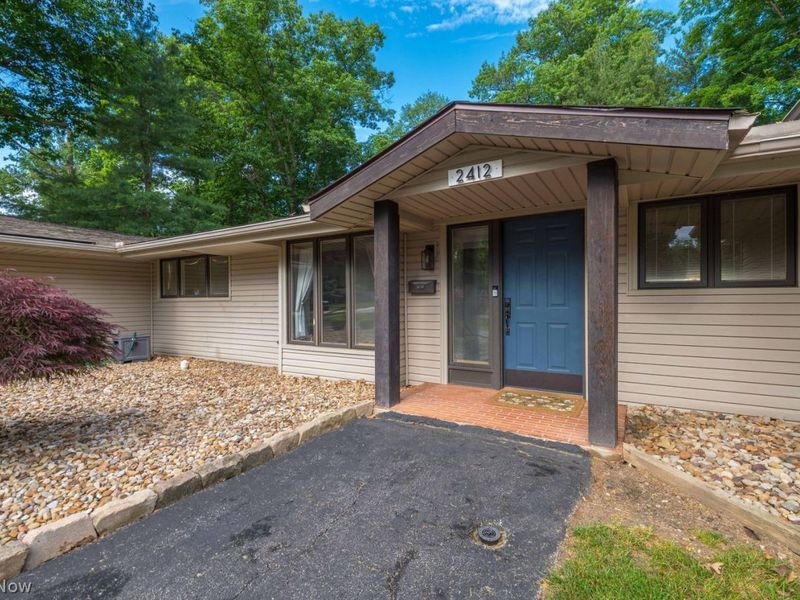
Choose a date and time to see 2412 Beechwood Drive, Westlake, OH 44145.
I will get in touch with you shortly.

Property Description
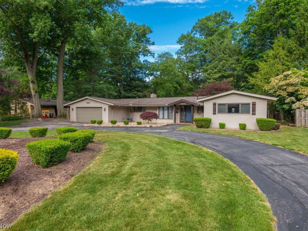
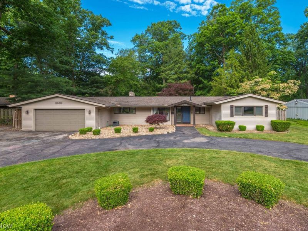
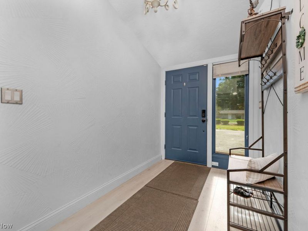
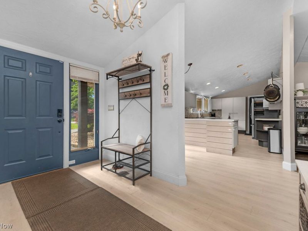
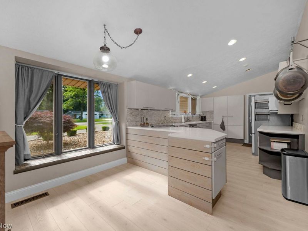
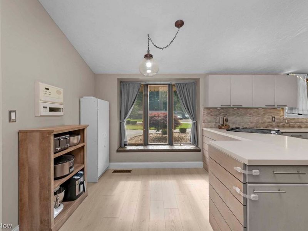
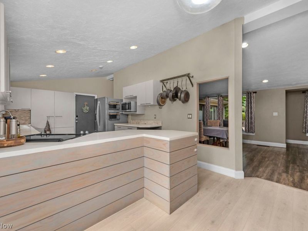
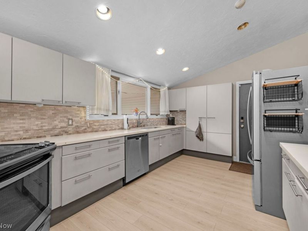
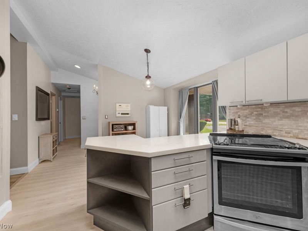
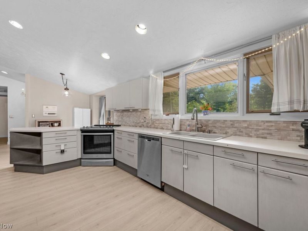
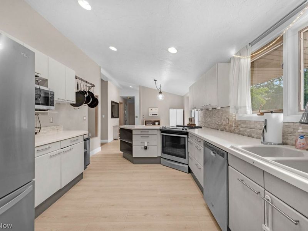
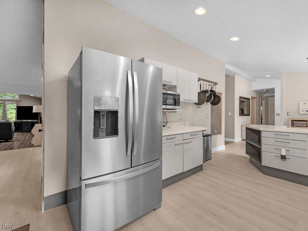
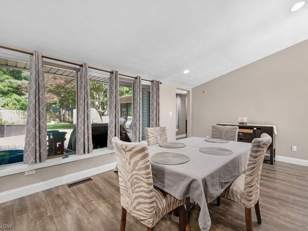
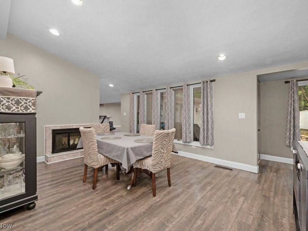
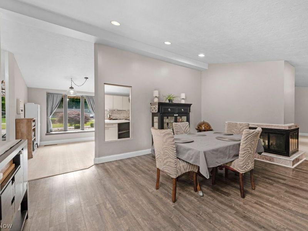
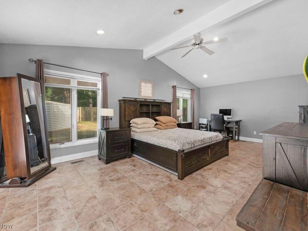
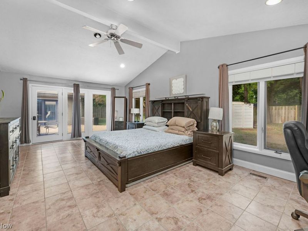
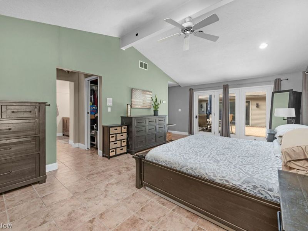
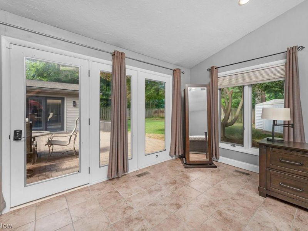
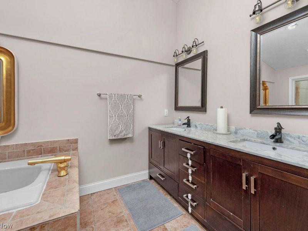
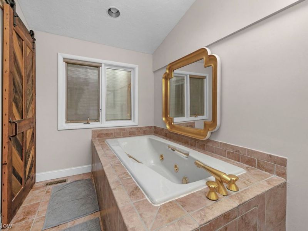
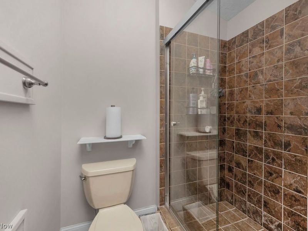
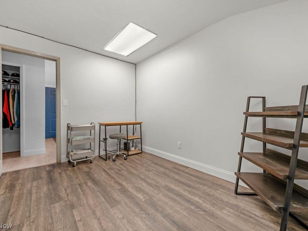
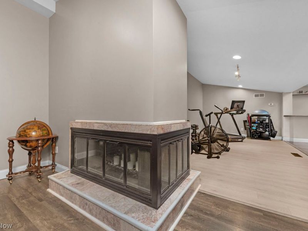
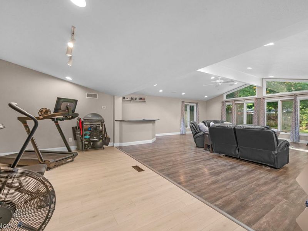
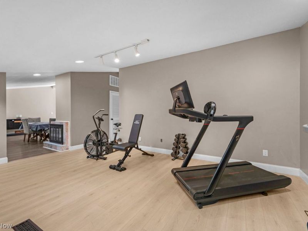
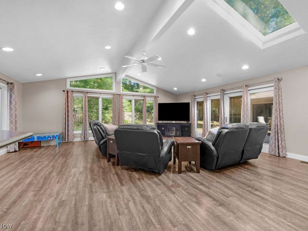
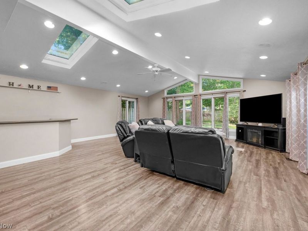
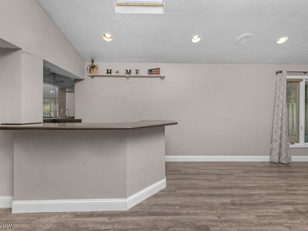
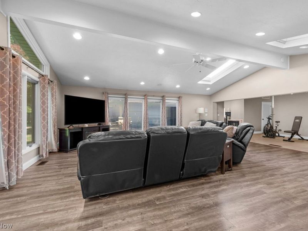
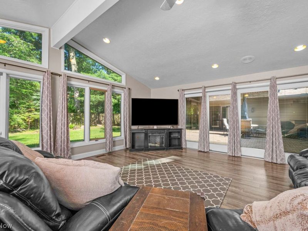
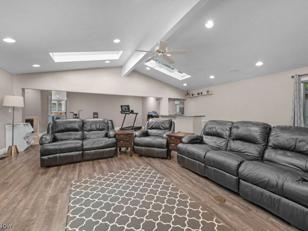
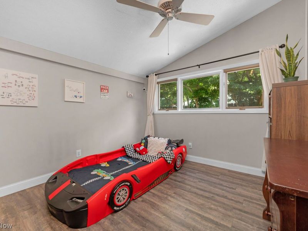
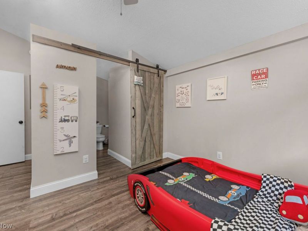
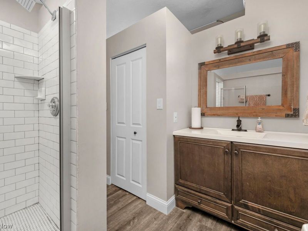
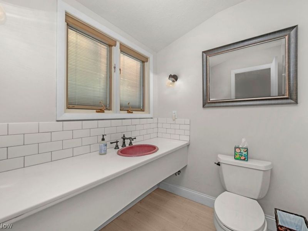
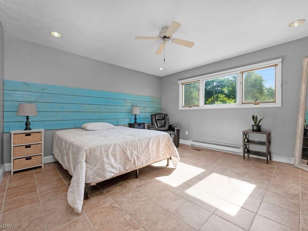
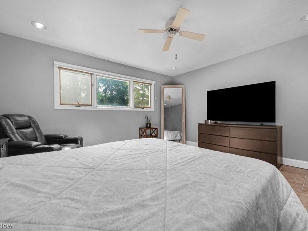
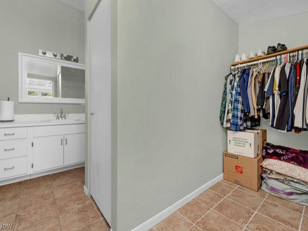
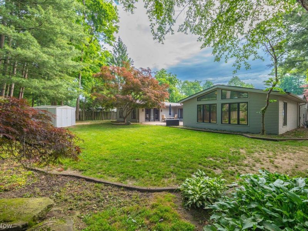
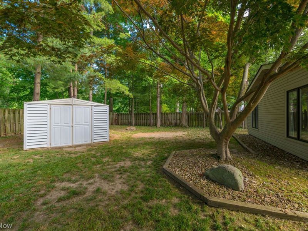
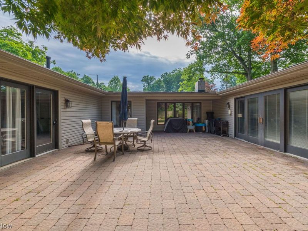
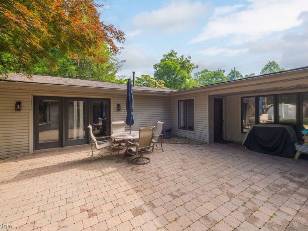
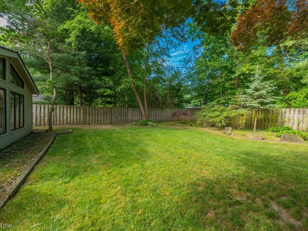
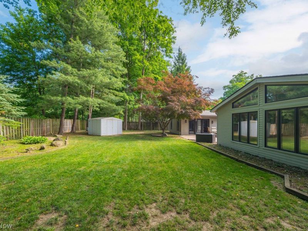
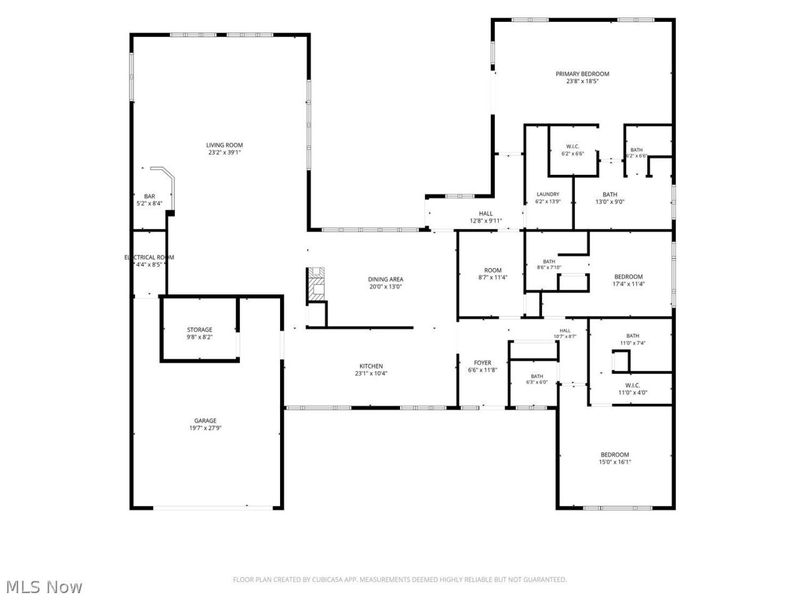
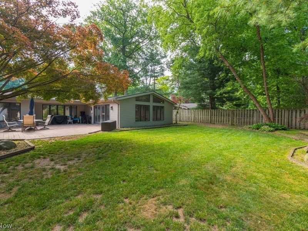
Space, style, and single-level living--this is the home you've been waiting for! Welcome to 2412 Beechwood, offering over 3,000 square feet of comfortable living.The eat-in kitchen shines with luxury vinyl flooring, stainless steel appliances, and solid surface counters. A modern fireplace warms the dining room, while the expansive family room is vaulted, skylight-lit and complete with a bar-perfect for entertaining. Step outside to a true courtyard patio, wrapped by the home on three sides, with access from both the family room and primary suite.The retreat-like primary boasts a walk-in shower and jetted tub. Two more bedrooms each have their own en-suite full bath, ideal for added privacy or multigenerational living. A flexible bonus room works as a 4th bedroom, office, or whatever you need.Recent updates include a new roof and skylights (2023) and a new hot water tank (2025). An attached two-car garage with abundant storage, a shed, and an expansive, private backyard framed by mature trees round out the package.Minutes from Crocker Park and Westlake Rec Center. Move-in ready, immediately available ? schedule your showing today!
Property Features
Property Type: Residential - Single Family
Cooling: Central Air
Days on Market: 43
Fireplaces: 1
Garage: 2 car attached
Heating: Forced Air
Home Style: Ranch
Lot Size: 0.38 Acres
Roof Type: Asphalt, Fiberglass
Stories: 1.0
Taxes: $5,607 / year
Year Built: 1970
Amenities
Wet Bar
Double Vanity
Eat-in Kitchen
Soaking Tub
Vaulted Ceiling(s)
Walk-In Closet(s)
Courtyard
Private Yard
Feature Descriptions
Appliances: Dryer, Dishwasher, Disposal, Microwave, Range, Refrigerator, Washer
Exterior: Vinyl Siding
Fencing: Fenced, Wood
Fireplace: Wood Burning
Lot: Wooded
Parcel#: 213-16-079
Parking: Attached, Garage
Patio/Porch: Patio
Sewer: Public Sewer
Water: Public
Room Sizes
Primary Bedroom: 23 x 14 Level - First
Bedroom: 14 x 13 Level - First
Bedroom: 11.5 x 11.5 Level - First
Bonus Room: 12 x 9 Level - First
Great Room: 34 x 20 Level - First
Dining Room: 18 x 12.5 Level - First
Eat-in Kitchen: 23 x 11 Level - First
Local Schools
School District: Westlake City
Estimate Your Payment
Estimated Payment
$ 3,103.94 per month $2,494.65 Principal & Interest $467.25 Property Tax $142.04 Homeowner's InsuranceChange Payment Information
Print This Listingx
Select a format below, new window will open and will prompt you to print.





2412 Beechwood Drive | MLS# 5218035
This single family home located at 2412 Beechwood Drive, Westlake, OH 44145 is currently listed for sale with an asking price of $487,000. This property was built in 1970 and has 3 bedrooms and 3 full and 1 partial baths with 3062 sq. ft. Beechwood Drive is located in the FORESTPK subdivision within the Westlake City school district. Search FORESTPK real estate on www.kaszycarealestate.com today.