
Listed By
Agency Name: Coldwell Banker Heritage
Agency Phone: (937) 434-7600
Shown By
Agent Name: Kaszyca Real Estate
Agent Phone: (330) 353-5206
Agency Title: Cutler Real Estate

TOUR THIS HOME
Choose a date and time to see 2421 Patrick Boulevard, Beavercreek, OH 45431.
I will get in touch with you shortly.

Property Description
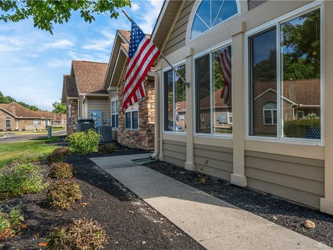
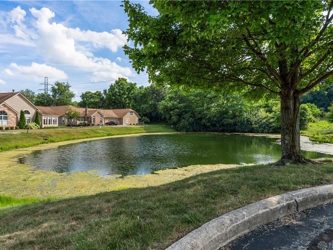
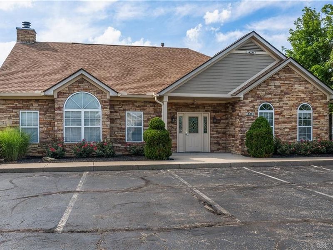
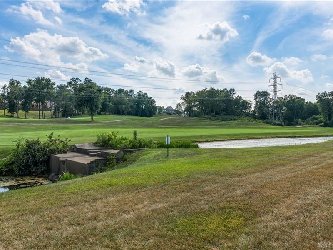
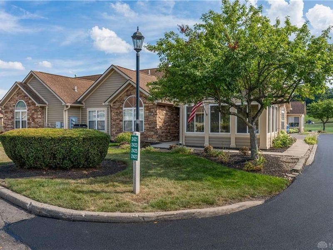
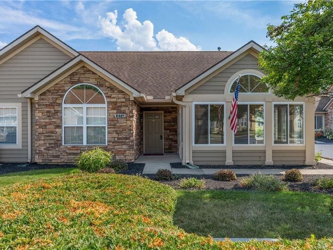
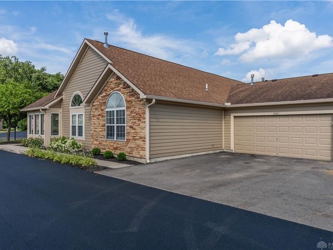
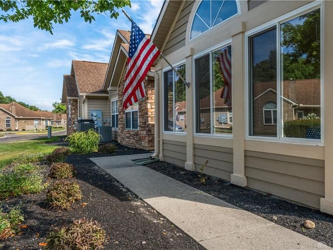
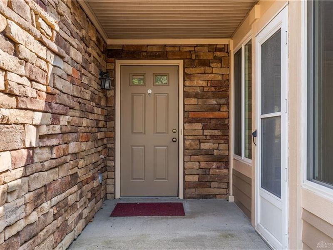
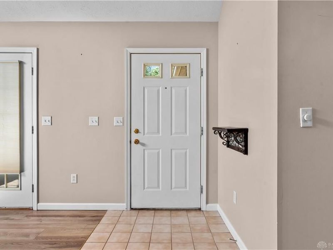
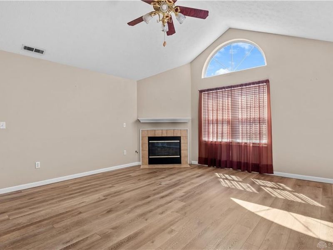
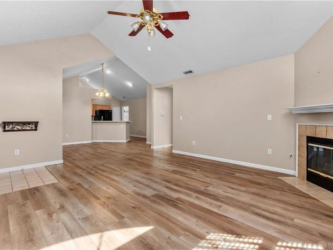
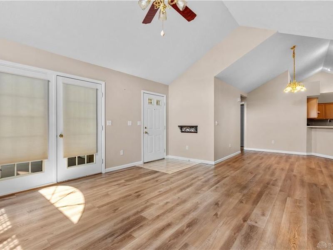
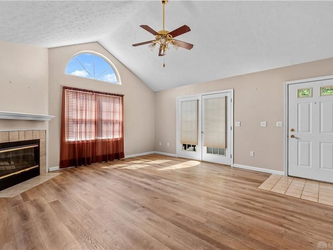
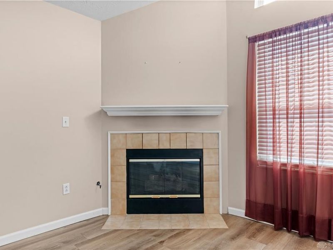
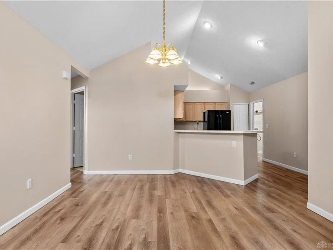
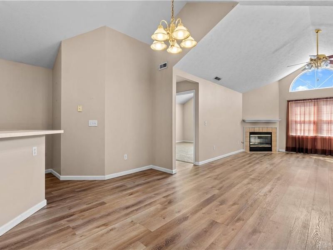
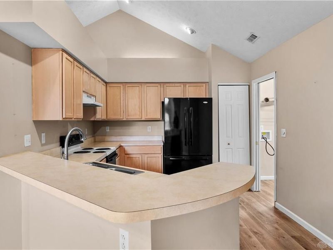
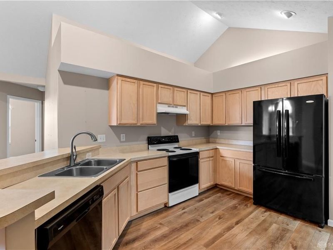
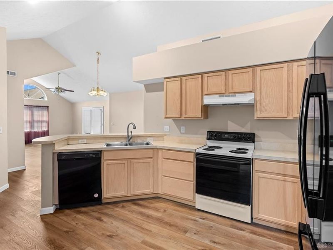
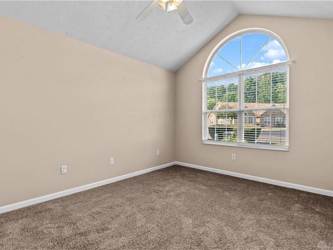
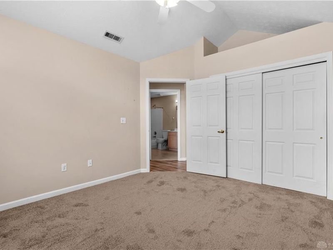
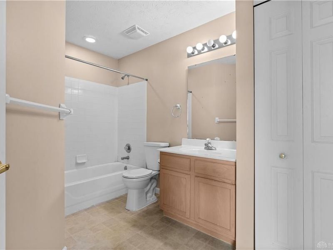
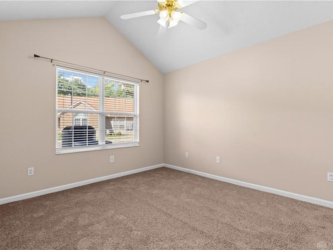
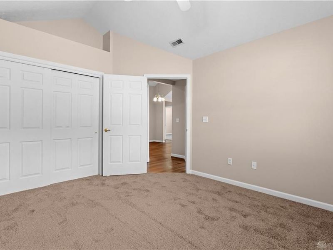
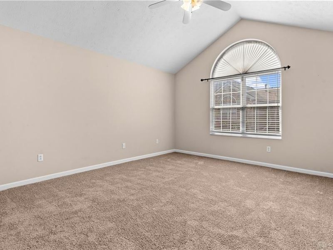
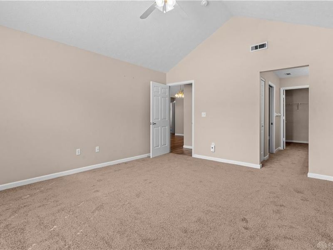
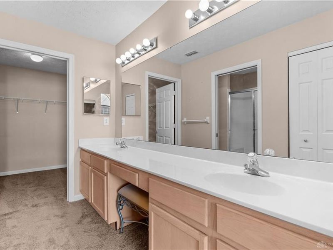
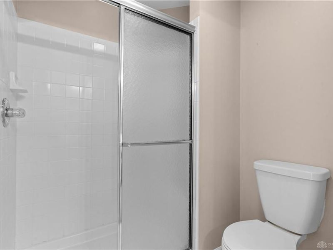
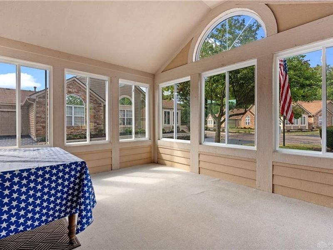
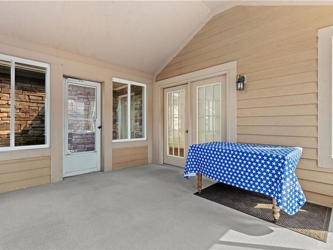
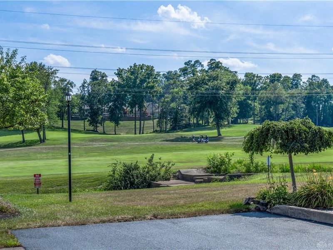
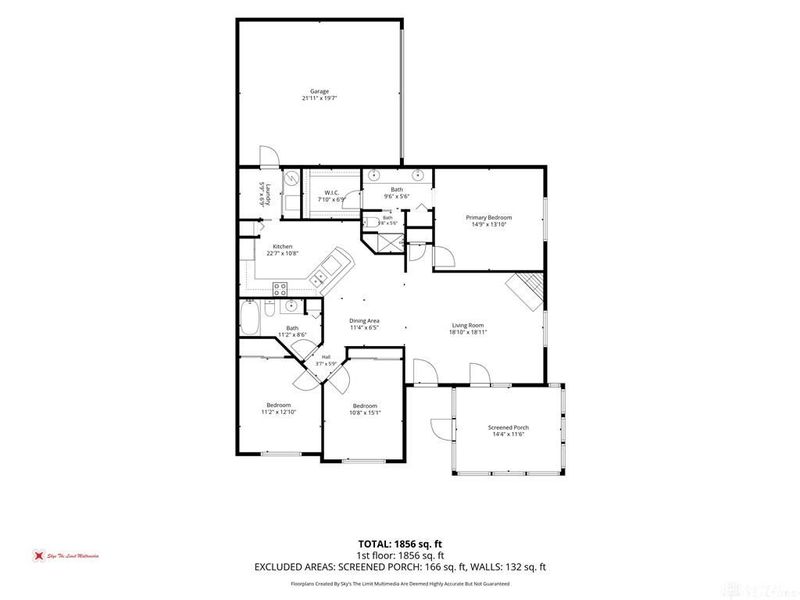
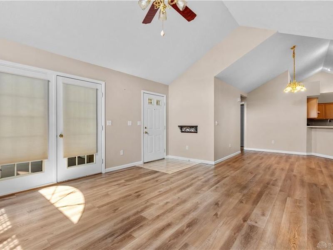
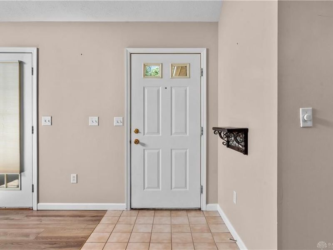
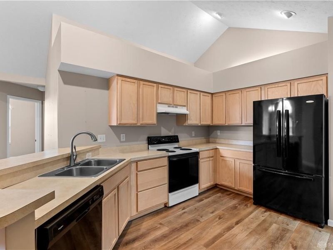
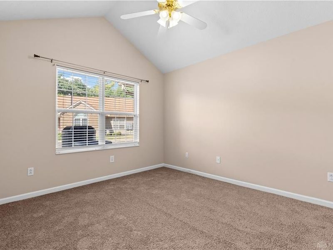
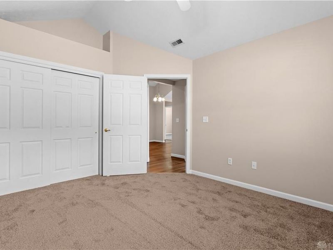
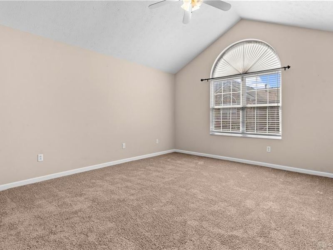
Discover comfortable living in Beavercreek, where an inviting atmosphere awaits. Upon entering this charming condominium, a vaulted ceiling and a gas fireplace immediately create a sense of welcome, perfect for relaxing evenings. The open floor plan seamlessly connects the kitchen, living room, and dining room, fostering an expansive and inclusive environment for everyday life and entertaining. This residence offers three bedrooms and two bathrooms within its approximately 1464 square feet, providing ample space. The primary bedroom serves as a serene retreat, complete with a double vanity in the primary bath, a dedicated commode and shower area, and a generous walk-in closet for organized storage. Newer LVP flooring flows throughout the main living areas, while the bedrooms feature plush new carpeting, enhancing both style and comfort. An enclosed porch offers a tranquil setting for morning coffee or peaceful gatherings. This home also boasts abundant closets and storage solutions, ensuring everything has its place. Residents of this well-maintained condo association benefit from access to a clubhouse and an inviting in-ground pool, providing recreational opportunities right at home. A beautiful public golf course is just a short distance away, perfect for enthusiasts. Enjoy the convenience of numerous restaurants, shopping destinations, and entertainment options nearby. Wright State University and Wright Patterson Air Force Base are also within a short drive, making this an ideal location for a balanced lifestyle.
Property Features
Property Type: Residential - Condominium
Cooling: Central
Days on Market: 4
Garage: 2
Heating: Forced Air, Natural Gas
Lot Size: 0.05 Acres
Stories: 1.0
Year Built: 1999
Feature Descriptions
Appliance Features: Dishwasher, Garbage Disposal, Range, Refrigerator, Water Softener
Basement Features: Slab
Exterior: Frame
Fireplace. Features: Gas
Garage Features: 2 Car
Lot Dimensions: 60 X 42
Outside Features: Cable TV, Inground Pool, Porch
Room Sizes
Primary Bedroom: 15 X 14 Level - Main
Bedroom: 11 X 13 Level - Main
Bedroom: 11 X 13 Level - Main
Dining Room: 11 X 12 Level - Main
Enclosed Porch: 12 X 14 Level - Main
Kitchen: 10 X 15 Level - Main
Living Room: 15 X 18 Level - Main
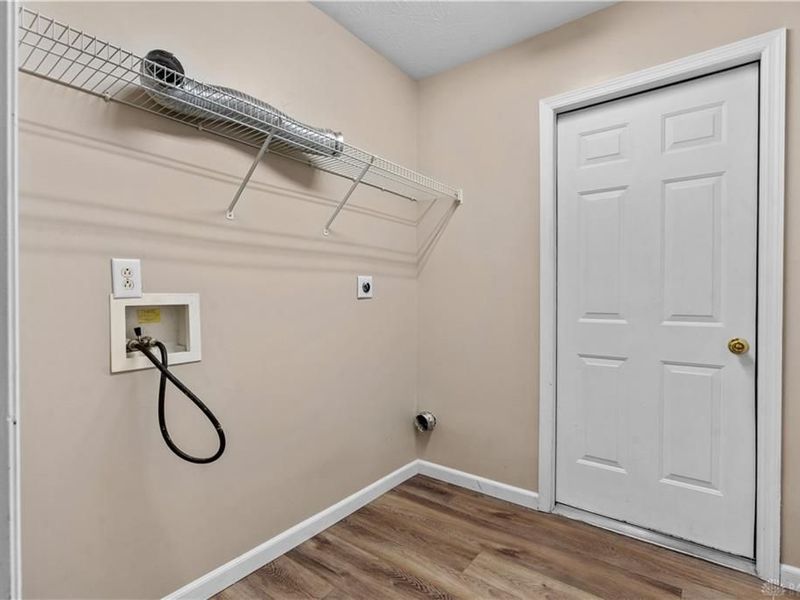
Utility Room: 6 X 6 Level - Main
Local Schools
School District: Beavercreek
Estimate Your Payment
Estimated Payment
$ 1,407.68 per month $1,331.85 Principal & Interest $0.00 Property Tax (data not provided by mls) $75.83 Homeowner's InsuranceChange Payment Information
Print This Listingx
Select a format below, new window will open and will prompt you to print.





2421 Patrick Boulevard | MLS# 963665
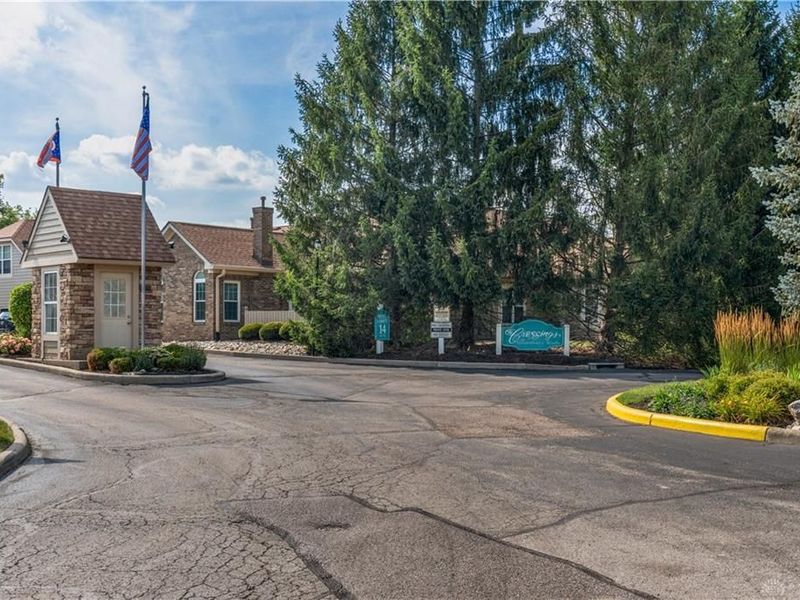
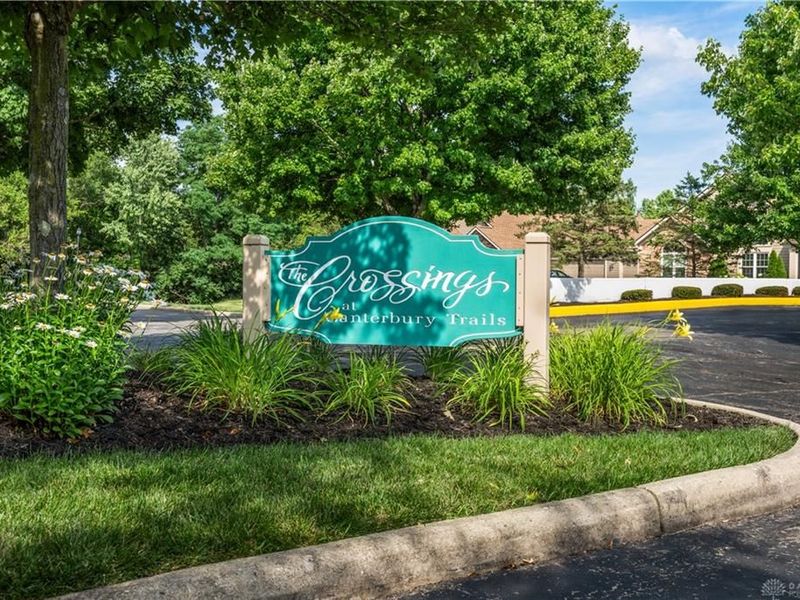
This condo located at 2421 Patrick Boulevard, Beavercreek, OH 45431 is currently listed for sale with an asking price of $260,000. This property was built in 1999 and has 3 bedrooms and 2 full baths with 1464 sq. ft. Patrick Boulevard is located in the Crossings-Canterburytrails 10 subdivision within the Beavercreek school district. Search Crossings-Canterburytrails 10 real estate on www.kaszycarealestate.com today.