
A Cutler Real Estate Homefinder account is required to view this listing.
Listed By
Agency Name: Howard Hanna
Agency Contact: nathanmcfarland@howardhanna.com, 330-323-5115
Shown By
Agent Name: Kaszyca Real Estate
Agent Phone: (330) 353-5206
Agency Title: Cutler Real Estate

TOUR THIS HOME
Choose a date and time to see 2425 Daffodil Street NE, Canton, OH 44705.
I will get in touch with you shortly.

Property Description
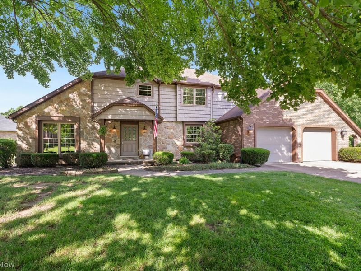
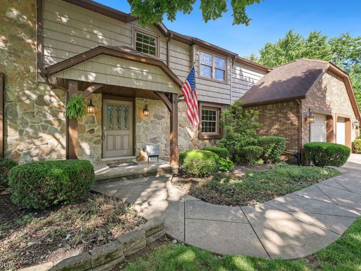
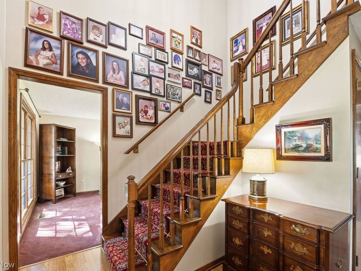
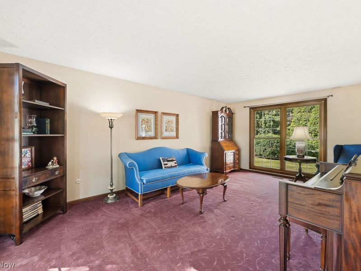
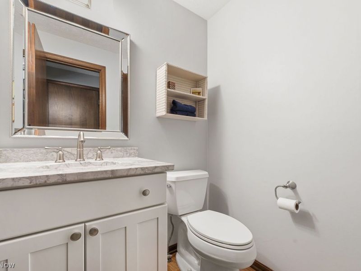
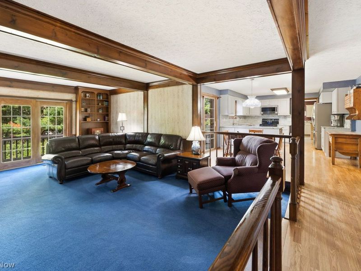
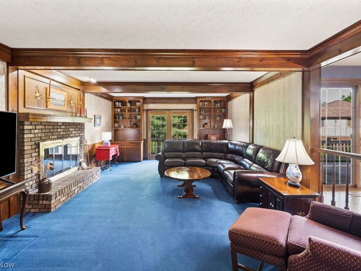
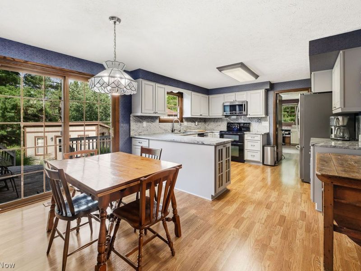
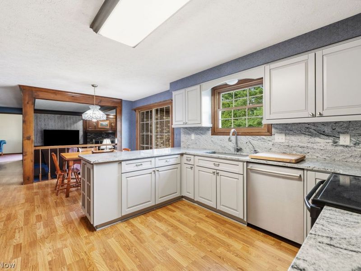
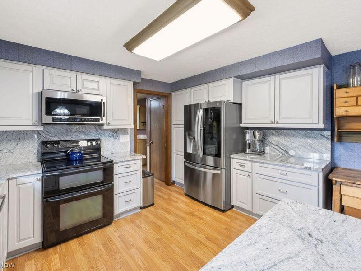
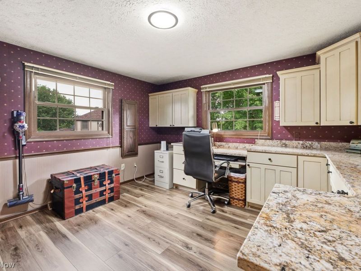
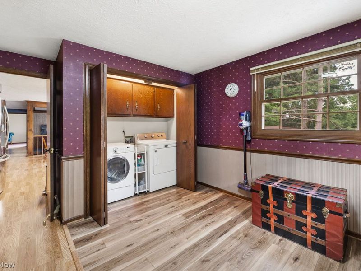
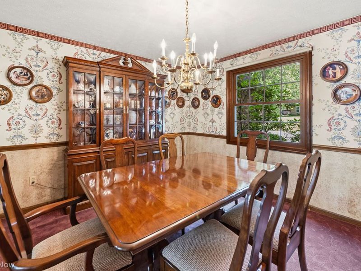
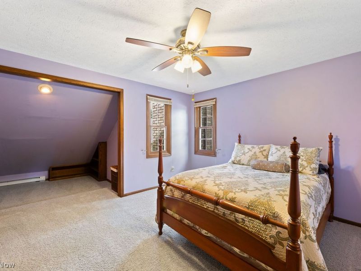
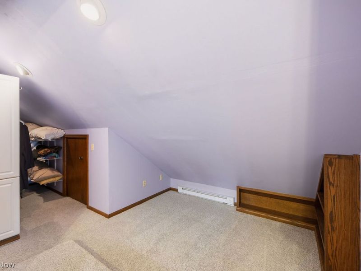
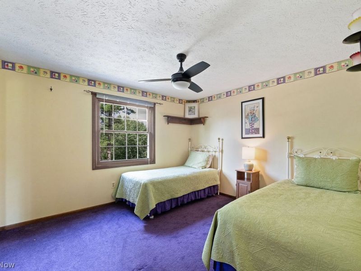
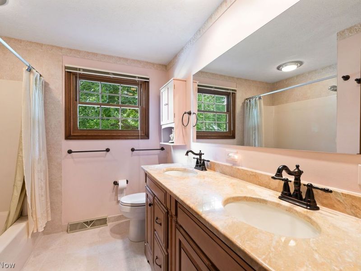
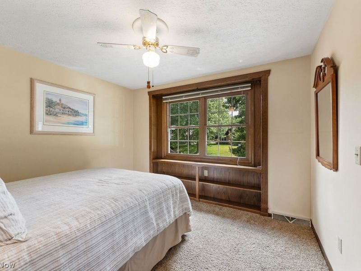
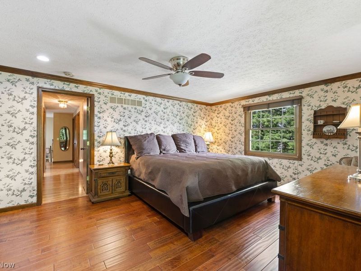
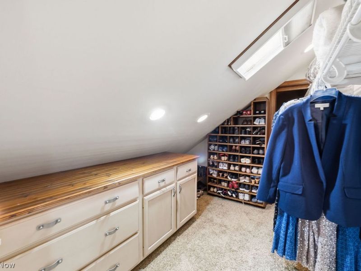
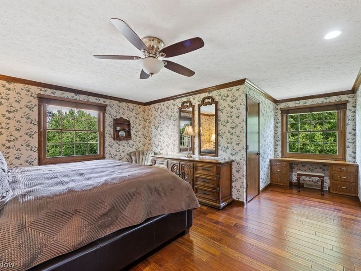
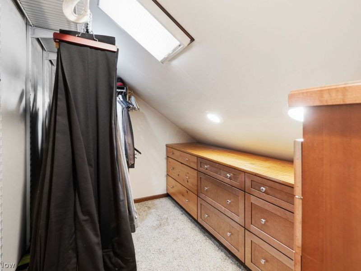
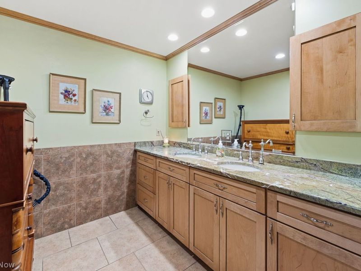
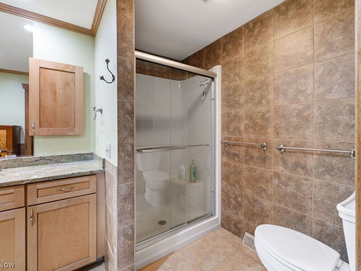
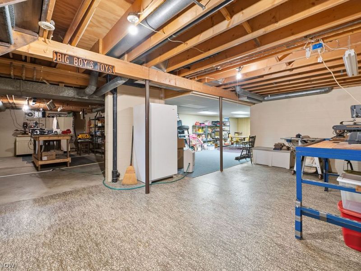
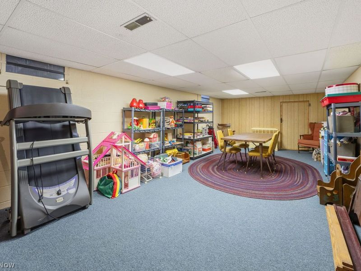
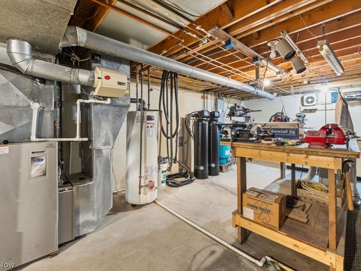
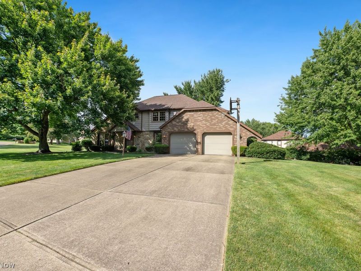
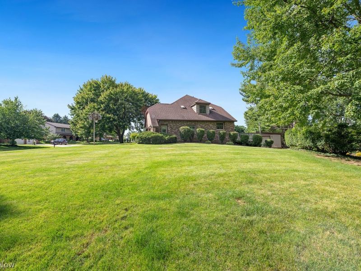
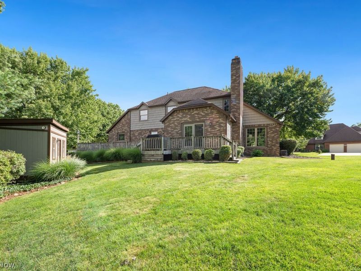
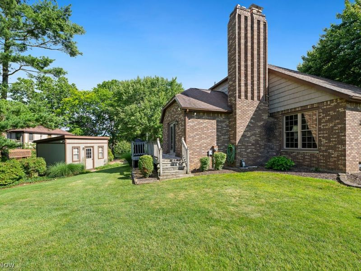
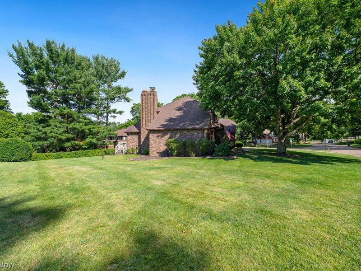
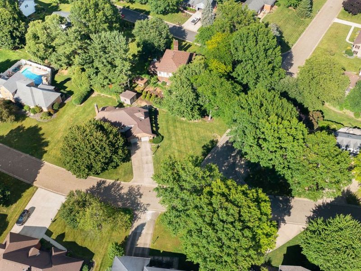
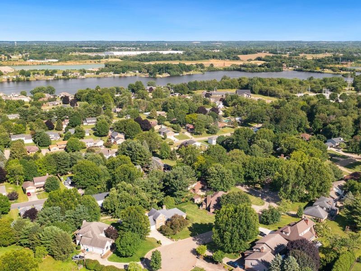
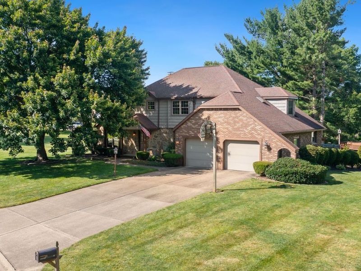
Timeless Tudor charm meets everyday comfort in this beautiful 4-bedroom, 2.5-bath home located in the desirable Norwood Hills neighborhood. From the striking brick exterior and classic chimney to the inviting architectural details throughout, this home is full of warmth and character. Step inside to a stunning sunken living room featuring a beautiful brick fireplace, exposed wood beams, and custom wood built-ins that create the perfect space for relaxing or entertaining. The spacious, updated kitchen offers refaced cabinetry, granite countertops, and plenty of workspace, with convenient access to the first-floor laundry room and a versatile bonus room that is ideal for a craft room, home office, or additional kitchen storage. Upstairs, you'll find all four bedrooms, including one with a generous walk-in closet. The spacious primary suite showcases beautiful hardwood floors, dual his-and-her closets, and a private en-suite bath complete with a walk-in shower.The partially finished basement provides additional living space along with abundant storage and a dedicated workshop area, making it perfect for hobbies, projects, or organizing seasonal items. Easy access to the Middlebranch Trails connecting several parks and to Gervasi Vineyard.
Property Features
Property Type: Residential - Single Family
Basement: Yes
Basement: Full
Cooling: Central Air
Days on Market: 69
Fireplaces: 1
Garage: 2
Heating: Gas
Home Style: Tudor
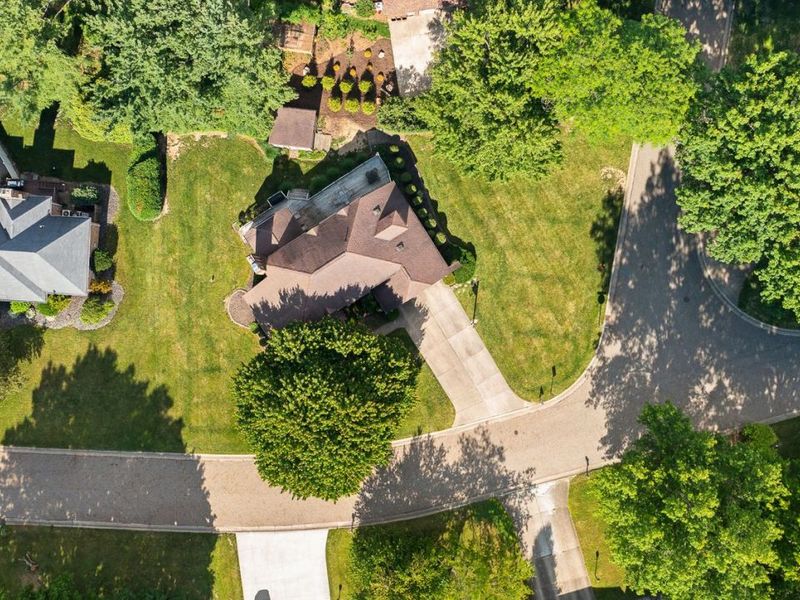
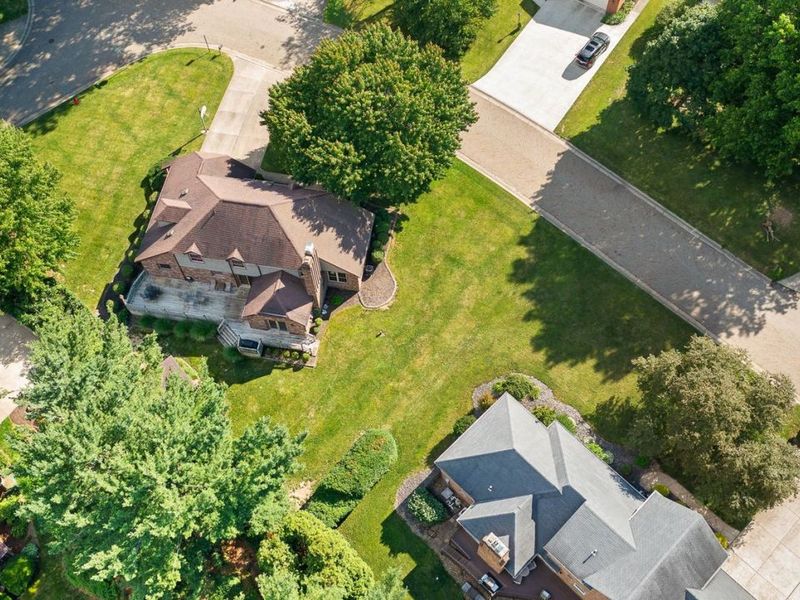
Lot Size: 0.36 Acres
Roof Type: Asphalt, Fiberglass
Stories: 2.0
Taxes: $5,719 / year
Year Built: 1981
Feature Descriptions
Exterior: Frame
Laundry: Main Level
Parcel#: 05213556
Parking: Garage
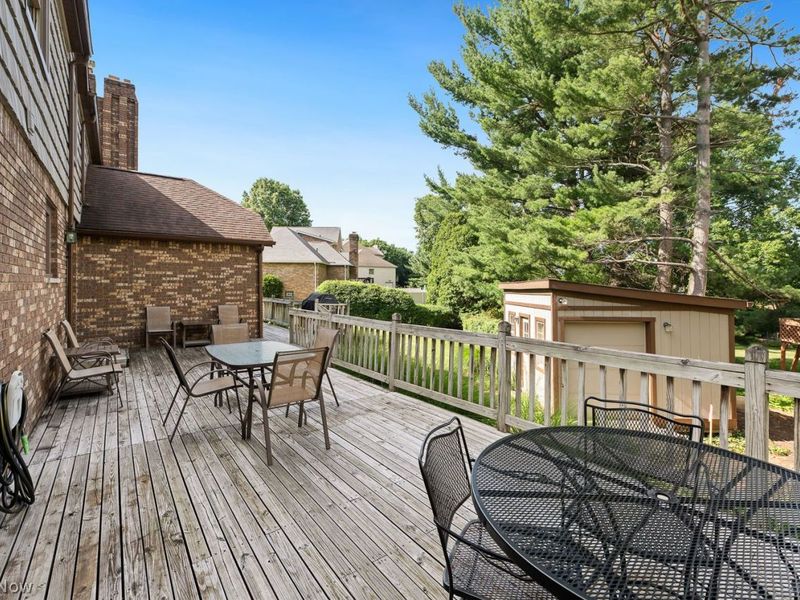
Patio/Porch: Deck
Sewer: Public Sewer
Water: Well
Room Sizes
Bonus Room: 26 x 13 Level - Basement
Primary Bedroom: 17 x 14 Level - Second
Bedroom: 11 x 10 Level - Second
Bedroom: 11 x 12 Level - Second
Bedroom: 13 x 12 Level - Second
Living Room: 12 x 19 Level - First
Family Room: 21 x 15 Level - First
Dining Room: 11 x 12 Level - First
Other: 13 x 13 Level - First
Eat-in Kitchen: 13 x 8 Level - First
Kitchen: 13 x 11 Level - First
Local Schools
School District: Plain Local
Estimate Your Payment
Estimated Payment
$ 2,698.00 per month $2,112.04 Principal & Interest $476.58 Property Tax $109.38 Homeowner's InsuranceChange Payment Information
Print This Listingx
Select a format below, new window will open and will prompt you to print.





2425 Daffodil Street NE | MLS# 5222804
This single family home located at 2425 Daffodil Street NE, Canton, OH 44705 is currently listed for sale with an asking price of $375,000. This property was built in 1981 and has 4 bedrooms and 2 full and 1 partial baths with 2940 sq. ft. Daffodil Street NE is located in the NORWOOD HILLS ALLT 2 subdivision within the Plain Local school district. Search NORWOOD HILLS ALLT 2 real estate on www.kaszycarealestate.com today.