
Listed By
Agency Name: Coldwell Banker Heritage
Agency Phone: (937) 665-1800
Shown By
Agent Name: Kaszyca Real Estate
Agent Phone: (330) 353-5206
Agency Title: Cutler Real Estate

TOUR THIS HOME
Choose a date and time to see 2425 Greenlawn Drive, Troy, OH 45373.
I will get in touch with you shortly.

Property Description
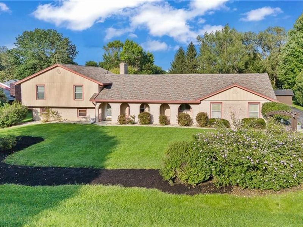
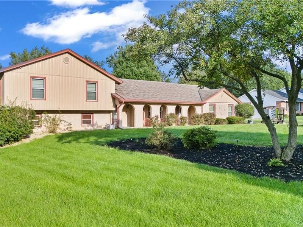
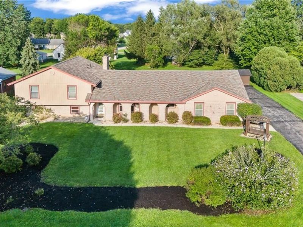
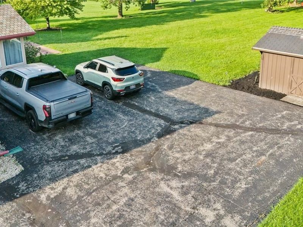

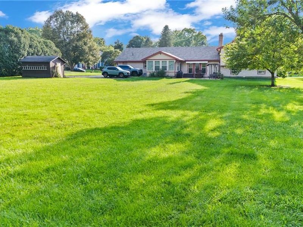
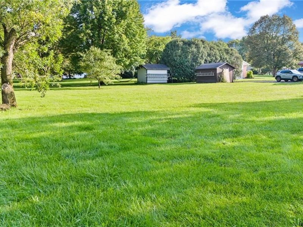
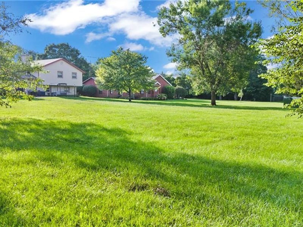
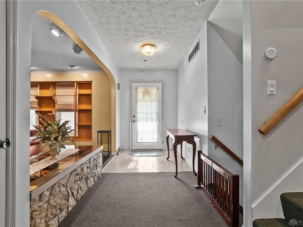
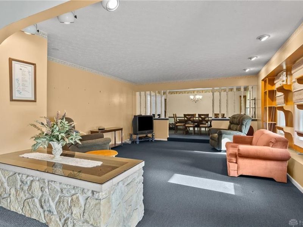
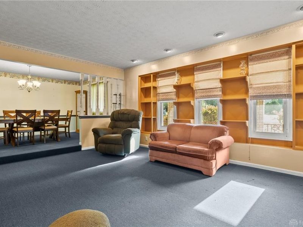
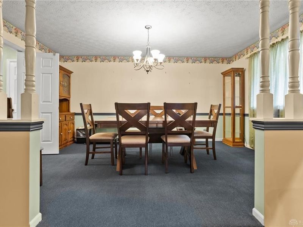
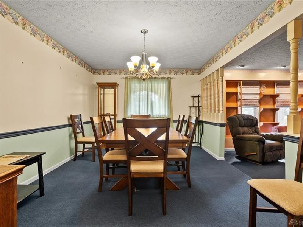
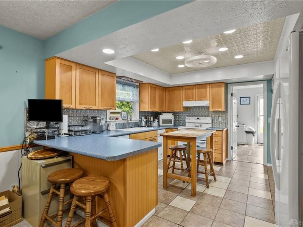
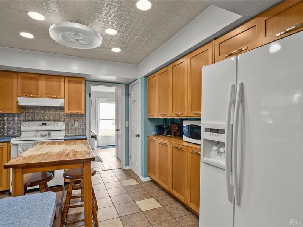
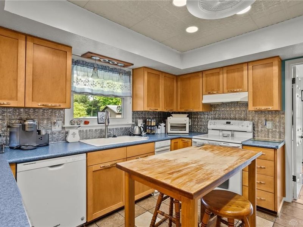
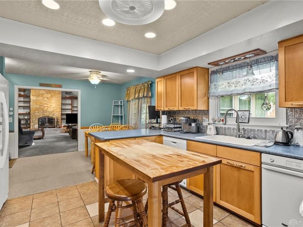
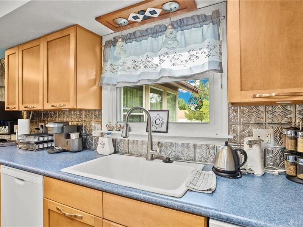
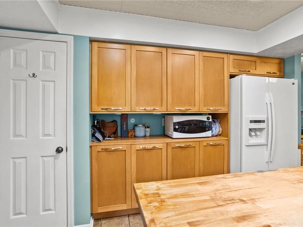
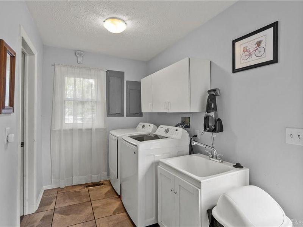
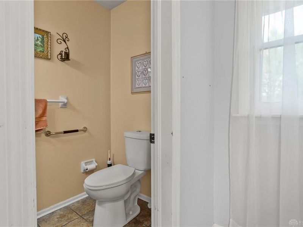
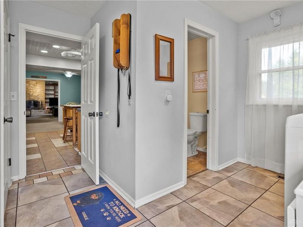
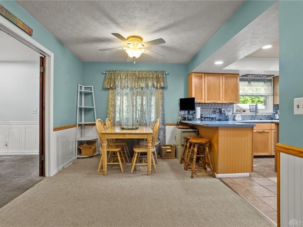
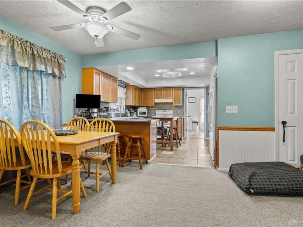
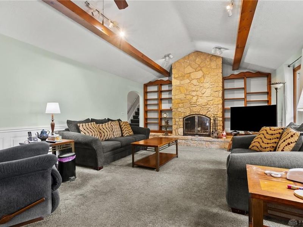
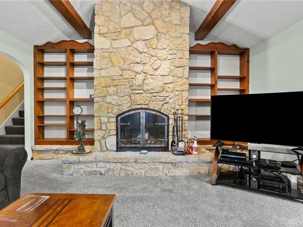
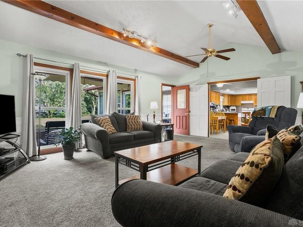
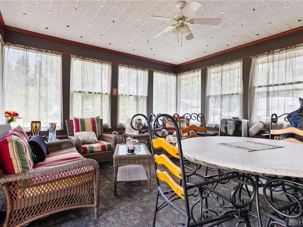
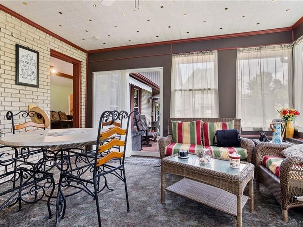
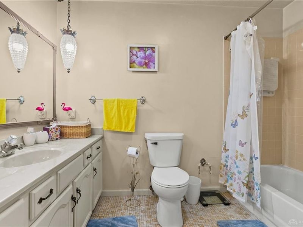
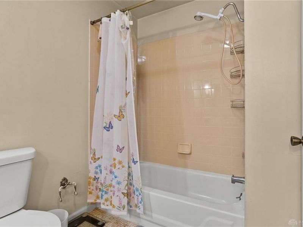
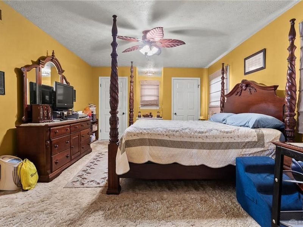
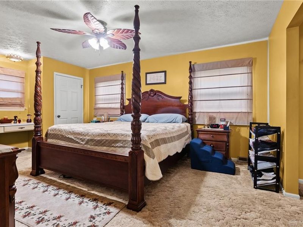
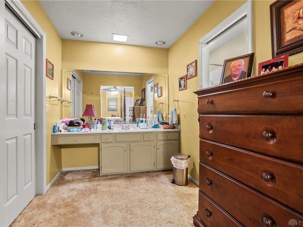
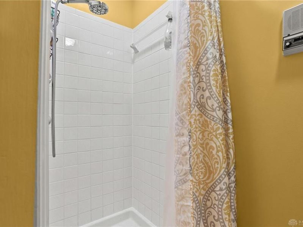
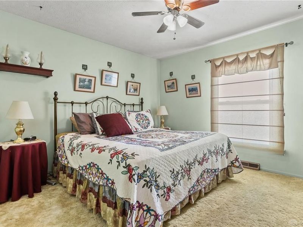
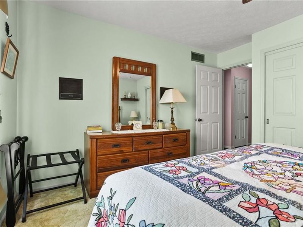
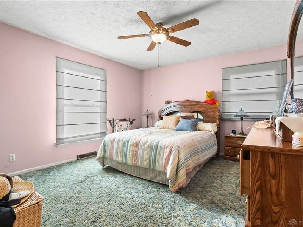
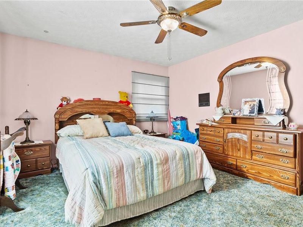
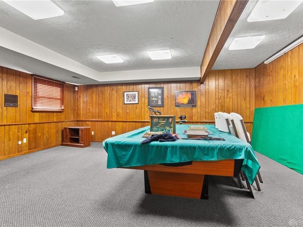
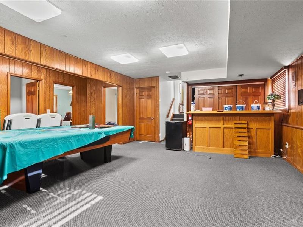
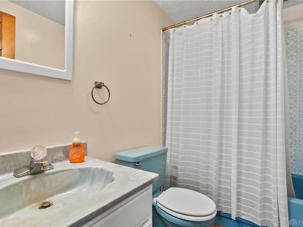
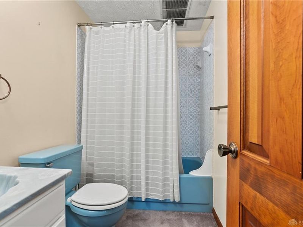
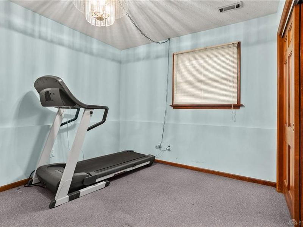
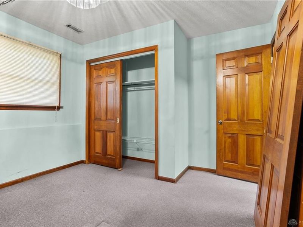
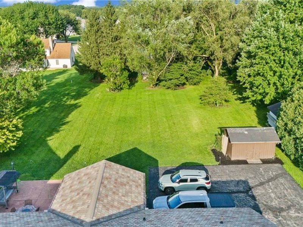
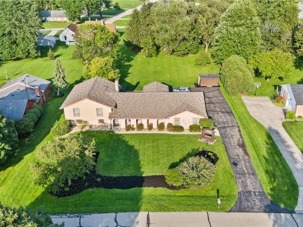
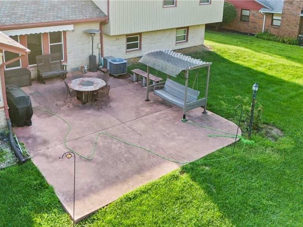
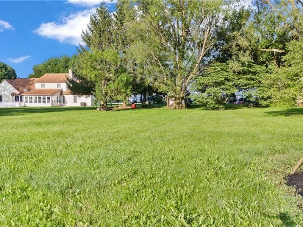
This well-maintained spacious home sets on .77 acres with 3,141 square feet of living area, with 5 bedrooms and 3 1/2 bathrooms. The entrance hallway connects the interior living spaces. The kitchen designed to for cooking great meals, showcases wooden cabinetry, tiled floors, a prep island, and farmhouse sink set against textured tin backsplash tiles. The kitchen comes with a dishwasher, range, refrigerator, and microwave, and connects to the breakfast area. There is also a kitchen pantry and trash compactor. The formal dining space is perfect for gatherings. The living room space has a vaulted ceiling with floor-to-ceiling stone fireplace and exposed wood beams. A separate sunroom with multiple windows and brick accents offers a comfortable retreat. Primary bedroom is located on the second floor, complete with bathroom and several closets. 3 additional bedrooms share the second upstairs full bathroom. On the lower level is located the rec room, full bedroom, the office and a full bathroom. Rec room has a pool table, dry bar, and rich wood paneling. The laundry room has tile flooring, overhead cabinets and washer/dryer hook up. Situated on a 0.77-acre lot, the outdoor areas provide room for relaxation on a concrete patio overlooking a grassy backyard and sprawling lawn framed by mature trees. A paved asphalt driveway leads to the property and provides parking space, while a detached storage shed offers additional storage. This Troy property combines generous indoor living spaces with functional outdoor amenities. Schedule a visit to experience the comfort and character of this home in person.
Property Features
Property Type: Residential - Single Family
Basement: Yes
Cooling: Central
Days on Market: 1
Fireplaces: 1
Garage: 2 car attached
Heating: Forced Air, Heat Pump
Lot Size: 0.77 Acres
Taxes: $4,680
Year Built: 1977
Feature Descriptions
Appliance Features: Dishwasher, Garbage Disposal, Microwave, Range, Refrigerator, Trash Compactor
Basement Features: Crawl Space, Finished, Partial
Exterior: Brick, Vinyl
Fireplace. Features: One, Woodburning
Garage Features: 2 Car, Attached, Opener, Storage
Lot Dimensions: 122x 253
Outside Features: Patio, Porch, Storage Shed
Utilities: 220 Volt Outlet, Sanitary Sewer
Room Sizes
Primary Bedroom: 12 X 19 Level - Second
Bedroom: 11 X 12 Level - Second
Bedroom: 12 X 15 Level - Second
Bedroom: 11 X 12 Level - Second
Bedroom: 11 X 12 Level - Basement
Breakfast Room: 8 X 15 Level - Main
Dining Room: 11 X 16 Level - Main
Entry Room: 6 X 16 Level - Main
Florida Room: 15 X 15 Level - Main
Game Room: 15 X 25 Level - Main
Kitchen: 12 X 13 Level - Main
Rec Room: 20 X 23 Level - Basement
Study/Office: 11 X 13 Level - Basement
Utility Room: 11 X 13 Level - Main
Local Schools
School District: Troy
Estimate Your Payment
Estimated Payment
$ 2,663.40 per month $2,150.93 Principal & Interest $390.00 Property Tax $122.47 Homeowner's InsuranceChange Payment Information
Print This Listingx
Select a format below, new window will open and will prompt you to print.





2425 Greenlawn Drive | MLS# 967067
This single family home located at 2425 Greenlawn Drive, Troy, OH 45373 is currently listed for sale with an asking price of $419,900. This property was built in 1977 and has 5 bedrooms and 3 full and 1 partial baths with 3141 sq. ft. Greenlawn Drive is located in the Merrimont subdivision within the Troy school district. Search Merrimont real estate on www.kaszycarealestate.com today.