
Listed By
Agency Name: Keller Williams Greater Metropolitan
Agency Contact: jacob.lohser@gmail.com, 216-408-8795
Shown By
Agent Name: Kaszyca Real Estate
Agent Phone: (330) 353-5206
Agency Title: Cutler Real Estate

TOUR THIS HOME
Choose a date and time to see 24390 Fairmount Boulevard, Beachwood, OH 44122.
I will get in touch with you shortly.

Property Description
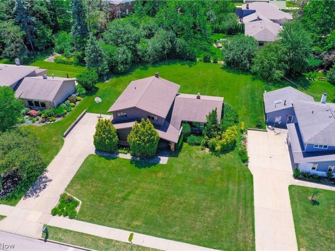
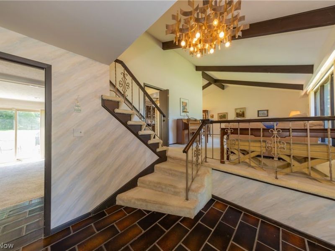
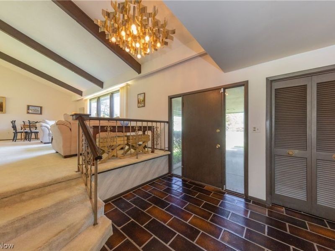
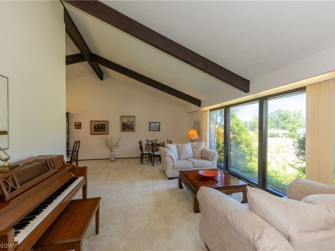
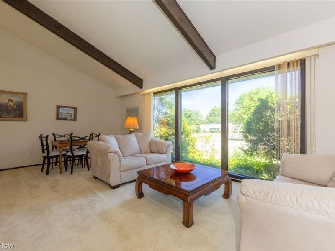
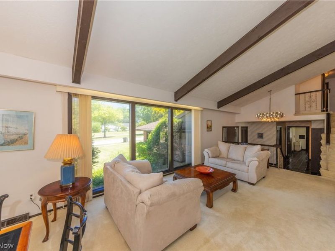
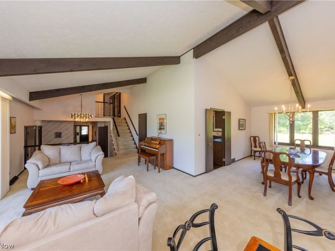
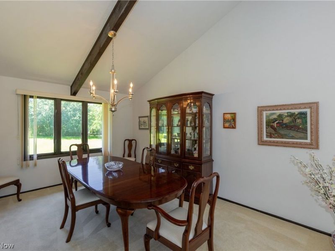
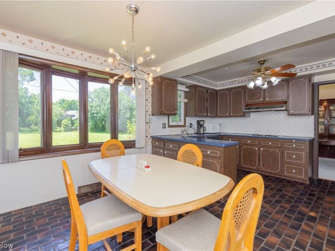
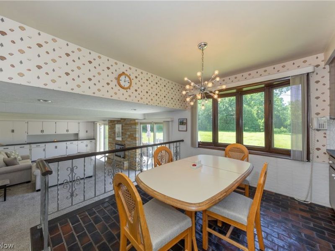
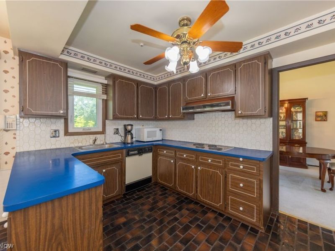
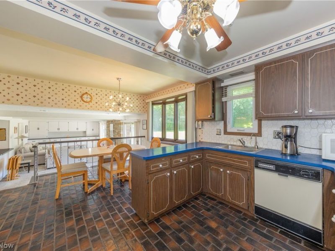
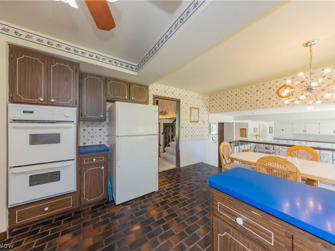
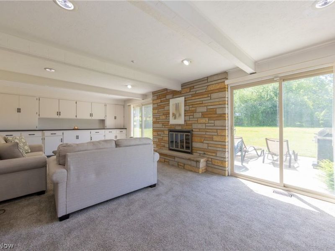
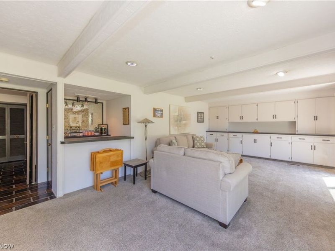
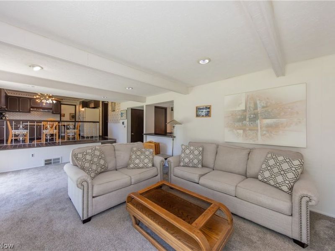
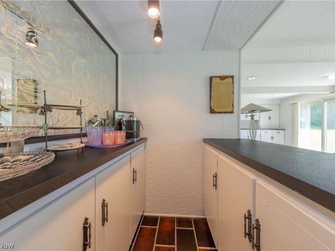
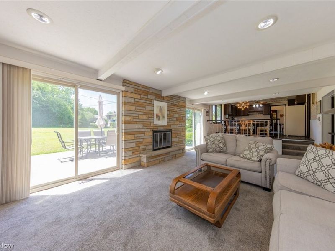
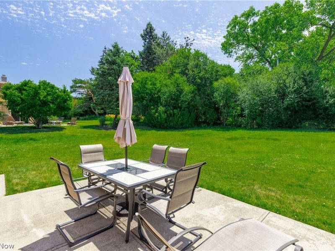
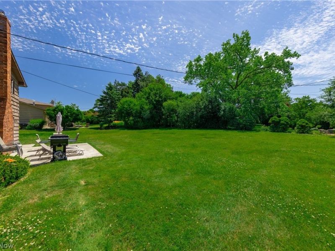
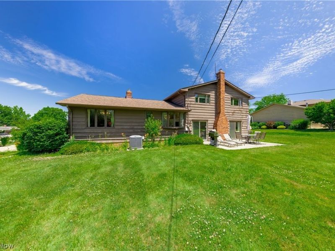
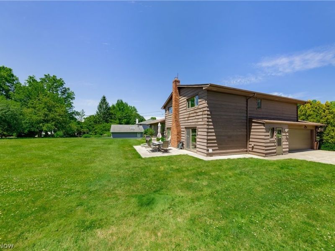
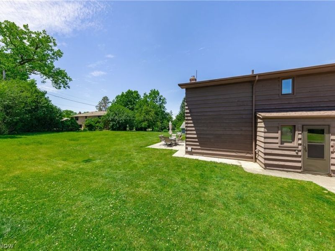
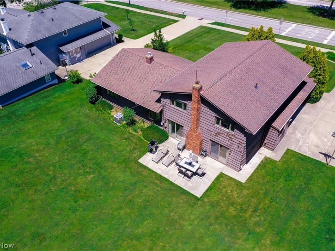
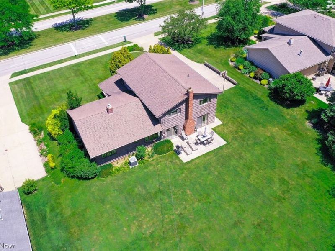
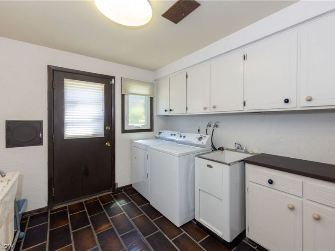
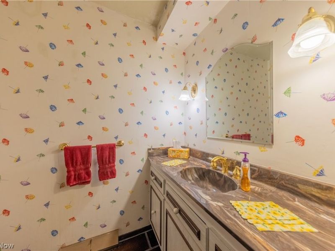
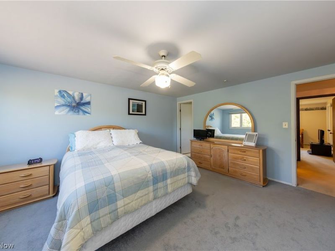
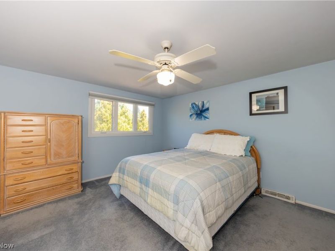
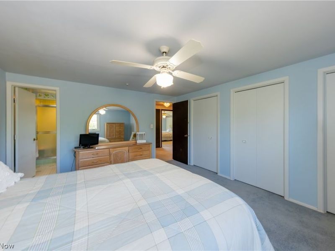
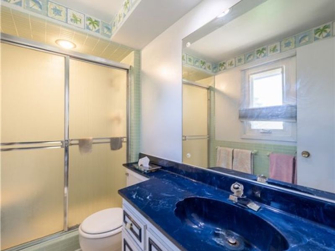
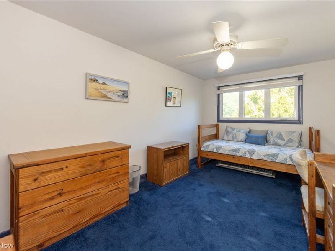
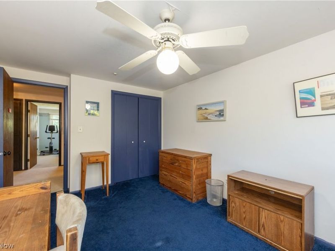
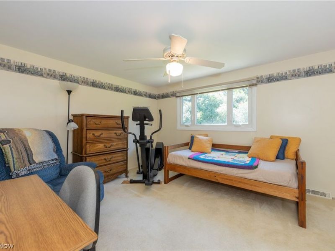
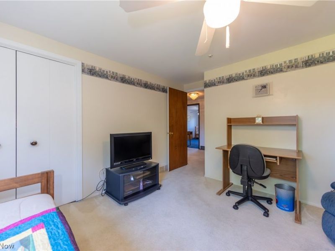
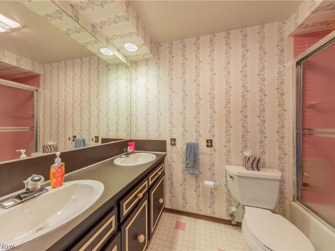
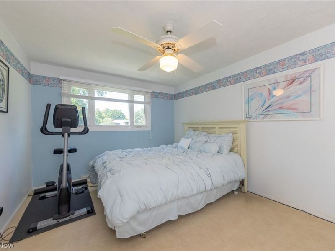
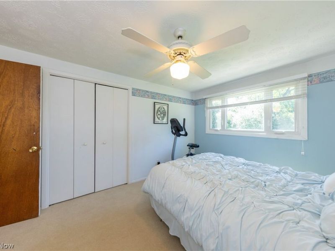
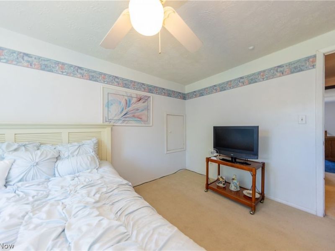
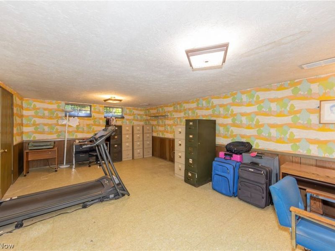
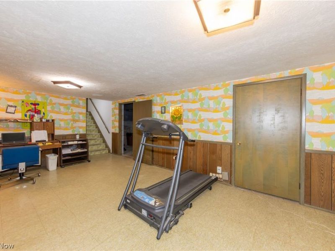
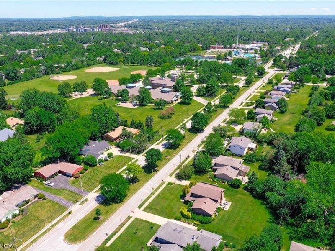
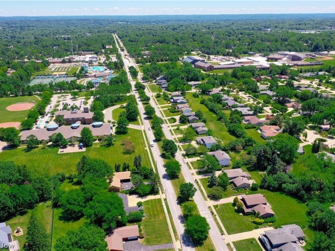
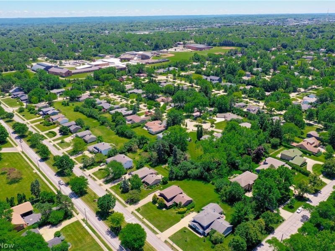
Welcome to this beautiful home filled with country french charm! As you enter through the front door, your eye is immediately drawn to the stunning chandelier and dramatic vaulted ceilings in the formal living room. Just a few steps up, the living room overlooks the front yard through three large floor-to-ceiling windows and flows seamlessly into the formal dining room, creating an ideal layout for entertaining. At the rear of the home, the spacious eat-in kitchen connects to the inviting family room, complete with a bar, stone fireplace, built-in cabinetry, and access to the back patio. Outside, the expansive backyard offers ample space for outdoor activities, while the patio is ready for cookouts with an included natural gas grill. Back inside, you'll find a convenient first-floor laundry room and powder room for guests. Upstairs, the primary suite features three closets and an en-suite bath with a large walk-in shower. Three additional bedrooms and a generously sized guest bath complete this level. The lower level offers a rec room/bonus room, along with plenty of storage space. All of this is just a stone's throw from the Beachwood pool, tennis courts, and playground across the street, with schools, shopping, dining, and entertainment only minutes away.
Property Features
Property Type: Residential - Single Family
Basement: Yes
Basement: Partially Finished
Cooling: Central Air
Days on Market: 7
Fireplaces: 1
Garage: 2 car attached
Heating: Forced Air
Home Style: Contemporary
Lot Size: 0.41 Acres
Roof Type: Asphalt, Fiberglass
Stories: 2.0
Taxes: $6,589 / year
Year Built: 1971
Feature Descriptions
Appliances: Built-In Oven, Cooktop, Dryer, Dishwasher, Refrigerator, Washer
Exterior: Wood Siding
Laundry: Main Level
Parcel#: 741-20-002
Parking: Attached, Garage
Patio/Porch: Patio
Security: Security System
Sewer: Public Sewer
Water: Public
Room Sizes
Laundry: 15 x 9 Level - First
Bedroom: 10 x 14 Level - Second
Eat-in Kitchen: 17 x 13 Level - First
Family Room: 28 x 13 Level - First
Dining Room: 11 x 14 Level - First
Living Room: 24 x 13 Level - First
Bedroom: 10 x 16 Level - Second
Recreation: 22 x 13 Level - Lower
Bedroom: 13 x 14 Level - Second
Primary Bedroom: 13 x 16 Level - Second
Local Schools
School District: Beachwood City
Estimate Your Payment
Estimated Payment
$ 3,534.15 per month $2,824.65 Principal & Interest $549.08 Property Tax $160.42 Homeowner's InsuranceChange Payment Information
Print This Listingx
Select a format below, new window will open and will prompt you to print.





24390 Fairmount Boulevard | MLS# 5217689
This single family home located at 24390 Fairmount Boulevard, Beachwood, OH 44122 is currently listed for sale with an asking price of $550,000. This property was built in 1971 and has 4 bedrooms and 2 full and 1 partial baths with 2769 sq. ft. Fairmount Boulevard is located in the Shakercrest subdivision within the Beachwood City school district. Search Shakercrest real estate on www.kaszycarealestate.com today.