
Listed By
Agency Name: Keller Williams Greater Cols
Agent Name: Denise M Beck
Agency Phone: 614-392-5000

Shown By
Agent Name: Kaszyca Real Estate
Agent Phone: (330) 353-5206
Agency Title: Cutler Real Estate

TOUR THIS HOME
Choose a date and time to see 244 Ensigns Lane, Lewis Center, OH 43035.
I will get in touch with you shortly.

Property Description
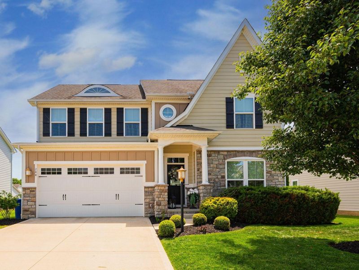
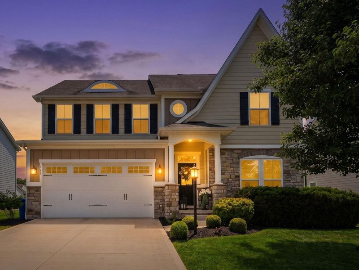
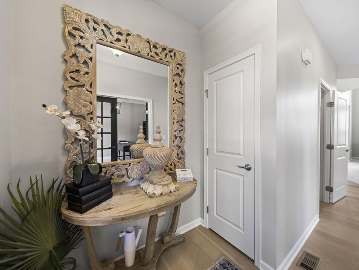
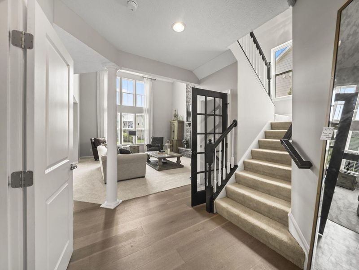
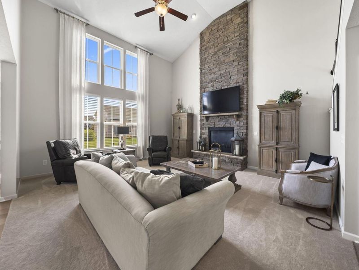
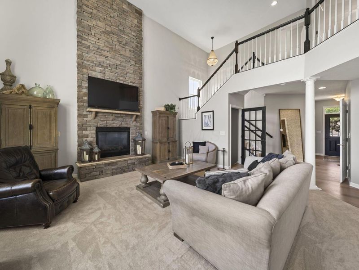
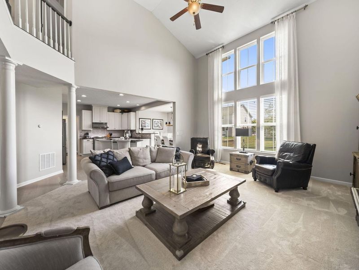
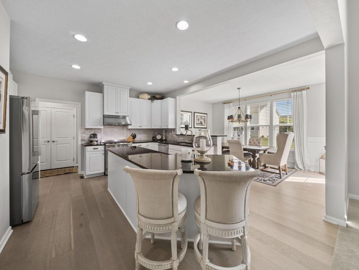
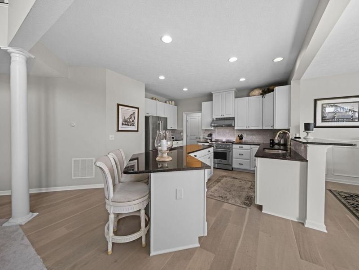
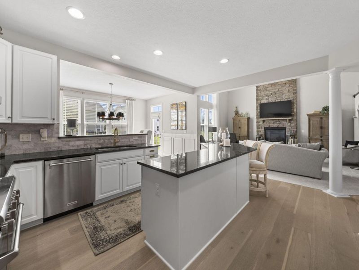
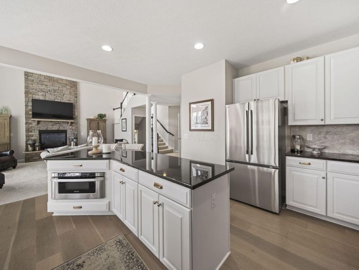
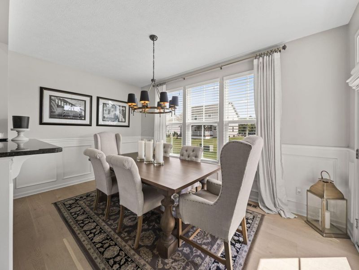
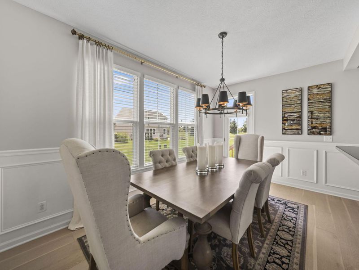
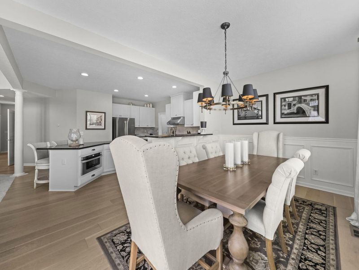
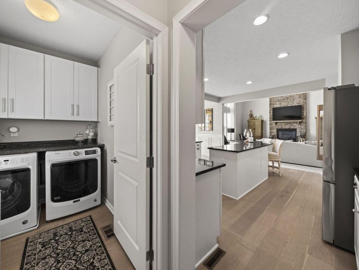
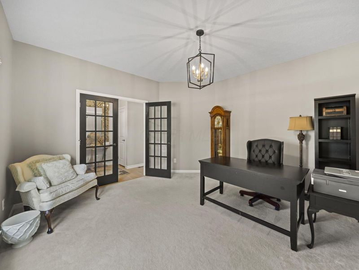
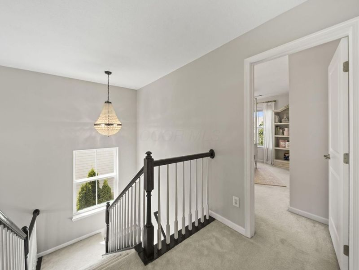
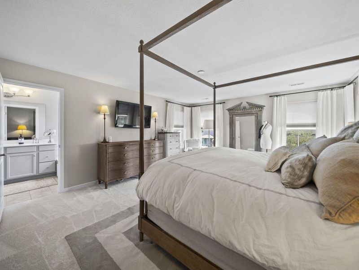
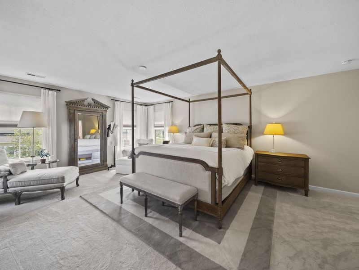
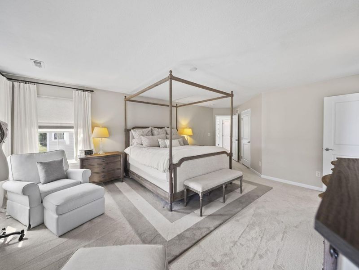
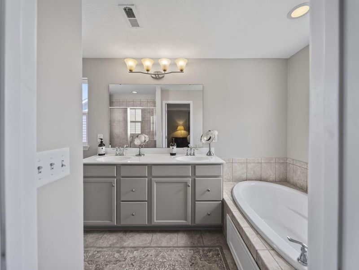
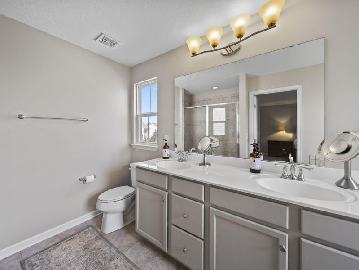
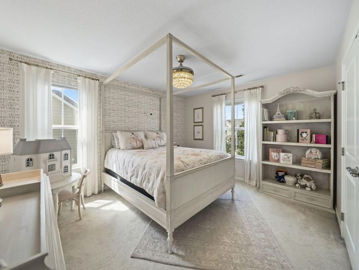
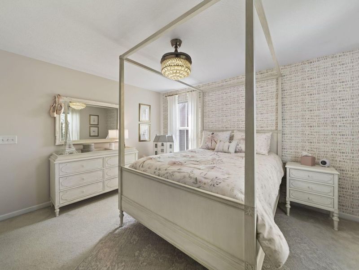
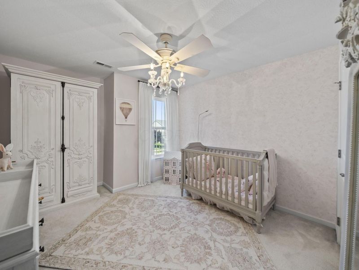
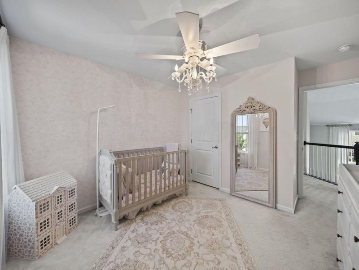
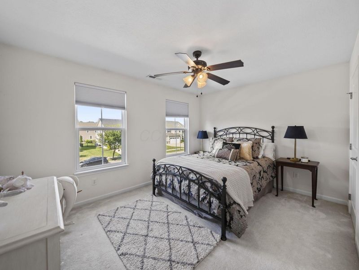
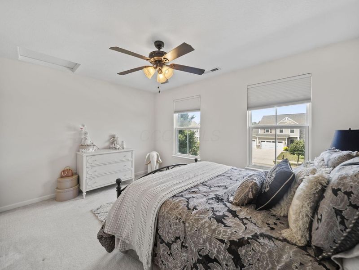

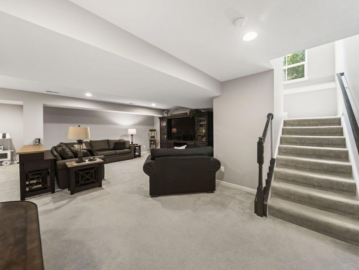
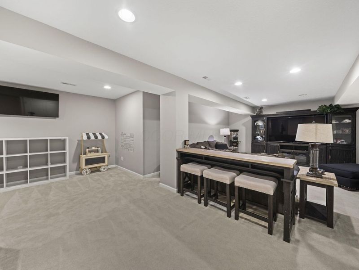
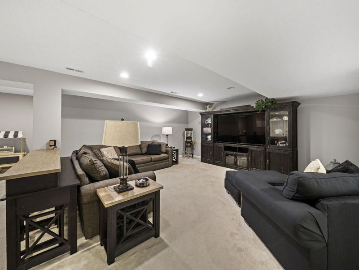
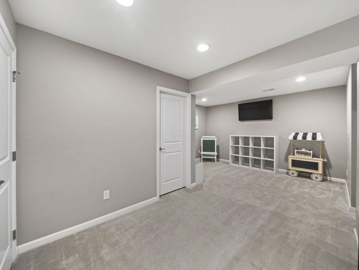
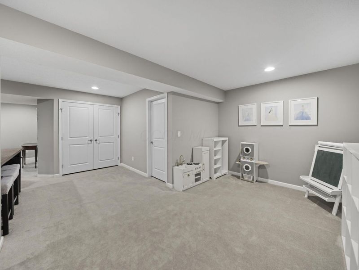
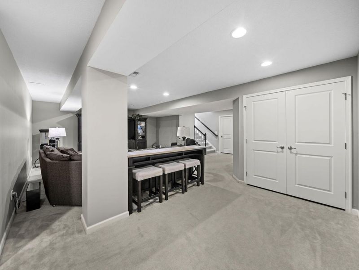
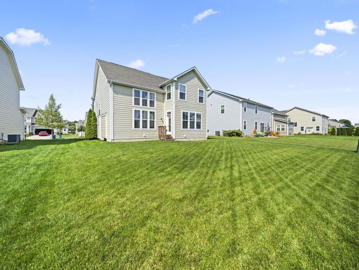
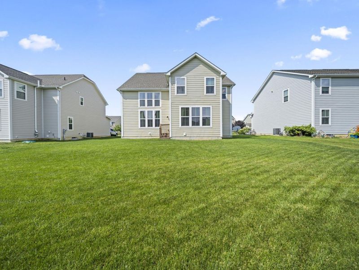
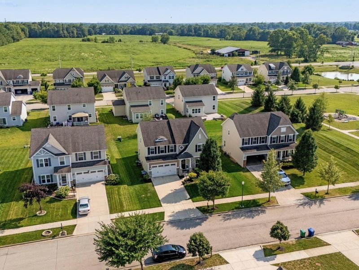
Welcome home to this stunning 4-bedroom Belmont Place home offering over 3,400 square feet of thoughtfully designed living space, a flexible floor plan, and a prime location around the corner from the neighborhood park. From the moment you enter, the dramatic two-story great room immediately impresses with its floor-to-ceiling stone fireplace and wall of windows, creating a bright, open gathering space filled with natural light.The updated chef's kitchen is the heart of the home, featuring granite countertops, high-end stainless steel appliances, updated cabinet hardware, and a spacious eating area perfect for everyday meals and entertaining. The main level also offers a dedicated home office with French doors, providing a quiet and private workspace for working from home or studying.Upstairs, the expansive owner's suite offers a relaxing retreat with a spa-like ensuite bath featuring double vanities, a soaking tub, and separate shower. Three additional generously sized bedrooms, each featuring updated lighting, and a full bath complete the second level.The finished lower level adds exceptional flexibility and additional living space, perfect for a family room, recreation area, home gym, hobbies, or overnight guests, with a convenient bath rough-in providing the opportunity for future expansion.Throughout the home, you'll find thoughtful updates and custom details, including custom light fixtures, elegant wainscoting in the powder room and morning room, and numerous additional improvements. See the attached list of updates for complete details.Combining generous room sizes, a flexible floor plan, a bright open feel, dedicated home office, expansive family room, and thoughtful modern updates, this exceptional Belmont Place home offers the space and functionality today's buyers are looking for--all in a desirable neighborhood location close to the park.
Property Features
Property Type: Residential - Single Family
Basement: Yes
Basement: Full
Cooling: Central Air
Days on Market: 15
Fireplaces: 1
Garage: 2 car attached
Heating: Forced Air
Home Style: Craftsman
Lot Size: 0.19 Acres
Taxes: $8,754
Year Built: 2016
Feature Descriptions
Association/Condo Fee: 570
Exterior: Cement Fiber Board, Stone, Vinyl Siding
Fireplace: One, Gas Log
Flooring: Wood, Carpet, Ceramic/Porcelain
HOA: Yes
Parcel #: 418-330-05-005-000
Parking: Garage Door Opener, Attached Garage
Local Schools
School District: OLENTANGY LOCAL
Estimate Your Payment
Estimated Payment
$ 3,842.10 per month $2,944.92 Principal & Interest $729.50 Property Tax $167.68 Homeowner's InsuranceChange Payment Information
Print This Listingx
Select a format below, new window will open and will prompt you to print.





244 Ensigns Lane | MLS# 226029319
This single family home located at 244 Ensigns Lane, Lewis Center, OH 43035 is currently listed for sale with an asking price of $574,900. This property was built in 2016 and has 4 bedrooms and 2 full and 1 partial baths with 3469 sq. ft. Ensigns Lane is located in the Belmont Place subdivision within the OLENTANGY LOCAL school district. Search Belmont Place real estate on www.kaszycarealestate.com today.