
Listed By
Agency Name: Berkshire Hathaway HomeServices Professional Realty
Agency Contact: sfriedman@bhhspro.com, 216-338-3233
Shown By
Agent Name: Kaszyca Real Estate
Agent Phone: (330) 353-5206
Agency Title: Cutler Real Estate

TOUR THIS HOME
Choose a date and time to see 245 Jackson Drive, Orange, OH 44022.
I will get in touch with you shortly.

Property Description
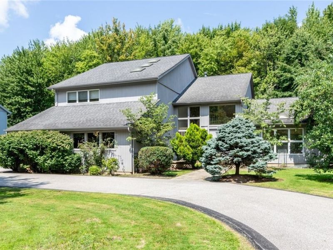
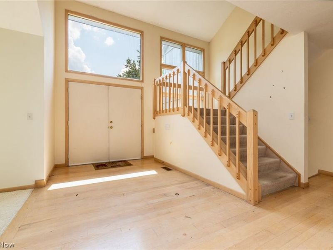
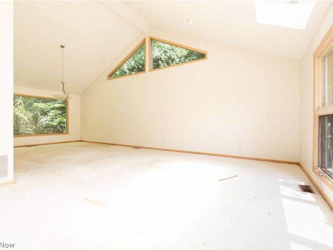
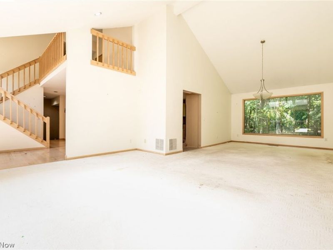
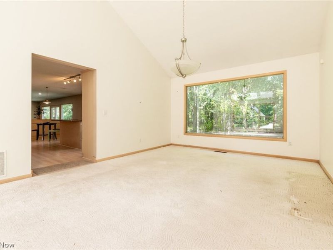
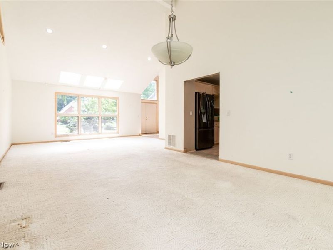
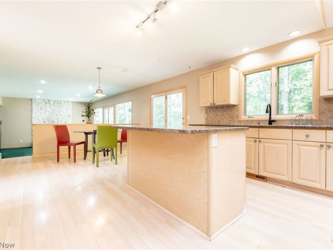
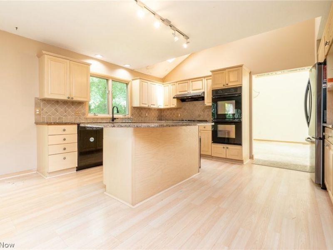
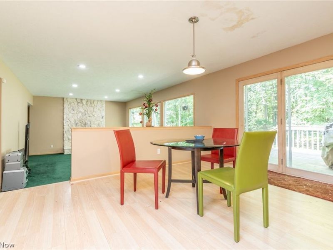
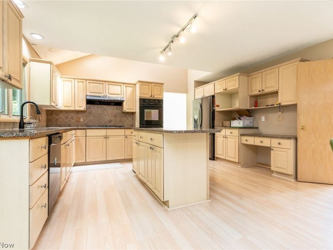
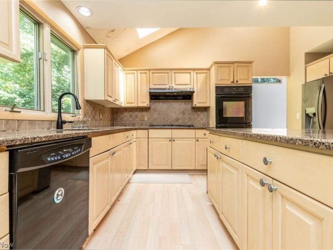
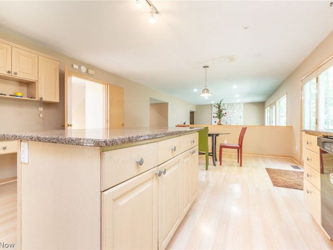
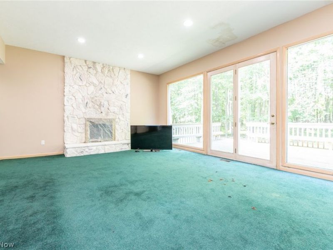
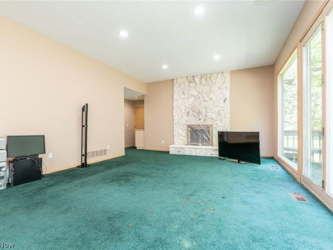
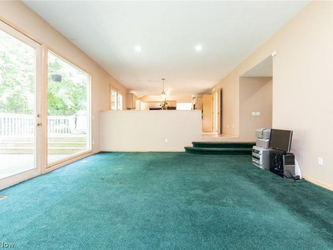
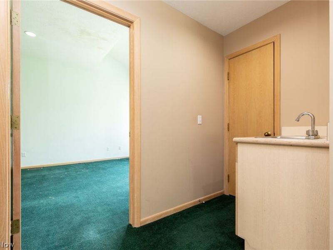
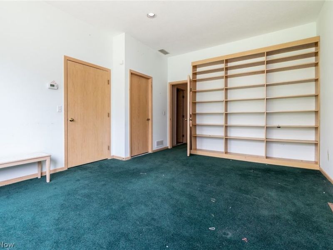
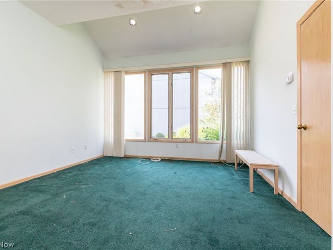
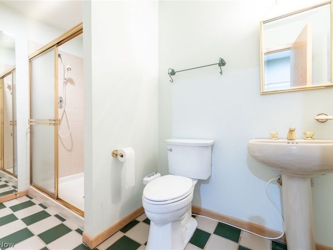
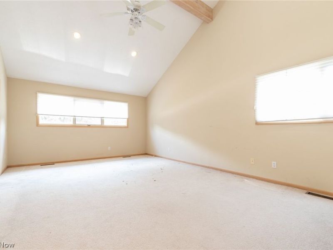
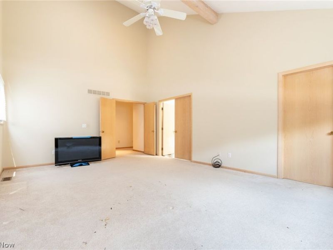
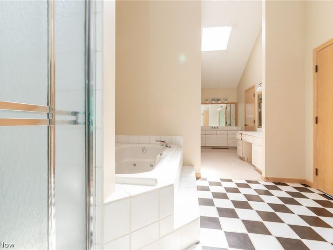
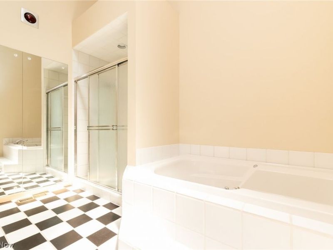
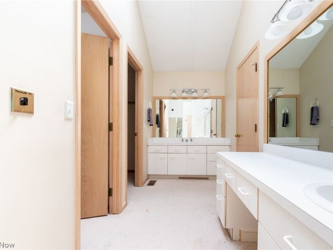
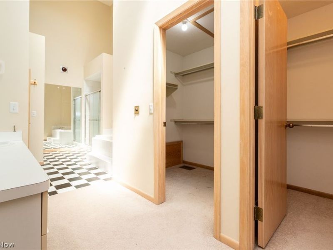
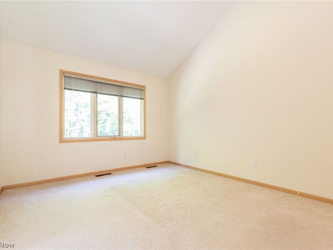
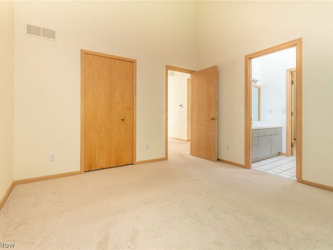
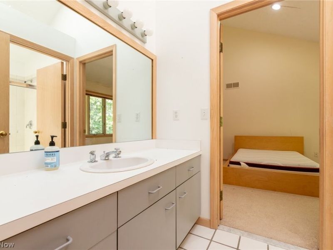
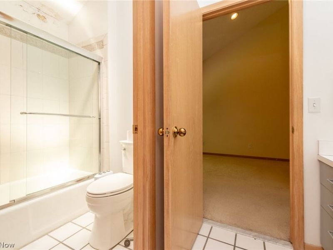
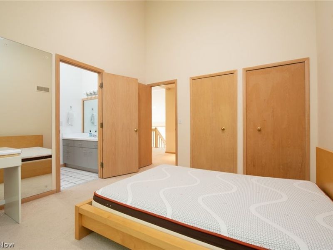
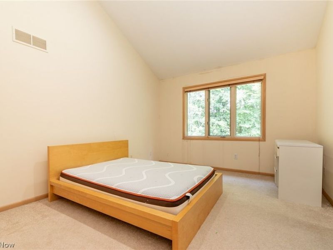
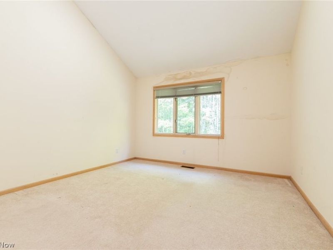
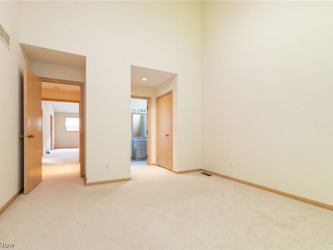
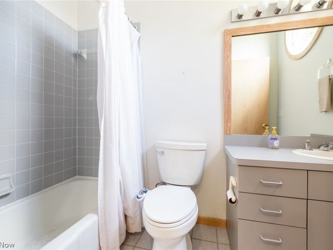
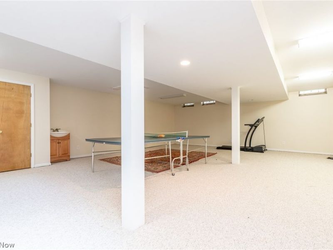
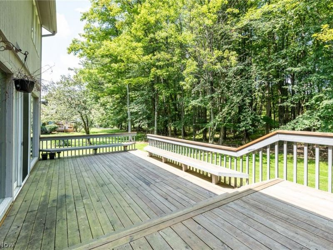
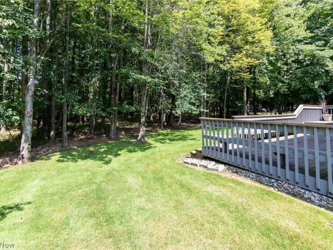
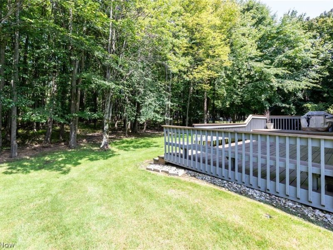
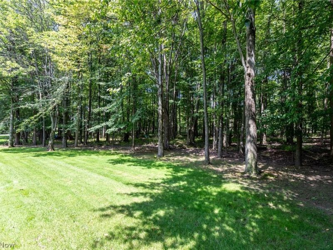
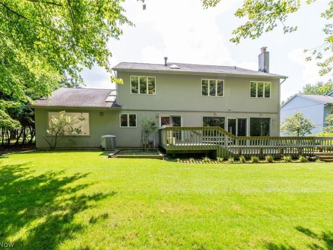
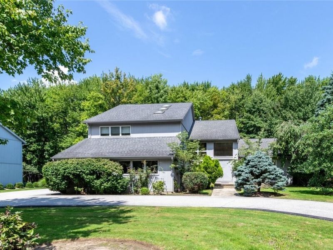
Set on a lush half acre lot in the heart of the Orange Tree Estates, this oversized Transitional home has plenty of room! Two story Foyer leads to a spacious Living Room with vaulted ceiling which opens to the Dining Room in a classic L shape for ease of entertaining. Large eat-in Kitchen offers abundant storage, center island with breakfast bar, planning desk, double ovens and gas cooktop, and room for a full dinette! Step down to the Family Room with floor to ceiling fireplace, wet bar, recessed lighting and doors that open to the two level back deck - perfect for outdoor dining. Deck overlooks the wooded back yard with lots of room to play! An Additional Living Suite on the main level could be a perfect first floor Primary or In-law suite! Upstairs Primary Suite (23 x 14) has an incredible full Bath with both jetted tub and stall shower and two walk-in closets! Three more sizable Bedrooms, one with en-suite full Bath and two sharing a Jack and Jill Bath, plus a Loft area complete the second floor. Finished Lower Level Rec Room is large enough to hold a ping-pong and a pool table plus any other gaming equipment you have. Circular Drive and two car attached garage! Award Winning Orange Schools. Close to Orange amenities including Park and Playground, Dog Park, and Pickleball and Tennis courts. Minutes from Pinecrest, Whole Foods, and highway access!
Property Features
Property Type: Residential - Single Family
Basement: Yes
Basement: Full, Finished
Cooling: Central Air
Days on Market: 57
Fireplaces: 1
Garage: 2 car attached
Heating: Forced Air, Gas
Home Style: Colonial
Lot Size: 0.54 Acres
Roof Type: Asphalt, Fiberglass
Stories: 2.0
Taxes: $14,339 / year
Year Built: 1988
Amenities
Wet Bar
Breakfast Bar
Entrance Foyer
Eat-in Kitchen
Walk-In Closet(s)
Feature Descriptions
Accessibility: None
Appliances: Built-In Oven, Cooktop, Dryer, Dishwasher, Refrigerator, Washer
Community Features: Public Transportation
Exterior: Cedar
Fireplace: Family Room
Laundry: Main Level
Lot: Cul-De-Sac, Wooded
Parcel#: 901-05-019
Parking: Attached, Garage, Garage Door Opener
Patio/Porch: Deck
Sewer: Public Sewer
View: Trees/Woods
Water: Public
Room Sizes
Entry/ Foyer: 16 x 15 Level - First
Recreation: 31 x 22 Level - Lower
Laundry: 9 x 8 Level - First
Bedroom: 13 x 11 Level - Second
Bedroom: 13 x 11 Level - Second
Bedroom: 17 x 13 Level - Second
Primary Bedroom: 23 x 14 Level - Second
Additl. Living Suite: 17 x 13 Level - First
Family Room: 26 x 19 Level - First
Eat-in Kitchen: 23 x 16 Level - First
Dining Room: 16 x 12 Level - First
Living Room: 18 x 12 Level - First
Local Schools
School District: Orange City
Estimate Your Payment
Estimated Payment
$ 5,276.40 per month $3,880.53 Principal & Interest $1,194.92 Property Tax $200.96 Homeowner's InsuranceChange Payment Information
Print This Listingx
Select a format below, new window will open and will prompt you to print.





245 Jackson Drive | MLS# 5237920
This single family home located at 245 Jackson Drive, Orange, OH 44022 is currently listed for sale with an asking price of $689,000. This property was built in 1988 and has 5 bedrooms and 4 full baths with 4508 sq. ft. Jackson Drive is located in the Orange Tree Estates subdivision within the Orange City school district. Search Orange Tree Estates real estate on www.kaszycarealestate.com today.