
Listed By
Agency Name: McDowell Homes Real Estate Services
Agency Contact: courtneyhatfield@mcdhomes.com, 330-704-2621
Shown By
Agent Name: Kaszyca Real Estate
Agent Phone: (330) 353-5206
Agency Title: Cutler Real Estate

TOUR THIS HOME
Choose a date and time to see 2450 Fairchild Circle NW, Uniontown, OH 44685.
I will get in touch with you shortly.

Property Description
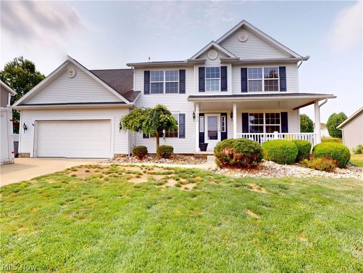
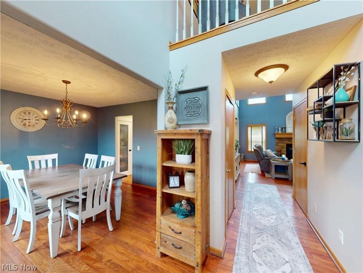
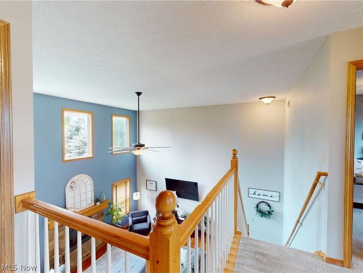
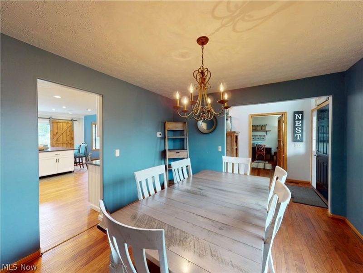
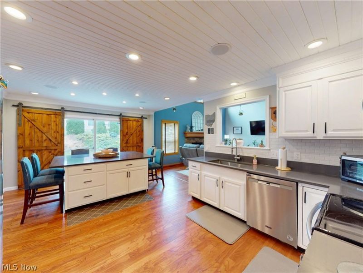
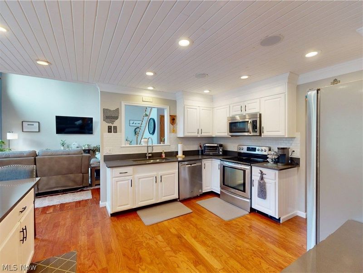
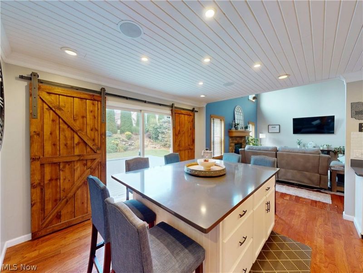
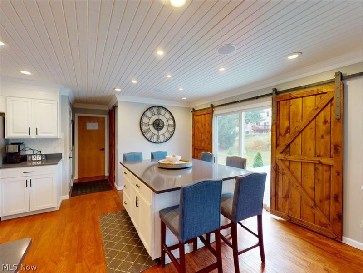
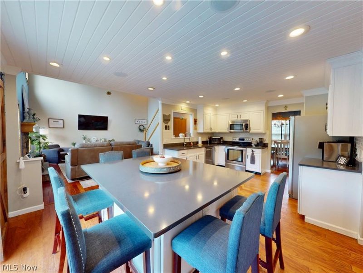
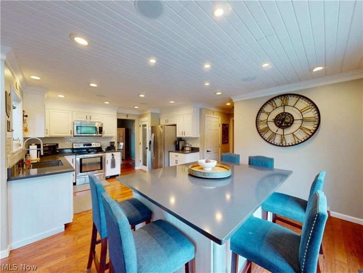
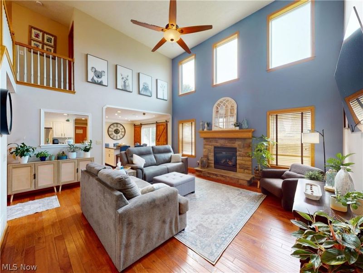
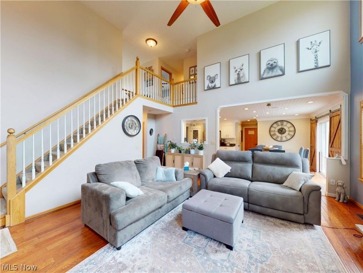
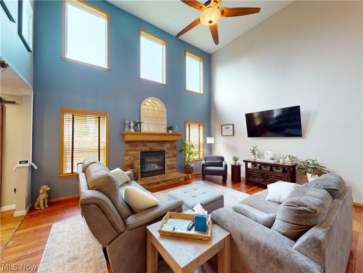
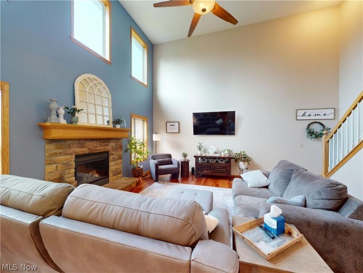
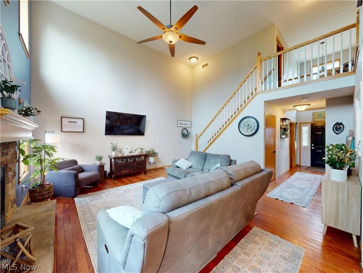
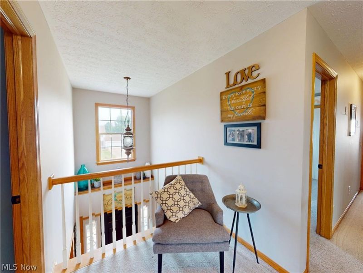
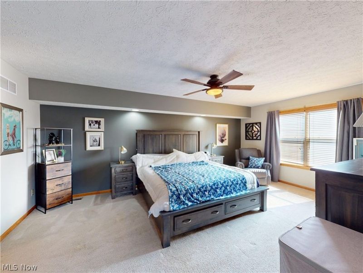
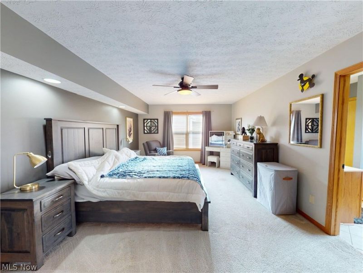
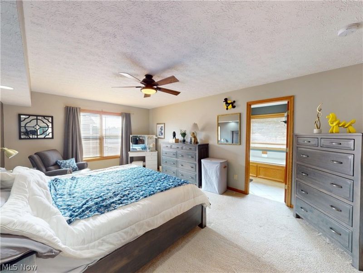
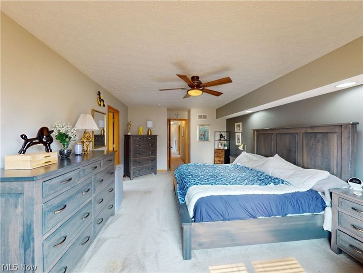
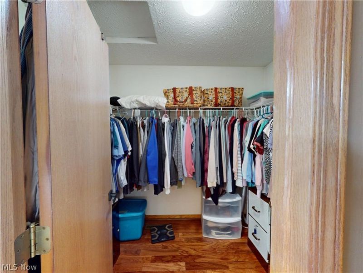
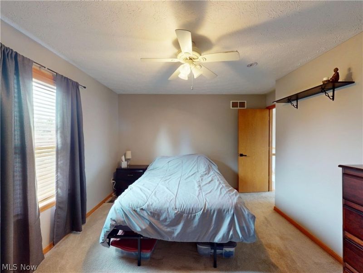
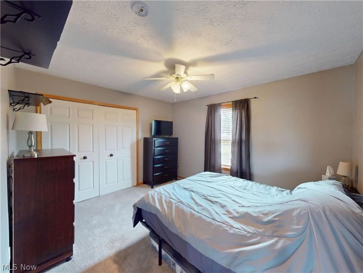
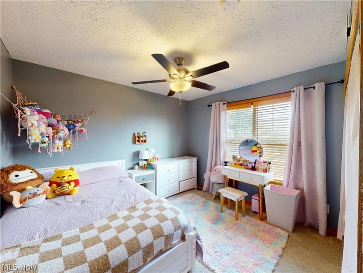
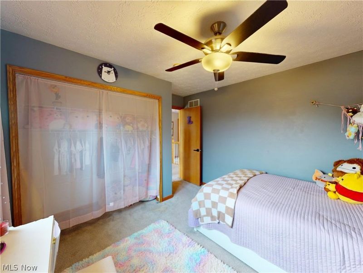
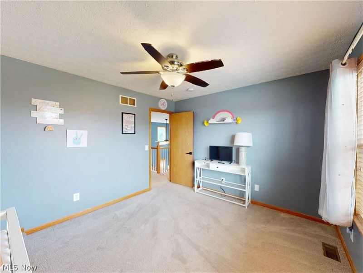
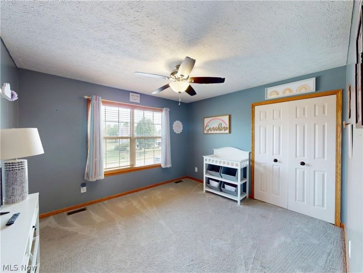
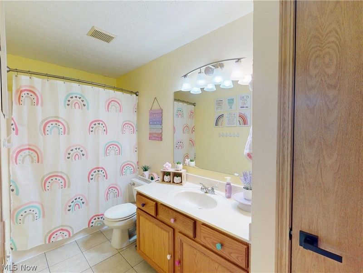
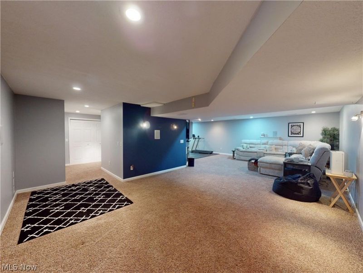
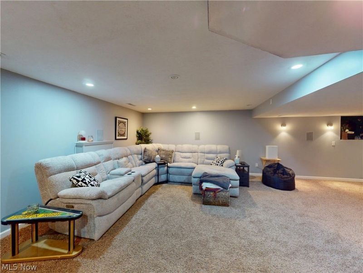
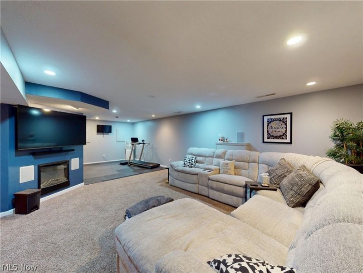
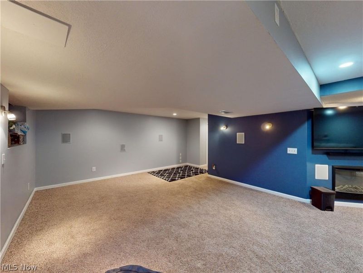
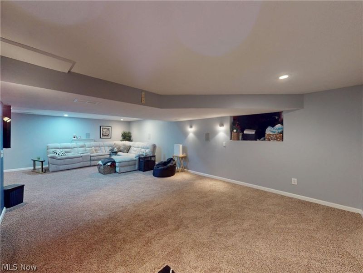
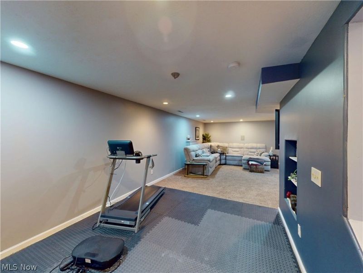
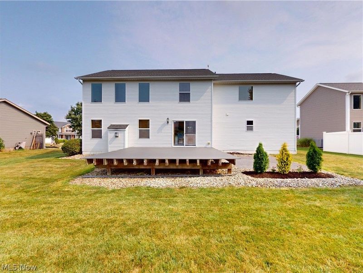
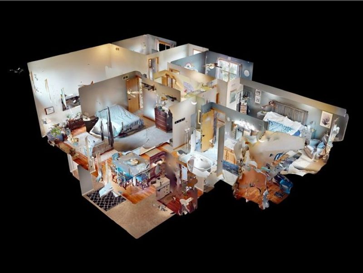
Welcome home to this beautifully designed 4-bedroom, 2.5-bathroom residence that perfectly blends comfort, style, and functionality in the heart of the Lake Local School District. From the moment you step inside, you'll be impressed by the spacious great room featuring soaring high ceilings, creating an open and inviting atmosphere that's perfect for entertaining or relaxing with family. The updated kitchen offers modern finishes, ample cabinetry, and generous counter space, making meal preparation a delight. A convenient main-floor laundry room adds everyday practicality, while the dedicated home office provides the ideal space for remote work, studying, or managing household tasks. The finished basement expands your living space, offering endless possibilities for a recreation room, media room, fitness area, or playroom. Retreat to the spacious bedrooms, including a comfortable primary suite, while the additional bedrooms provide flexibility for family, guests, or hobbies. Car enthusiasts and those needing extra storage will appreciate the oversized garage, offering plenty of room for vehicles, tools, and outdoor equipment. This exceptional home combines generous living spaces, thoughtful updates, and desirable features throughout. Don't miss your opportunity to make this beautiful property your next home, schedule your private showing today!
Property Features
Property Type: Residential - Single Family
Basement: Yes
Basement: Full, Finished
Cooling: Central Air
Days on Market: 3
Fireplaces: 1
Garage: 2 car attached
Heating: Forced Air, Gas
Home Style: Colonial
Lot Size: 0.27 Acres
Roof Type: Asphalt
Stories: 2.0
Taxes: $5,717 / year
Year Built: 2003
Feature Descriptions
Appliances: Dishwasher, Microwave, Range, Refrigerator
Exterior: Aluminum Siding
Fireplace: Gas
Laundry: Main Level
Parcel#: 02205662
Parking: Attached, Concrete, Driveway, Garage, Garage Door Opener
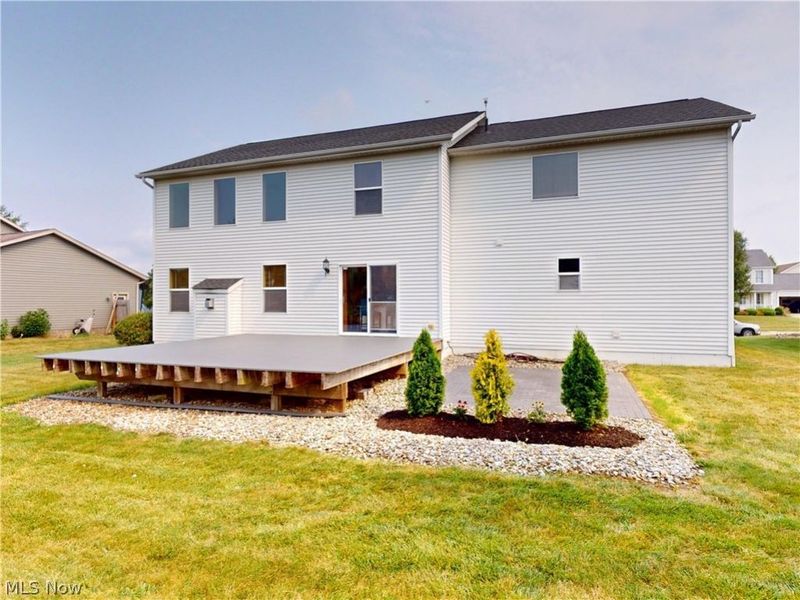
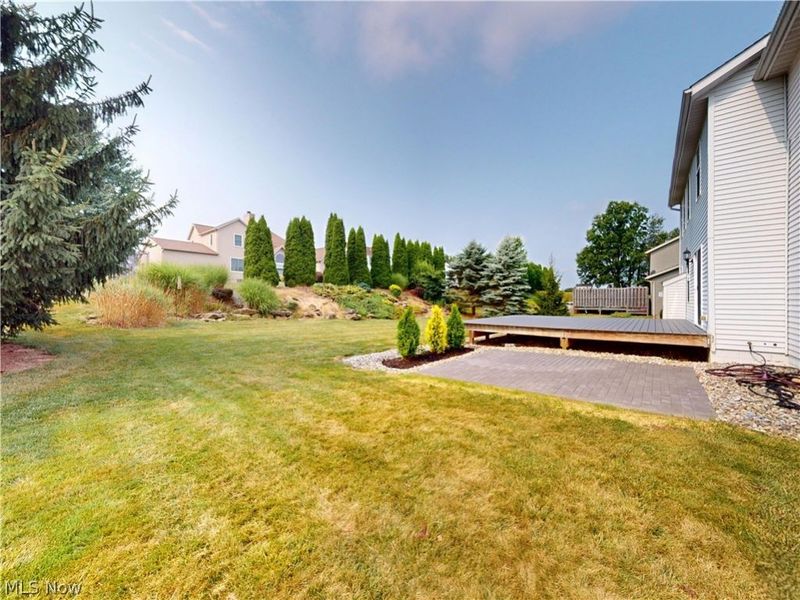
Patio/Porch: Deck, Front Porch, Patio
Sewer: Public Sewer
Water: Public
Room Sizes
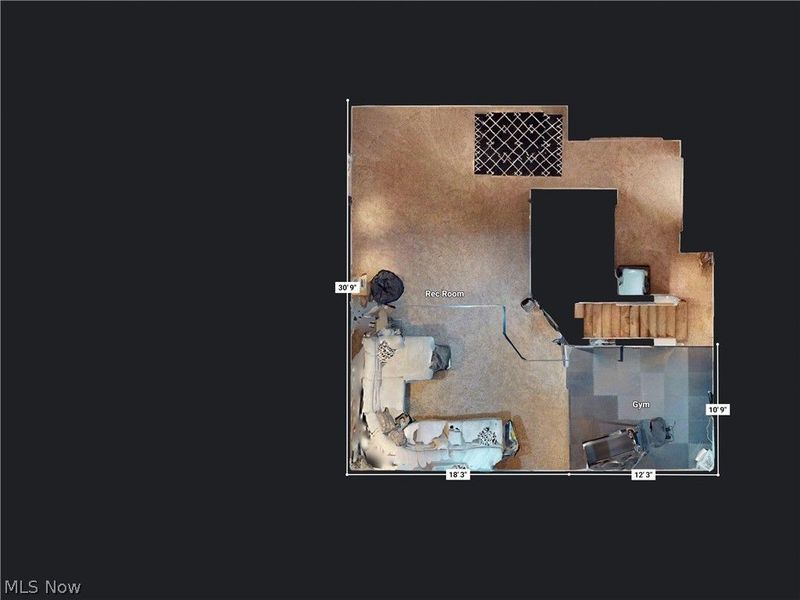
Recreation: 31 x 18 Level - Basement
Other: 12 x 11 Level - Basement
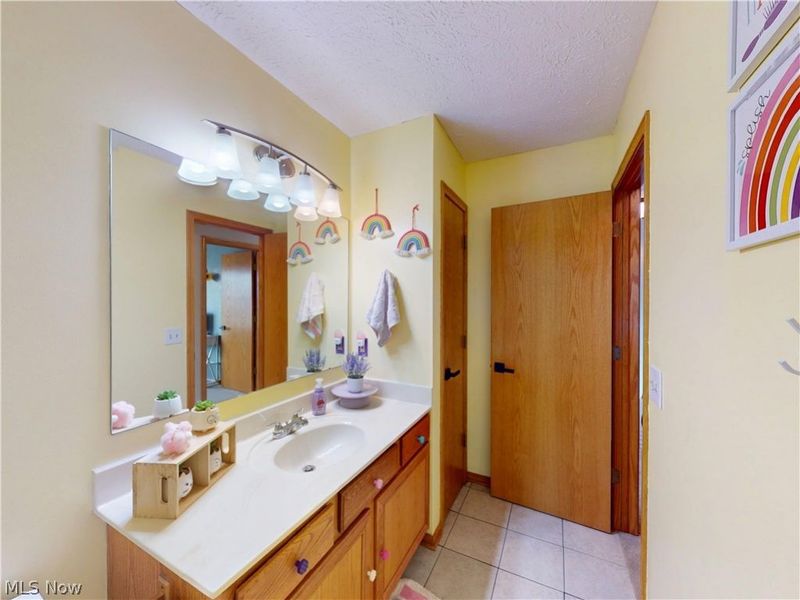
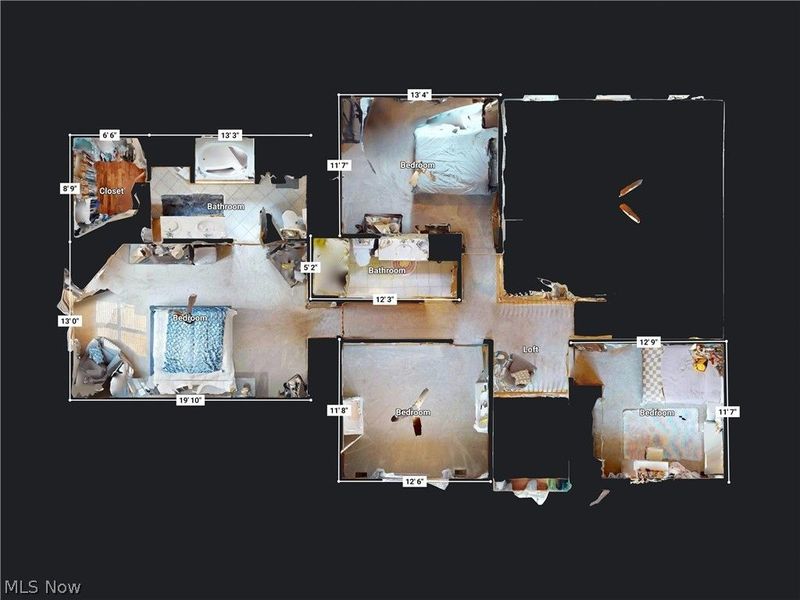
Bathroom: 12 x 5 Level - Second
Bedroom: 13 x 12 Level - Second
Bedroom: 13 x 12 Level - Second
Bedroom: 13 x 12 Level - Second
Other: N D x N D Level - Second
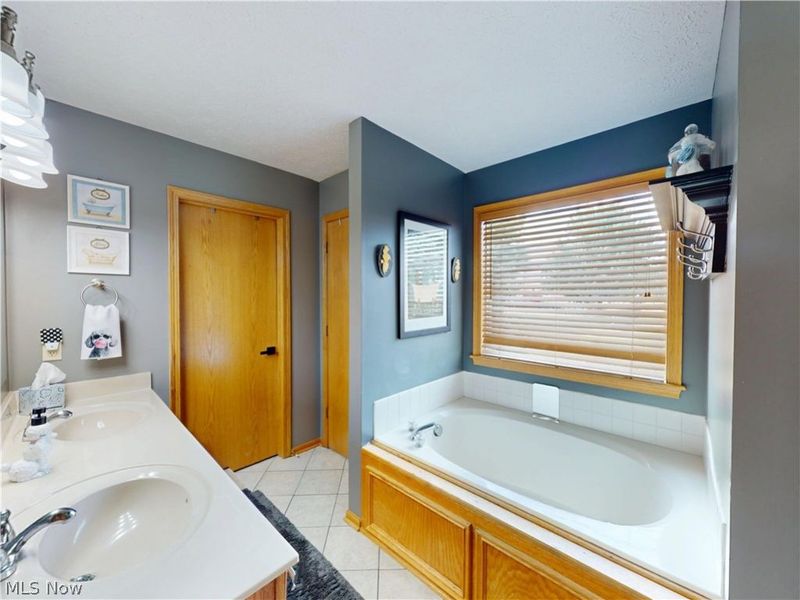
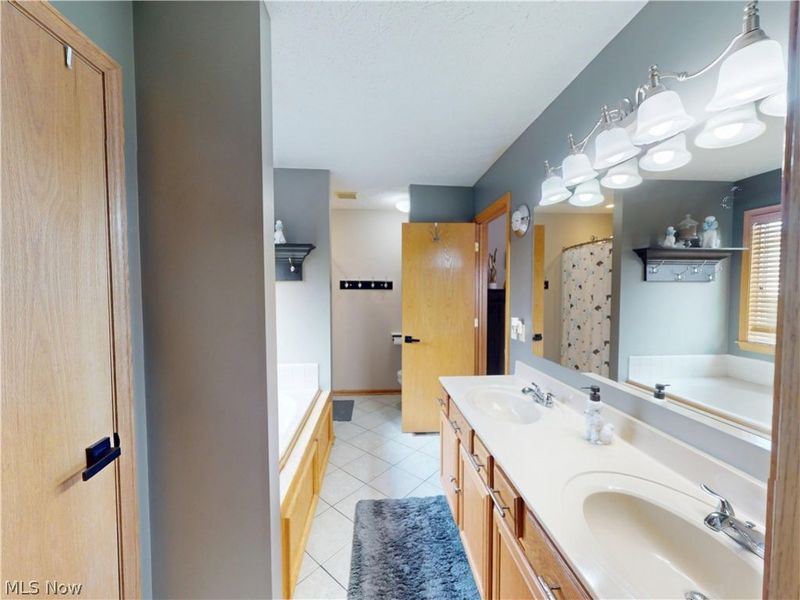
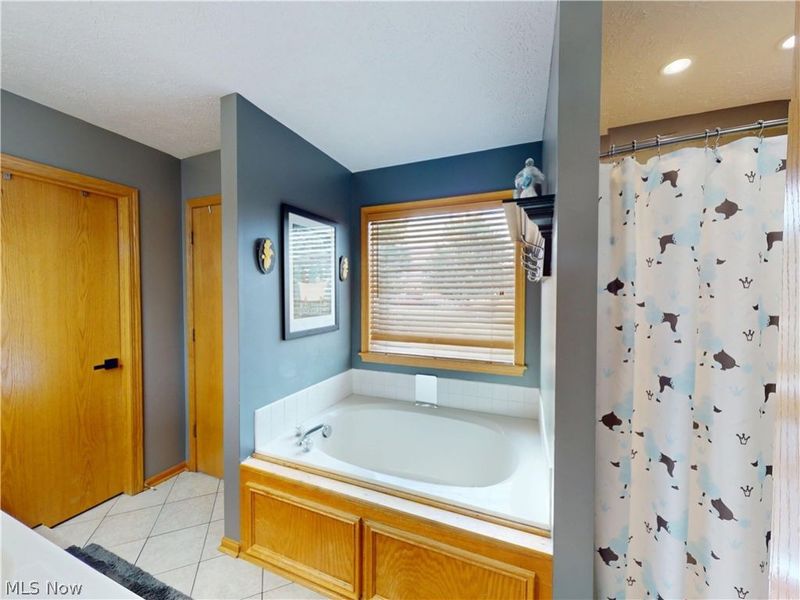
Primary Bathroom: 13 x 9 Level - Second
Primary Bedroom: 20 x 13 Level - Second
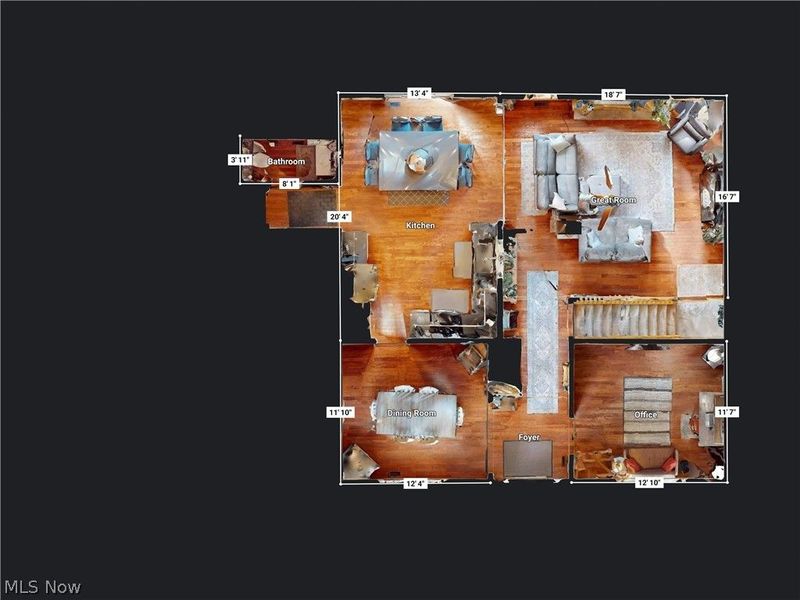
Great Room: 19 x 17 Level - First
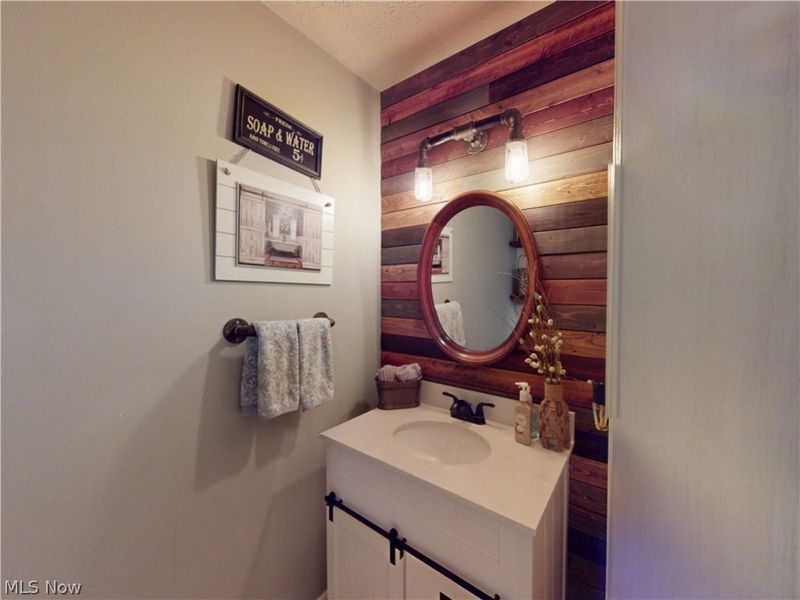
Bathroom: 8 x 4 Level - First
Kitchen: 21 x 14 Level - First
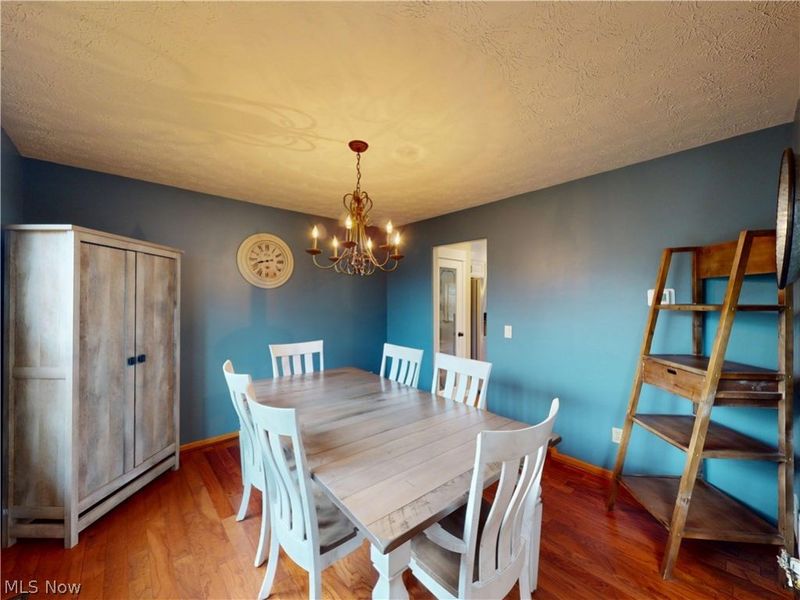
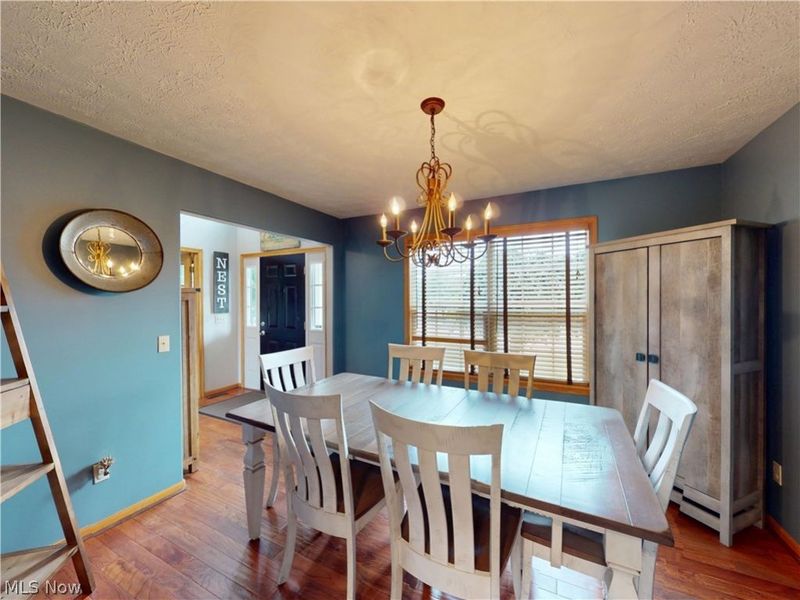
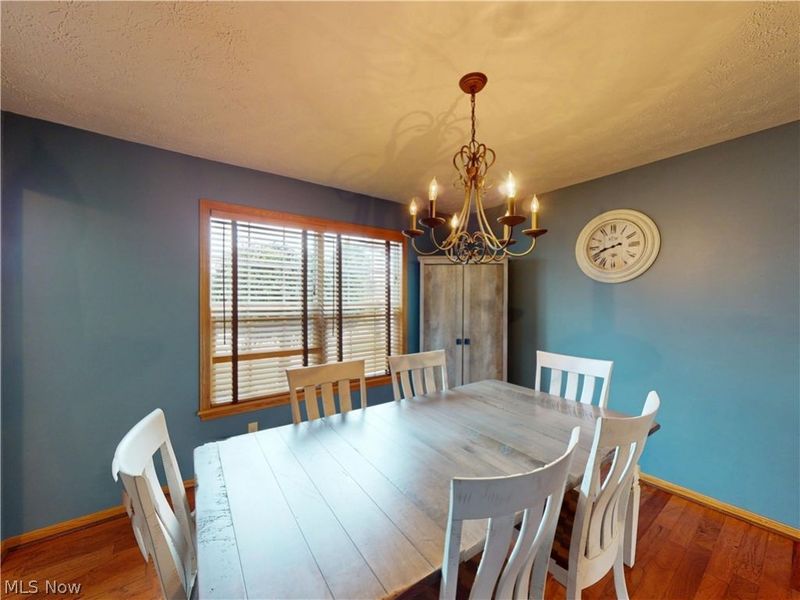
Dining Room: 13 x 12 Level - First
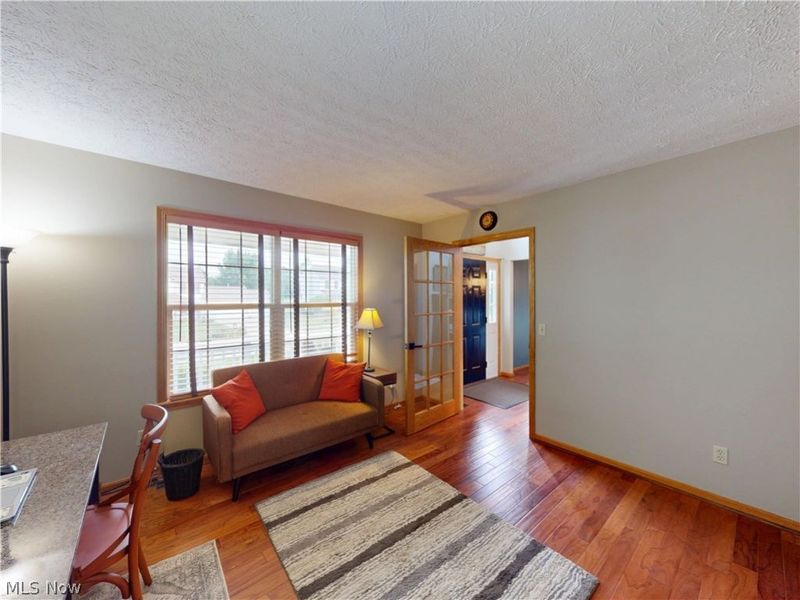
Office: 13 x 12 Level - First
Local Schools
School District: Lake Local
Estimate Your Payment
Estimated Payment
$ 2,776.89 per month $2,176.55 Principal & Interest $476.42 Property Tax $123.93 Homeowner's InsuranceChange Payment Information
Print This Listingx
Select a format below, new window will open and will prompt you to print.





2450 Fairchild Circle NW | MLS# 5232039
This single family home located at 2450 Fairchild Circle NW, Uniontown, OH 44685 is currently listed for sale with an asking price of $424,900. This property was built in 2003 and has 4 bedrooms and 2 full and 1 partial baths with 2256 sq. ft. Fairchild Circle NW is located in the Hoover Estates 01 subdivision within the Lake Local school district. Search Hoover Estates 01 real estate on www.kaszycarealestate.com today.