


Listed By
Agency Name: Keller Williams Citywide-Maume
Shown By
Agent Name: Kaszyca Real Estate
Agent Phone: (330) 353-5206
Agency Title: Cutler Real Estate

TOUR THIS HOME
Choose a date and time to see 24665 State Route 579, Millbury, OH 43447.
I will get in touch with you shortly.

Property Description
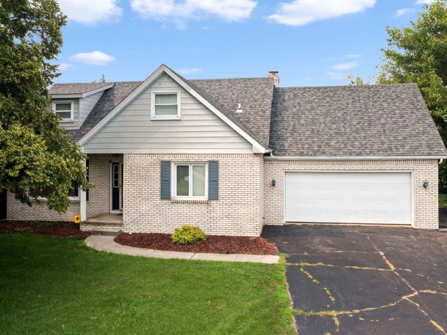
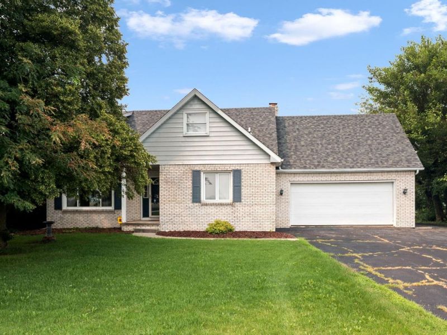
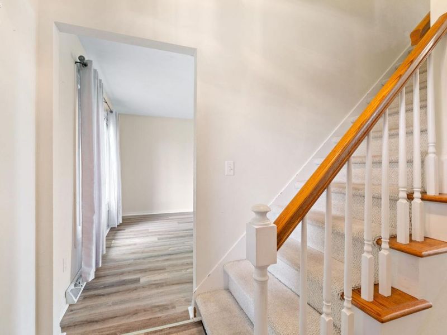
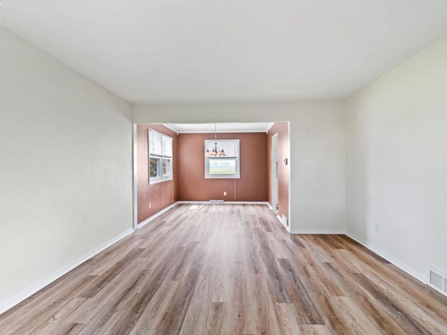
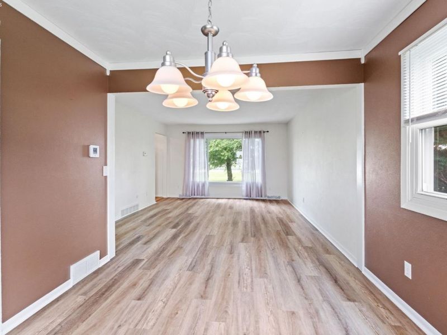
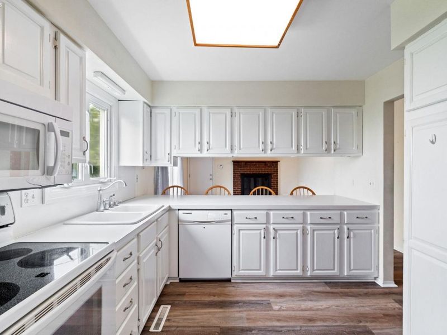
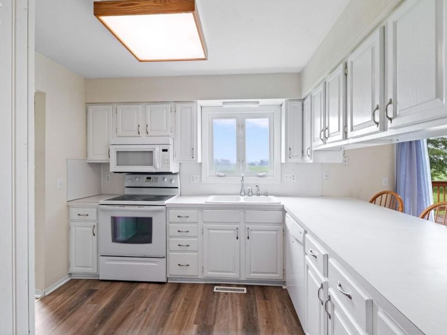
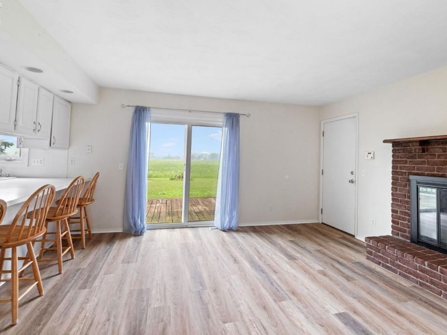
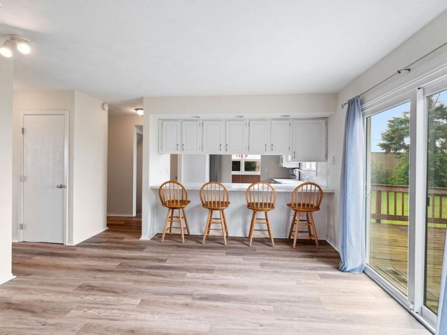
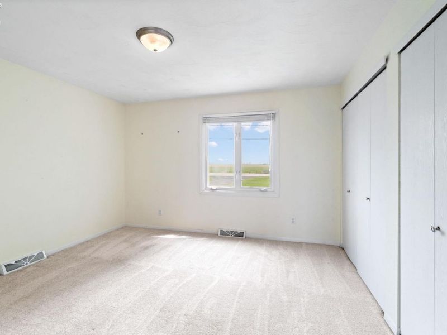
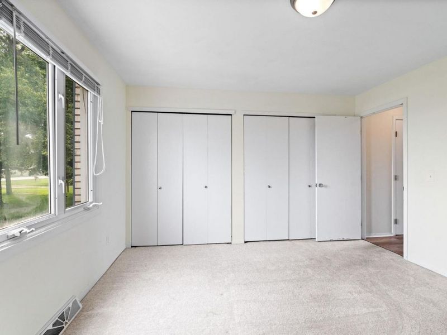
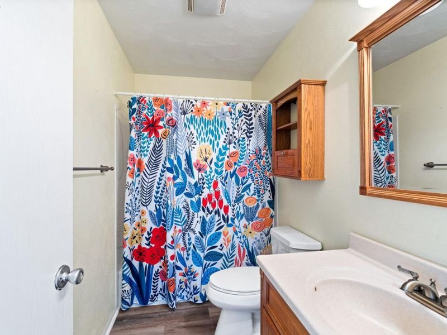
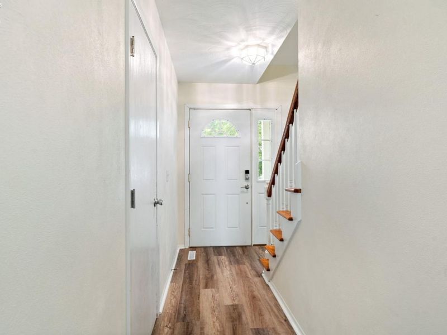
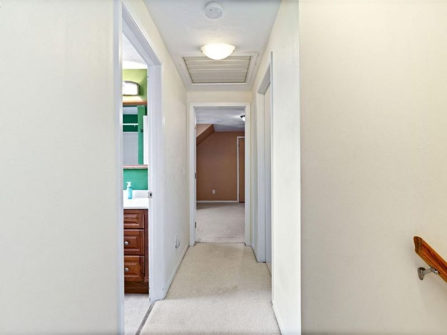
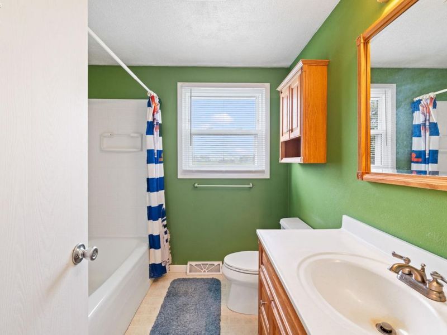
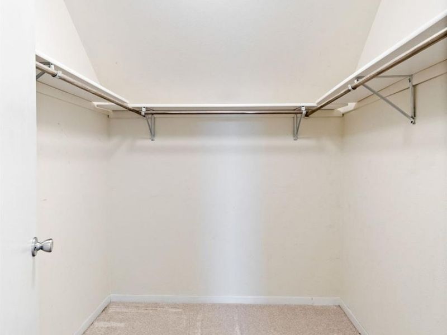
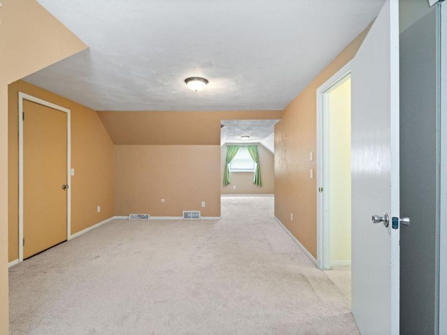
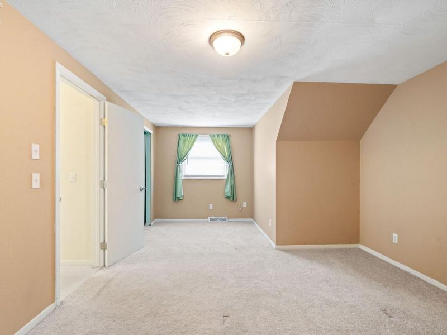
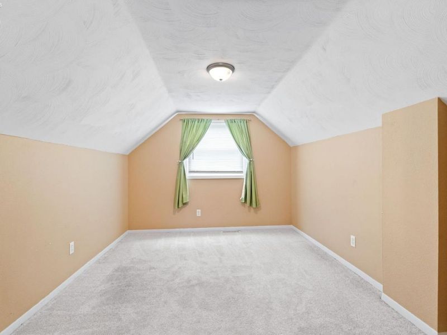
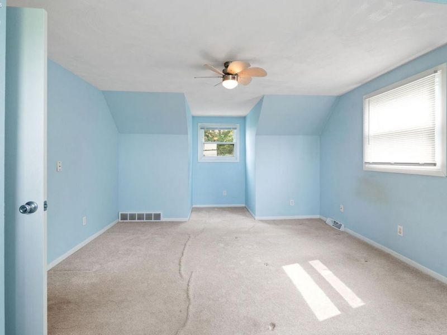
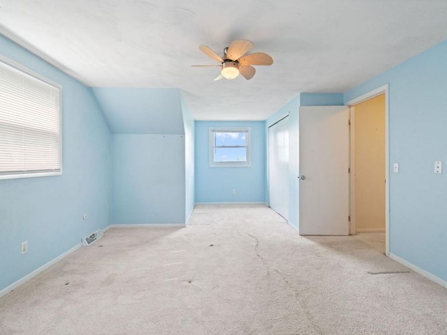
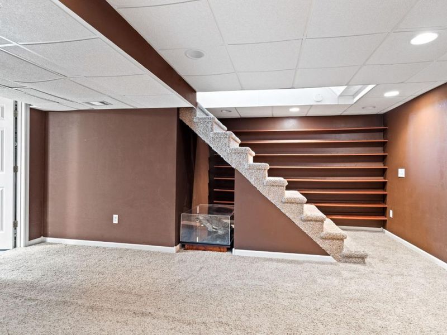
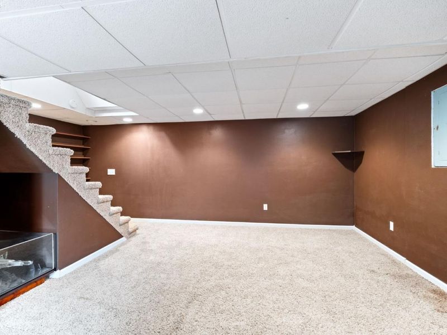
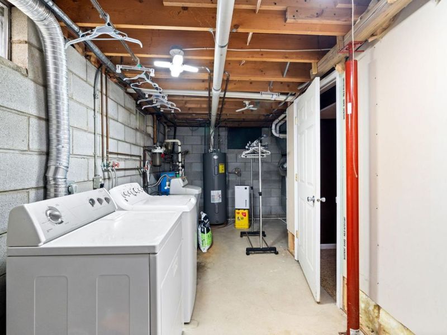
Set in a rural, yet well-connected and convenient location, this spacious cape cod offers abundant space. A massive bedroom upstairs with a bonus room off of it. A second bedroom, generously sized upstairs. Both with dual closets in addition to the walk-in hall closet at the top of the stairs!On the main level two living areas and a first floor bedroom, again with dual closets and a bathroom adjacent to it. LVP throughout the main level, recent and professionally installed.Set in a rural, yet well-connected and convenient location, this spacious cape cod offers abundant space. Recently and professionally installed LVP (2023) outfits the main level. Two living areas, a formal dining space, and a first floor bedroom with dual closets and an adjacent full bath. Upstairs is a massive bedroom with a bonus room off of it. Utilize it as a nursery, studio, office, exercise area, you get to choose! A second, generously sized bedroom also can be found upstairs. Both with dual closets in addition to the walk-in hall closet at the top of the stairs! In the basement one will find the laundry and utility areas, as well as a finished space that has most recently been utilized as a media room. Carpeted, drywalled, and lit with a full wall of bookshelves. Possibilities galore! Two car attached with a pull down attic door that has a second access off an upstairs bedroom if you choose to use the attic as a walk-in instead. Outside the home, a rear deck and an ample yard that is begging to be made into your own oasis. Roof approx. 10 yo, Furnace approx 10 yo, washer 24, fridge 25, GDO 26, some windows and patio doors 19
Property Features
Property Type: Residential - Single Family
Basement: Yes
Cooling: Central
Days on Market: 44
Heating: Propane
Home Style: 1 1/2 Story
Lot Size: 0.70 Acres
Roof Type: Asphalt
Stories: 1.5
Year Built: 1976
Feature Descriptions
Basement Features: Part, Part-Finished
Exterior: Aluminum, Brick
Features: Attic Fan, Ceiling Fan, Dishwasher, Dryer, Fireplace:Wood Burn, Microwave, Range, Refrigerator, Sump Pump, Washer
Formal Dining: Yes
HOA Fee: 0.00
Parking Notes: Attached, Garage Door Opener, Off Street, Paved Drive
Sewer: Septic Tank
Water: Well
Room Sizes
Primary: 19x12 Level - 2nd Floor
Bedroom 2: 12x13 Level - Main
Bedroom 3: 13x22 Level - 2nd Floor
Dining Room: 10x10 Level - Main
Family Room: 13x14 Level - Main
Foyer: 3x6
Kitchen: 11x10 Level - Main
Living Room: 13x15 Level - Main
Bonus Room: 17x18 Level - Basement
Local Schools
School District: Genoa
Estimate Your Payment
Estimated Payment
$ 1,348.12 per month $1,275.50 Principal & Interest $0.00 Property Tax (data not provided by mls) $72.63 Homeowner's InsuranceChange Payment Information
Print This Listingx
Select a format below, new window will open and will prompt you to print.





24665 State Route 579 | MLS# 20262758
This single family home located at 24665 State Route 579, Millbury, OH 43447 is currently listed for sale with an asking price of $249,000. This property was built in 1976 and has 3 bedrooms and 2 full baths with 1769 sq. ft. State Route 579 is located within the Genoa school district. Search Millbury real estate on www.kaszycarealestate.com today.