
Listed By
Agency Name: XRE
Agency Contact: bree.swatt@xrerealty.net, 330-714-4141
Shown By
Agent Name: Kaszyca Real Estate
Agent Phone: (330) 353-5206
Agency Title: Cutler Real Estate

TOUR THIS HOME
Choose a date and time to see 2468 Ridgewood Road, Akron, OH 44313.
I will get in touch with you shortly.

Property Description
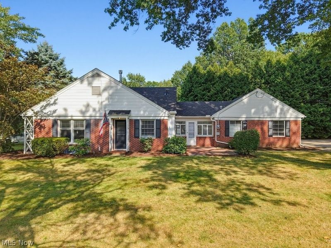
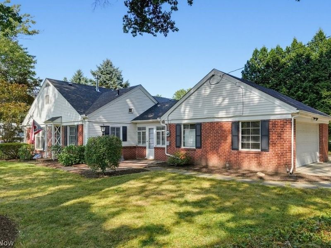
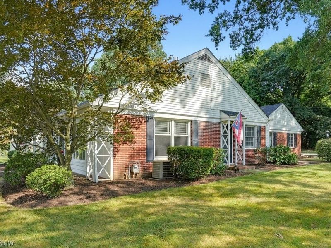
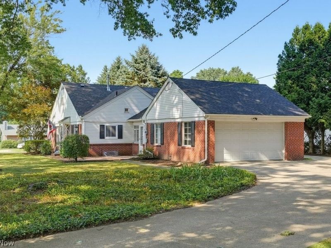
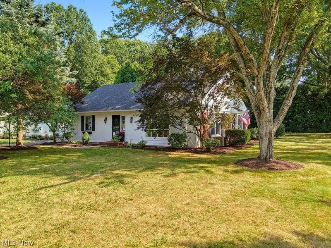
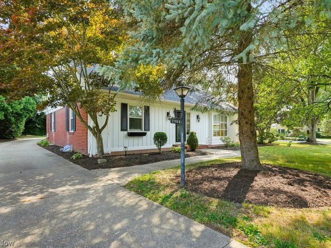
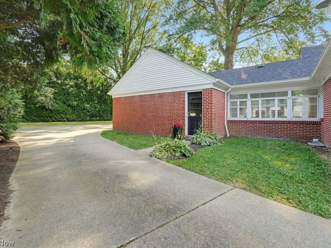
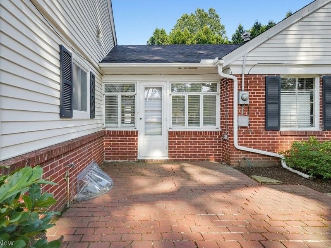
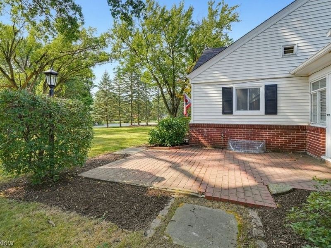
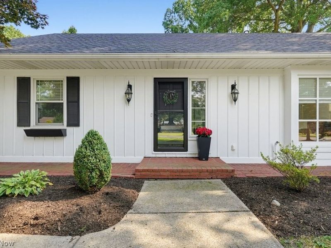
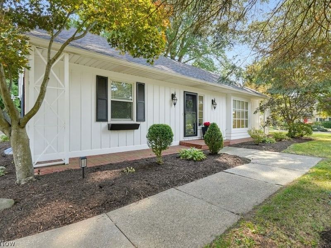
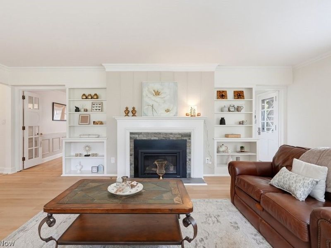
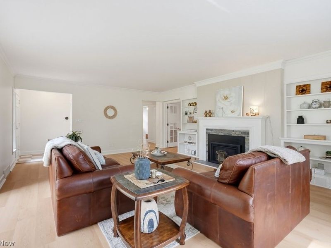
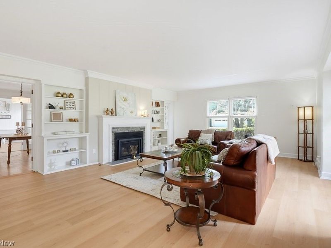
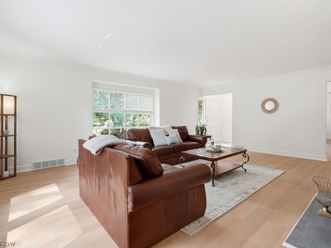
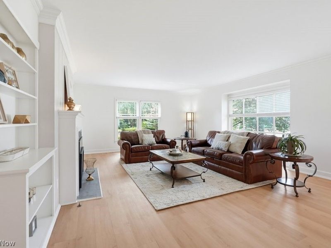
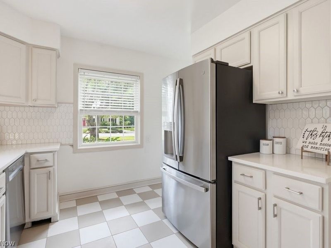
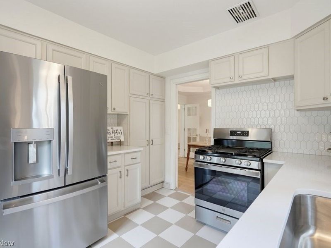
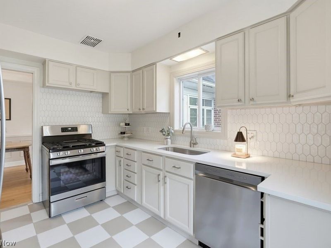
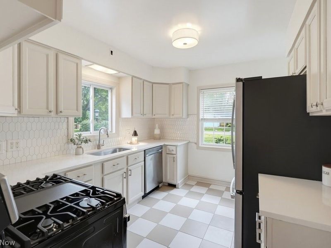
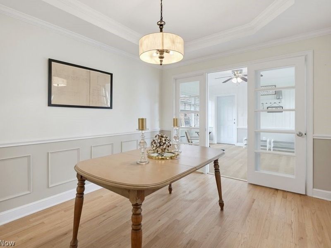
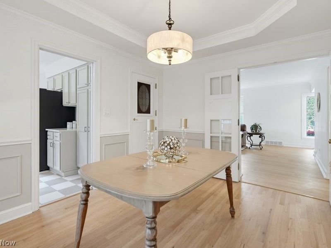
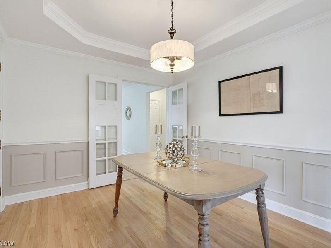
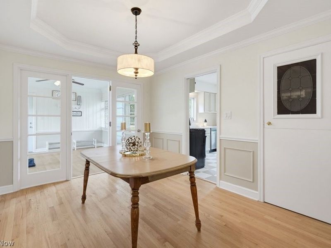
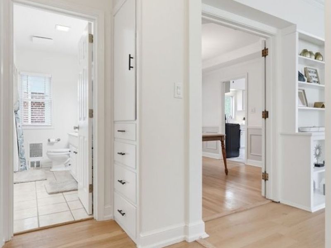
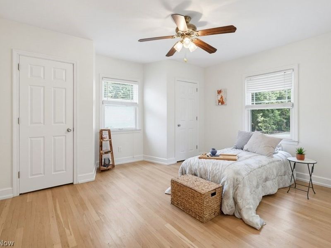
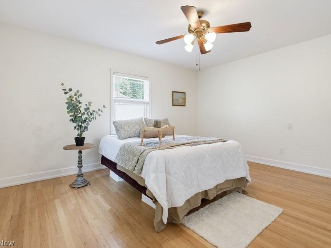
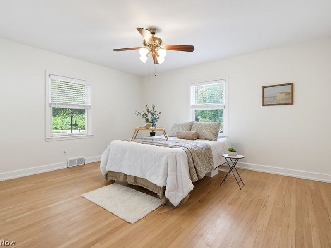
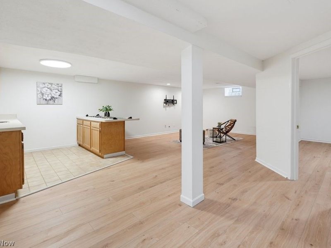
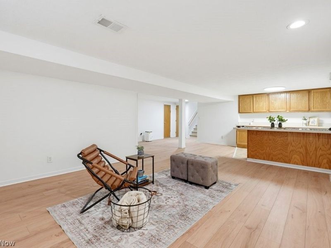
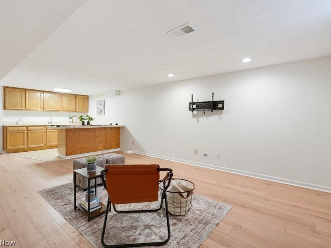
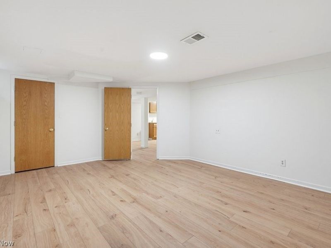
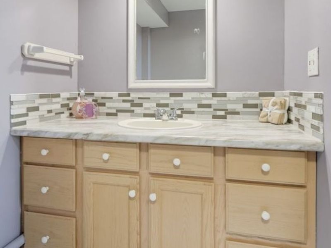
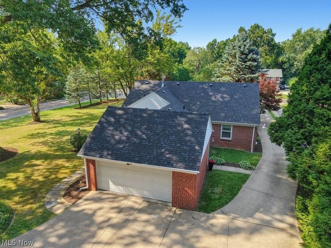
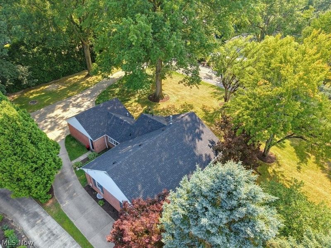
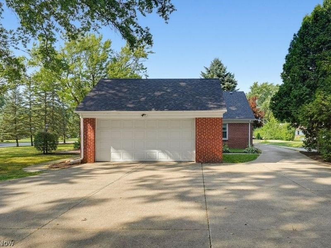
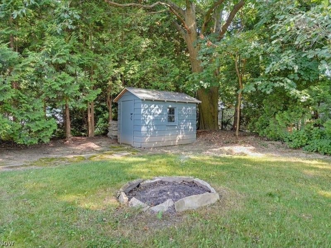
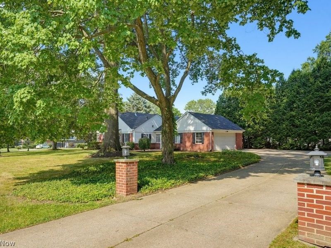
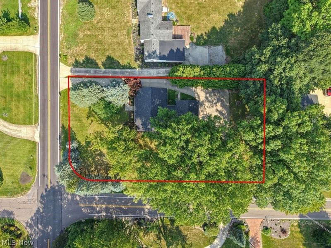
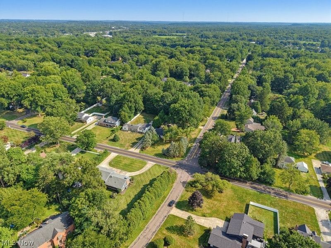
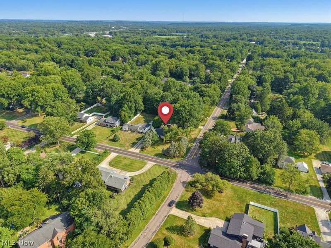
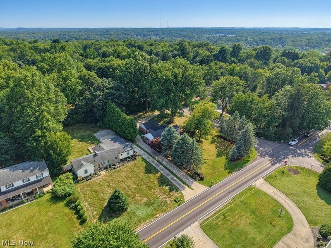
Welcome home to this beautifully renovated ranch on a private 0.61-acre lot in desirable Fairlawn Heights. Offering 1,583 SF of updated living space, this move-in-ready home has been extensively renovated inside and out. The stunning kitchen features quartz counters, new ceramic tile flooring, brand-new appliances, and modern finishes. Fresh paint, new LVP flooring throughout the main level and basement, updated light fixtures, and a new gas fireplace insert create a bright, inviting atmosphere. Major updates provide peace of mind, including a 2 y/o roof, 2 y/o furnace, HVAC installed December 2023, and a new hot water tank. The attached 2-car garage, full basement, oversized U-shaped driveway, mature trees, and updated landscaping add to the home's appeal. Summit County paperwork has already been completed to recognize the home as a 3-BED, 2-bath residence, adding valuable flexibility for the next owner. Conveniently located minutes from I-77 and all things Fairlwan, you'll enjoy an easy commute to Downtown Akron in approximately 10-15 minutes or Cleveland in 35-40 minutes. Shopping, restaurants, parks, healthcare, Akron U, all major attractions nearby, making this an ideal location for both commuters & those looking for everyday convenience. With nearly every major mechanical improvement already completed (and stunning aesthetics) this home offers the perfect combination of modern updates, quality craftsmanship, and a peaceful setting. Simply move in and enjoy!
Property Features
Property Type: Residential - Single Family
Basement: Yes
Basement: Partially Finished
Cooling: Central Air
Days on Market: 12
Fireplaces: 1
Garage: 2 car attached
Heating: Gas
Home Style: Ranch
Lot Size: 0.61 Acres
Roof Type: Asphalt, Fiberglass
Stories: 1.0
Taxes: $5,717 / year
Year Built: 1953
Amenities
Bookcases
Built-in Features
Ceiling Fan(s)
Chandelier
Stone Counters
Recessed Lighting
Storage
Smart Thermostat
Feature Descriptions
Appliances: Cooktop, Dishwasher, Disposal, Range, Refrigerator
Exterior: Brick
Fireplace: Family Room, Gas
Laundry: In Basement
Parcel#: 6849481
Parking: Attached, Direct Access, Garage
Sewer: Public Sewer
Water: Public
Room Sizes
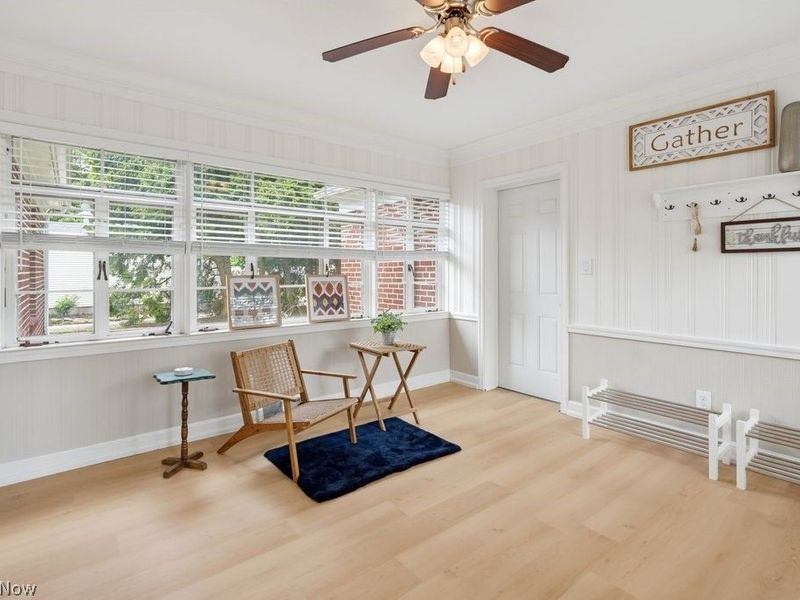
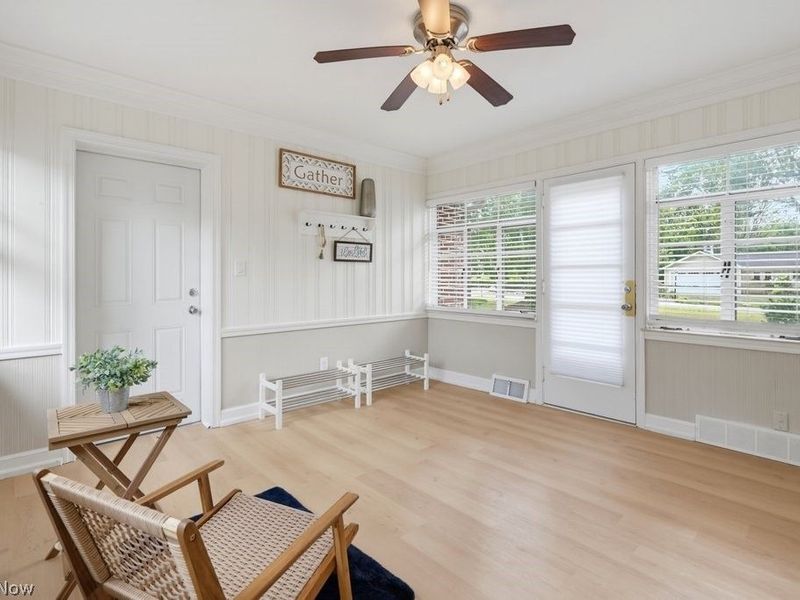
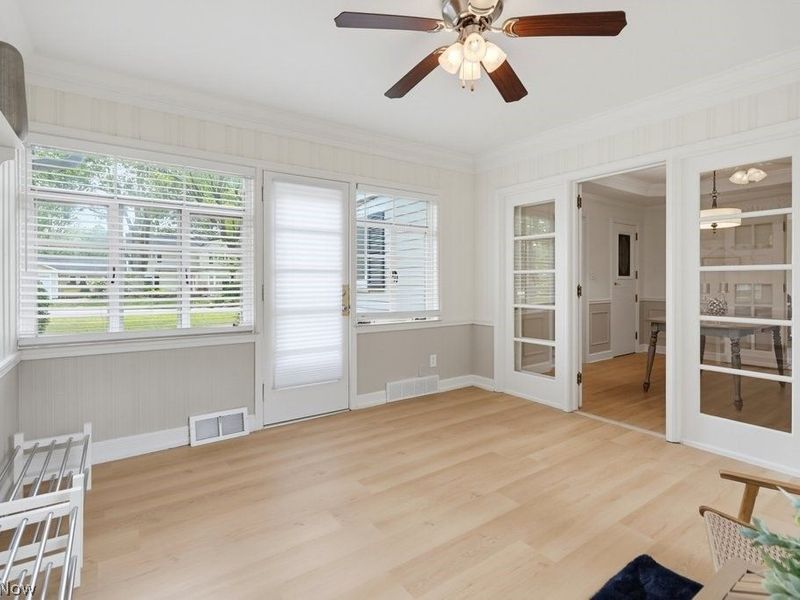
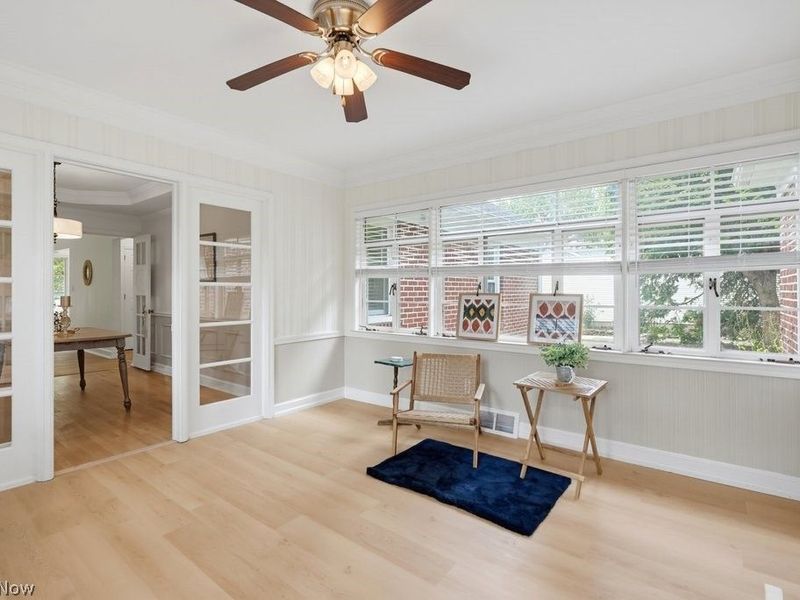
Breezeway: N D x N D Level - First
Utility Room: 16 x 20 Level - Basement
Bathroom: 7 x 4 Level - Basement
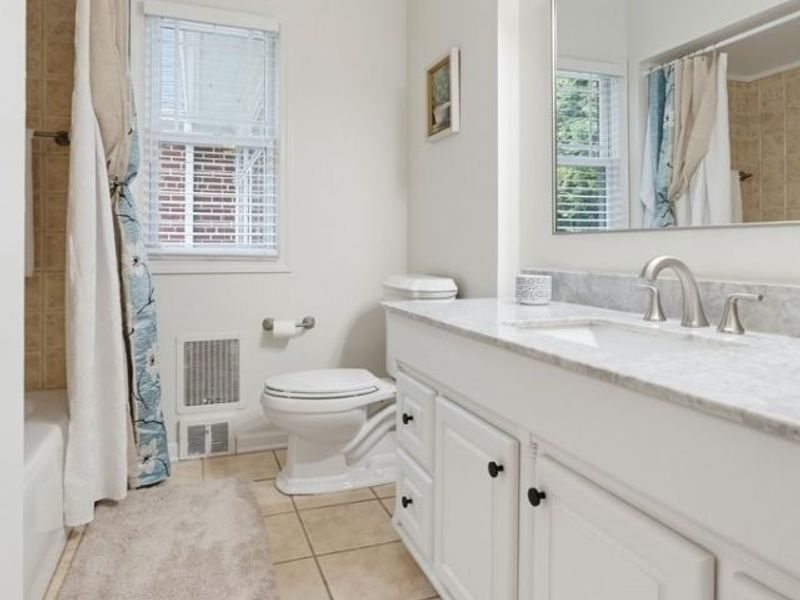
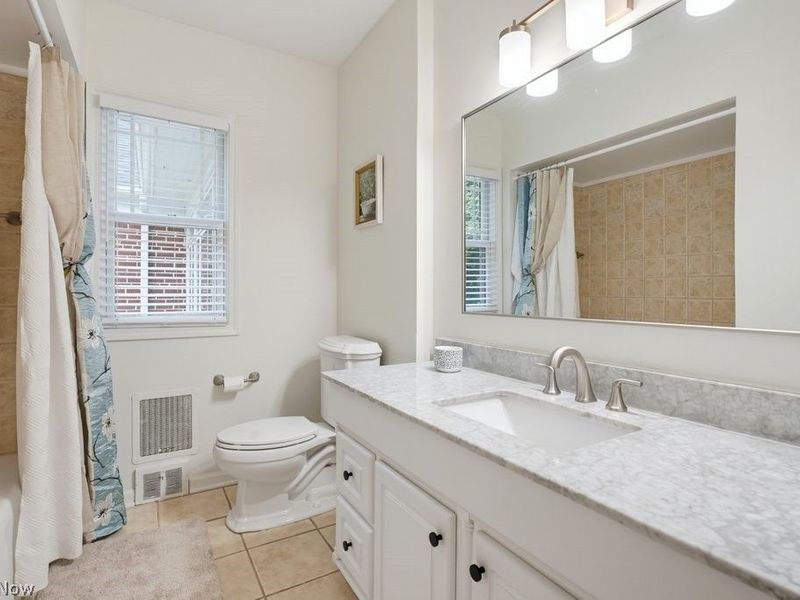
Bathroom: 7 x 10 Level - First
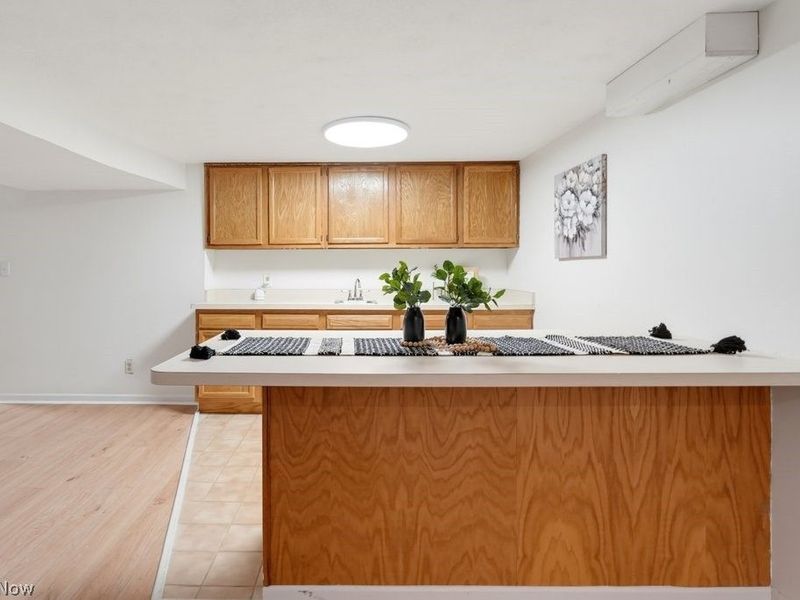
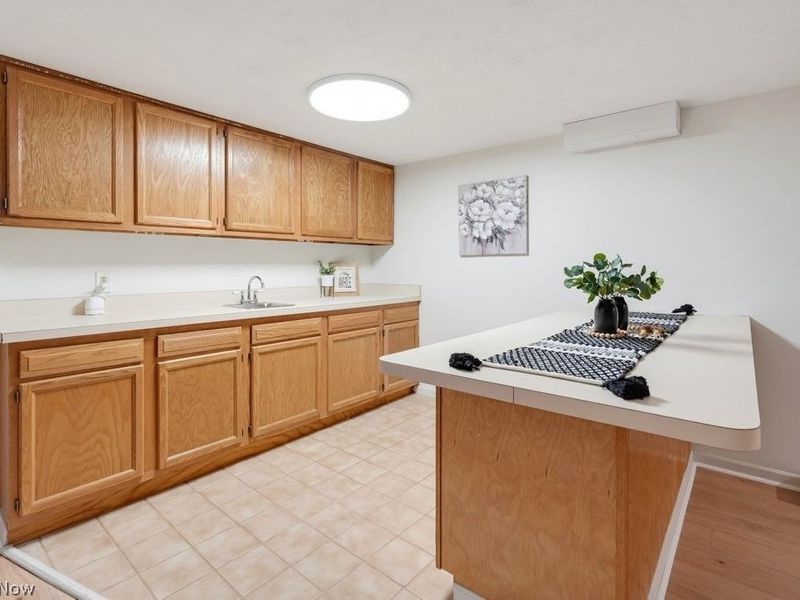
Bonus Room: 27 x 14 Level - Basement
Bedroom: 17 x 13 Level - Basement
Bedroom: 16 x 15 Level - First
Bedroom: 13 x 14 Level - First
Dining Room: 9 x 12 Level - First
Kitchen: 11 x 13 Level - First
Living Room: 21 x 17 Level - First
Local Schools
School District: Akron City
Estimate Your Payment
Estimated Payment
$ 2,533.25 per month $1,946.03 Principal & Interest $476.42 Property Tax $110.80 Homeowner's InsuranceChange Payment Information
Print This Listingx
Select a format below, new window will open and will prompt you to print.





2468 Ridgewood Road | MLS# 5234618
This single family home located at 2468 Ridgewood Road, Akron, OH 44313 is currently listed for sale with an asking price of $379,900. This property was built in 1953 and has 2 bedrooms and 2 full baths with 2387 sq. ft. Ridgewood Road is located in the Fairlawn Heights subdivision within the Akron City school district. Search Fairlawn Heights real estate on www.kaszycarealestate.com today.