
Listed By
Agency Name: BHHS Professional Realty
Agency Phone: (937) 436-9494
Shown By
Agent Name: Kaszyca Real Estate
Agent Phone: (330) 353-5206
Agency Title: Cutler Real Estate

TOUR THIS HOME
Choose a date and time to see 2469 Byers Ridge Drive, Miami Township, OH 45342.
I will get in touch with you shortly.

Property Description
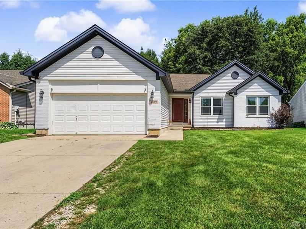
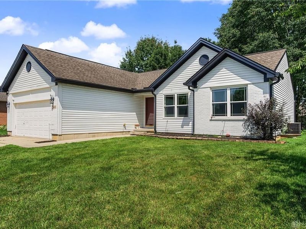
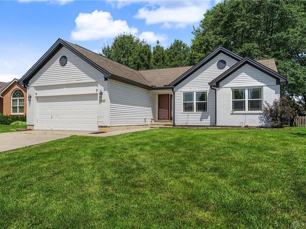
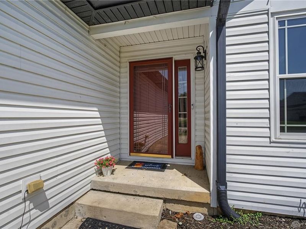
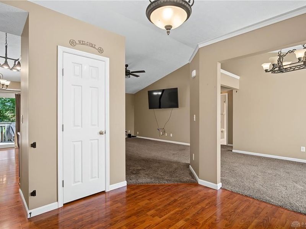
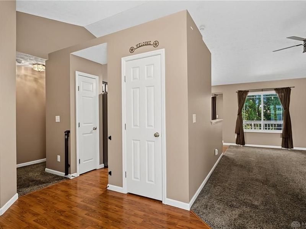
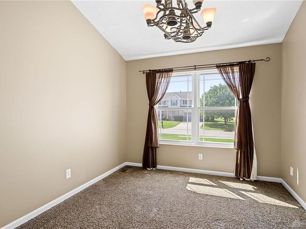
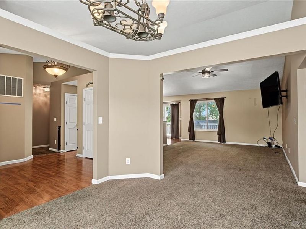
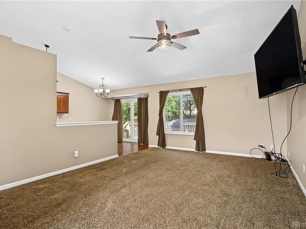
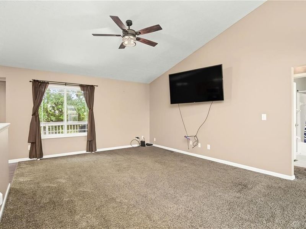
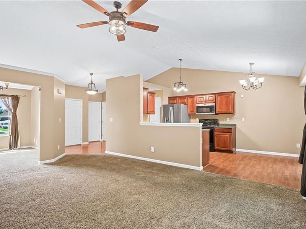
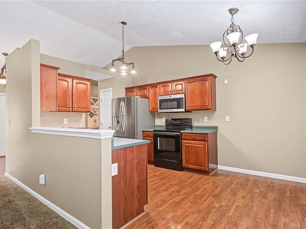
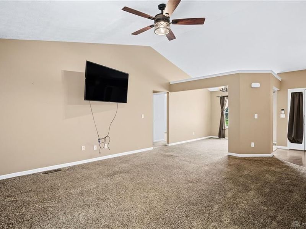
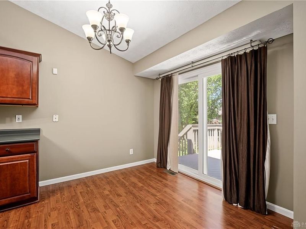
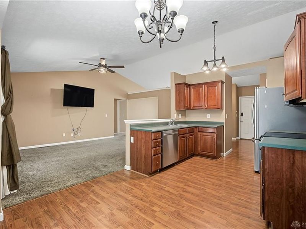
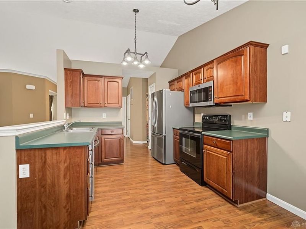
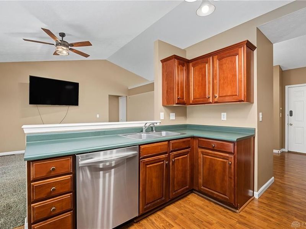
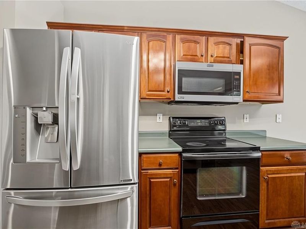
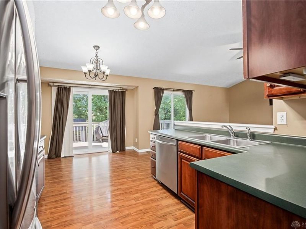
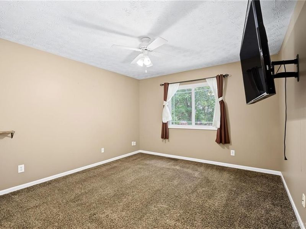
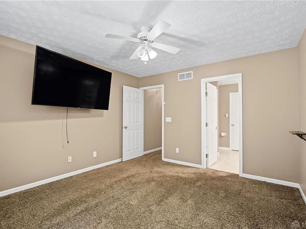
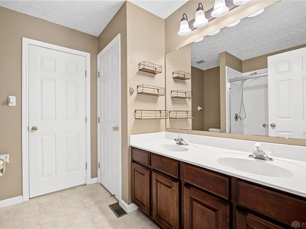
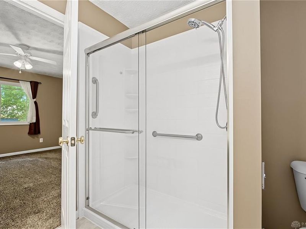
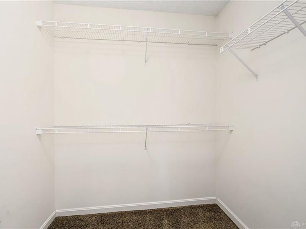
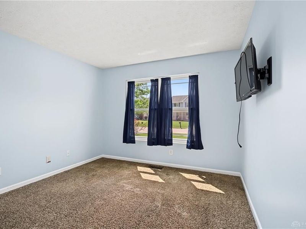
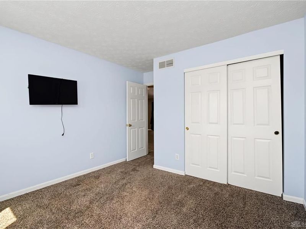
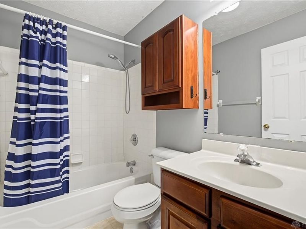
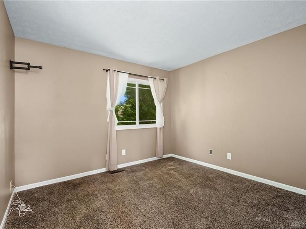
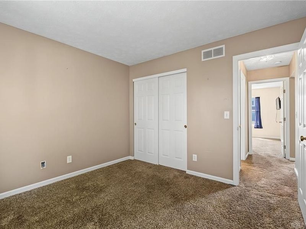
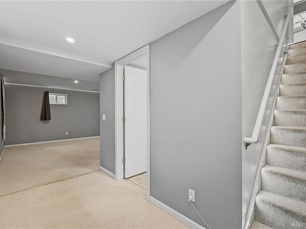
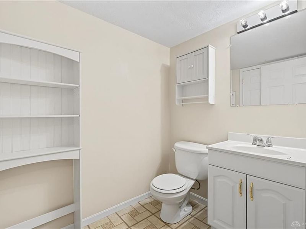
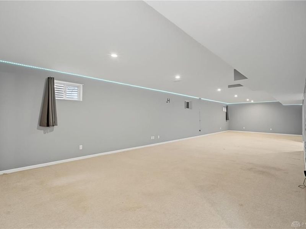
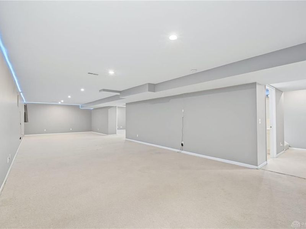
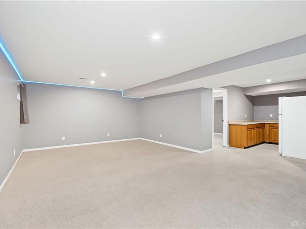
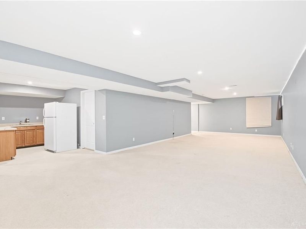
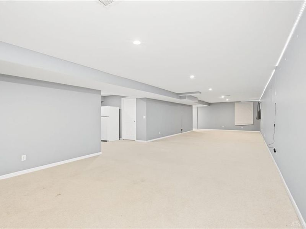
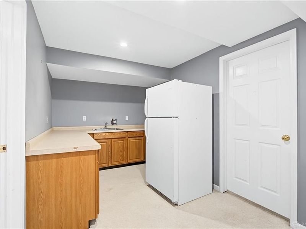
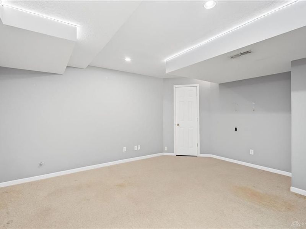
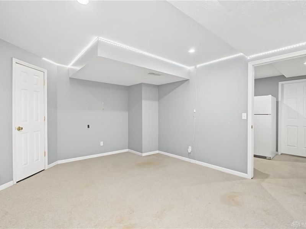
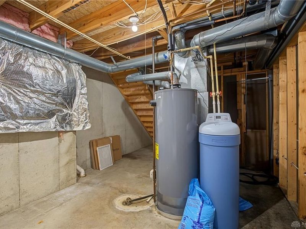
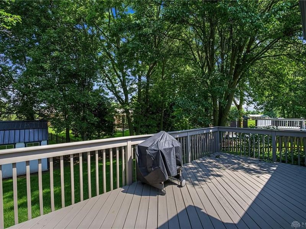
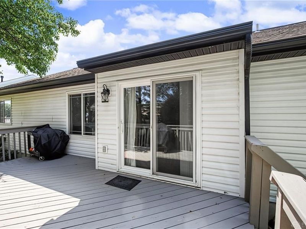
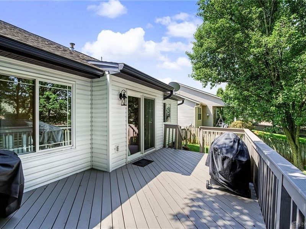
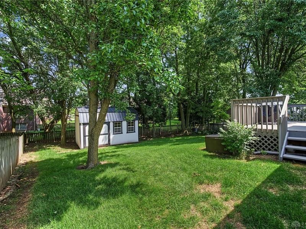
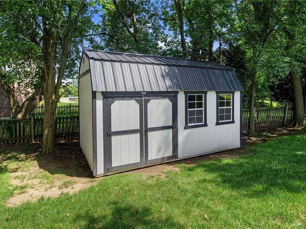
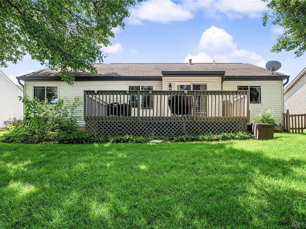
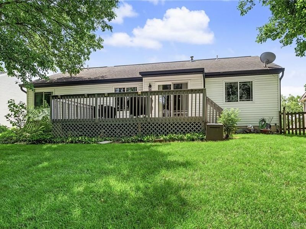
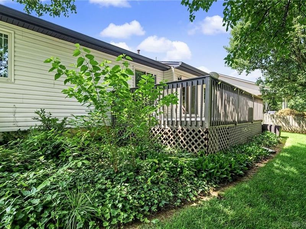
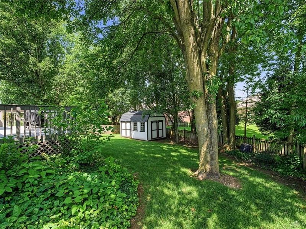
Welcome home to this beautiful 3-bedroom, 2.5-bath ranch nestled in the heart of Miami Township! Offering a desirable split-bedroom floor plan, this home combines comfort, functionality, and plenty of space for everyday living and entertaining. The spacious eat-in kitchen flows seamlessly into the inviting living room, creating the perfect gathering place for family and friends. The private primary suite is thoughtfully situated on one side of the home and features a walk-in closet and a spacious en-suite bath, while two additional bedrooms and a full bath are located on the opposite side of the home. The fully finished basement expands your living space with a convenient kitchenette, half bath, and a versatile bonus room that's perfect for a home office, study, hobby room, or fitness area. Whether you're hosting guests, working from home, or simply looking for extra room to spread out, this lower level offers endless possibilities. Step outside to enjoy the beautifully landscaped, fully fenced backyard featuring a large deck, perfect for summer barbecues or relaxing evenings outdoors. A storage shed provides plenty of space for lawn equipment and outdoor essentials. Conveniently located near shopping, dining, parks, and major highways, this move-in-ready home offers the perfect blend of comfort, space, and location. Don't miss your opportunity to make this exceptional Miami Township ranch your next home! Recent updates include exterior paint, new walk-in shower in the primary bathroom, hot water heater, and dishwasher.
Property Features
Property Type: Residential - Single Family
Basement: Yes
Cooling: Central
Days on Market: 14
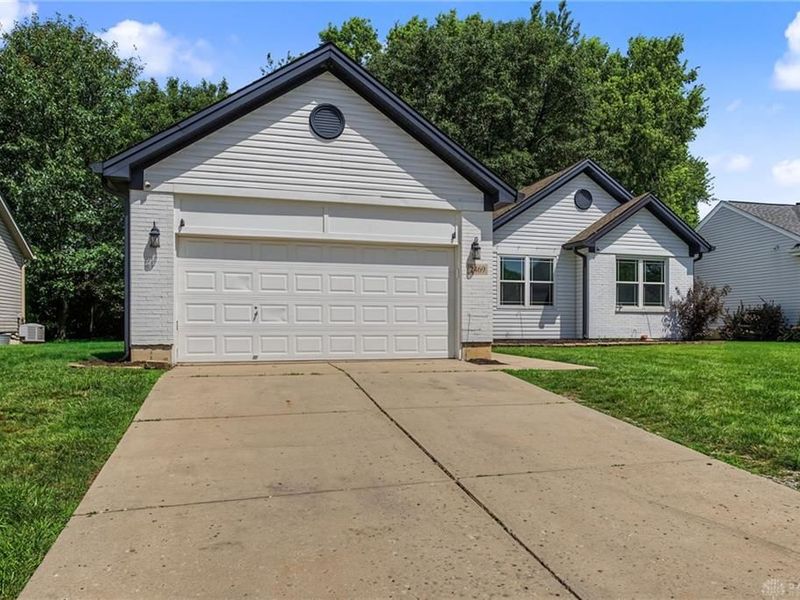
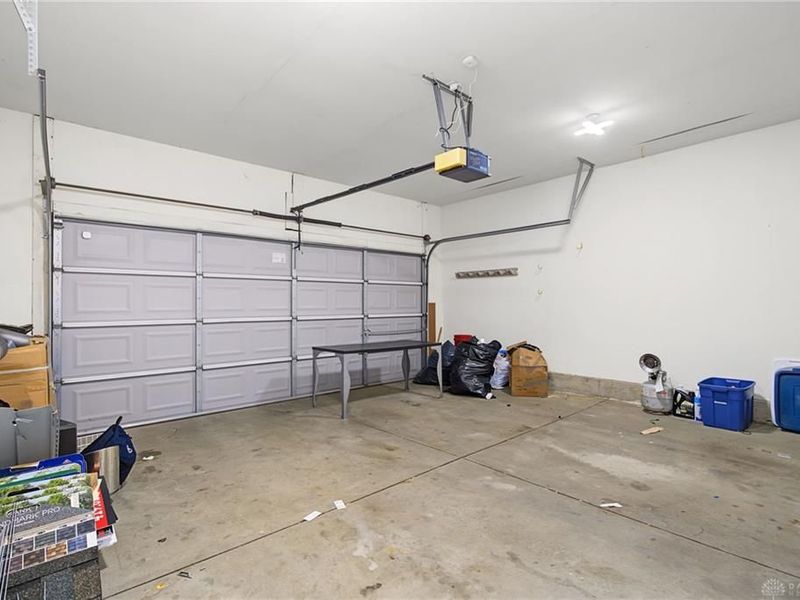
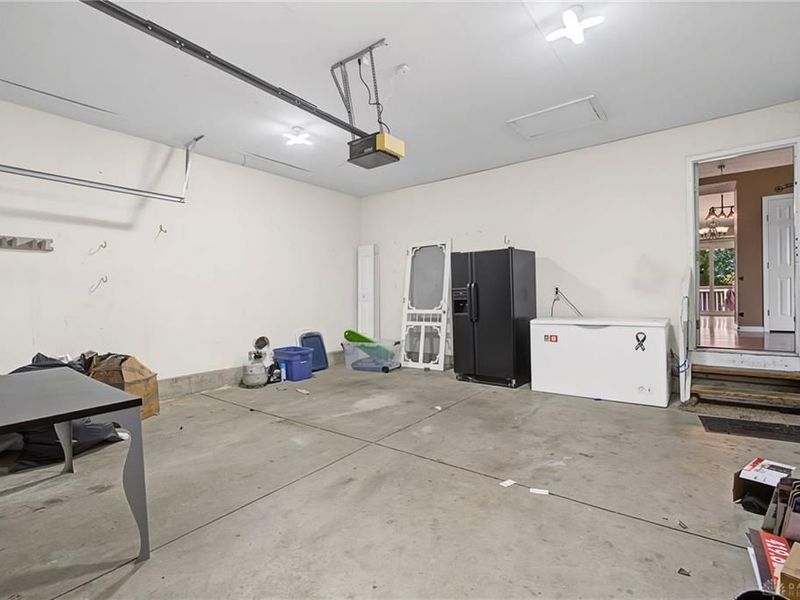
Garage: 2 car attached
Heating: Forced Air, Natural Gas
Lot Size: 0.20 Acres
Stories: 1.0
Taxes: $6,533
Year Built: 2000
Feature Descriptions
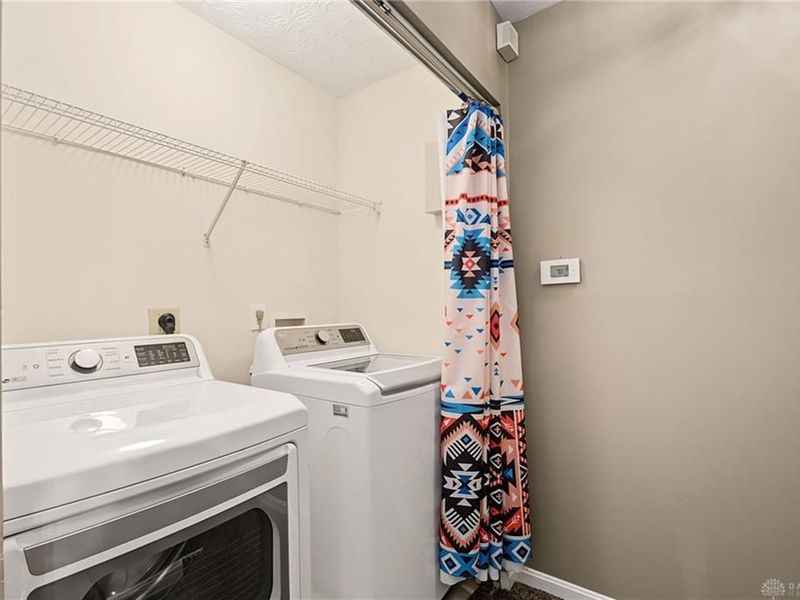
Appliance Features: Dishwasher, Dryer, Garbage Disposal, Range, Refrigerator, Second Refrig / Freezer, Washer
Basement Features: Finished, Full
Exterior: Brick, Vinyl
Garage Features: 2 Car, Attached
Lot Dimensions: .20 acres
Room Sizes
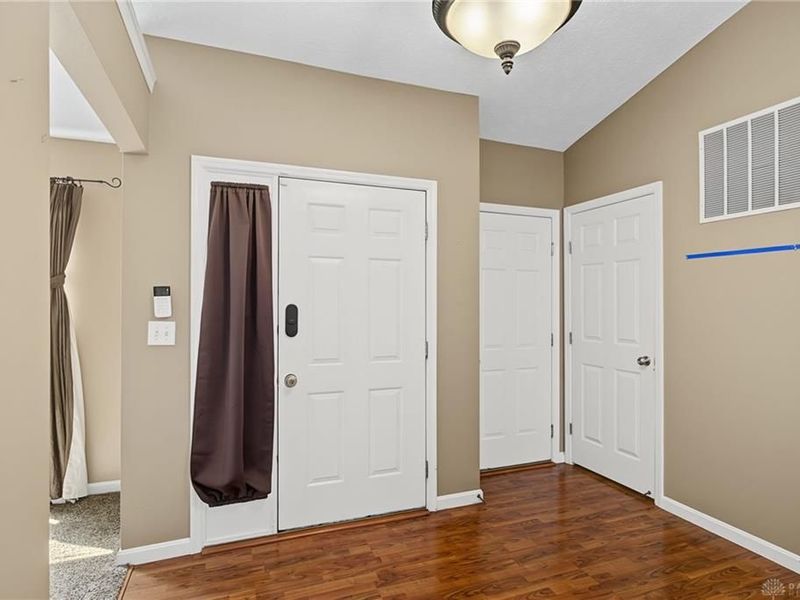
Entry Room: 10 X 12 Level - Main
Dining Room: 10 X 11 Level - Main
Living Room: 20 X 13 Level - Main
Eat In Kitchen: 19 X 8 Level - Main
Primary Bedroom: 12 X 11 Level - Main
Bedroom: 12 X 10 Level - Main
Bedroom: 10 X 9 Level - Main
Rec Room: 45 X 14 Level - Basement
Study/Office: 15 X 11 Level - Basement
Utility Room: 15 X 11 Level - Basement
Other: 13 X 7 Level - Basement
Local Schools
School District: Miamisburg
Estimate Your Payment
Estimated Payment
$ 2,466.44 per month $1,818.48 Principal & Interest $544.42 Property Tax $103.54 Homeowner's InsuranceChange Payment Information
Print This Listingx
Select a format below, new window will open and will prompt you to print.





2469 Byers Ridge Drive | MLS# 963476
This single family home located at 2469 Byers Ridge Drive, Miami Township, OH 45342 is currently listed for sale with an asking price of $355,000. This property was built in 2000 and has 3 bedrooms and 2 full and 1 partial baths with 1406 sq. ft. Byers Ridge Drive is located in the Byers Rdg Sec 01 subdivision within the Miamisburg school district. Search Byers Rdg Sec 01 real estate on www.kaszycarealestate.com today.