
Listed By
Agency Name: RE/MAX Crossroads Properties
Agency Contact: ctreb10@gmail.com, 330-239-0609
Shown By
Agent Name: Kaszyca Real Estate
Agent Phone: (330) 353-5206
Agency Title: Cutler Real Estate

TOUR THIS HOME
Choose a date and time to see 2473 Halle Drive, Medina, OH 44256.
I will get in touch with you shortly.

Property Description
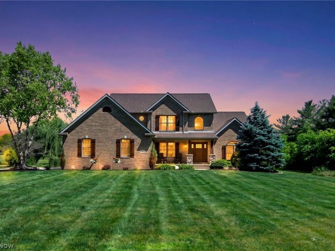
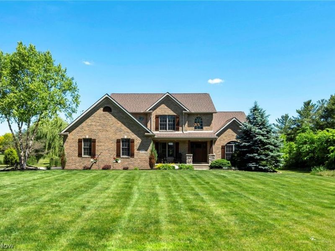
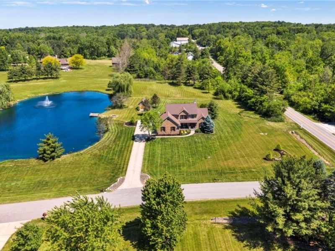
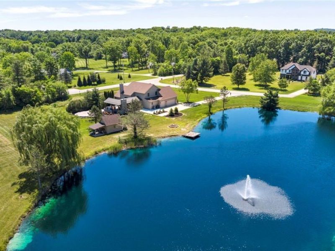
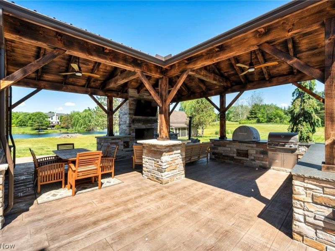
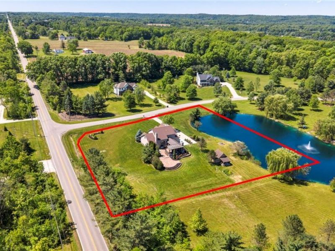
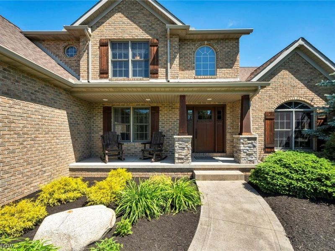
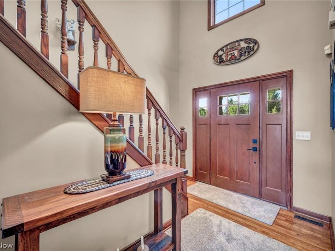
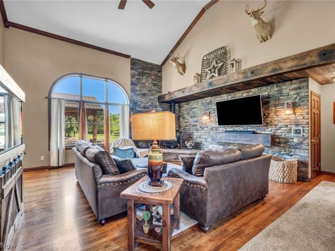
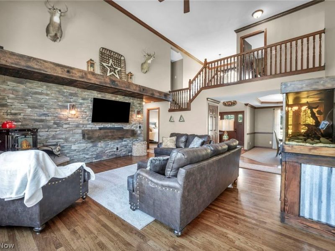
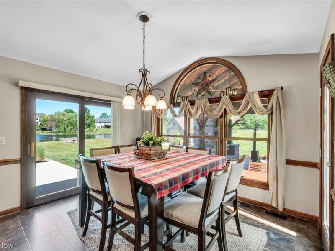
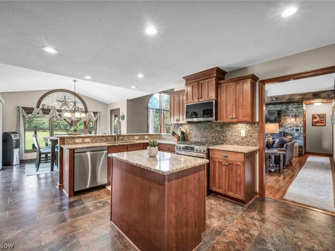
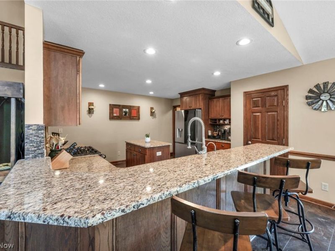
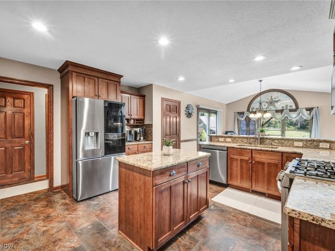
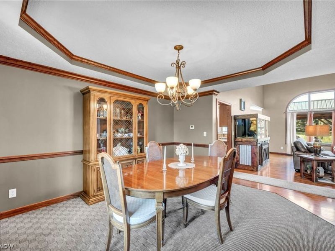
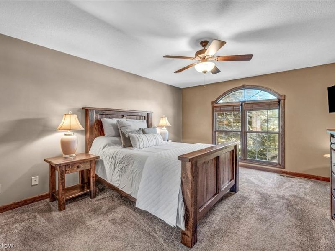
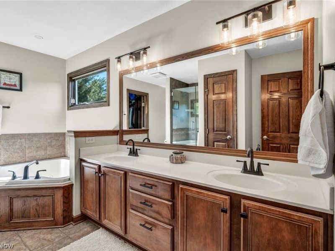
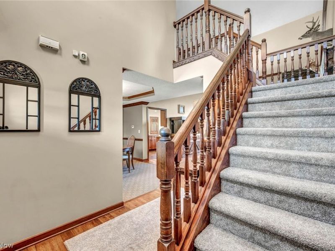
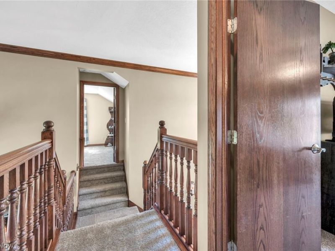
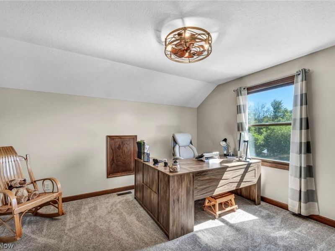
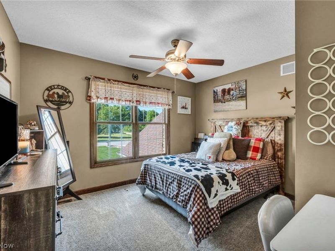
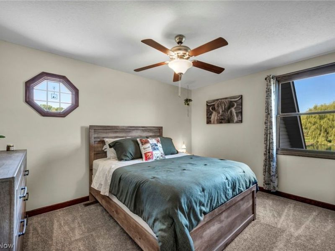
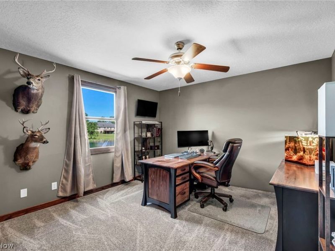
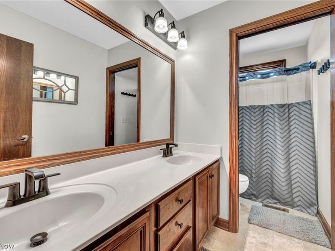
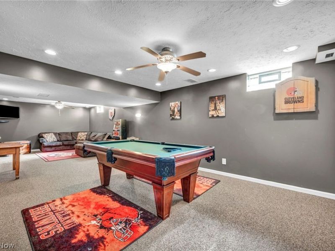
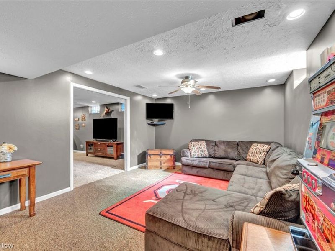
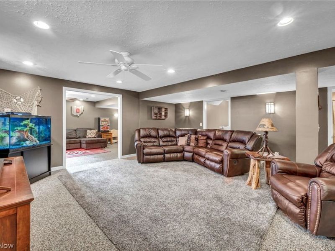
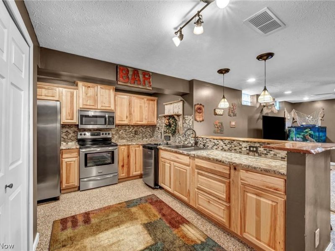
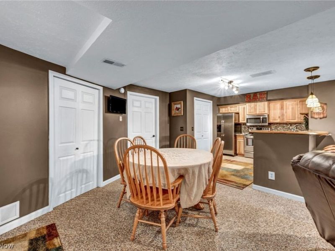
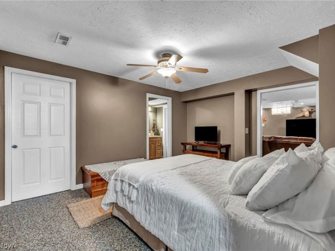
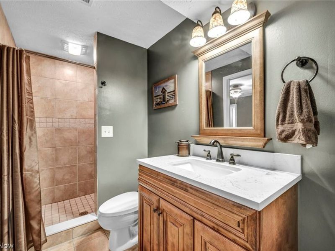
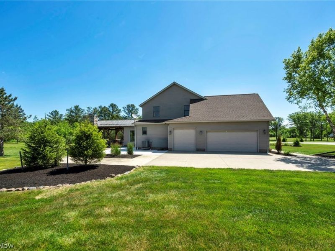
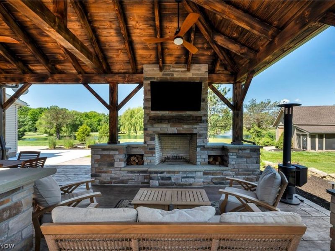
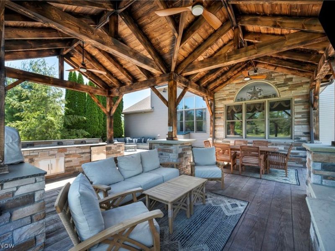
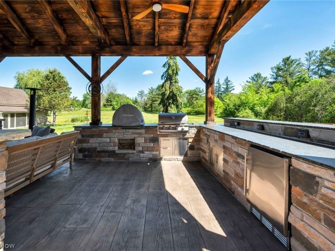
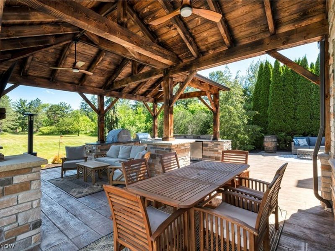
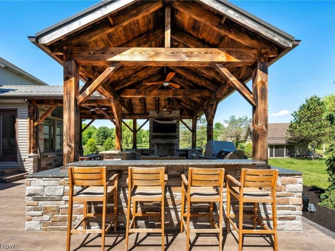
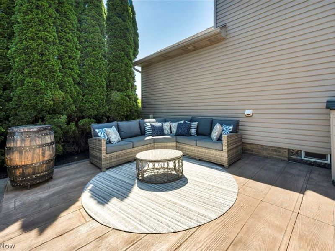
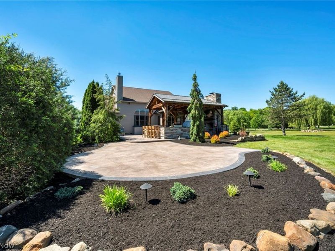
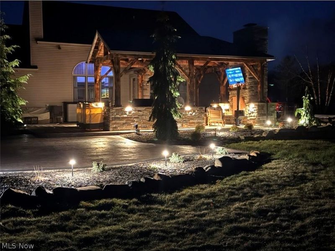
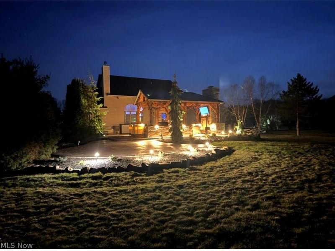
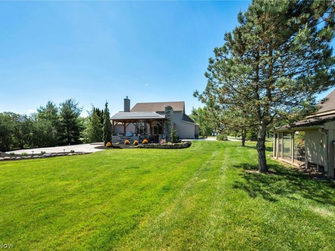
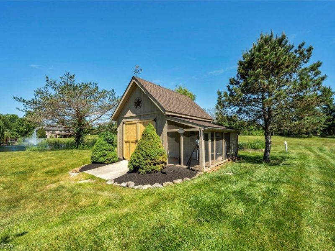
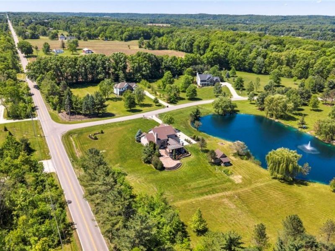
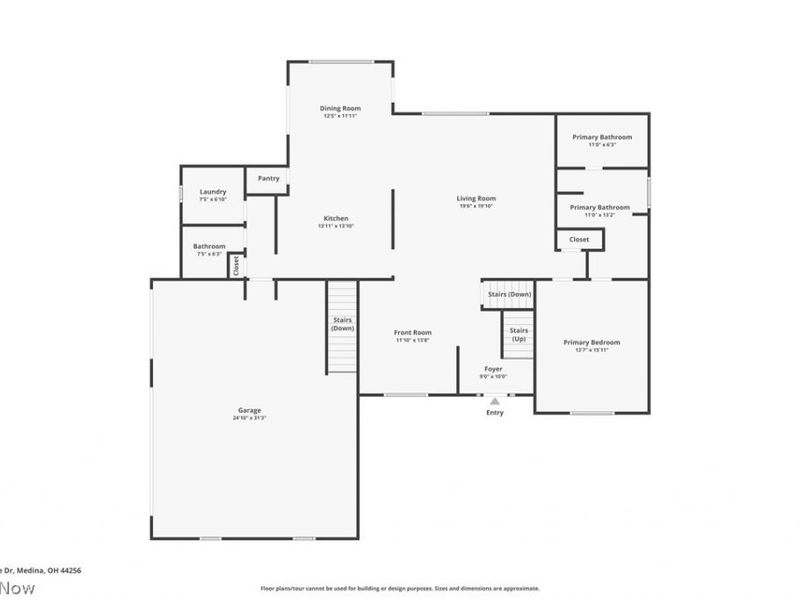
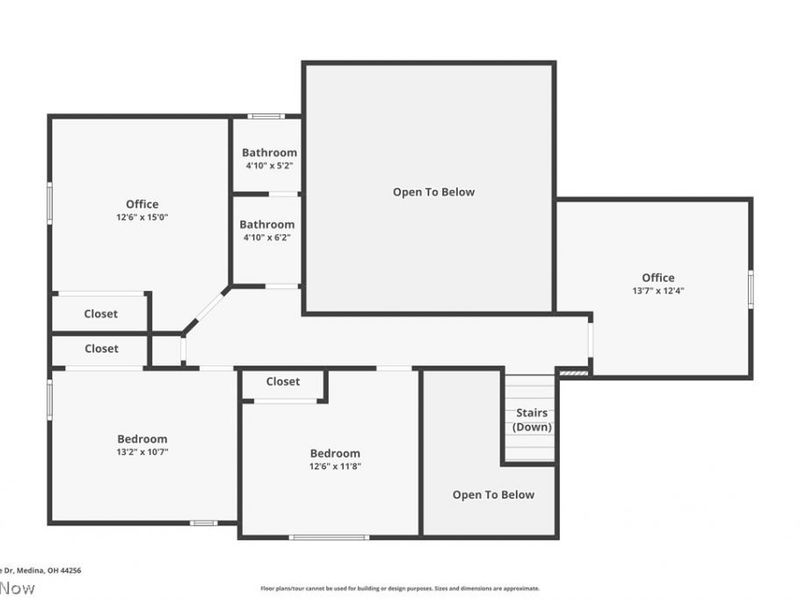
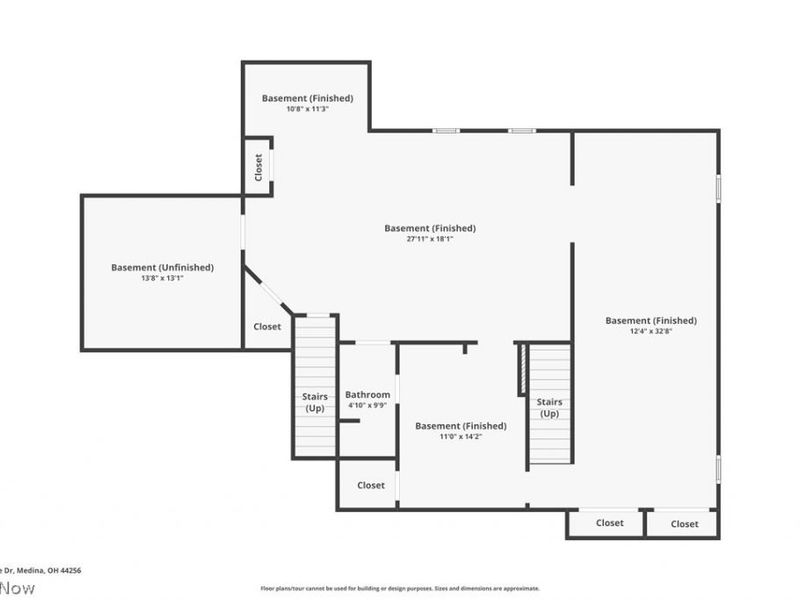
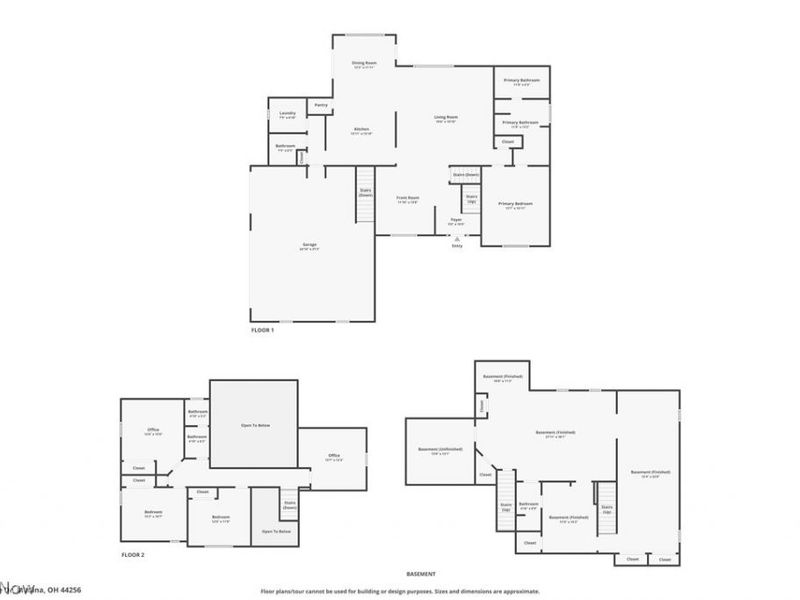
Set on 2 picturesque acres in Sharon Township and served by the highly coveted Highland Local School District, this custom-built 2005 residence offers an exceptional blend of timeless craftsmanship, generous scale, and refined comfort. With 2,777 square feet above grade, the home is thoughtfully designed for elevated everyday living, anchored by a sought-after first-floor primary suite and a layout that feels both welcoming and distinctive. Inside, rich woodwork and warm architectural detail create an inviting sense of character, while the great room is centered around a striking wood burning stove that adds both charm and presence. Upstairs, you'll find three additional bedrooms, a dedicated office, and newer carpet throughout, offering flexibility for family, guests, or work-from-home needs. The outdoor living experience is truly exceptional, featuring a fabulous newer covered concrete patio with a roof, fireplace, seating area, and outdoor lighting-an unforgettable setting for entertaining or quiet evenings overlooking the serene surrounding landscape. The finished lower level adds approximately 1,600 square feet of beautifully versatile living space, complete with a full kitchen, Nature Stone flooring, a fifth bedroom, and walk-up access to the attached 3-car garage. Offering exceptional indoor and outdoor living in one of the area's most desirable settings, this is a property that balances comfort, quality, and lifestyle in a way that is increasingly rare to find.
Property Features
Property Type: Residential - Single Family
Basement: Finished, Walk-Up Access, Sump Pump
Basement: Yes
Cooling: Central Air
Days on Market: 3
Garage: 3 car attached
Heating: Forced Air, Gas
Home Style: Colonial
Lot Size: 2.00 Acres
Roof Type: Asphalt, Fiberglass
Stories: 2.0
Taxes: $6,064 / year
Year Built: 2005
Amenities
Granite Counters
Primary Downstairs
Pantry
Natural Woodwork
Lighting
Feature Descriptions
Appliances: Dryer, Dishwasher, Disposal, Microwave, Refrigerator, Water Softener, Washer
Exterior: Brick, Vinyl Siding
Fireplace: Great Room, Wood Burning Stove
Laundry: Electric Dryer Hookup, Main Level, Lower Level, Multiple Locations
Lot: Corner Lot, Pond on Lot
Parcel#: 033-12C-06-022
Parking: Attached, Concrete, Electricity, Garage, Garage Door Opener, Heated Garage
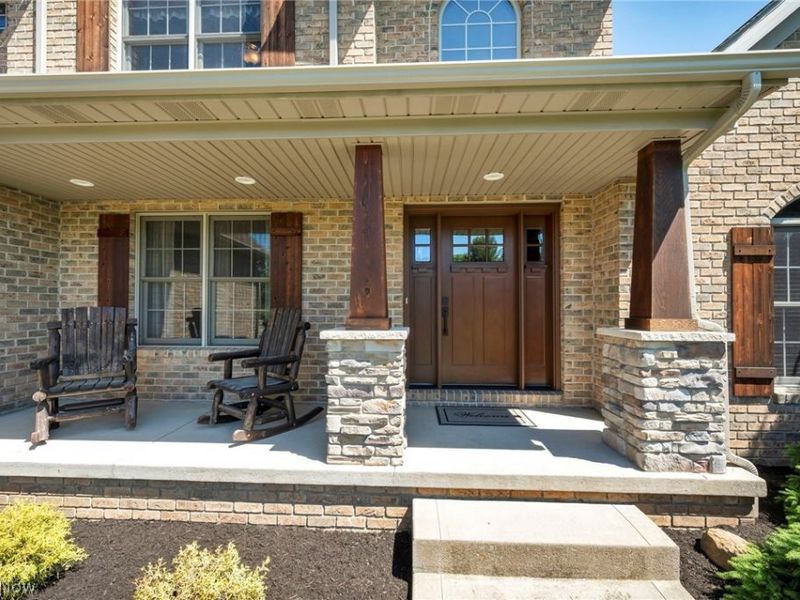
Patio/Porch: Covered, Front Porch, Patio
Sewer: Septic Tank
Water: Well
Window: Wood Frames
Room Sizes
Bathroom: N D x N D Level - Lower
Bedroom: N D x N D Level - Lower
Recreation: N D x N D Level - Lower
Other: N D x N D Level - Lower
Office: N D x N D Level - Second
Laundry: N D x N D Level - First
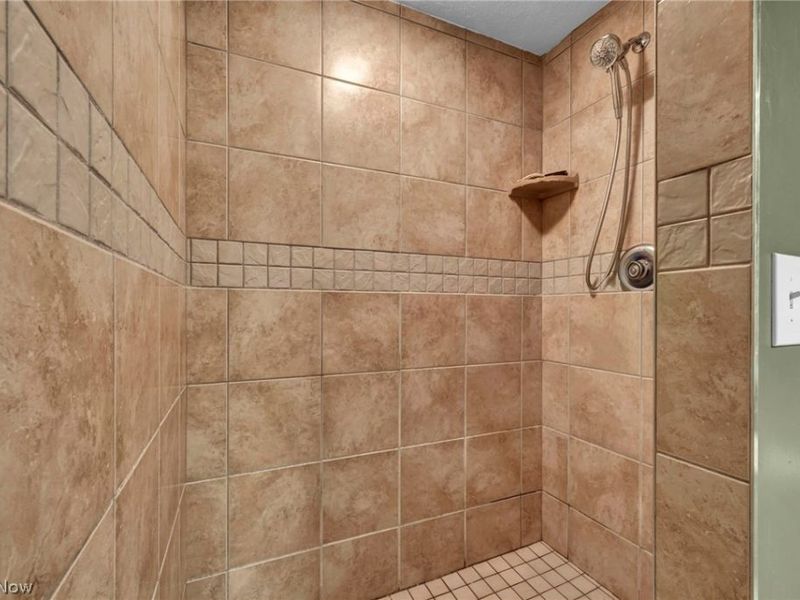
Primary Bathroom: N D x N D Level - First
Bedroom: N D x N D Level - Second
Bedroom: N D x N D Level - Second
Bedroom: N D x N D Level - Second
Primary Bedroom: N D x N D Level - First
Dining Room: N D x N D Level - First
Kitchen: N D x N D Level - First
Great Room: N D x N D Level - First
Local Schools
School District: Highland Local
Estimate Your Payment
Estimated Payment
$ 4,521.06 per month $3,799.92 Principal & Interest $505.33 Property Tax $215.80 Homeowner's InsuranceChange Payment Information
Print This Listingx
Select a format below, new window will open and will prompt you to print.





2473 Halle Drive | MLS# 5213164
This single family home located at 2473 Halle Drive, Medina, OH 44256 is currently listed for sale with an asking price of $739,900. This property was built in 2005 and has 4 bedrooms and 3 full and 1 partial baths with 4377 sq. ft. Halle Drive is located in the High Ridge subdivision within the Highland Local school district. Search High Ridge real estate on www.kaszycarealestate.com today.