
Listed By
Agency Name: Howard Hanna Real Estate Serv
Agency Phone: (937) 433-1776
Shown By
Agent Name: Kaszyca Real Estate
Agent Phone: (330) 353-5206
Agency Title: Cutler Real Estate

TOUR THIS HOME
Choose a date and time to see 249 Greenmount Boulevard, Oakwood, OH 45419.
I will get in touch with you shortly.

Property Description
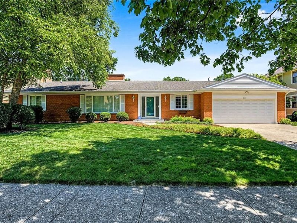
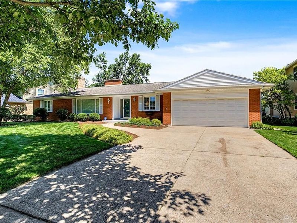
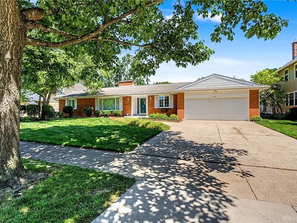
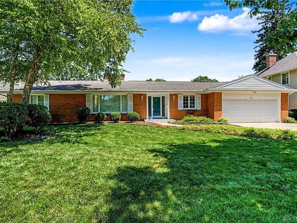
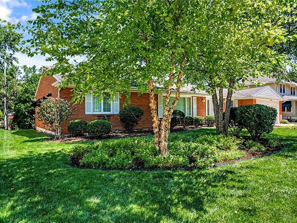
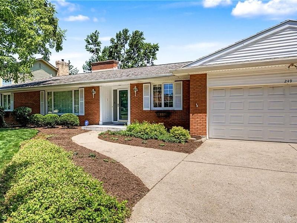
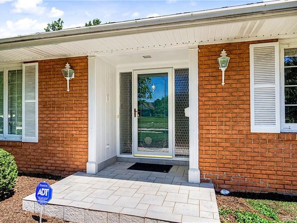
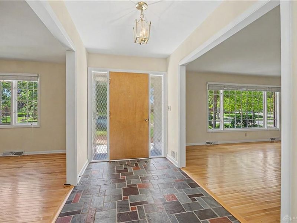
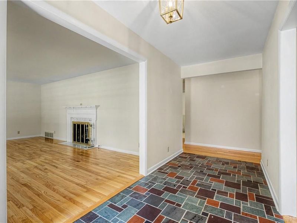
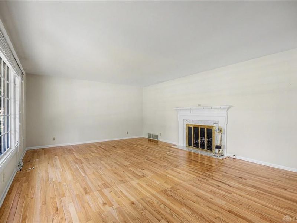
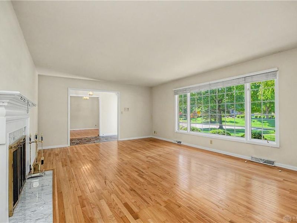
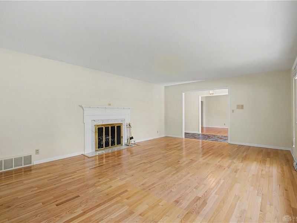
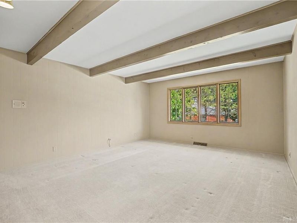
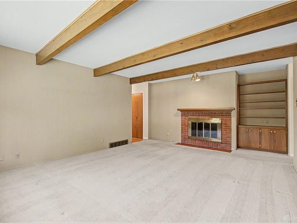
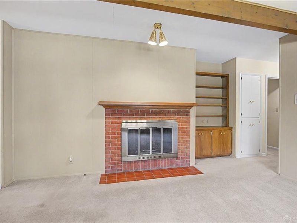
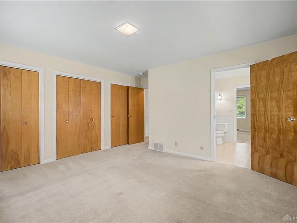
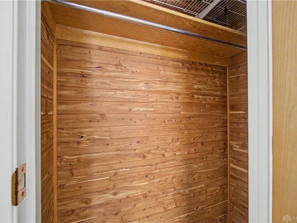
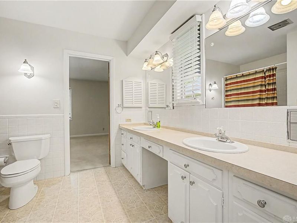
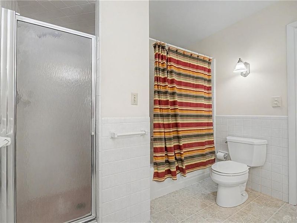
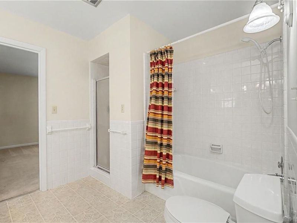
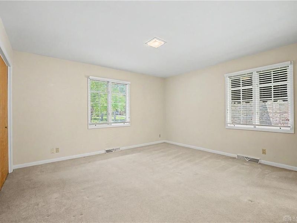
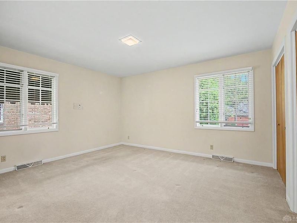
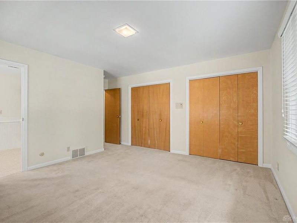
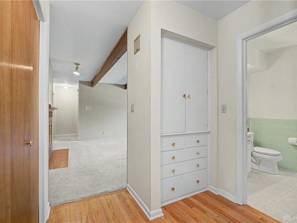
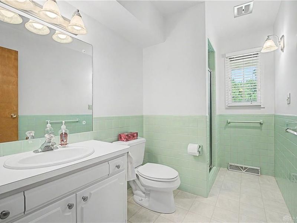
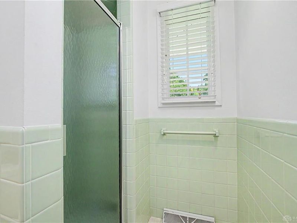
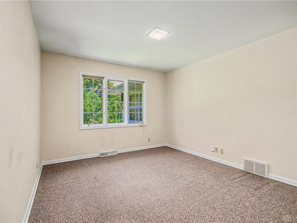
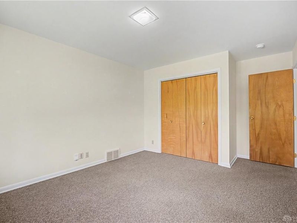
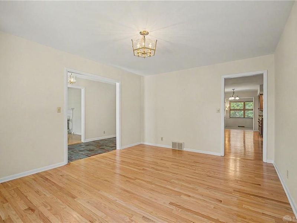
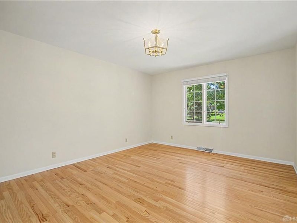
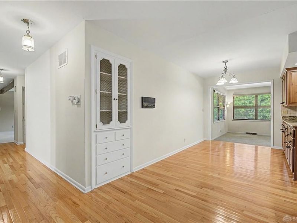
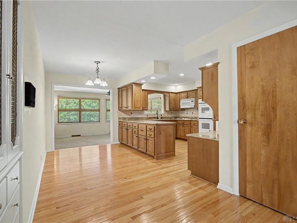
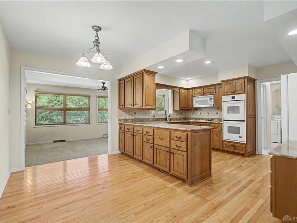
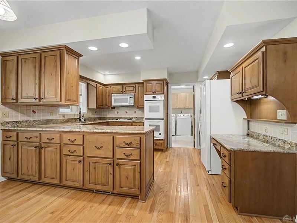
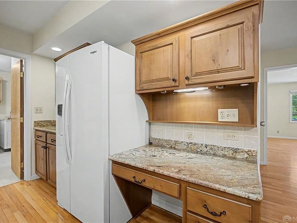
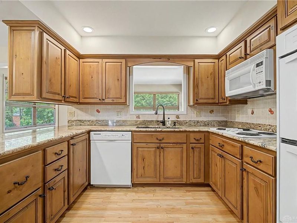
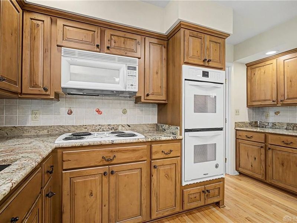
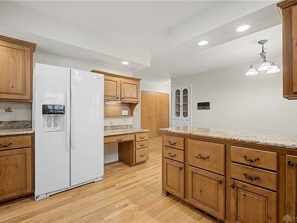
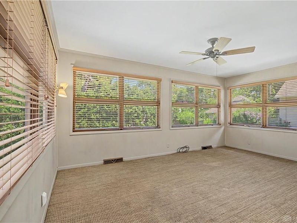
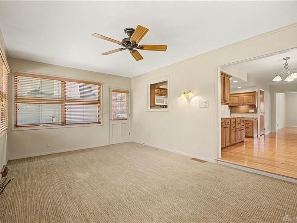
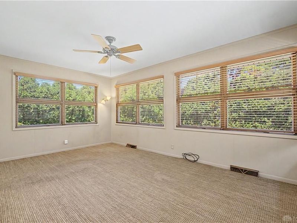
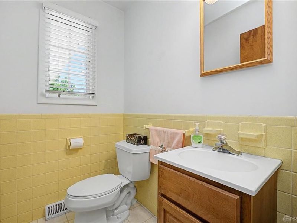
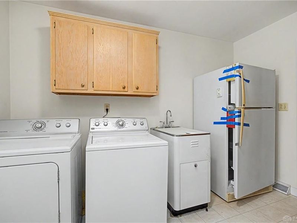
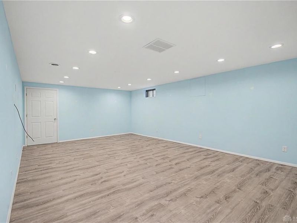
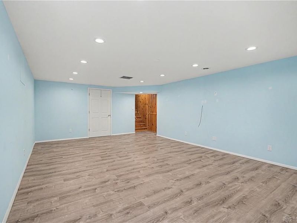
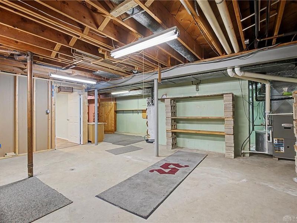
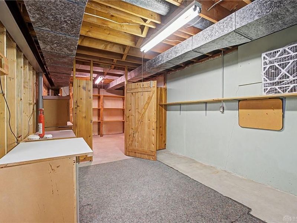
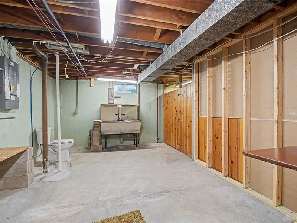
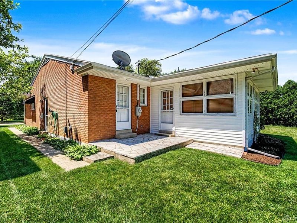
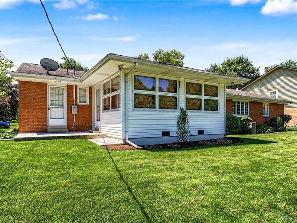
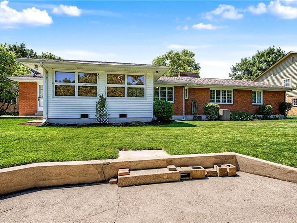
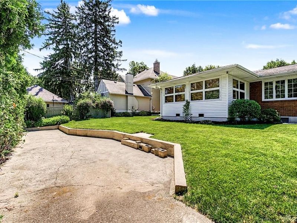
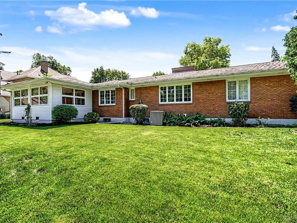
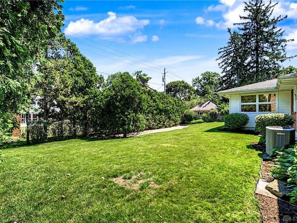
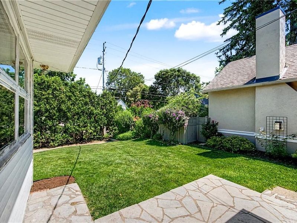
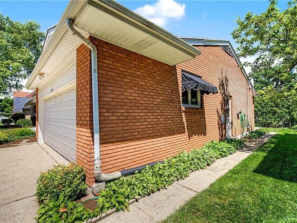
Welcome home to this beautifully maintained single-story brick ranch nestled in Oakwood’s highly sought-after Golden Triangle. Offering a thoughtful floor plan, timeless charm, and exceptional storage throughout, this residence combines comfort and functionality in an unbeatable location. The home is built on a double lot with a full basement. The inviting eat-in kitchen features elegant granite countertops and ample workspace including a built-in kitchen desk, while built-in cabinetry in the breakfast room, hallway, and family room adds both character and convenience. The cozy family room is the perfect gathering space, complete with one of two gas-burning fireplaces that create a warm and welcoming atmosphere. With three spacious bedrooms, two full baths, and one half bath, this home provides comfortable accommodations for family and guests alike. Generous closet space throughout ensures plenty of room for organization and storage. Primary bedroom offers a cedar-lined closet. A bright and airy sitting room offers year-round enjoyment and serene views of the lush, private backyard, creating a peaceful retreat in every season. The full basement expands the living space and includes a dedicated workshop along with multiple storage areas to meet all your hobby and organizational needs. Additional highlights include two gas-burning fireplaces, abundant built-in storage, and a beautifully landscaped setting that enhances the home’s appeal. This exceptional Oakwood property offers the perfect blend of classic craftsmanship, modern convenience, and a prime Golden Triangle location. Information is believed accurate yet rely on your own inspections & measurements. New gas water heater installed 2021. Water Softener, Humidifier, Extra Refrigerator/Freezer will be conveyed. Oakwood Occupancy Inspection has been completed and Certificate issued.
Property Features
Property Type: Residential - Single Family
Cooling: Central
Days on Market: 27
Fireplaces: 2
Garage: 2 car attached
Heating: Forced Air, Natural Gas
Lot Size: 0.31 Acres
Stories: 1.0
Taxes: $7,528
Year Built: 1962
Feature Descriptions
Appliance Features: Cooktop, Dishwasher, Dryer, Garbage Disposal, Microwave, Refrigerator, Second Refrig / Freezer, Wall Oven, Washer, Water Softener
Basement Features: Semi-Finished
Exterior: Brick
Fireplace. Features: Gas, Glass Doors, Two
Garage Features: 2 Car, Attached, Opener, Overhead Storage
Lot Dimensions: 100x137
Outside Features: Patio
Utilities: 220 Volt Outlet, Natural Gas, Public Water, Sanitary Sewer, Storm Sewer
Room Sizes
Rec Room: 80 X 30 Level - Basement
Dining Room: 12 X 15 Level - Main
Living Room: 21 X 15 Level - Main
Primary Bedroom: 13 X 14 Level - Main
Bedroom: 13 X 14 Level - Main
Bedroom: 11 X 15 Level - Main
Family Room: 18 X 14 Level - Main
Breakfast Room: 8 X 16 Level - Main
Kitchen: 10 X 13 Level - Main
Bonus Room: 18 X 12 Level - Main
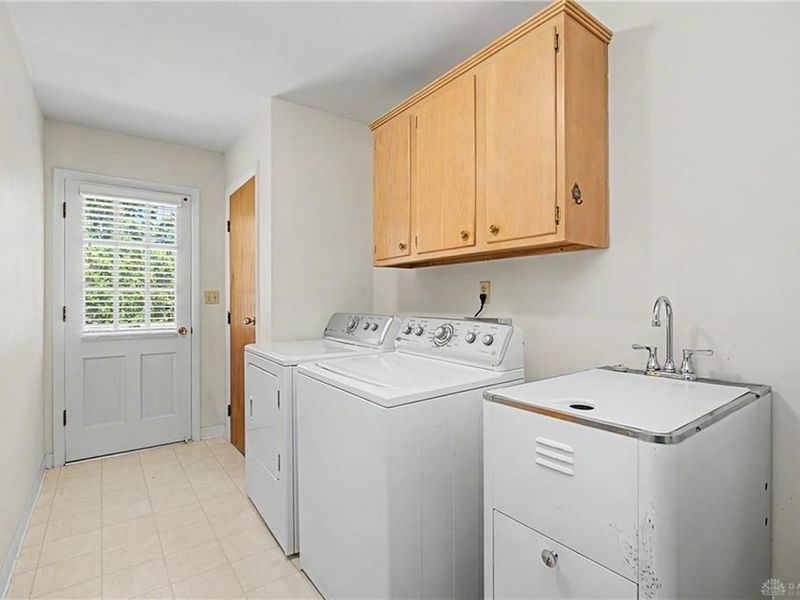
Laundry: 15 X 6 Level - Main
Entry Room: 15 X 6 Level - Main
Local Schools
School District: Oakwood
Estimate Your Payment
Estimated Payment
$ 4,011.18 per month $3,201.55 Principal & Interest $627.33 Property Tax $182.29 Homeowner's InsuranceChange Payment Information
Print This Listingx
Select a format below, new window will open and will prompt you to print.





249 Greenmount Boulevard | MLS# 962360
This single family home located at 249 Greenmount Boulevard, Oakwood, OH 45419 is currently listed for sale with an asking price of $625,000. This property was built in 1962 and has 3 bedrooms and 2 full and 1 partial baths with 3000 sq. ft. Greenmount Boulevard is located in the City-Oakwood subdivision within the Oakwood school district. Search City-Oakwood real estate on www.kaszycarealestate.com today.