
A Cutler Real Estate Homefinder account is required to view this listing.
Listed By
Agency Name: Keller Williams Legacy Group Realty
Agency Contact: themucciteam@gmail.com, 330-353-2477
Shown By
Agent Name: Kaszyca Real Estate
Agent Phone: (330) 353-5206
Agency Title: Cutler Real Estate

TOUR THIS HOME
Choose a date and time to see 2500 Augusta Drive SE, Massillon, OH 44646.
I will get in touch with you shortly.

Property Description
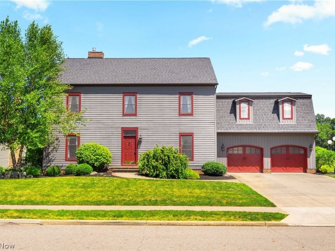
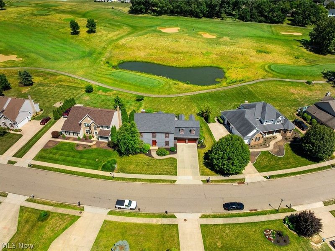
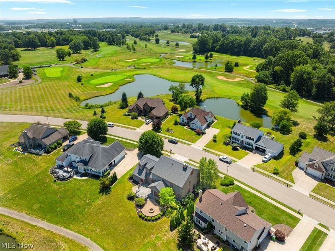
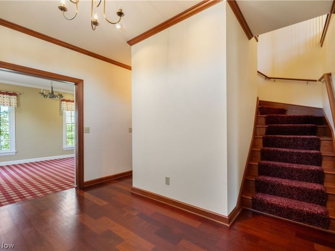
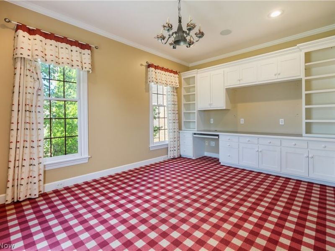
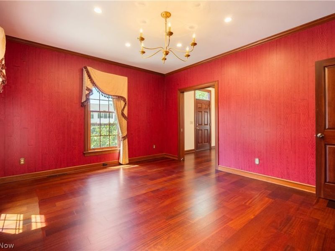
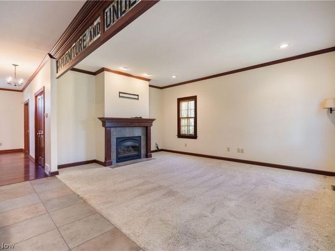
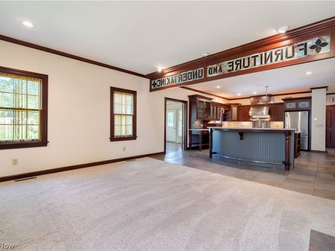
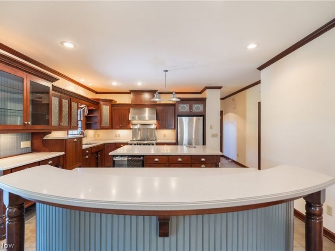
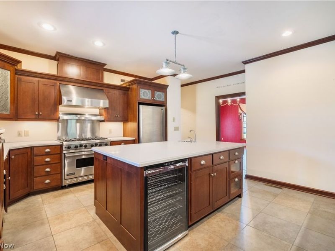
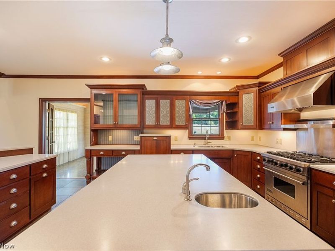
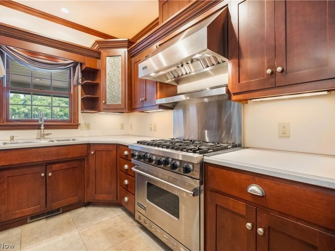
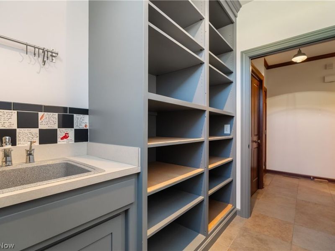
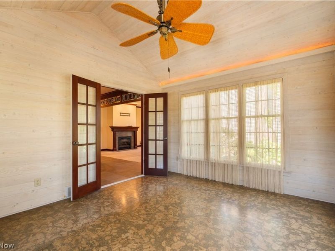
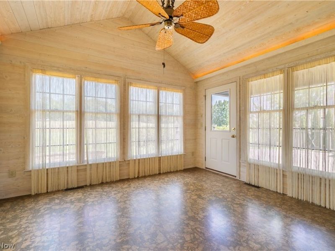
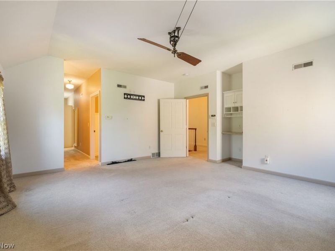
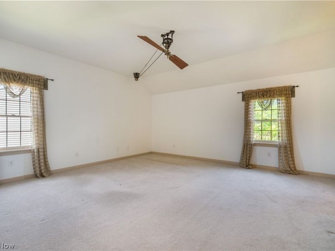
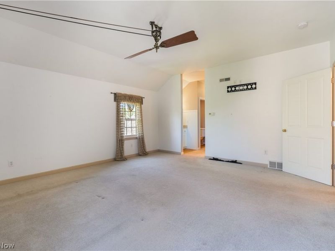
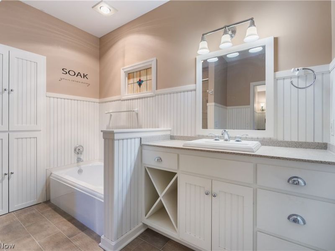
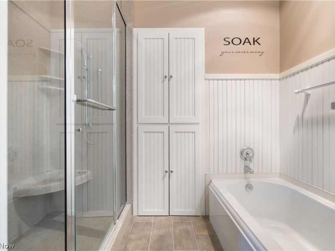
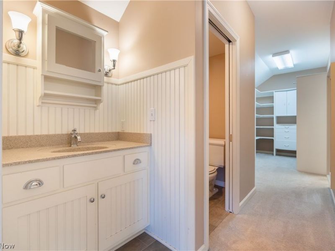
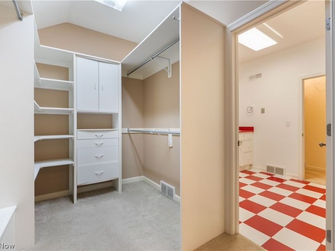
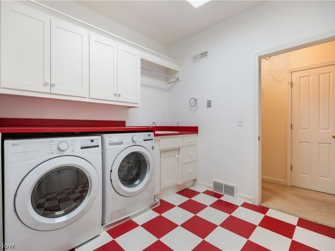
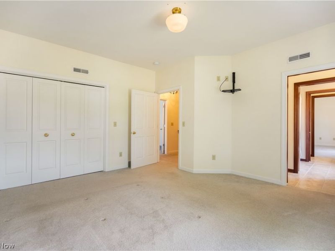
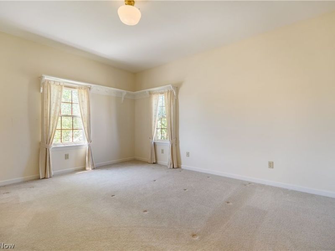
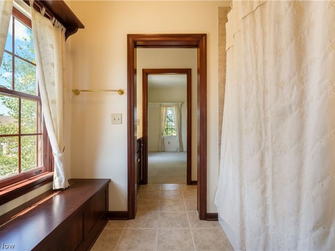
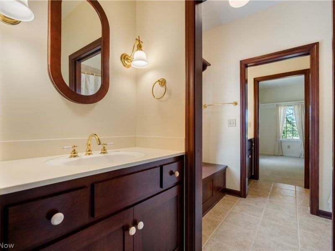
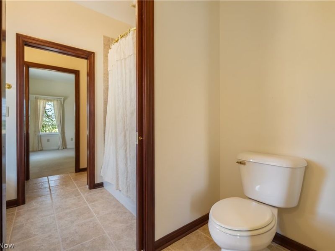
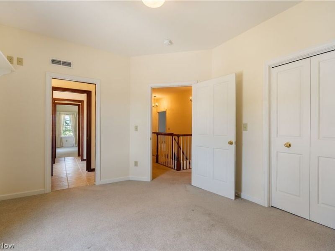
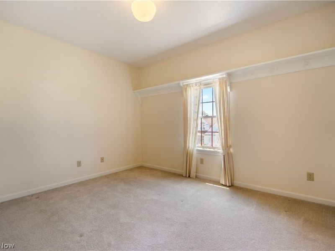
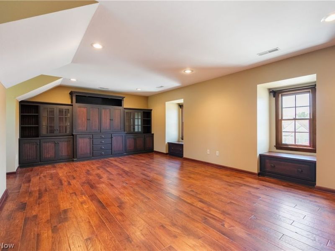
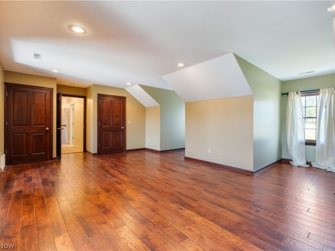
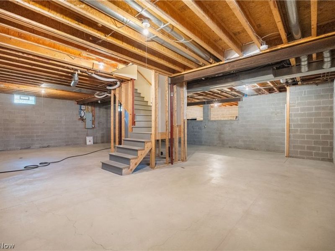
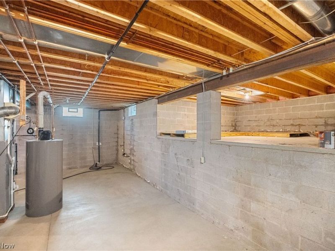
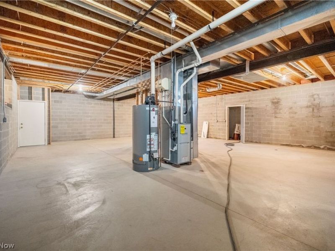
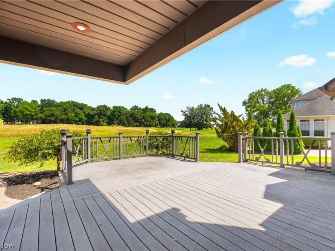
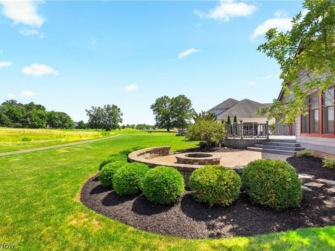
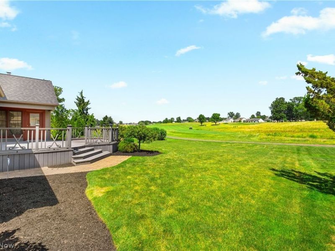
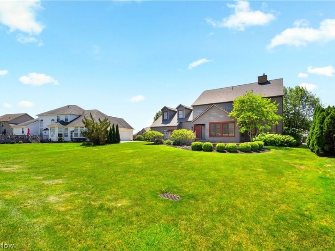
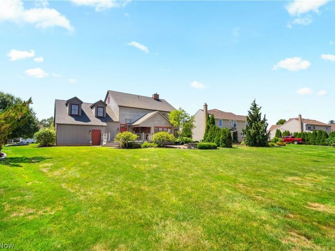
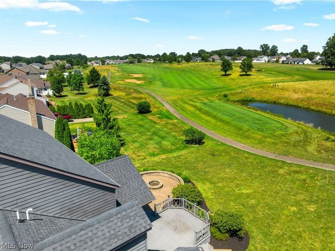
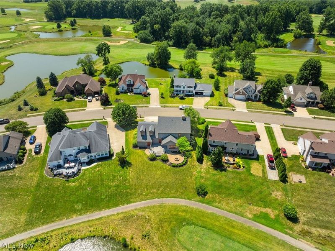
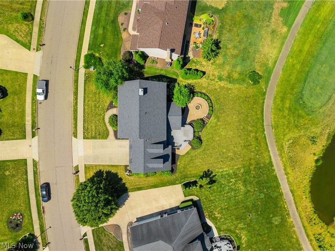
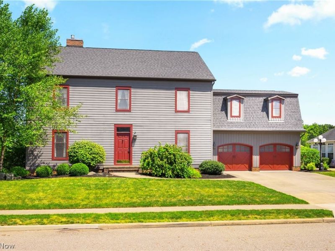
Experience refined luxury and an exceptional lifestyle in the prestigious St. Andrews Golf Estates located on hole #1 East. This custom-built residence thoughtfully balances timeless craftsmanship, elegant finishes, and breathtaking golf course views to create sophistication and everyday comfort. A grand cherry wood foyer welcomes you into the home, setting the tone for the impressive interior. Just off the entry, a private office is filled with natural light and features custom built-ins with pocket doors, creating an ideal work-from-home space. A spacious formal dining room is perfect for entertaining, while the open-concept design seamlessly connects the heart of the home. The chef's kitchen is designed to impress, featuring two oversized islands, abundant cabinetry, and a generous walk-in pantry, making it ideal for hosting gatherings of any size. The adjoining great room is anchored by a beautiful fireplace and offers inviting spaces to relax while enjoying picturesque views of the fairways beyond. Upstairs, the luxurious owner's retreat serves as a private sanctuary with the convenience of direct access to the spacious laundry room. Two additional bedrooms share a Jack-and-Jill bath, while an incredible bonus room with custom built-ins provides endless flexibility as a fourth bedroom, media room, playroom, or game room. The unfinished lower level offers exceptional potential for future living space, already plumbed for a bathroom and featuring direct stair access to the heated two-car garage. Outdoor living is equally impressive with an enclosed sunroom that opens to a low-maintenance Trex deck and beautifully designed paver patio complete with a fire pit-perfect for enjoying peaceful evenings overlooking the manicured greens of the golf course. This remarkable home offers luxury, functionality, and an unparalleled golf course lifestyle in one of the area's most desirable communities.
Property Features
Property Type: Residential - Single Family
Basement: Yes
Basement: Full, Bath/Stubbed, Storage Space, Unfinished, Walk-Up Access
Cooling: Central Air, Ceiling Fan(s)
Days on Market: 1
Fireplaces: 1
Garage: 2 car attached
Heating: Forced Air, Fireplace(s), Gas
Home Style: Colonial
Lot Size: 0.31 Acres
Roof Type: Asphalt, Fiberglass
Stories: 2.0
Taxes: $4,985 / year
Year Built: 2003
Amenities
Bookcases
Built-in Features
Ceiling Fan(s)
Entrance Foyer
Kitchen Island
Open Floorplan
Pantry
Storage
Vaulted Ceiling(s)
Walk-In Closet(s)
Feature Descriptions
Appliances: Dryer, Dishwasher, Microwave, Range, Refrigerator, Washer
Exterior: Cement Siding
Fireplace: Great Room
HOA: Yes
HOA Fee: 100/ Annually
Laundry: Laundry Room, Upper Level
Lot: Back Yard, Front Yard, On Golf Course
Parcel#: 00700884
Parking: Attached, Concrete, Driveway, Garage Faces Front, Garage, Garage Door Opener
Patio/Porch: Deck, Enclosed, Patio, Porch
Security: Security System
Sewer: Public Sewer
View: Golf Course
Water: Public
Room Sizes
Great Room: 17 x 14 Level - First
Bedroom: 13 x 11 Level - Second
Entry/ Foyer: 16 x 12 Level - First
Primary Bedroom: 17 x 15 Level - Second
Bonus Room: 18 x 14 Level - Second
Dining Room: 15 x 12 Level - First
Kitchen: 18 x 17 Level - First
Pantry: 17 x 8 Level - First
Bedroom: 13 x 13 Level - Second
Sunroom: 12 x 9 Level - First
Laundry: 10 x 8 Level - Second
Office: 15 x 12 Level - First
Local Schools
School District: Perry Local
Estimate Your Payment
Estimated Payment
$ 3,466.16 per month $2,900.54 Principal & Interest $415.42 Property Tax $150.21 Homeowner's InsuranceChange Payment Information
Print This Listingx
Select a format below, new window will open and will prompt you to print.





2500 Augusta Drive SE | MLS# 5232630
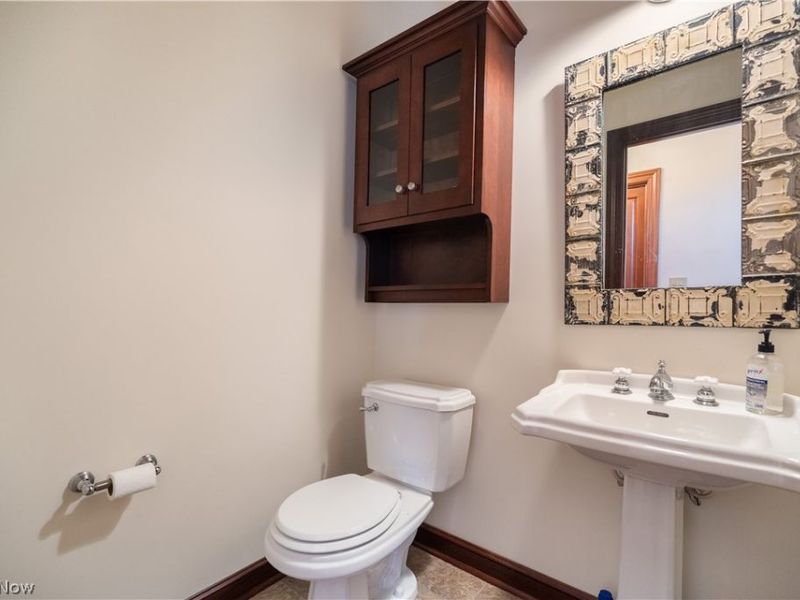
This single family home located at 2500 Augusta Drive SE, Massillon, OH 44646 is currently listed for sale with an asking price of $515,000. This property was built in 2003 and has 4 bedrooms and 2 full and 1 partial baths with 3196 sq. ft. Augusta Drive SE is located in the The Legends subdivision within the Perry Local school district. Search The Legends real estate on www.kaszycarealestate.com today.