
Listed By
Agency Name: Coldwell Banker Heritage
Agency Phone: (937) 890-2200
Shown By
Agent Name: Kaszyca Real Estate
Agent Phone: (330) 353-5206
Agency Title: Cutler Real Estate

TOUR THIS HOME
Choose a date and time to see 2517 Banyon Drive, Beavercreek, OH 45431.
I will get in touch with you shortly.

Property Description
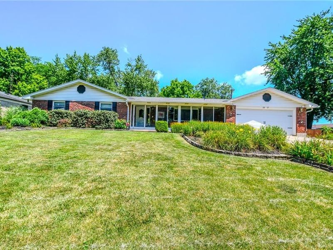
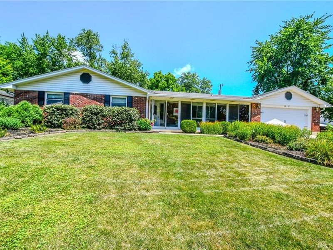
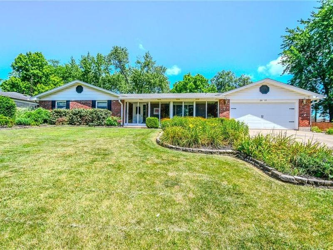
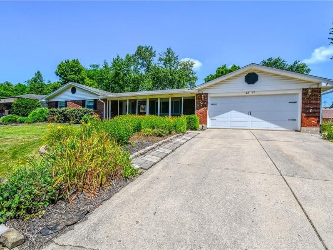
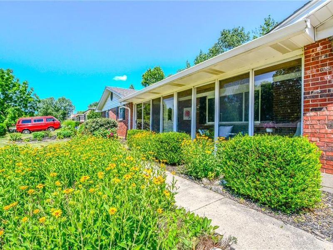
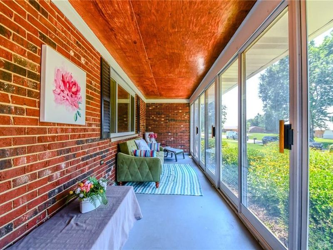
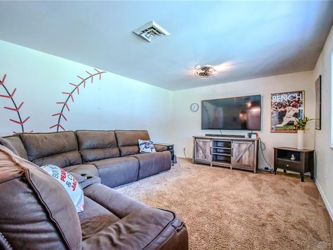
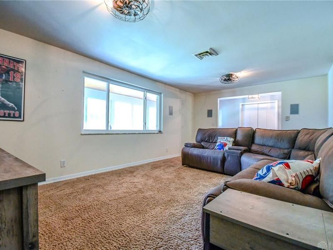
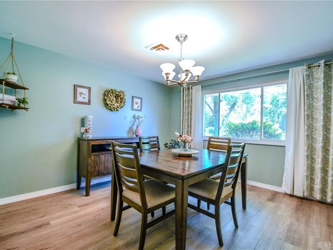
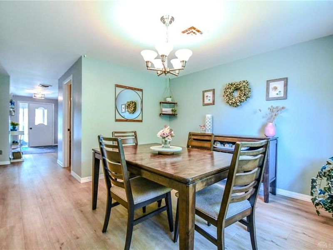
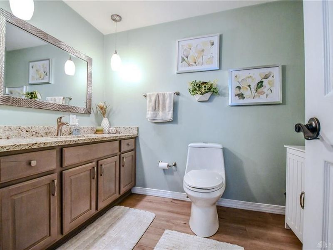
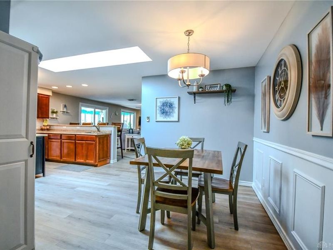
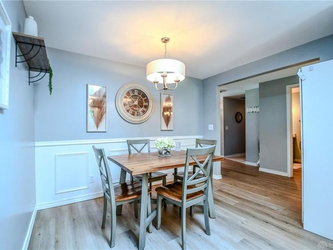
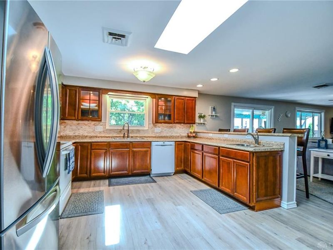
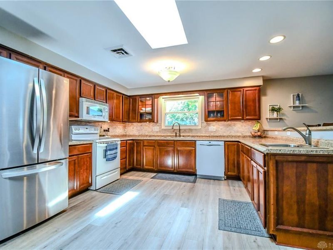
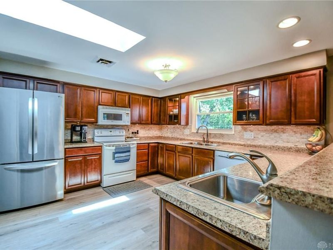
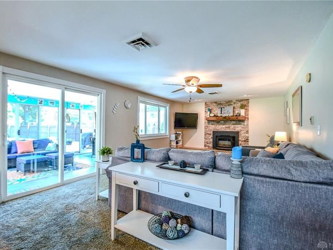
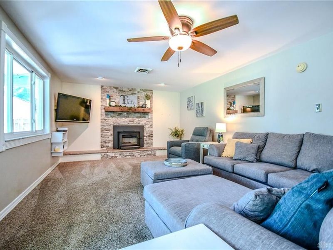
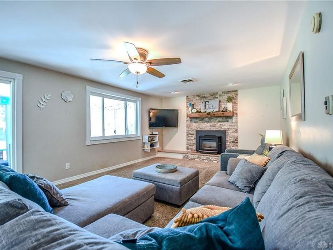
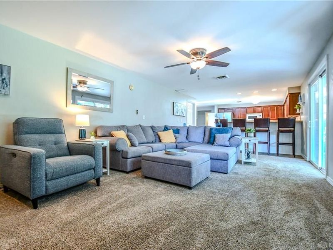
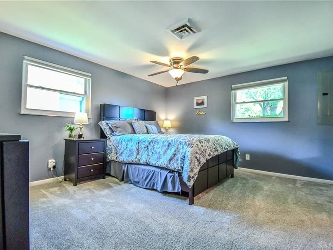
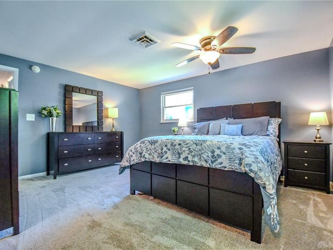
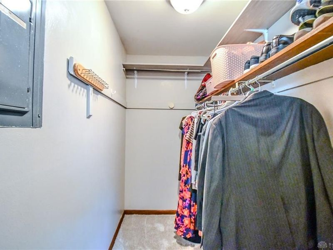
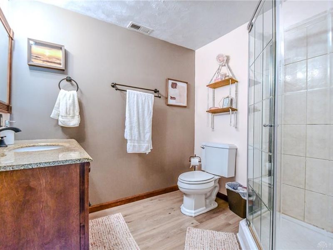
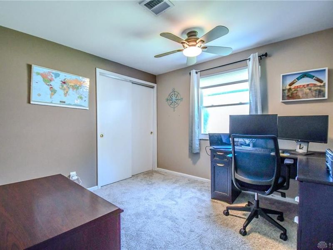
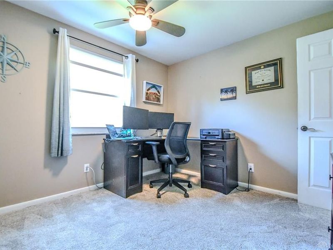
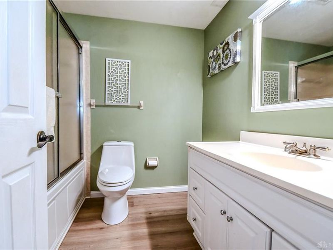
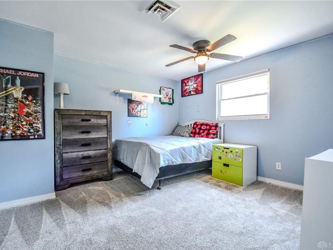
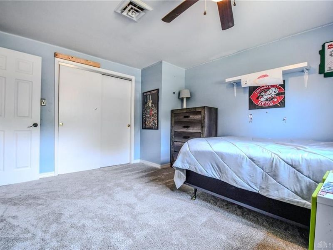
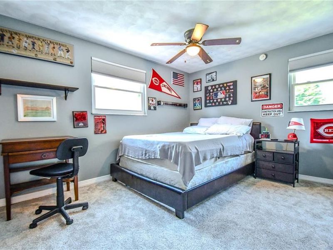
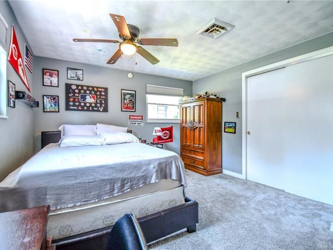
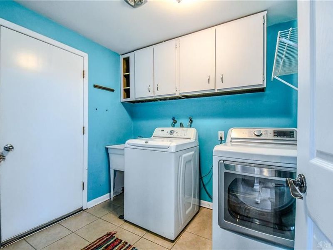
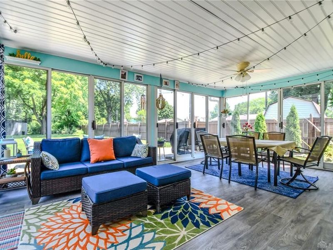
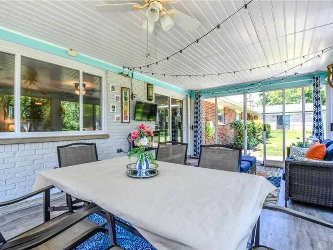
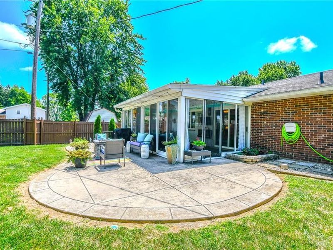
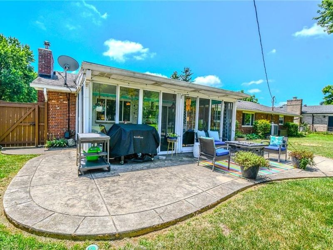
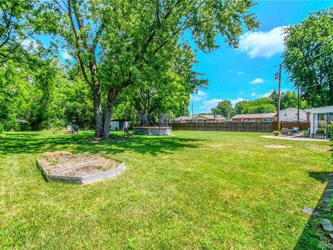
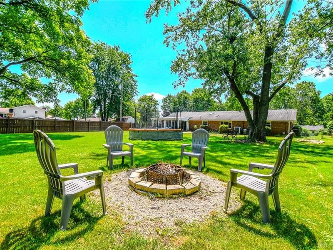
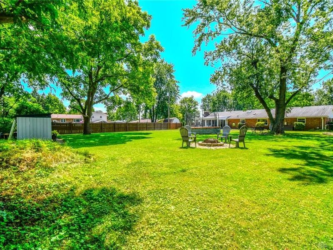
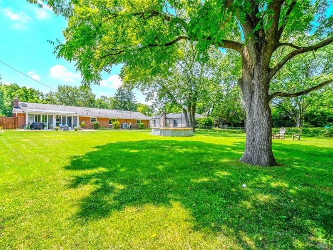
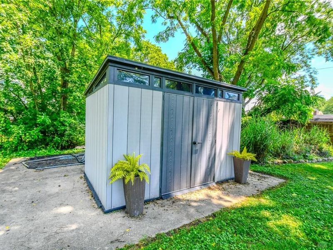
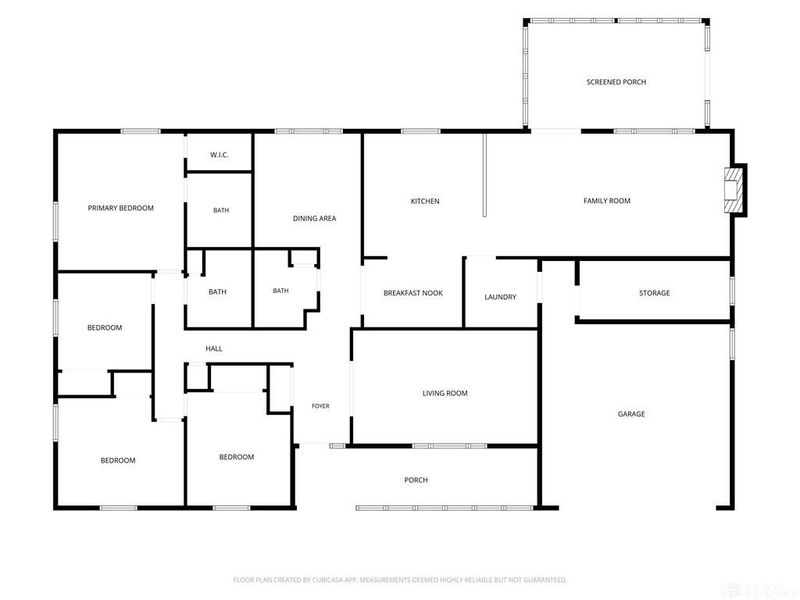
Discover unparalleled comfort and style in this meticulously maintained ranch-style residence, offering a harmonious blend of classic elegance and modern living with almost 2,500 square feet in Beavercreek! This charming brick home situated on a nearly 1/2 lot immediately captivates with its inviting curb appeal, featuring manicured landscaping and a welcoming enclosed front porch. The expansive living area provides a comfortable gathering space, enhanced by newer carpeting and abundant natural illumination, alongside a cozy fireplace with a wood mantle, perfect for intimate evenings. A refined dining room, complete with wainscoting and natural light, offers a sophisticated ambiance for entertaining. The well-appointed kitchen is a culinary delight, boasting ample cabinetry, spacious counters, and updated flooring. With four generously sized bedrooms and 2.5 bathrooms, including a convenient half bath for guests, this home offers comfort and privacy for everyone. The dedicated laundry room adds to the home's functionality. Step outside to a private backyard oasis, where a stamped concrete patio and a bright, glass-enclosed sunroom provide ideal settings for relaxation and outdoor enjoyment. The spacious, well-maintained yard and a dedicated storage shed offer ample room for outdoor activities. There is also a large storage room at the back of the garage for all of your holiday items. Located in a desirable neighborhood around the corner to the Greene Valley Recreation Club and Beavercreek Clay Courts Tennis Club, this home is not just a residence, but a lifestyle.
Property Features
Property Type: Residential - Single Family
Cooling: Heat Pump
Days on Market: 7
Fenced: Yes
Garage: 2
Heating: Heat Pump
Lot Size: 0.46 Acres
Stories: 1.0
Taxes: $6,298
Year Built: 1970
Feature Descriptions
Appliance Features: Dishwasher, Dryer, Garbage Disposal, Microwave, Range, Refrigerator, Washer, Water Softener
Basement Features: Slab
Exterior: Brick
Fireplace. Features: Woodburning
Garage Features: 2 Car
Lot Dimensions: 100x208x91x209
Outside Features: Fence, Patio, Porch, Storage Shed
Utilities: 220 Volt Outlet, Sanitary Sewer, Well
Room Sizes
Kitchen: 16 X 13 Level - Main
Living Room: 20 X 12 Level - Main
Dining Room: 13 X 13 Level - Main
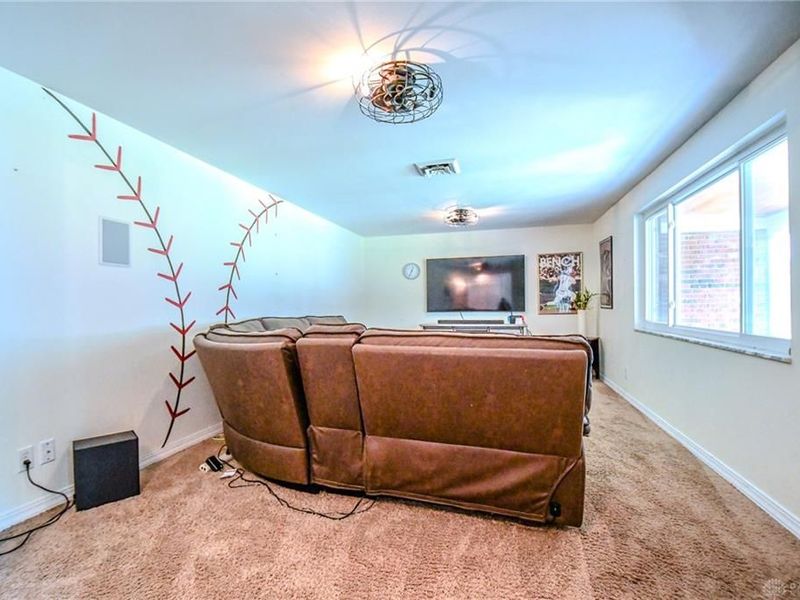
Family Room: 23 X 13 Level - Main
Primary Bedroom: 15 X 13 Level - Main
Bedroom: 14 X 12 Level - Main
Bedroom: 13 X 12 Level - Main
Bedroom: 11 X 10 Level - Main
Breakfast Room: 11 X 10 Level - Main
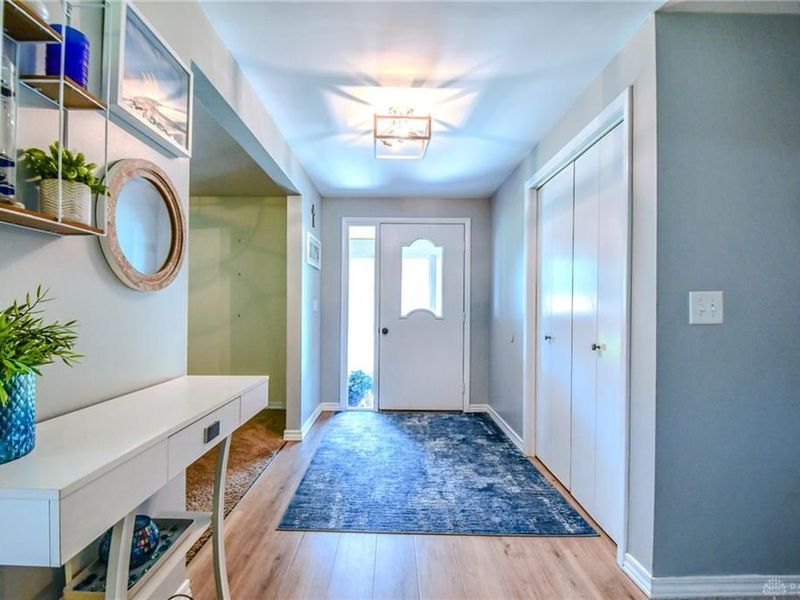
Entry Room: 6 X 4 Level - Main
Utility Room: 8 X 7 Level - Main
Enclosed Porch: 26 X 7 Level - Main
Florida Room: 21 X 12 Level - Main
Local Schools
School District: Beavercreek
Estimate Your Payment
Estimated Payment
$ 2,689.95 per month $2,048.48 Principal & Interest $524.83 Property Tax $116.64 Homeowner's InsuranceChange Payment Information
Print This Listingx
Select a format below, new window will open and will prompt you to print.





2517 Banyon Drive | MLS# 961788
This single family home located at 2517 Banyon Drive, Beavercreek, OH 45431 is currently listed for sale with an asking price of $399,900. This property was built in 1970 and has 4 bedrooms and 2 full and 1 partial baths with 2464 sq. ft. Banyon Drive is located in the Zimmer Estates subdivision within the Beavercreek school district. Search Zimmer Estates real estate on www.kaszycarealestate.com today.