
3 beds
3 full baths
2 partial baths
4,707 sqft
Listed By
Agency Name: Keller Williams Greater Metropolitan
Agency Contact: davida@emermanteam.com, 2169782785
Shown By
Agent Name: Kaszyca Real Estate
Agent Phone: (330) 353-5206
Agency Title: Cutler Real Estate

TOUR THIS HOME
Choose a date and time to see 25370 Letchworth Road, Beachwood, OH 44122.
I will get in touch with you shortly.

Property Description
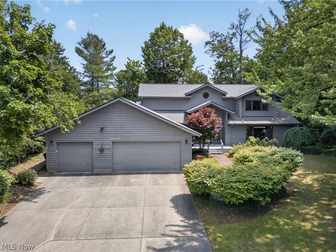
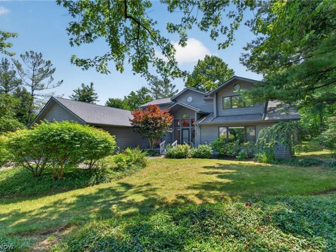
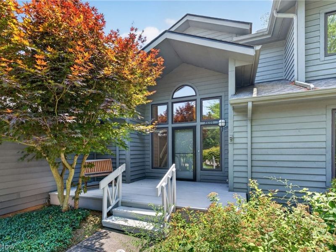
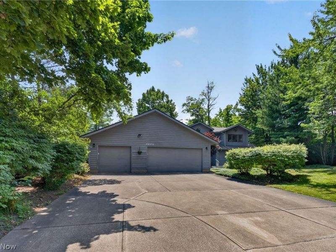
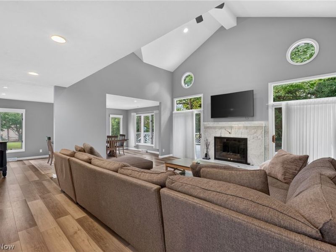
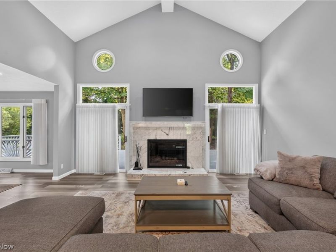
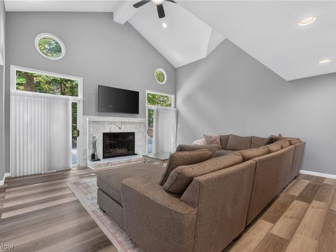
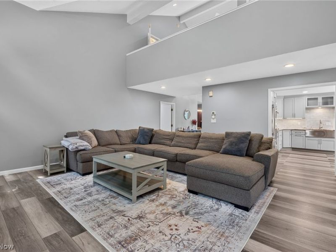
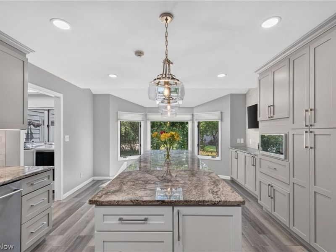
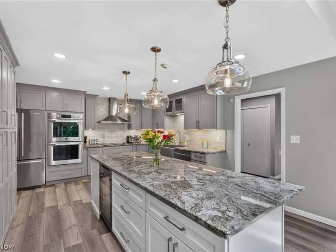
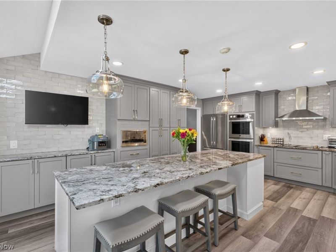
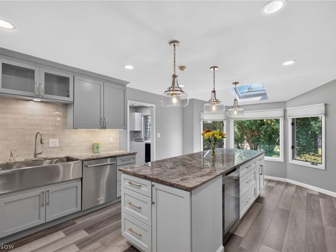
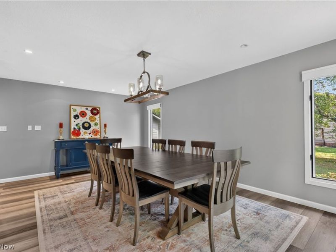
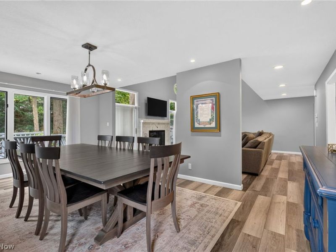
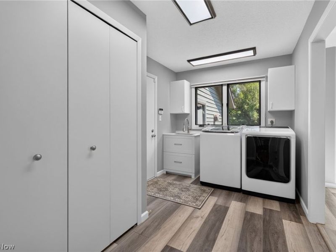
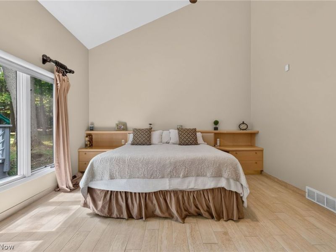
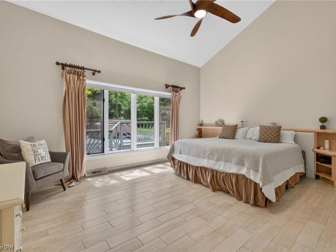
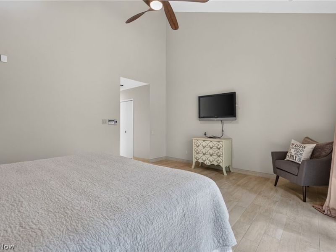
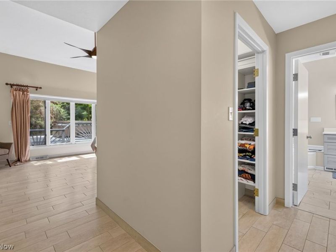
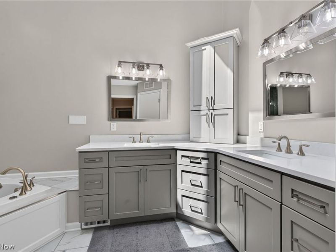
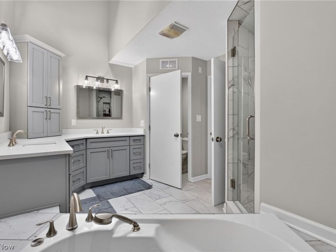
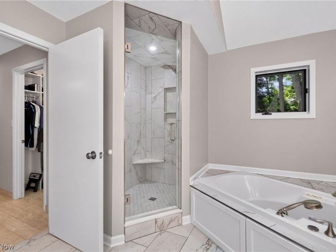
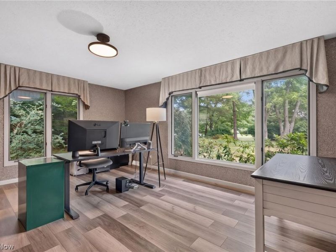
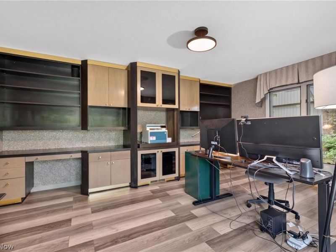
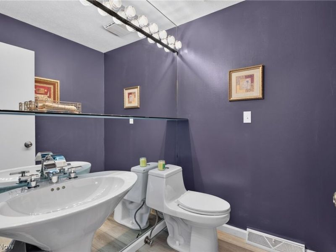
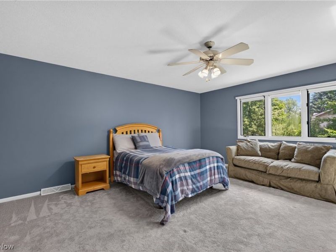
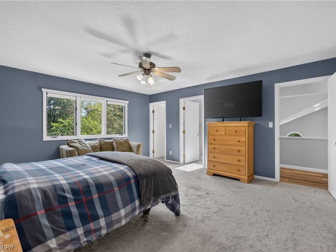
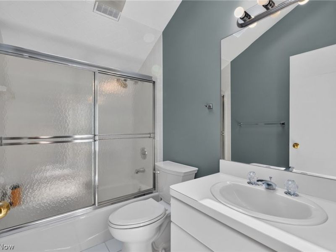
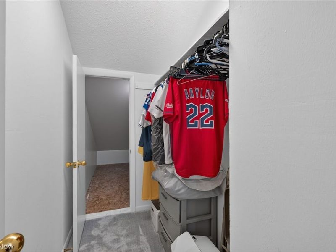
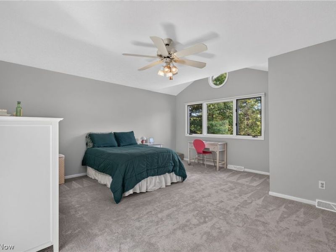
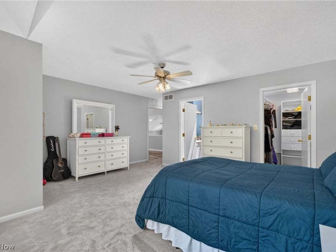
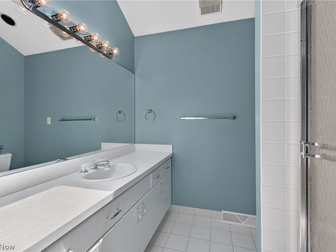
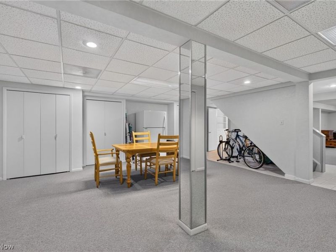
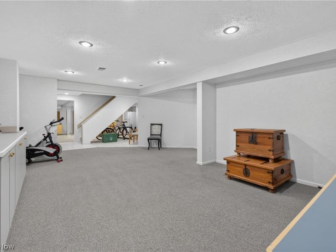
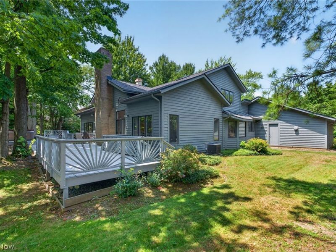
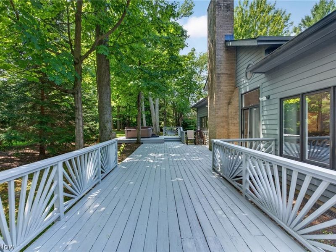
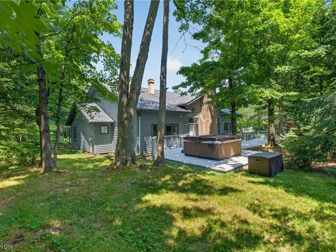
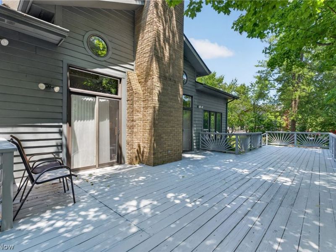
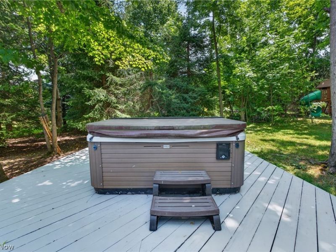
Welcome to this beautifully renovated 3 bedroom 5 bathroom home ideally situated in the heart of Beachwood Ohio. From the moment you step into the impressive foyer beneath a stunning chandelier, you'll appreciate the home's elegant design, abundant natural light, and open-concept layout. The main level is thoughtfully laid out for both everyday living and entertaining, featuring a large great room, spacious home office with built-in countertops and storage, a convenient laundry room with direct access to the attached 3-car garage, a spectacular eat-in kitchen, and a private master suite. The luxurious primary suite is flooded with natural light from soaring vaulted ceilings with skylights and sliding glass doors leading to the backyard. Dual walk-in closets complement the beautiful recently updated en-suite bath, complete with quartz countertops, dual vanities, a skylight, soaking jetted tub, tiled walk-in shower, and private water closet. The heart of the home is the stunning kitchen, appointed with granite countertops, stainless steel appliances, an oversized island with seating, breakfast bar, bay windows, and skylight that fills the space with sunshine. Upstairs, two generously sized bedroom suites each offer their own private full en-suite bathroom. The finished full basement offers abundant storage and versatile open areas perfect for entertaining, recreation, or relaxing. Step outside to your private, tree-lined backyard featuring an expansive deck spanning the rear of the home and a hot tub, ideal for enjoying peaceful evenings or hosting gatherings. Recent improvements provide exceptional peace of mind, including a newer roof and air conditioning, remodeled primary bath, fully renovated kitchen, new upstairs carpet and paint, and much more. Luxury, space, thoughtful updates, and an unbeatable location, this exceptional home truly has it all. Schedule your private showing today before this incredible opportunity is gone!
Property Features
Property Type: Residential - Single Family
Basement: Full
Basement: Yes
Cooling: Central Air
Days on Market: 2
Fireplaces: 1
Garage: 2 car attached
Heating: Forced Air, Gas
Home Style: Colonial
Lot Size: 0.80 Acres
Roof Type: Asphalt, Shingle
Stories: 2.0
Taxes: $7,499 / year
Year Built: 1989
Amenities
Built-in Features
Ceiling Fan(s)
Chandelier
Double Vanity
Entrance Foyer
Eat-in Kitchen
Granite Counters
High Ceilings
His and Hers Closets
Kitchen Island
Primary Downstairs
Multiple Closets
Soaking Tub
Vaulted Ceiling(s)
Walk-In Closet(s)
Jetted Tub
Feature Descriptions
Appliances: Built-In Oven, Cooktop, Dryer, Dishwasher, Freezer, Microwave, Refrigerator, Washer
Exterior: Plaster
Fencing: None
Fireplace: Living Room
Laundry: Main Level, Laundry Room
Parcel#: 742-14-008
Parking: Attached, Garage
Patio/Porch: Deck, Front Porch
Security: Security System
Sewer: Public Sewer
Spa: Hot Tub
Spa: Yes
Water: Public
Room Sizes
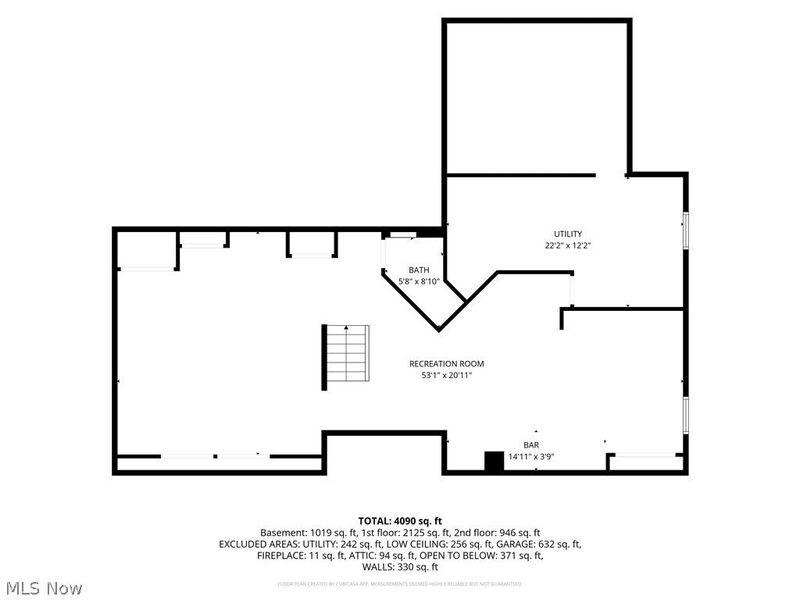
Basement: 53.1 x 20.11 Level - Lower
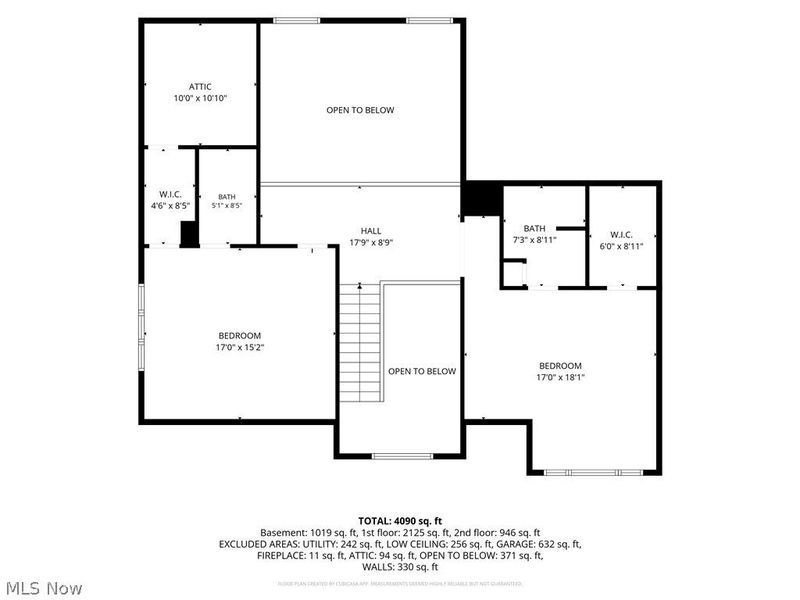
Bathroom: 5.1 x 8.5 Level - Second
Bedroom: 17 x 15.2 Level - Second
Bathroom: 7.3 x 8.11 Level - Second
Bedroom: 17 x 18.1 Level - Second
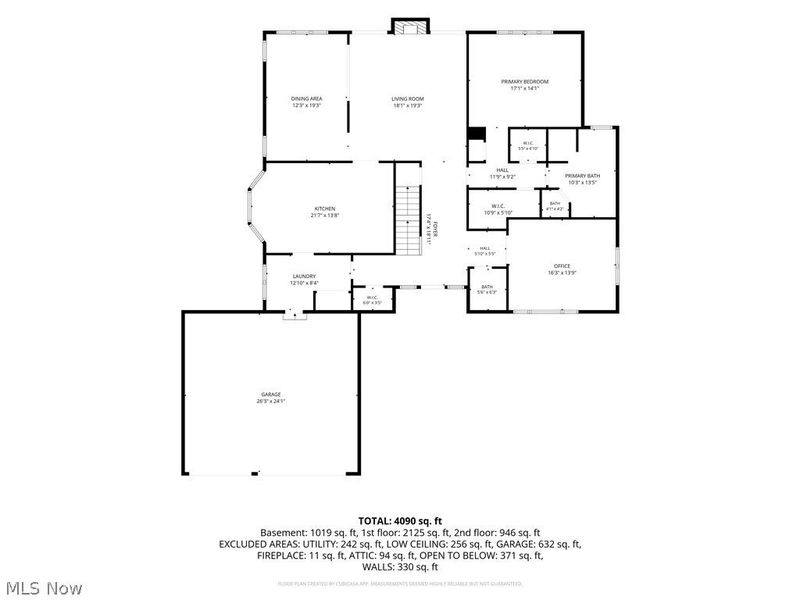
Laundry: 12.1 x 8.4 Level - First
Kitchen: 21.7 x 13.8 Level - First
Dining Room: 12.3 x 19.3 Level - First
Living Room: 18.1 x 19.3 Level - First
Primary Bathroom: 10.3 x 13.5 Level - First
Entry/ Foyer: 17.4 x 18.11 Level - First
Primary Bedroom: 17.1 x 14.1 Level - First
Bathroom: 5.6 x 6.3 Level - First
Office: 16.3 x 13.9 Level - First
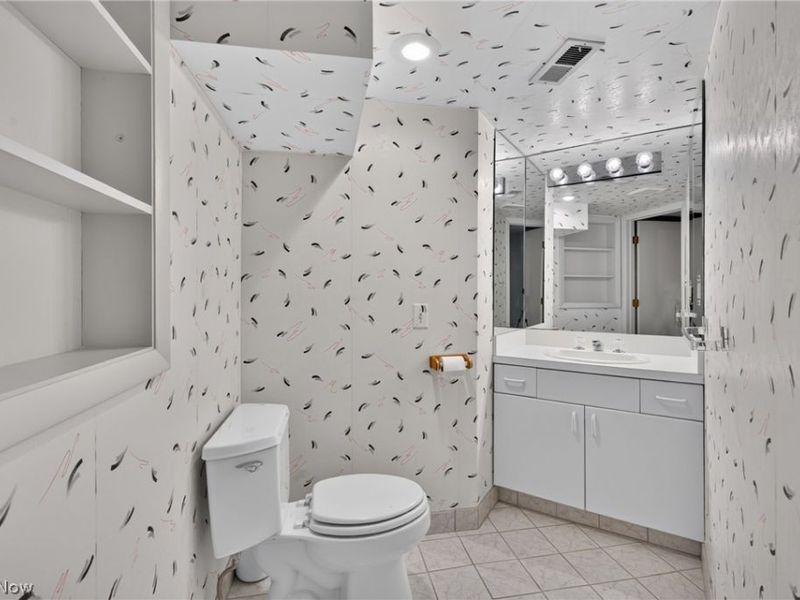
Bathroom: 5.8 x 8.1 Level - Lower
Local Schools
School District: Beachwood City
Estimate Your Payment
Estimated Payment
$ 4,896.68 per month $4,041.64 Principal & Interest $624.92 Property Tax $230.13 Homeowner's InsuranceChange Payment Information
Print This Listingx
Select a format below, new window will open and will prompt you to print.





25370 Letchworth Road | MLS# 5224987
This single family home located at 25370 Letchworth Road, Beachwood, OH 44122 is currently listed for sale with an asking price of $789,000. This property was built in 1989 and has 3 bedrooms and 3 full and 2 partial baths with 4707 sq. ft. Letchworth Road is located in the Van Sweringen Cos Shaker Coun subdivision within the Beachwood City school district. Search Van Sweringen Cos Shaker Coun real estate on www.kaszycarealestate.com today.