
A Cutler Real Estate Homefinder account is required to view this listing.


Listed By
Agency Name: Howard Hanna
Agency Contact: dubravkavidic@howardhanna.com, 440-554-3361
Shown By
Agent Name: Kaszyca Real Estate
Agent Phone: (330) 353-5206
Agency Title: Cutler Real Estate

TOUR THIS HOME
Choose a date and time to see 2547 Canyon Creek Drive, Hinckley, OH 44233.
I will get in touch with you shortly.

Property Description
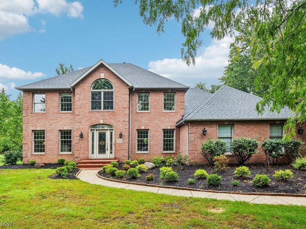
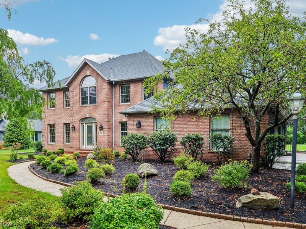
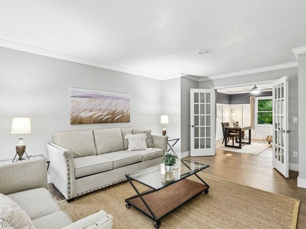
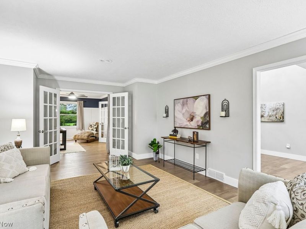
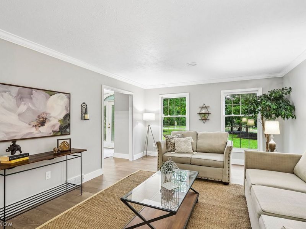
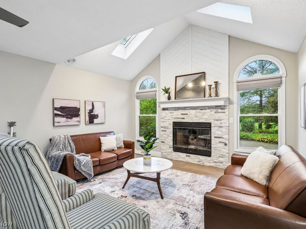
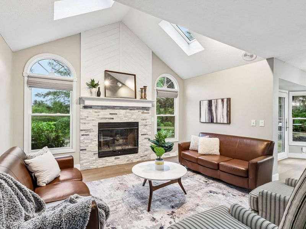
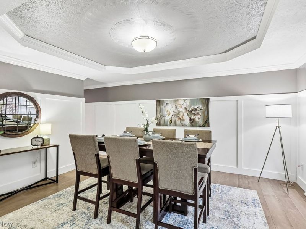
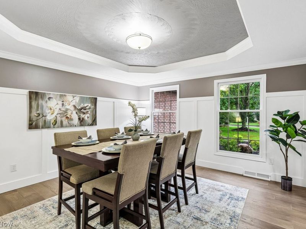
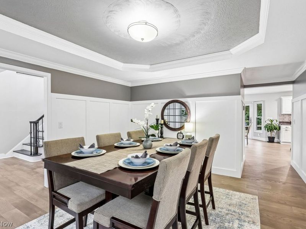
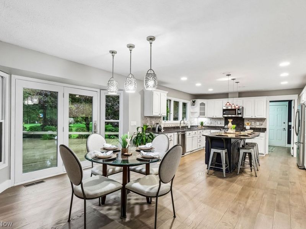
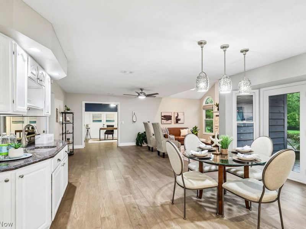
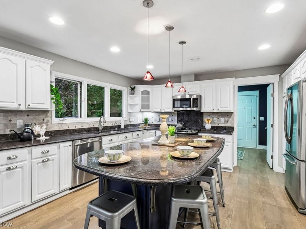
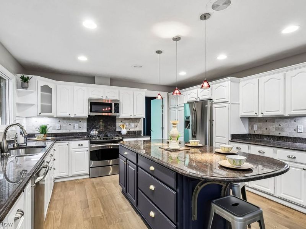
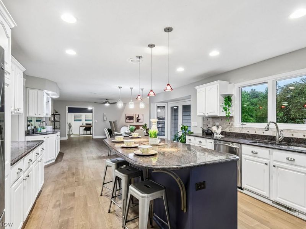
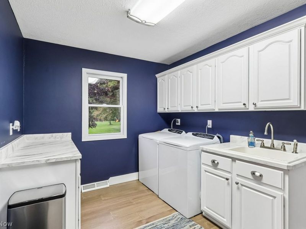
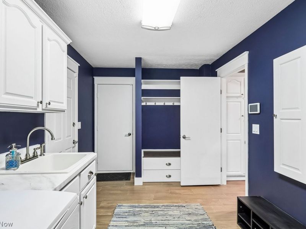
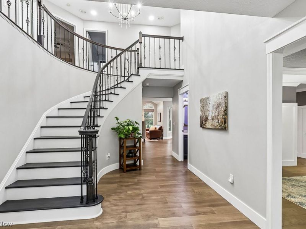
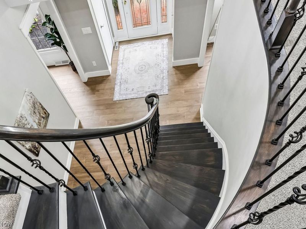
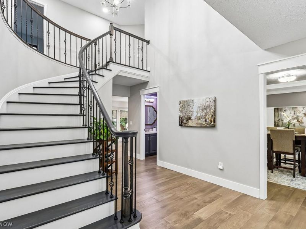
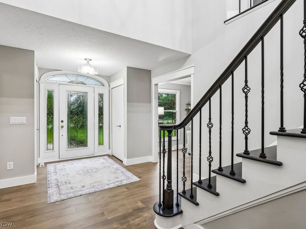
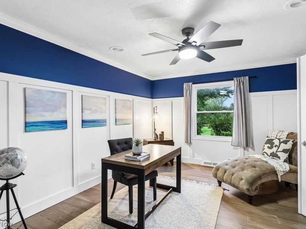
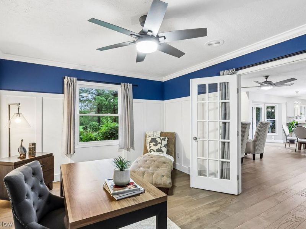
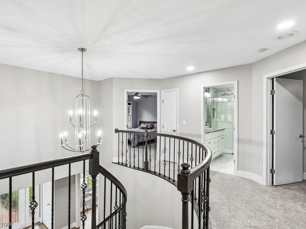
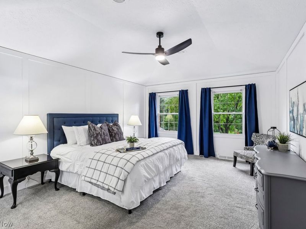
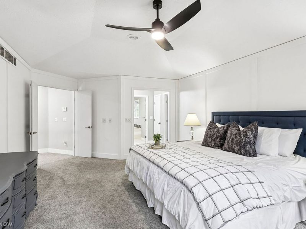
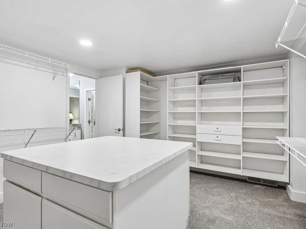
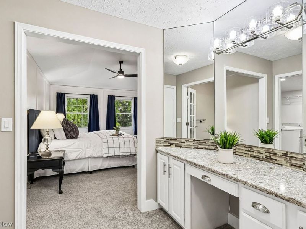
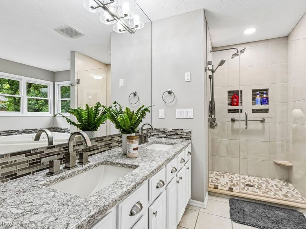
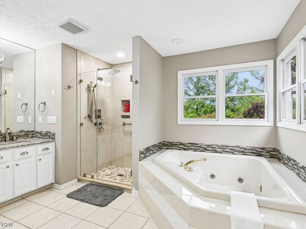
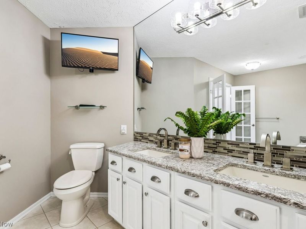
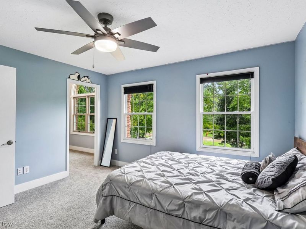
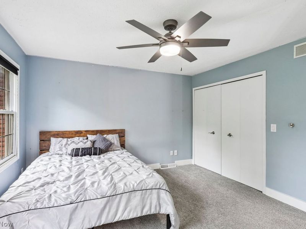
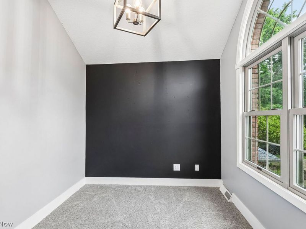
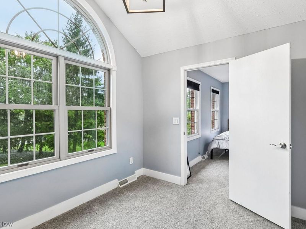
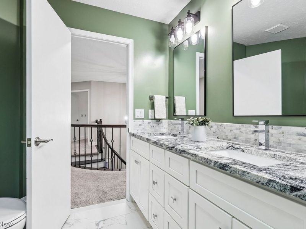
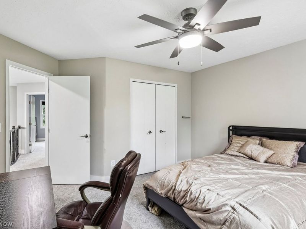
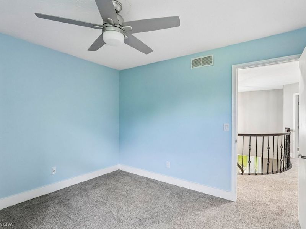
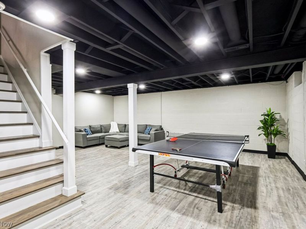
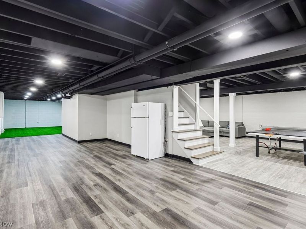
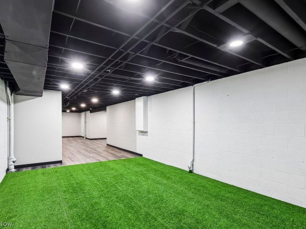
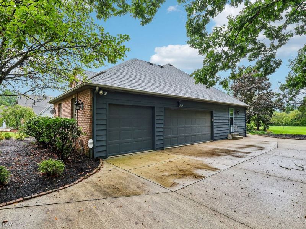
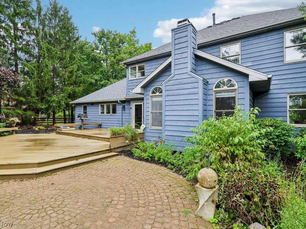
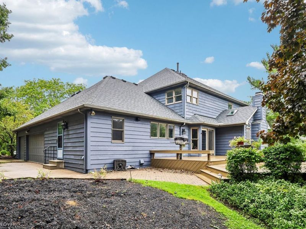
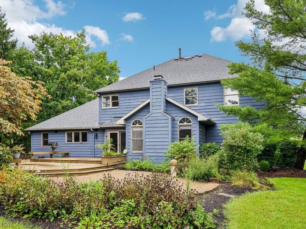
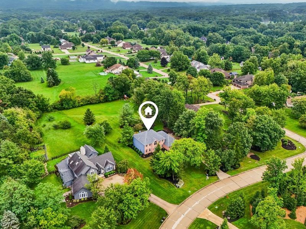
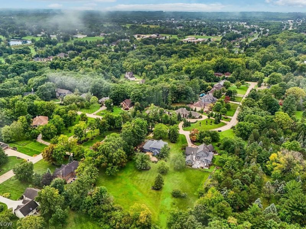
Welcome to this beautifully updated home in sought-after Hinckley! This custom built home sits on a beautifully wooded cul-de-sac lot neighboring the Pine Hills Golf Club. Offering 4-5 bedrooms, 3 full bathrooms, and a spacious basement, this home is designed for both-everyday living and entertaining. Modern updates, generous room sizes, and versatile living spaces make it easy to accommodate growing families, guests, or a home office. The kitchen is large with tons of cabinets and so much counter space. Granite counters, breakfast bar, pantry with a separate wet bar counter & hutch situated perfectly between the kitchen and family room. 1st floor laundry room is steps away from the kitchen. The family room has a vaulted ceiling, skylights, and a gas fireplace, there is a 1st floor office (that can also be a bedroom) just beyond the family room which is adjacent to the living room and there is a very nice sized dining room. The primary bedroom is a dream, it has a huge walk in closet with a center island, shelving and plenty of room for all of your clothes, there is a dressing / make up area with a granite counter and 3 bayed mirrors, the master bath has a jetted tub, a separate tiled shower and two sinks. There are 3 other bedrooms one of which has a flex room attached to it that could be used as a play room or an additional office or reading nook. Finished basement create whatever you want! 3 car side load garage with hot & cold water. Don't miss the opportunity to own this exceptional property in a prime location!
Property Features
Property Type: Residential - Single Family
Basement: Yes
Basement: Full
Cooling: Central Air
Days on Market: 39
Fireplaces: 1
Garage: 3
Heating: Forced Air
Home Style: Colonial
Lot Size: 0.80 Acres
Roof Type: Asphalt
Stories: 2.0
Taxes: $9,207 / year
Year Built: 1991
Feature Descriptions
Accessibility: None
Appliances: Cooktop, Dryer, Dishwasher, Disposal, Microwave, Range, Refrigerator, Washer
Exterior: Brick, Cedar
Fireplace: Gas
HOA: Yes
HOA Fee: 30/ Annually
Lot: Cul-De-Sac, Irregular Lot, Wooded
Parcel#: 017-03A-07-086
Parking: Garage
Sewer: Public Sewer
Water: Public
Local Schools
School District: Brunswick City
Estimate Your Payment
Estimated Payment
$ 4,825.04 per month $3,858.00 Principal & Interest $767.25 Property Tax $199.79 Homeowner's InsuranceChange Payment Information
Print This Listingx
Select a format below, new window will open and will prompt you to print.





2547 Canyon Creek Drive | MLS# 5232714
This single family home located at 2547 Canyon Creek Drive, Hinckley, OH 44233 is currently listed for sale with an asking price of $685,000. This property was built in 1991 and has 5 bedrooms and 3 full baths with 4536 sq. ft. Canyon Creek Drive is located in the WH CANYON CREEK ESTATES SUB subdivision within the Brunswick City school district. Search WH CANYON CREEK ESTATES SUB real estate on www.kaszycarealestate.com today.