
Listed By
Agency Name: Ohio Broker Direct
Agency Contact: 614-989-7215, joan@ohiobrokerdirect.com
Shown By
Agent Name: Kaszyca Real Estate
Agent Phone: (330) 353-5206
Agency Title: Cutler Real Estate

TOUR THIS HOME
Choose a date and time to see 2556 Palmer Lane, Avon, OH 44011.
I will get in touch with you shortly.

Property Description
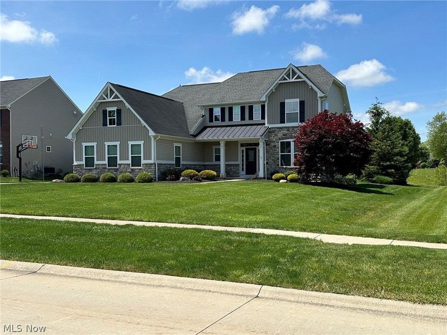
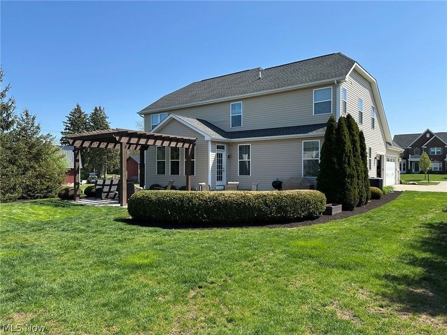
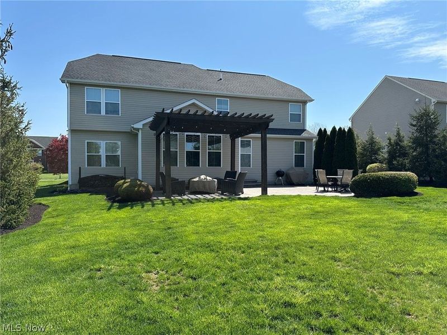
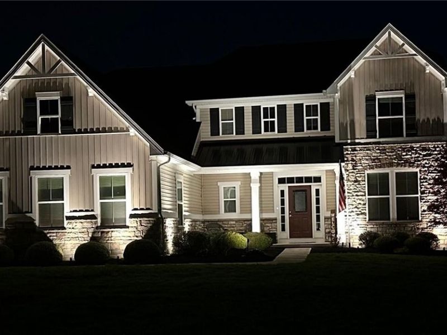
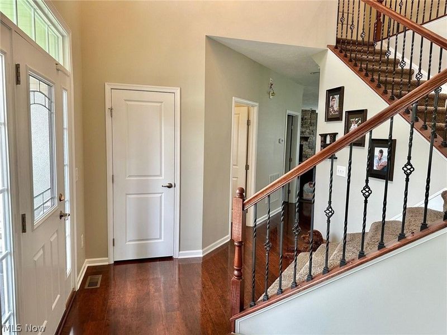
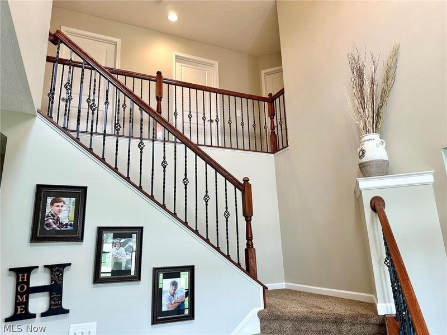
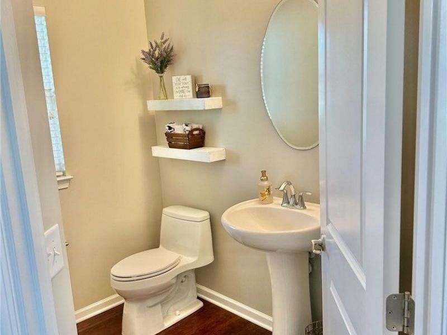
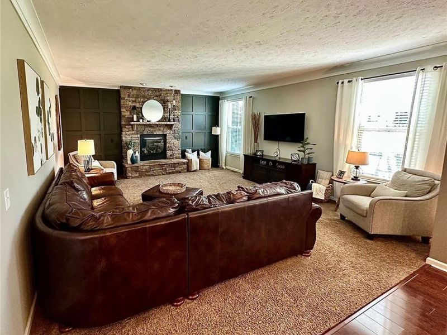
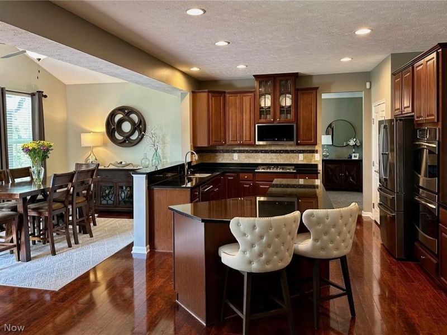
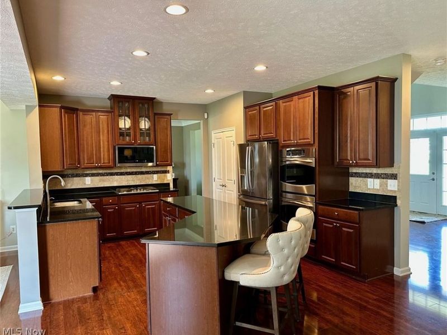
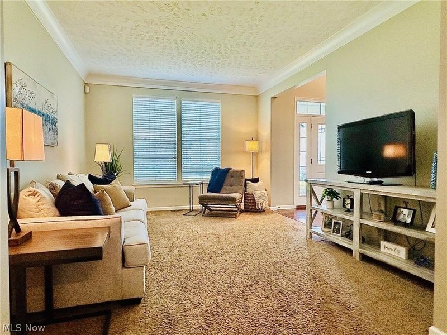
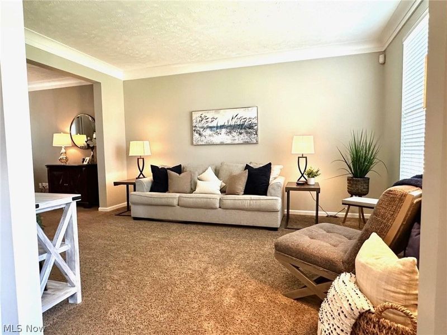
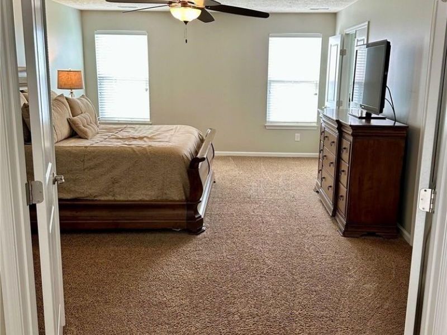
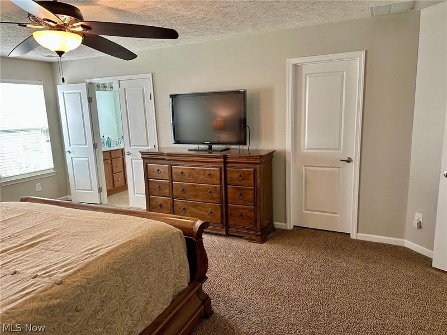
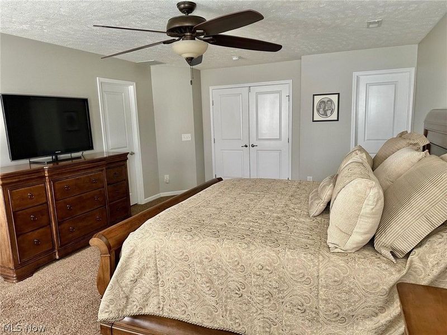
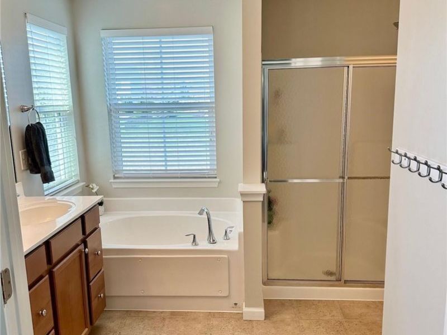
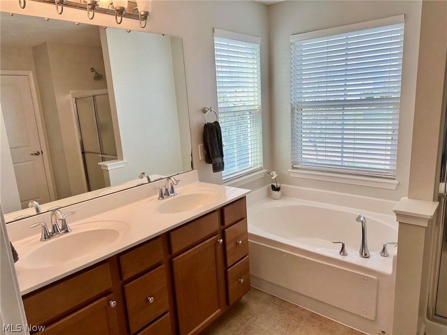
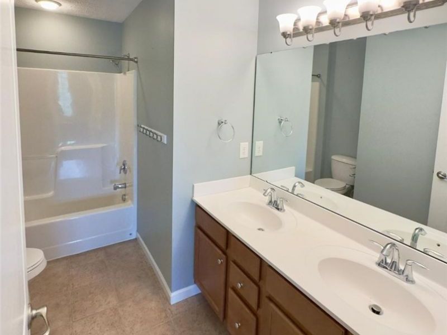
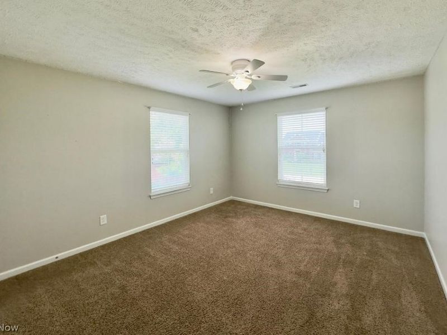
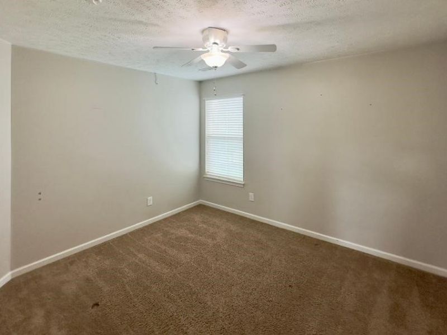
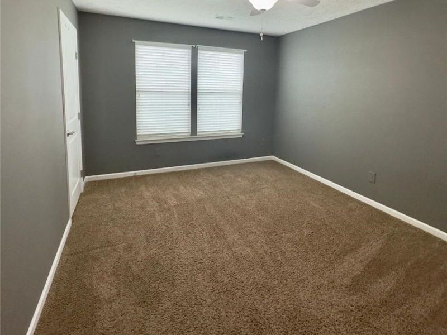
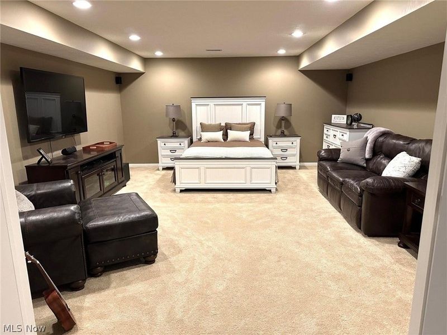
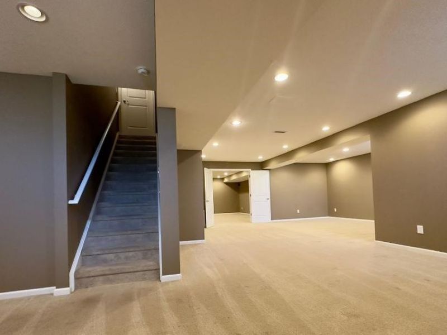
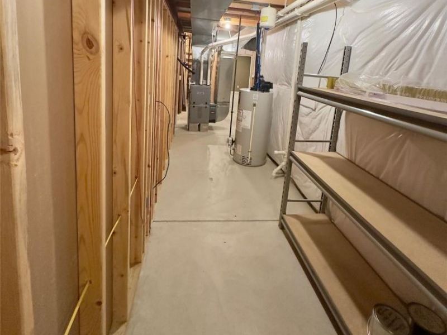
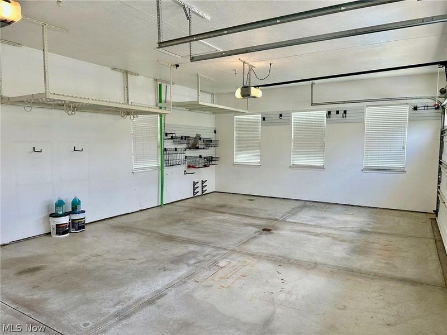
Welcome to this exceptional home in highly sought-after Palmer Village, offering over 4,073 square feet of beautifully finished living space, including a fully finished Basement. Thoughtfully designed with an open floor plan, this 4 bedroom, 2.5 bath residence combines elegance, comfort, and modern convenience. Step inside the impressive two-story foyer and discover a bright, inviting interior featuring durable laminate wood flooring and spacious living areas ideal for both everyday living and entertaining. The gourmet kitchen is a chef's dream, showcasing maple cabinetry, granite countertops, stainless steel appliances, double ovens, a gas cooktop, and an oversized center island perfect for gathering with family and friends. The sunlit morning room opens to a stunning outdoor retreat, while the spacious family room features a beautiful stone gas fireplace and expansive windows that fill the home with natural light. A formal dining room provides the perfect setting for family dinners and special occasions. Upstairs, you'll find four generously sized bedrooms, including a luxurious owner's suite with dual vanities, a soaking tub, and two large walk-in closets. The finished Basement is designed for entertainment, complete with a wired theater/media room, abundant storage, and additional flexible living space. Outside, enjoy your own private oasis featuring professional landscaping with uplighting, an oversized stamped concrete patio, pergola, natural gas hookup for an outdoor kitchen, irrigation system, and basketball area. Additional highlights include a whole-home 13kW generator, 50 gallon hot water tank, 3 car attached garage with hot and cold water, overhead storage racks, and an organized sports and tool storage system. A rare opportunity to own a meticulously maintained home with premium upgrades in one of Avon's most desirable communities with a Neighbhood Rating Score of 96%.
Property Features
Property Type: Residential - Single Family
Basement: Finished, Sump Pump
Basement: Yes
Cooling: Central Air, Ceiling Fan(s)
Days on Market: 15
Fireplaces: 1
Garage: 3 car attached
Heating: Forced Air, Fireplace(s)
Home Style: Colonial
Lot Size: 0.35 Acres
Roof Type: Asphalt
Stories: 2.0
Taxes: $9,294 / year
Year Built: 2013
Amenities
Ceiling Fan(s)
Chandelier
Crown Molding
Entrance Foyer
Granite Counters
High Ceilings
His and Hers Closets
Kitchen Island
Multiple Closets
Open Floorplan
Pantry
Recessed Lighting
Storage
Soaking Tub
Walk-In Closet(s)
Sprinkler/Irrigation
Feature Descriptions
Appliances: Built-In Oven, Cooktop, Dishwasher, Microwave
Exterior: Stone Veneer, Vinyl Siding
Fireplace: Family Room, Gas
HOA: Yes
HOA Fee: 450/ Annually
Laundry: Gas Dryer Hookup, Main Level, Laundry Room, Laundry Tub, Sink
Lot: Back Yard, Front Yard, Landscaped
Other Equipment: Generator
Parcel#: 04-00-022-103-084
Parking: Attached, Concrete, Garage
Patio/Porch: Front Porch, Patio
Security: Security System, Smoke Detector(s)
Sewer: Public Sewer
Water: Public
Window: Blinds, Double Pane Windows, Drapes
Room Sizes
Recreation: 35 x 28 Level - Lower
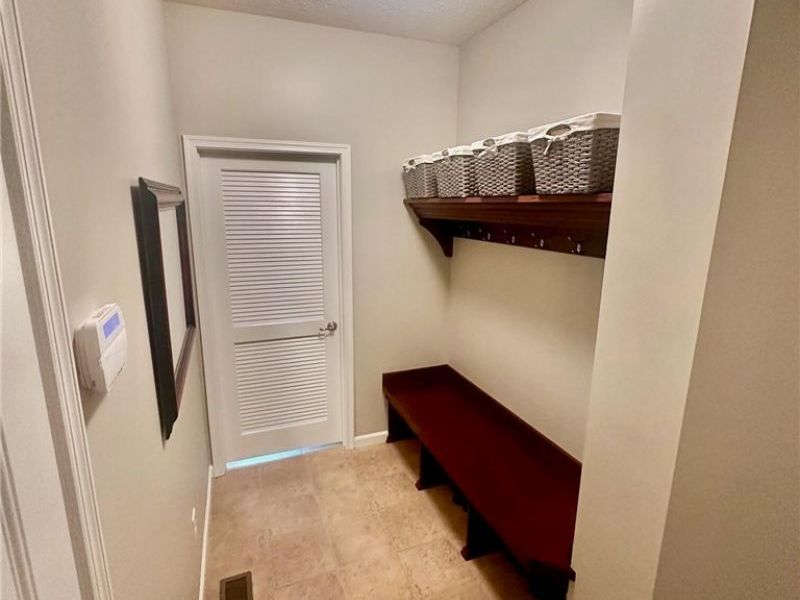
Mud Room: 10 x 5 Level - First
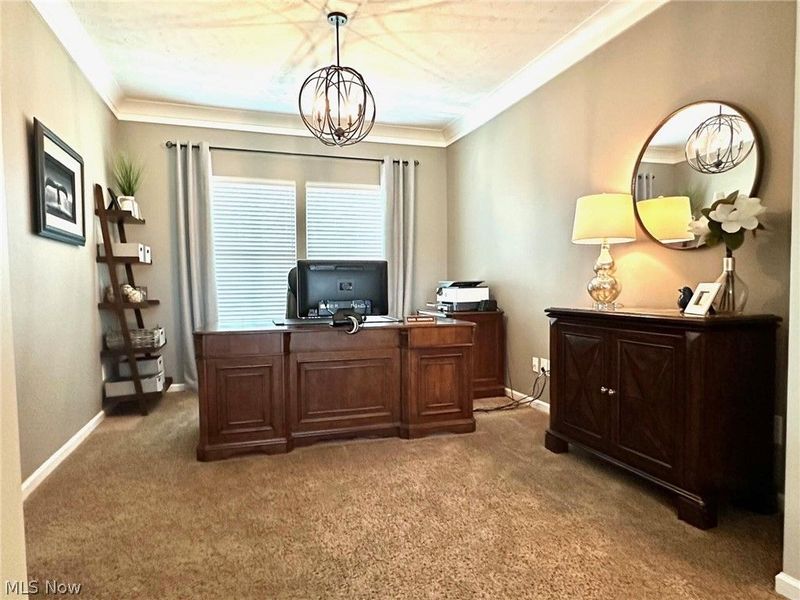
Sitting Room: 17 x 9 Level - First
Media Room: 17 x 9 Level - Lower
Laundry: 9 x 5 Level - First
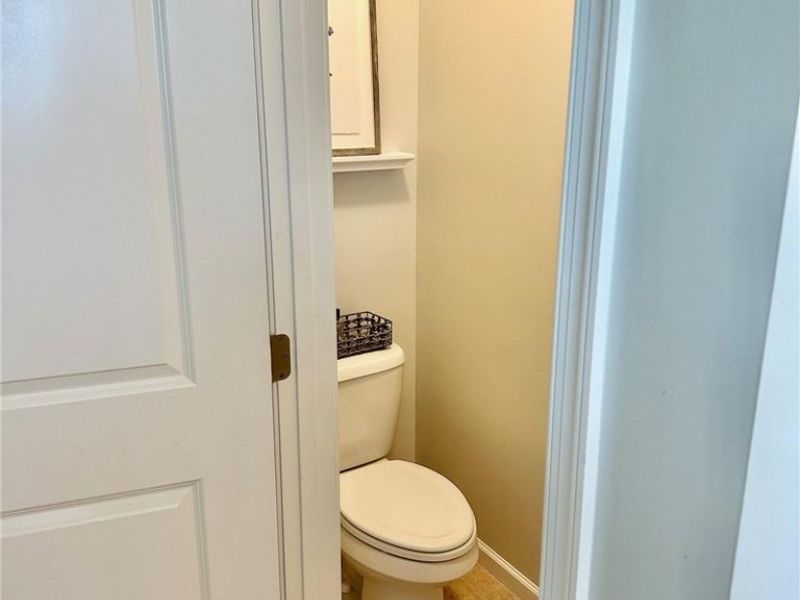
Primary Bathroom: 11 x 9 Level - Second
Bathroom: 11 x 7 Level - Second
Bedroom: 13 x 11 Level - Second
Bedroom: 13 x 11 Level - Second
Bedroom: 14 x 11 Level - Second
Primary Bedroom: 21 x 14 Level - Second
Dining Room: 13 x 10 Level - First
Kitchen: 18 x 13 Level - First
Family Room: 19 x 17 Level - First
Living Room: 15 x 12 Level - First
Local Schools
School District: Avon Local
Estimate Your Payment
Estimated Payment
$ 4,383.17 per month $3,414.74 Principal & Interest $774.50 Property Tax $193.93 Homeowner's InsuranceChange Payment Information
Print This Listingx
Select a format below, new window will open and will prompt you to print.





2556 Palmer Lane | MLS# 5215823
This single family home located at 2556 Palmer Lane, Avon, OH 44011 is currently listed for sale with an asking price of $664,900. This property was built in 2013 and has 4 bedrooms and 2 full and 1 partial baths with 4073 sq. ft. Palmer Lane is located in the Palmer Village Sub subdivision within the Avon Local school district. Search Palmer Village Sub real estate on www.kaszycarealestate.com today.