
4 beds
2 full baths
1 partial baths
4,352 sqft
Listed By
Agency Name: Kiko
Agency Contact: blocher@kikocompany.com, 330-495-3789
Shown By
Agent Name: Kaszyca Real Estate
Agent Phone: (330) 353-5206
Agency Title: Cutler Real Estate

TOUR THIS HOME
Choose a date and time to see 25601 Ridge Road, East Rochester, OH 44625.
I will get in touch with you shortly.

Property Description
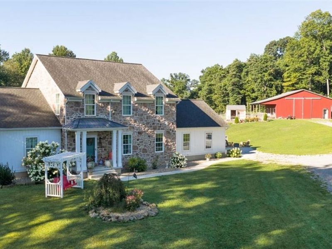
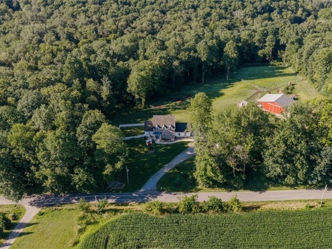
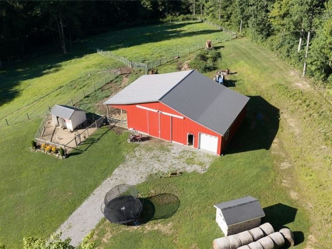
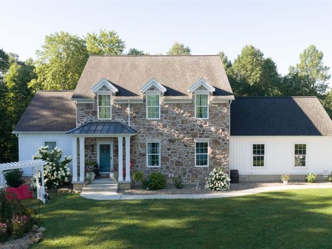
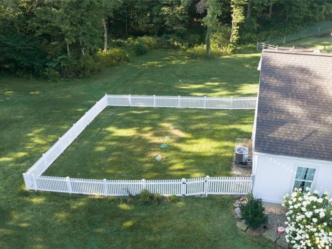
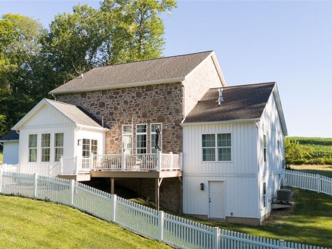
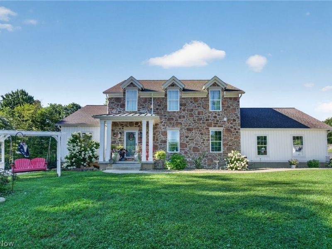
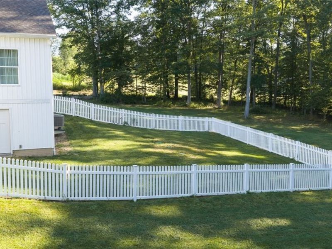
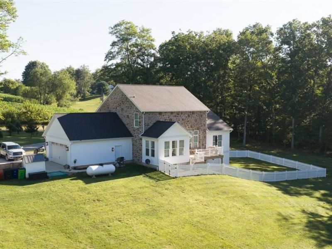
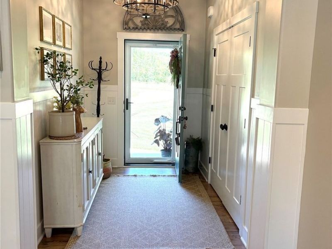
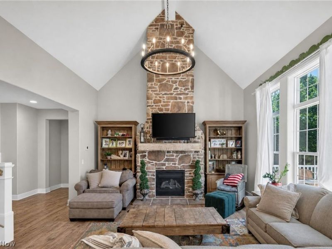

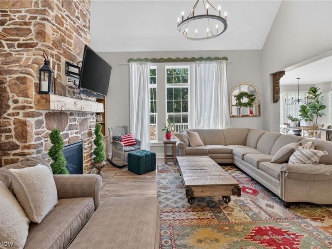
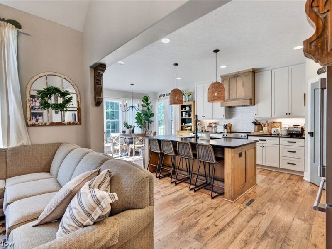
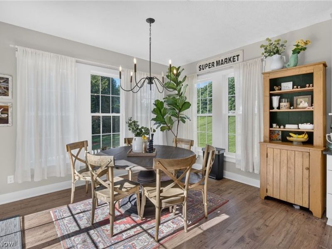
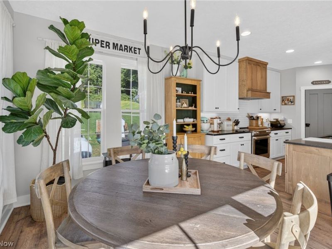
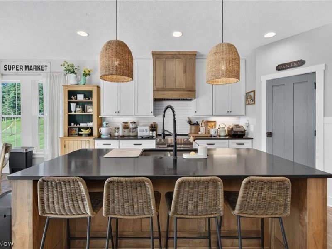
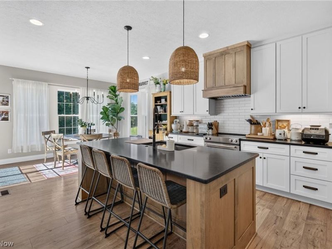
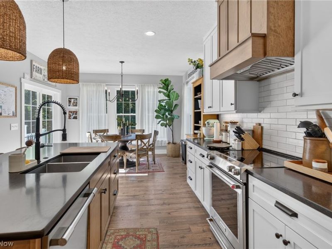
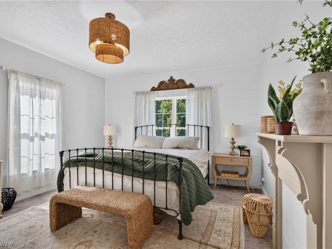
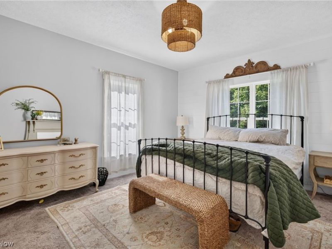
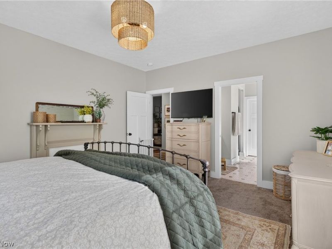
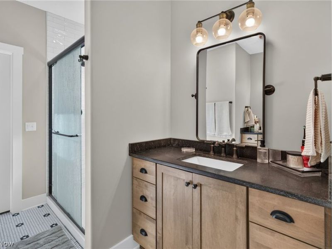
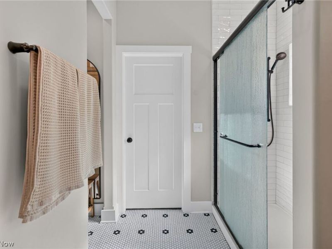
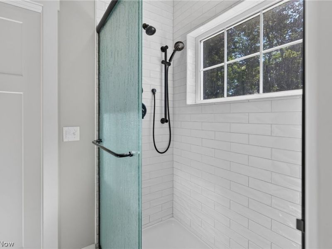
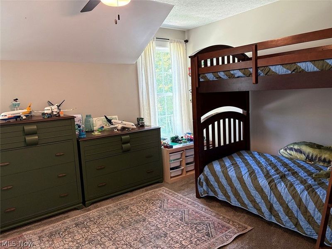
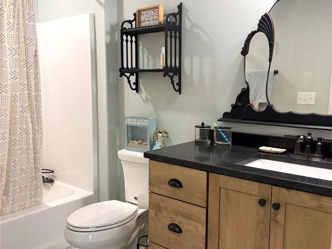
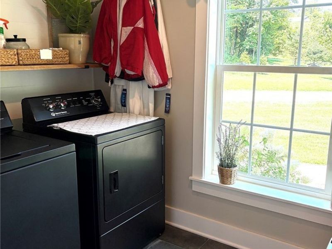
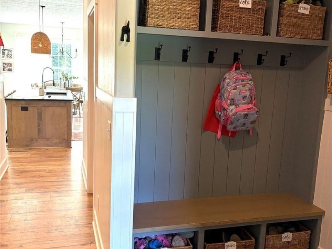
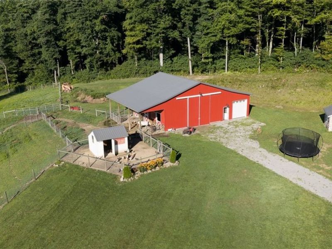
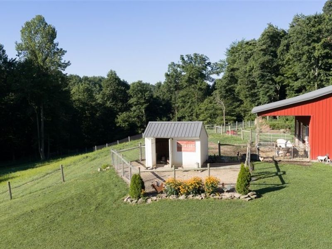
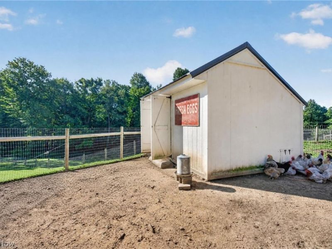
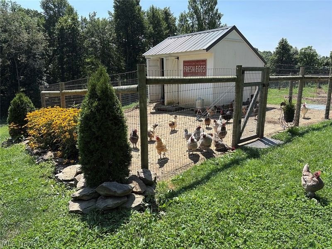
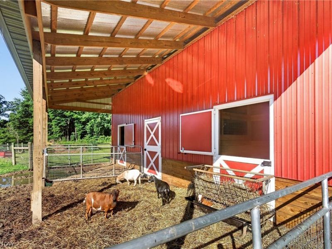
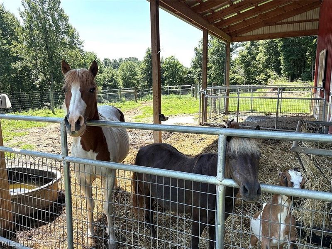
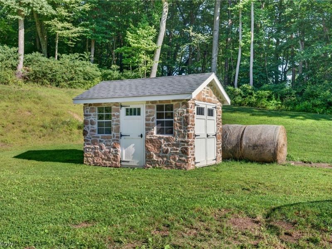
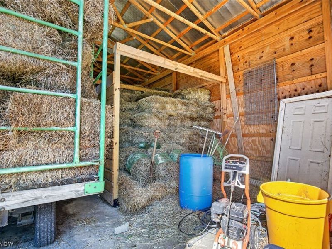
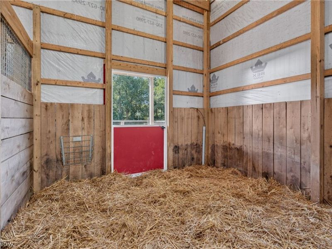
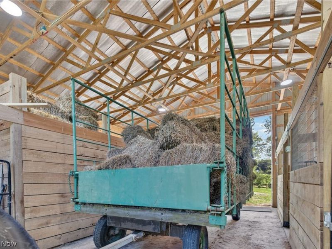
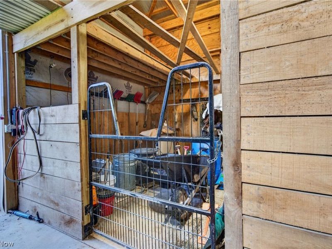
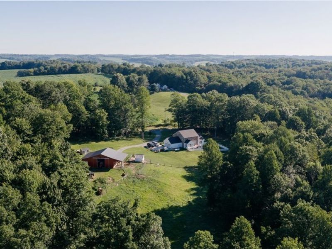
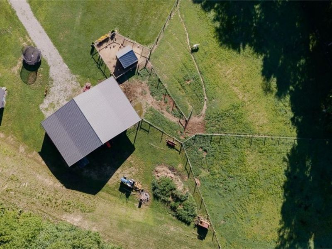
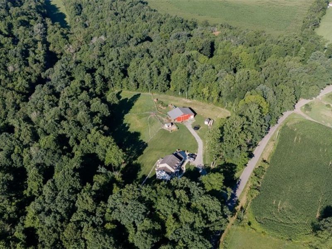
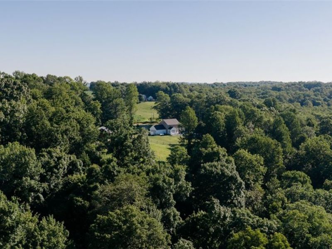
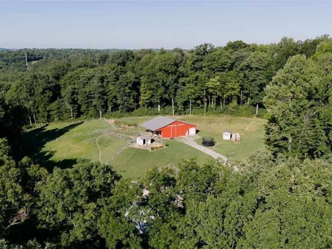
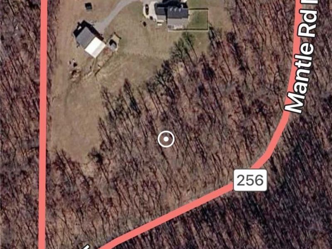
Modern country new build with an old-time feel. Custom-built quality home and barn. Wonderful quiet country setting back off the road with 7.995 acres having fenced pasture and woods. All built in 2021-2022. Builder - Old World Custom Homes. Exterior is Casa Di Sassi Stone- Country rubble white and white sand over grout. Home having 4,976 total Sq. Ft. of living area. New flooring installed in 2024 in kitchen, dining, family room, entry, and hallways is Mohawk Redwood Laminate. The garage entry and laundry room are tiled. Laundry room with utility sink. Primary bath with tile and double sinks, private toilet, walk-in closet. All solid surface countertops throughout the home. Maple cabinets throughout all of the baths, and baths have hexagon tile. Living room with large mantle and LP gas fireplace setting off this stunning open living space. Heating and cooling with a heat pump and LP gas backup. Kitchen walks out to a spacious Azek rear deck and fenced yard. The basement is plumbed for a bath. Modern pole barn 36' x 36' with additional covered lean-to 38' x 12' with concrete. Having double sliding doors for pull-through, four 12' x 12' stalls. Enclosed 12' x 36' shop with 2 overhead doors. Woven wire pasture fence with 2 divided pastures. Seller purchased a farm. Negotiable on possession.
Property Features
Property Type: Residential - Single Family
Basement: Yes
Basement: Full, Partially Finished, Walk-Out Access
Cooling: Heat Pump
Days on Market: 27
Fireplaces: 1
Garage: 2 car attached
Heating: Electric, Heat Pump
Home Style: Conventional
Lot Size: 7.95 Acres
Roof Type: Asphalt
Stories: 2.0
Taxes: $5,430 / year
Year Built: 2021
Amenities
Cathedral Ceiling(s)
Feature Descriptions
Appliances: Dishwasher, Range, Refrigerator
Fencing: Partial
Fireplace: Family Room, Propane
Lot: Farm, Pasture, Wooded
Parcel#: 02-0000161.002
Parking: Attached, Garage
Patio/Porch: Deck, Porch
Sewer: Septic Tank
View: Trees/Woods
Water: Well
Room Sizes
Library: 11 x 10 Level - First
Entry/ Foyer: 10 x 6 Level - First
Bedroom: 12 x 11 Level - Second
Bedroom: 15 x 11 Level - Second
Bedroom: 15 x 13 Level - Second
Primary Bedroom: 15 x 13 Level - First
Kitchen: 23 x 13 Level - First
Living Room: 17 x 15 Level - First
Local Schools
School District: Minerva Local
Estimate Your Payment
Estimated Payment
$ 4,778.41 per month $4,092.87 Principal & Interest $452.50 Property Tax $233.04 Homeowner's InsuranceChange Payment Information
Print This Listingx
Select a format below, new window will open and will prompt you to print.





25601 Ridge Road | MLS# 5233215
This single family home located at 25601 Ridge Road, East Rochester, OH 44625 is currently listed for sale with an asking price of $799,000. This property was built in 2021 and has 4 bedrooms and 2 full and 1 partial baths with 4352 sq. ft. Ridge Road is located within the Minerva Local school district. Search East Rochester real estate on www.kaszycarealestate.com today.