
A Cutler Real Estate Homefinder account is required to view this listing.
Listed By
Agency Name: Howard Hanna
Agency Contact: janfragapane@howardhanna.com, 440-552-7902
Shown By
Agent Name: Kaszyca Real Estate
Agent Phone: (330) 353-5206
Agency Title: Cutler Real Estate

TOUR THIS HOME
Choose a date and time to see 25713 Briarwood Court, Westlake, OH 44145.
I will get in touch with you shortly.

Property Description
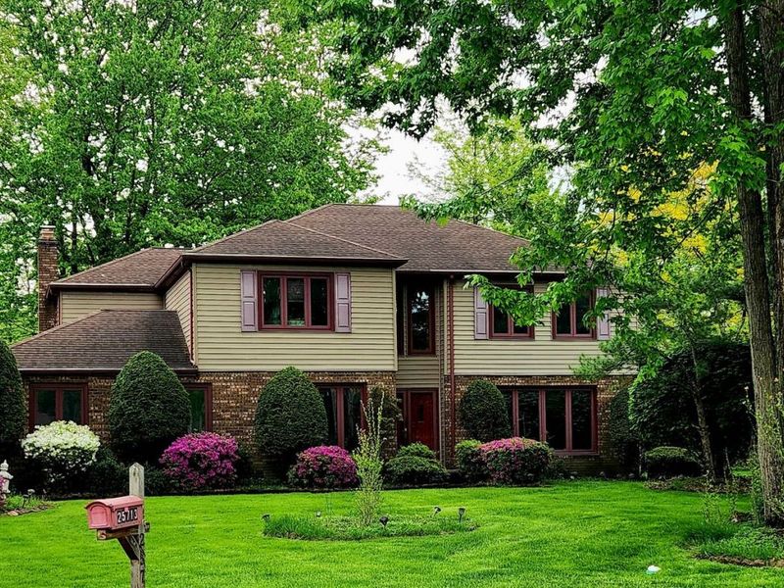
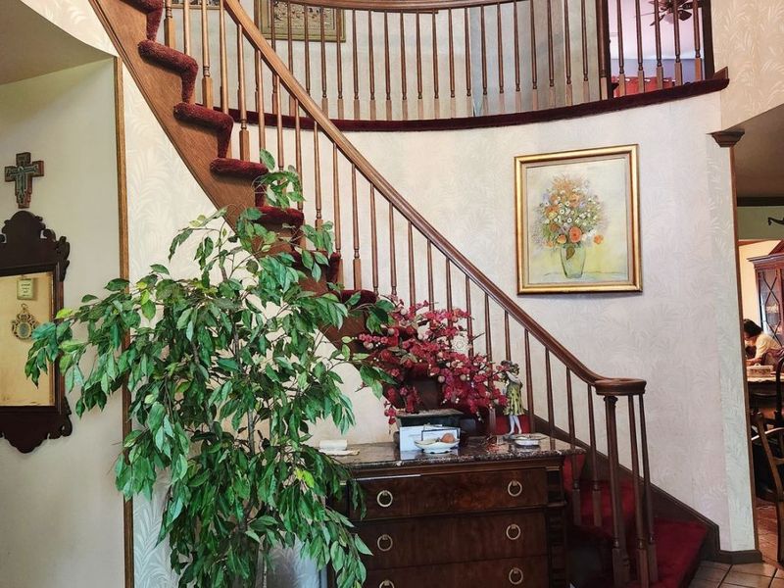
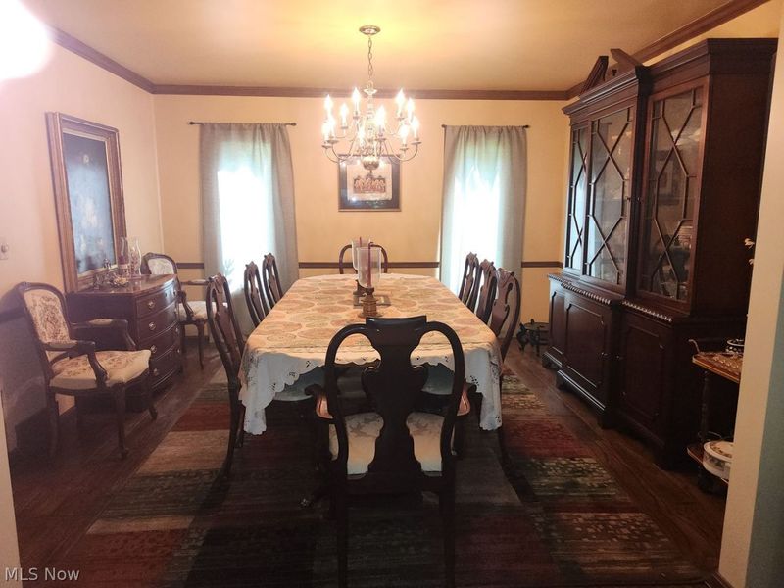
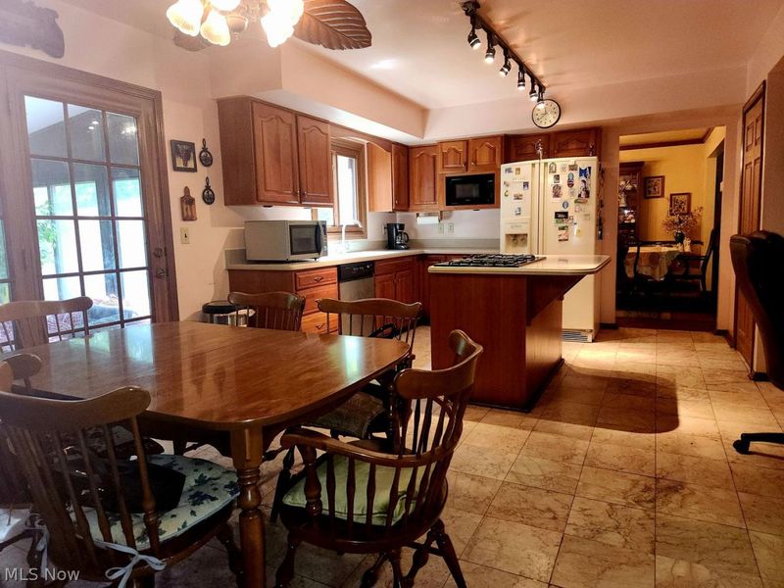
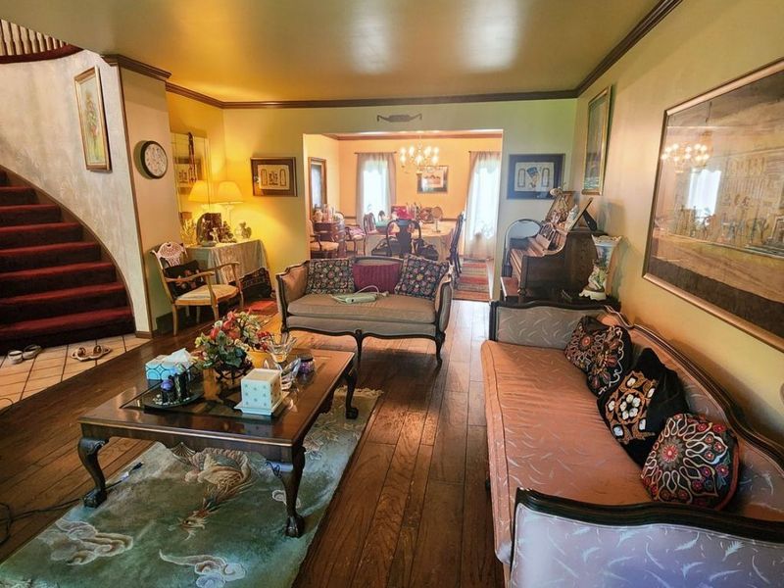
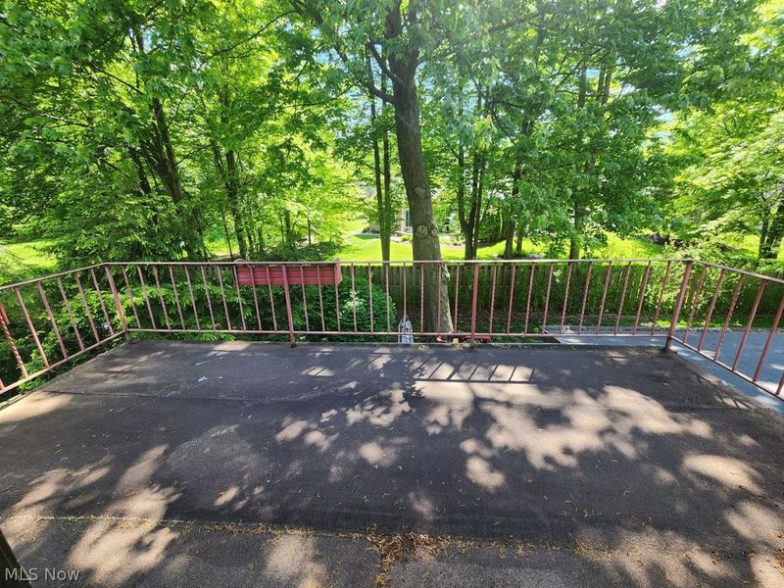
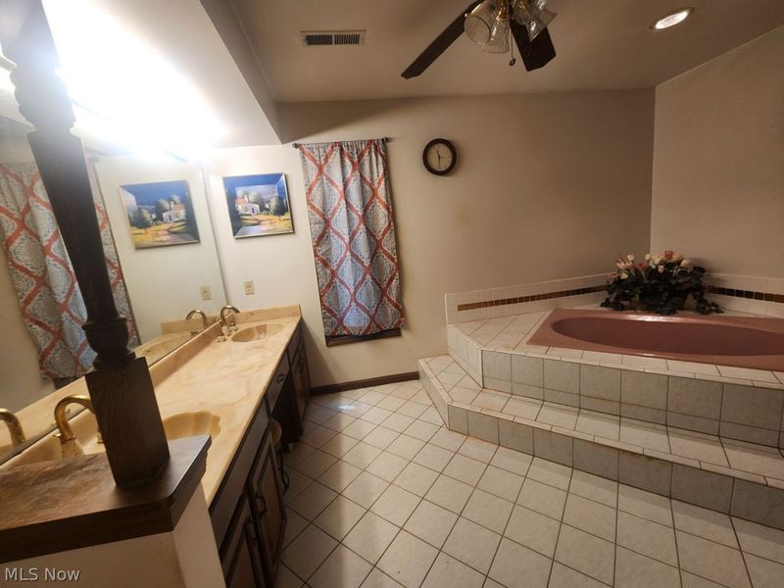
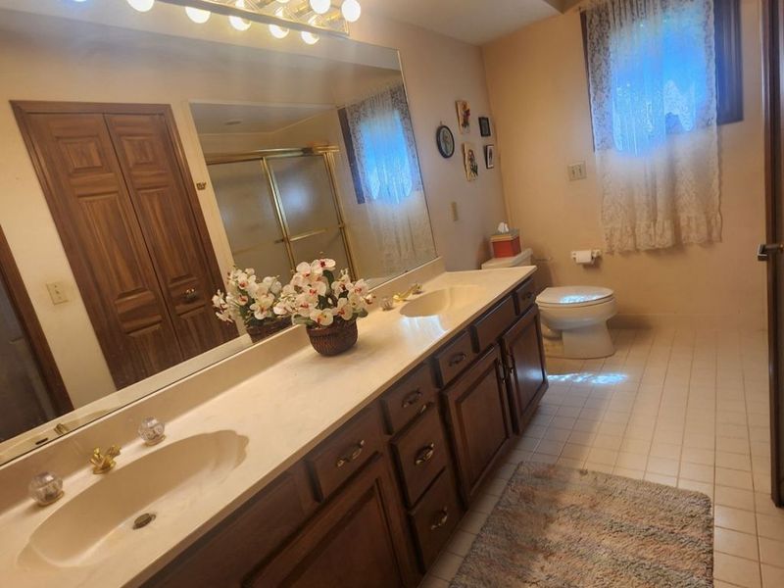
Welcome to this beautiful neighborhood and a well-loved 3,200-square-foot colonial, built in 1984 and still owned by its original owner. Step through the front door into a spacious two-story foyer featuring a graceful curved staircase. From there, you'll find the formal living and dining rooms, both accented with hardwood flooring, as well as a convenient den or home office just off the entry. The cherry kitchen offers built-in appliances, Corian countertops, an island with a gas cooktop, a breakfast bar, and a pantry. The adjoining family room includes hardwood floors, a stone wood-burning fireplace, a wet bar, and charming beamed ceilings. A guest bath and laundry room lead to the side-load 2.5-car garage. Upstairs, the primary suite features a generous bedroom, walk-in closet, and a large bath with a soaking tub, separate shower, and double-sink vanity. Double French doors open to a private balcony overlooking the wooded backyard. Three additional spacious bedrooms and a full bath complete the second floor. The finished lower level includes a family room and an additional bedroom, offering flexible living space. The home does need? TLC, and the roof is approximately 10 years old.
Property Features
Property Type: Residential - Single Family
Basement: Yes
Basement: Full, Finished
Cooling: Central Air
Days on Market: 3
Fireplaces: 1
Garage: 2 car attached
Heating: Forced Air
Home Style: Colonial
Lot Size: 0.34 Acres
Roof Type: Asphalt
Stories: 2.0
Taxes: $6,706 / year
Year Built: 1984
Amenities
Breakfast Bar
Ceiling Fan(s)
Chandelier
Double Vanity
Entrance Foyer
Eat-in Kitchen
Kitchen Island
Pantry
Soaking Tub
Bar
Walk-In Closet(s)
Other
Feature Descriptions
Appliances: Built-In Oven, Cooktop, Dryer, Dishwasher, Disposal, Microwave, Refrigerator, Washer
Exterior: Vinyl Siding
HOA: Yes
HOA Fee: 70/ Annually
Laundry: Main Level
Lot: Cul-De-Sac, Few Trees
Parcel#: 215-17-051
Parking: Attached, Garage, Garage Door Opener
Patio/Porch: Enclosed, Patio, Porch
Sewer: Public Sewer
Water: Public
Local Schools
School District: Westlake City
Estimate Your Payment
Estimated Payment
$ 2,919.75 per month $2,234.04 Principal & Interest $558.83 Property Tax $126.88 Homeowner's InsuranceChange Payment Information
Print This Listingx
Select a format below, new window will open and will prompt you to print.





25713 Briarwood Court | MLS# 5217186
This single family home located at 25713 Briarwood Court, Westlake, OH 44145 is currently listed for sale with an asking price of $435,000. This property was built in 1984 and has 4 bedrooms and 2 full and 1 partial baths with 3932 sq. ft. Briarwood Court is located in the ROSEWOOD EST SUBD #2 subdivision within the Westlake City school district. Search ROSEWOOD EST SUBD #2 real estate on www.kaszycarealestate.com today.