
A Cutler Real Estate Homefinder account is required to view this listing.
Listed By
Agency Name: Howard Hanna
Agency Contact: bethvecchio@howardhanna.com, 216-316-8337
Shown By
Agent Name: Kaszyca Real Estate
Agent Phone: (330) 353-5206
Agency Title: Cutler Real Estate

TOUR THIS HOME
Choose a date and time to see 25745 Briarwood Court, Westlake, OH 44145.
I will get in touch with you shortly.

Property Description
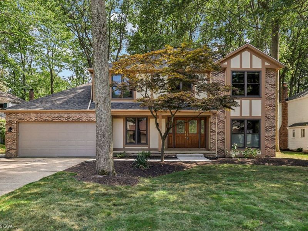
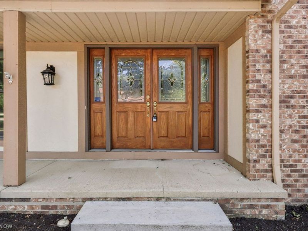
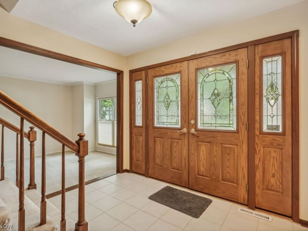
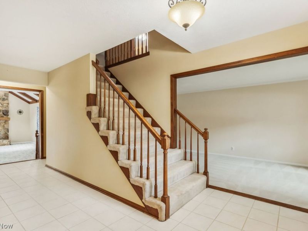
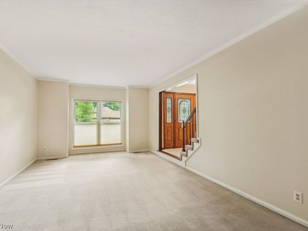
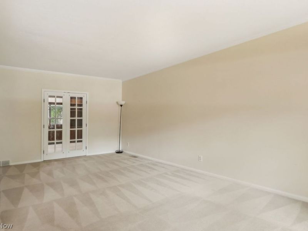
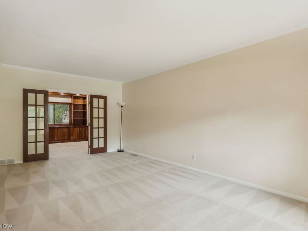
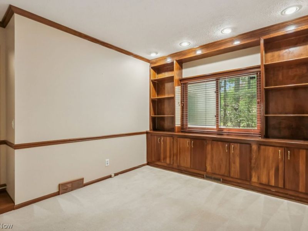
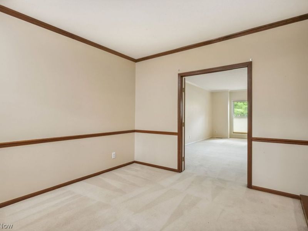
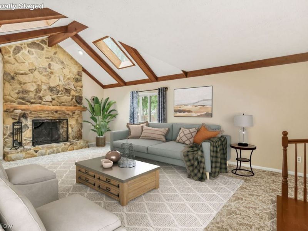
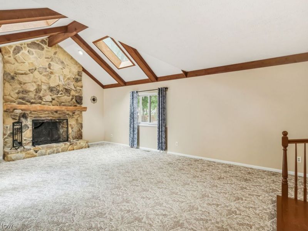
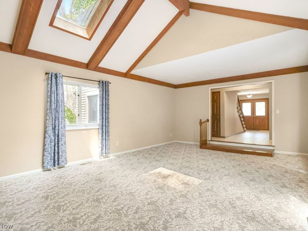
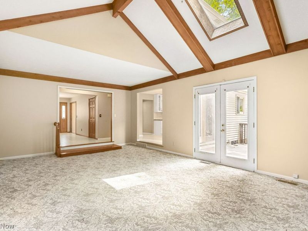
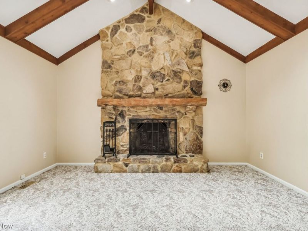
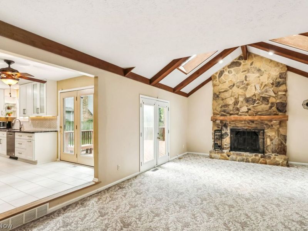
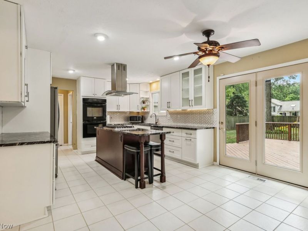
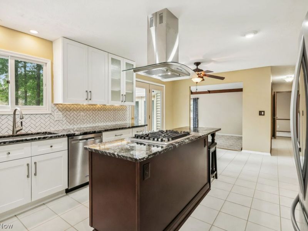
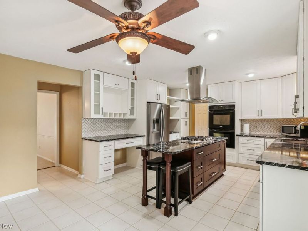
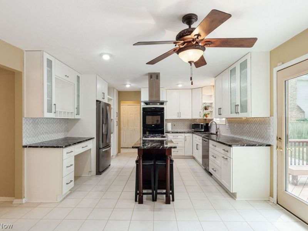
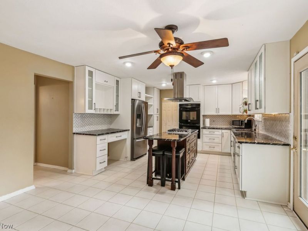
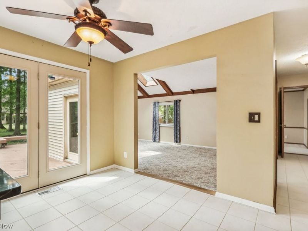
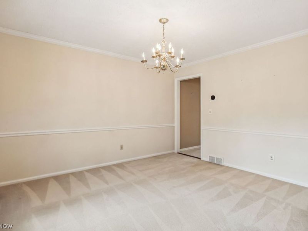
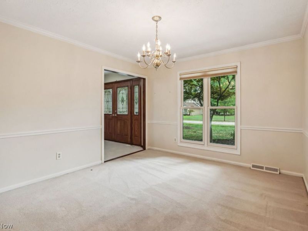
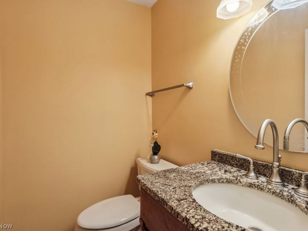
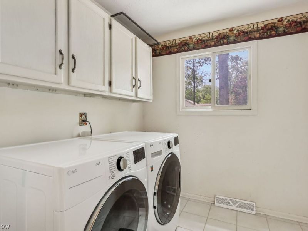
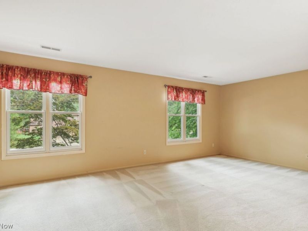
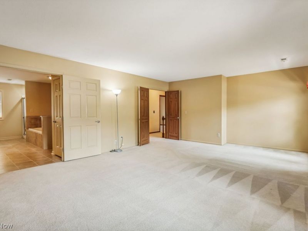
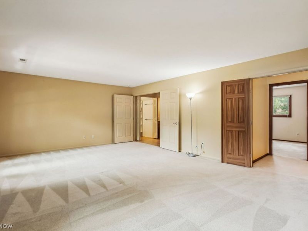
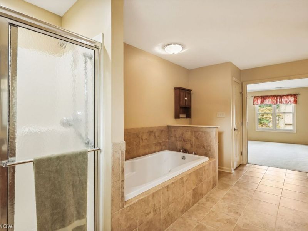
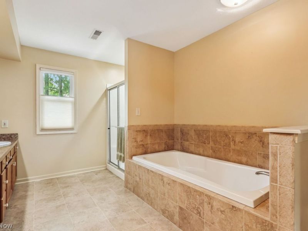
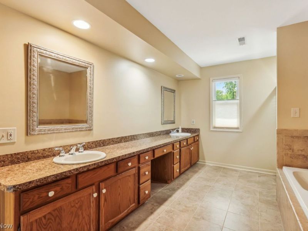
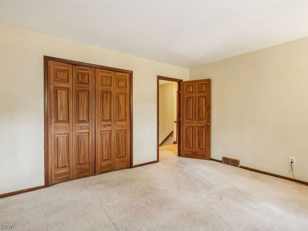
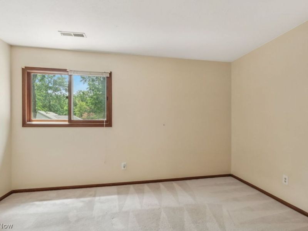
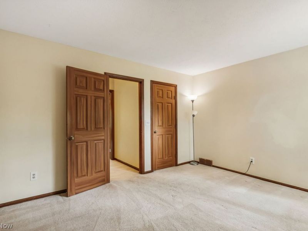
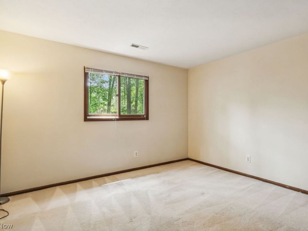
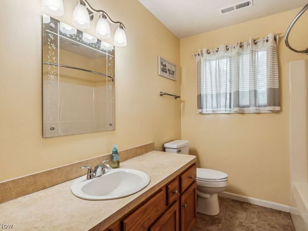
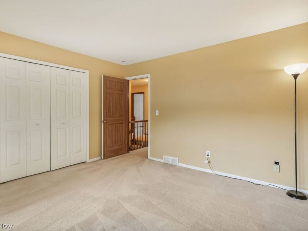
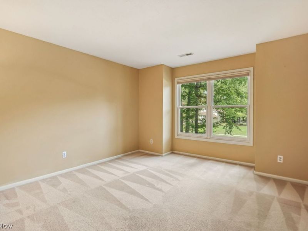
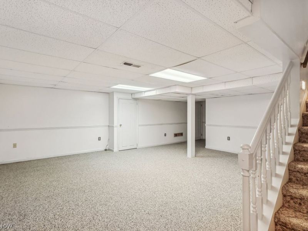
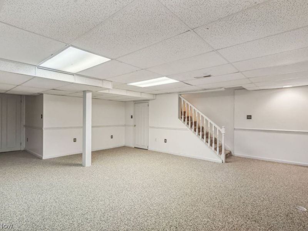
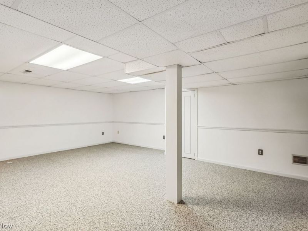
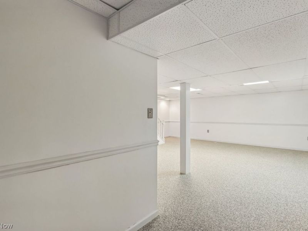
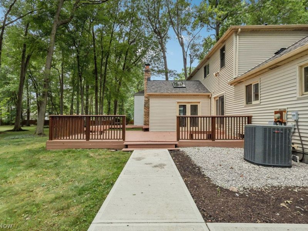
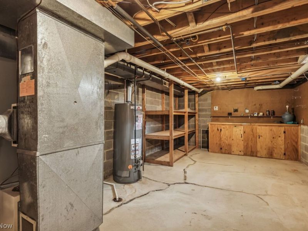
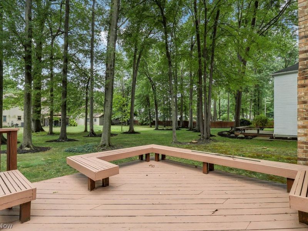
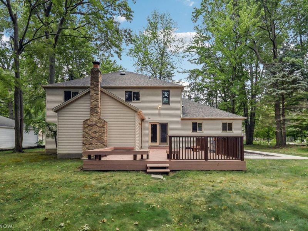
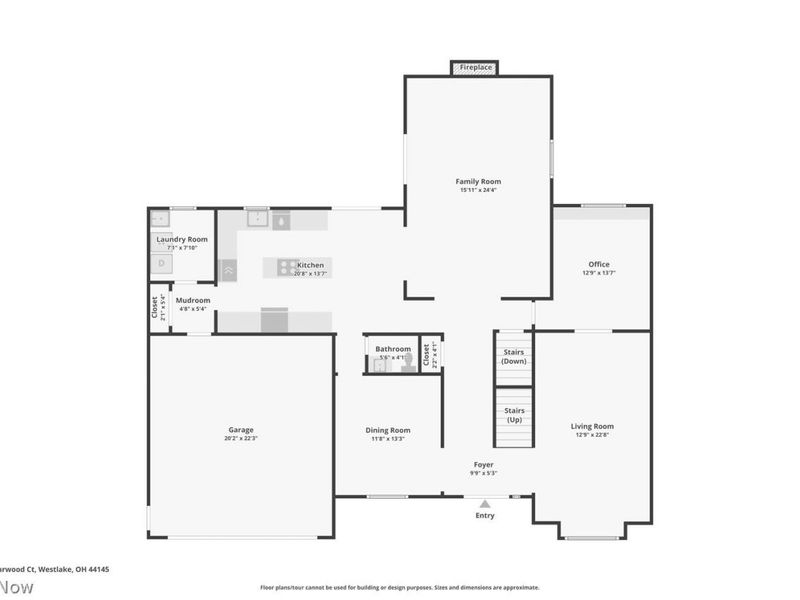
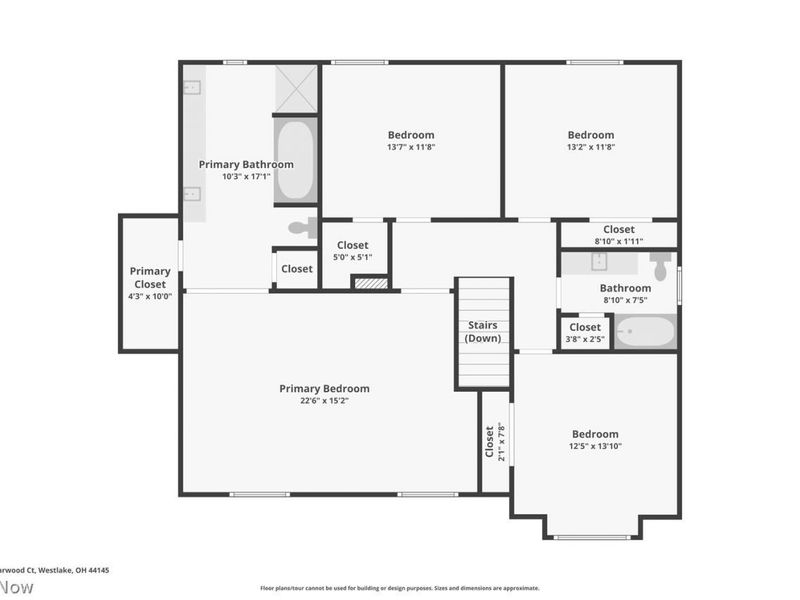
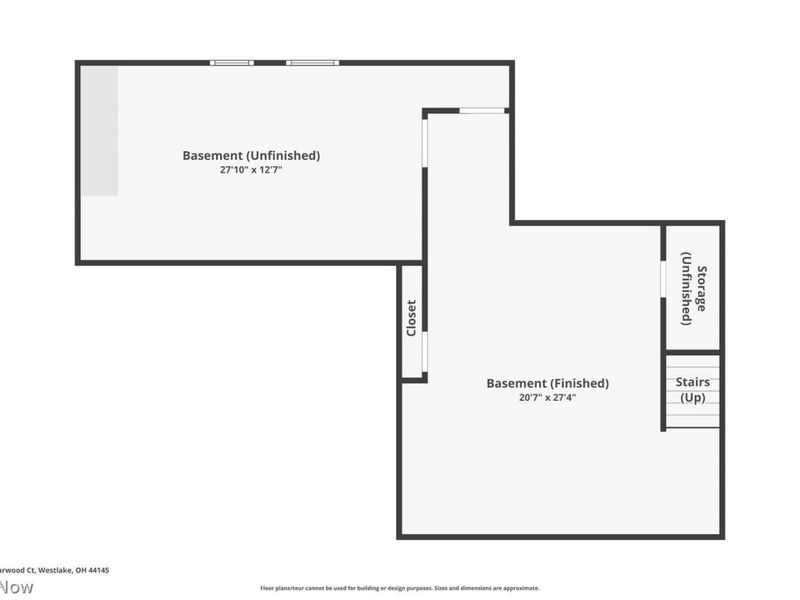
Now offered at a newly reduced price, this spacious Colonial presents an exceptional value per square foot in Westlake's desirable Woodpath neighborhood. Located on a quiet, low-traffic cul-de-sac, the home offers a generous floor plan, a private backyard with mature trees, and an excellent opportunity to personalize a solid home in a wonderful neighborhood. The main level features a spacious living room, a separate dining room, and an updated kitchen completed in 2021. The kitchen offers abundant cabinetry, generous counter space, countertop seating, and an open connection to the family room, making it a functional space for everyday living and entertaining. The family room features a vaulted ceiling, skylights, and a striking stone fireplace, while French doors open to a spacious deck overlooking the backyard. A private first-floor office with French doors provides a comfortable space for working remotely, reading, or relaxing. The first-floor laundry is a dedicated room rather than a pass-through from the garage, providing added convenience and functionality. Upstairs, the expansive primary suite includes a walk-in closet and private ensuite bath. The lower level offers a spacious recreation room with Nature Stone flooring, along with a large workshop and plenty of storage space. Major improvements include the updated kitchen in 2021, hot water tank in 2022, and new roof and vinyl siding in 2024. With its newly reduced price, outstanding price per square foot, spacious layout, and desirable Westlake location, this home offers tremendous potential and value for its next owner. A home warranty is included, and a copy of the home inspection report, attic mold mitigation documentation with after photos, and receipts for completed repairs are available in the MLS supplements.
Property Features
Property Type: Residential - Single Family
Basement: Yes
Basement: Partial, Sump Pump
Cooling: Central Air
Days on Market: 75
Fireplaces: 1
Garage: 2 car attached
Heating: Forced Air
Home Style: Colonial
Lot Size: 0.34 Acres
Roof Type: Asphalt, Fiberglass
Stories: 2.0
Taxes: $7,016 / year
Year Built: 1984
Amenities
Beamed Ceilings
Bookcases
Ceiling Fan(s)
Chandelier
Crown Molding
Cathedral Ceiling(s)
Double Vanity
Entrance Foyer
Granite Counters
High Speed Internet
Kitchen Island
Recessed Lighting
Storage
Soaking Tub
Natural Woodwork
Walk-In Closet(s)
Feature Descriptions
Appliances: Built-In Oven, Dryer, Dishwasher, Disposal, Range, Refrigerator, Washer
Community Features: Suburban
Exterior: Vinyl Siding
Fireplace: Family Room, Wood Burning
HOA: Yes
HOA Fee: 60/ Annually
Laundry: Washer Hookup, In Hall, Main Level, Laundry Room
Lot: Back Yard, Cul-De-Sac, Flat, Front Yard, Level, Many Trees
Parcel#: 215-17-047
Parking: Attached, Garage
Patio/Porch: Deck
Security: Smoke Detector(s)
Sewer: Public Sewer
Water: Public
Window: Window Coverings, Wood Frames
Local Schools
School District: Westlake City
Estimate Your Payment
Estimated Payment
$ 3,286.33 per month $2,556.12 Principal & Interest $584.67 Property Tax $145.54 Homeowner's InsuranceChange Payment Information
Print This Listingx
Select a format below, new window will open and will prompt you to print.





25745 Briarwood Court | MLS# 5216345
This single family home located at 25745 Briarwood Court, Westlake, OH 44145 is currently listed for sale with an asking price of $499,000. This property was built in 1984 and has 4 bedrooms and 2 full and 1 partial baths with 3759 sq. ft. Briarwood Court is located in the ROSEWOOD EST SUBD #2 subdivision within the Westlake City school district. Search ROSEWOOD EST SUBD #2 real estate on www.kaszycarealestate.com today.