
Listed By
Agency Name: EXP Realty, LLC.
Agency Contact: willpenney2982@gmail.com, 330-760-2866
Shown By
Agent Name: Kaszyca Real Estate
Agent Phone: (330) 353-5206
Agency Title: Cutler Real Estate

TOUR THIS HOME
Choose a date and time to see 2585 25th Street, Cuyahoga Falls, OH 44223.
I will get in touch with you shortly.

Property Description
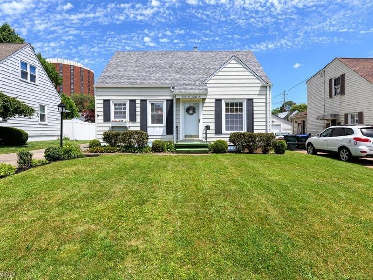
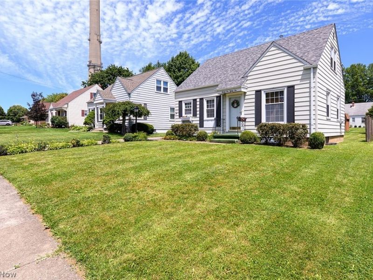
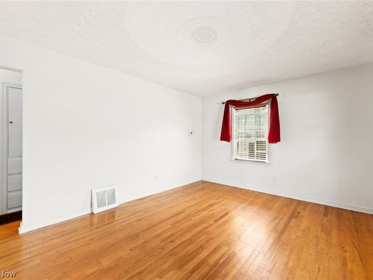
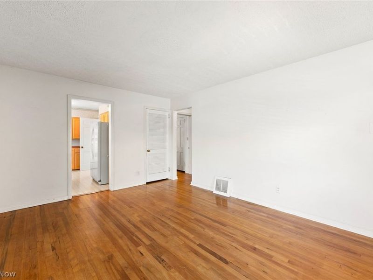
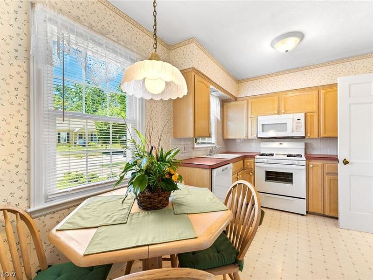
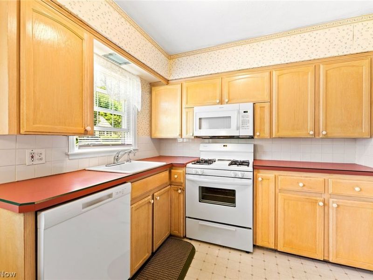
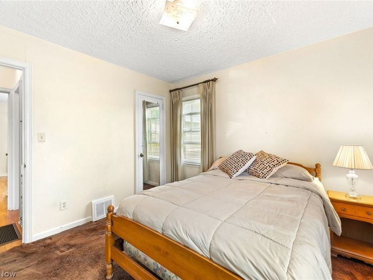
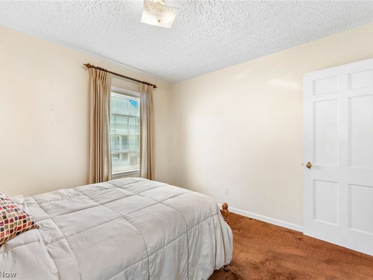
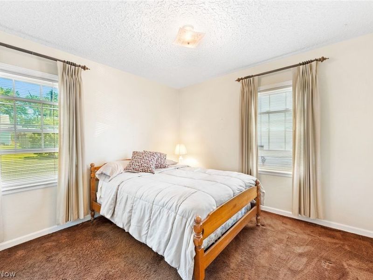
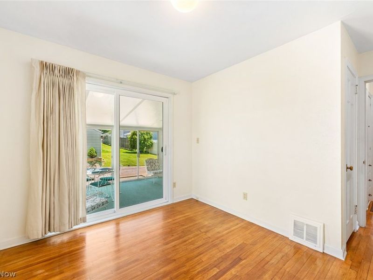
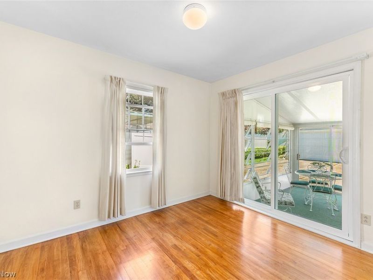
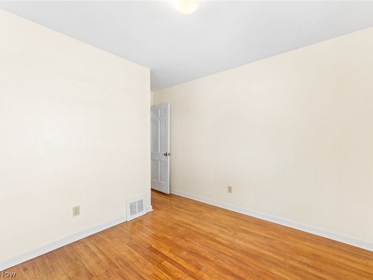
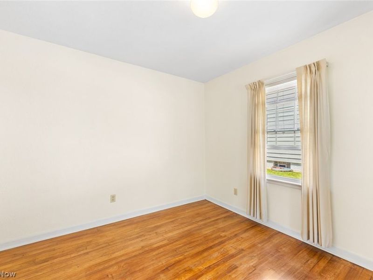
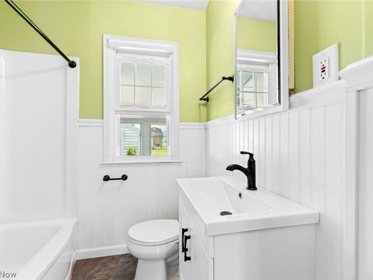
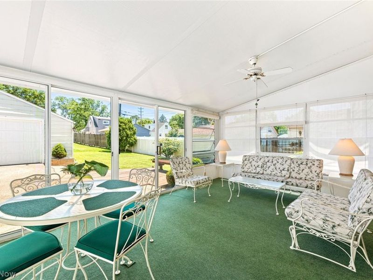
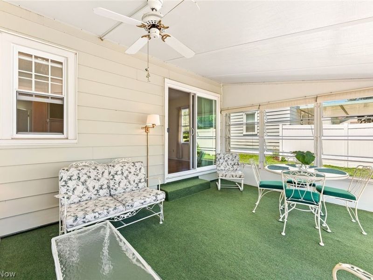
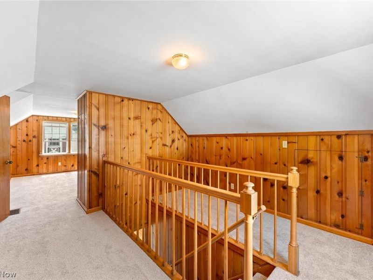
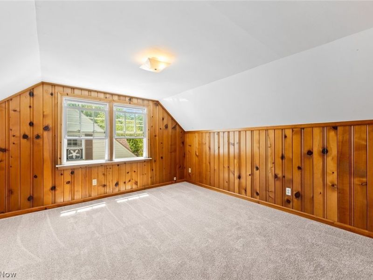
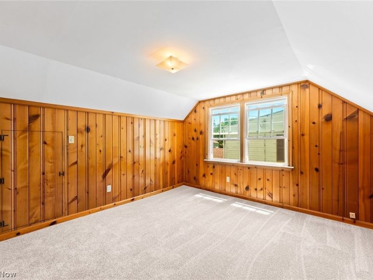
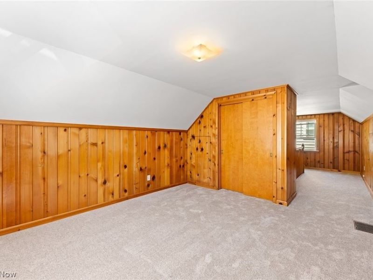
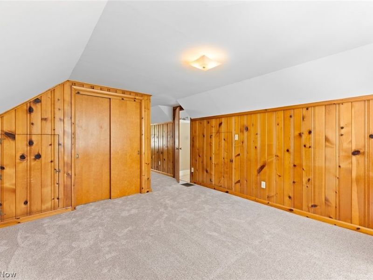
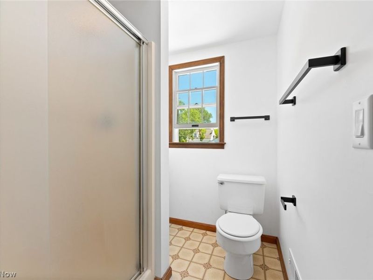
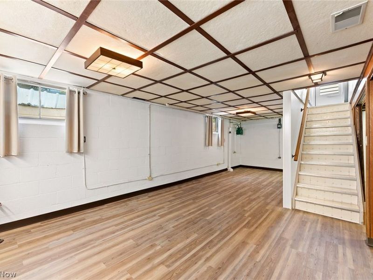
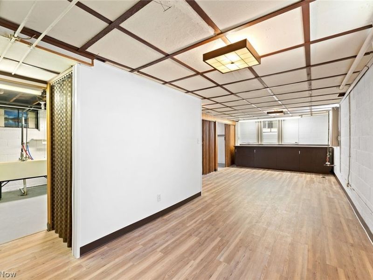
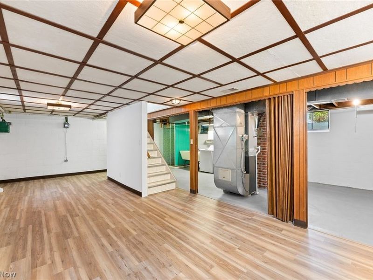
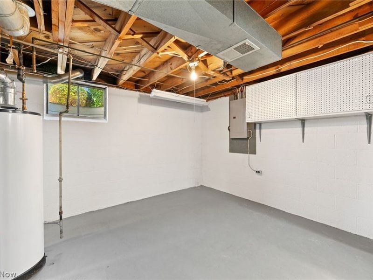
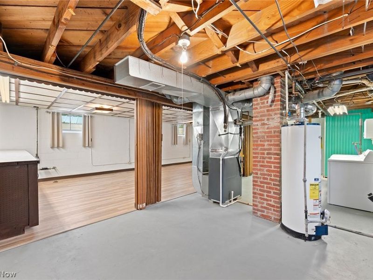
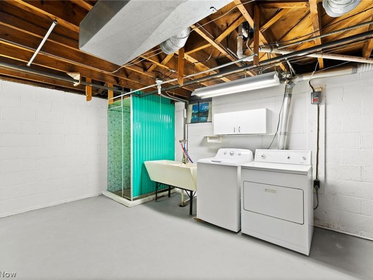
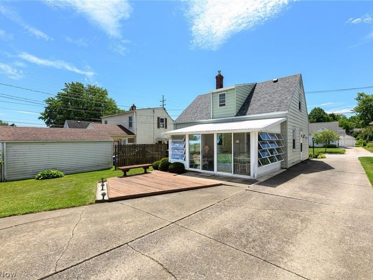
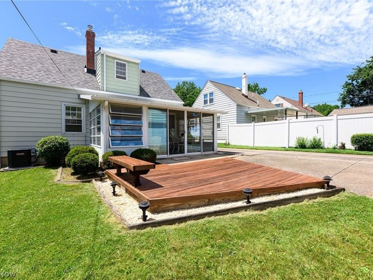
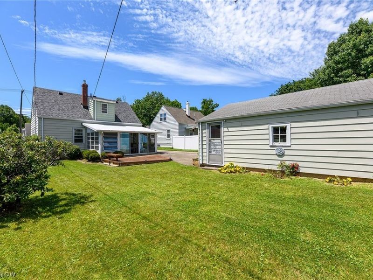
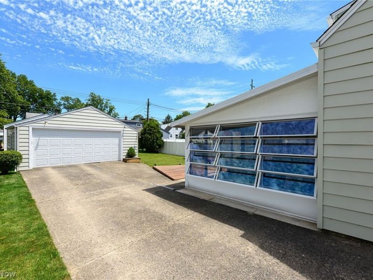
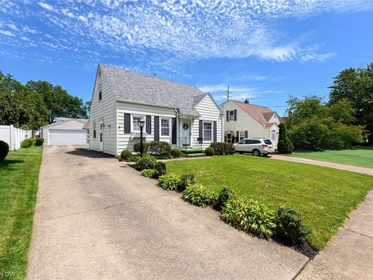
This one won't last!! 3 bedroom cape on dead end street! Huge 2+ car garage! Second floor updated full bathroom! Screened sunroom! Move in condition! The main floor features two bedrooms and an updated full bathroom. Upstairs, you'll find a huge third bedroom with brand-new carpet installed in June 2026, offering flexibility for a primary bedroom, guest room, or home office. The lower level adds even more living space with a freshly updated rec room featuring new flooring installed in 2026, along with plenty of storage. Outside you have a wonderful deck and a big back yard. This home has been loved by the same owner for decades, and there are numerous updates that make this home an easy choice. The main bathroom was renovated in 2023, the upstairs bathroom was updated in 2026, a new garage door and opener were installed in 2025, the sliding glass door in the rear room was replaced in 2022, and a new side storm door was added in 2026. The furnace was replaced in 2013, central air was installed in 2025, the house roof was replaced in June of 2026, and a home warranty is included for added peace of mind.
Property Features
Property Type: Residential - Single Family
Basement: Yes
Basement: Full, Partially Finished
Cooling: Central Air
Days on Market: 2
Garage: 2
Heating: Forced Air, Gas
Home Style: Cape Cod
Lot Size: 0.14 Acres
Roof Type: Fiberglass, Shingle
Stories: 2.0
Taxes: $2,840 / year
Year Built: 1948
Feature Descriptions
Appliances: Dryer, Dishwasher, Range, Refrigerator, Washer
Exterior: Aluminum Siding
Fencing: None
Fireplace: None
Laundry: In Basement
Parcel#: 0209772
Parking: Driveway, Detached, Garage
Patio/Porch: Enclosed, Patio, Porch, Screened
Sewer: Public Sewer
Water: Public
Window: Double Pane Windows
Room Sizes
Bathroom: N D x N D Level - Second
Sunroom: 12 x 17 Level - First
Bonus Room: 8 x 29 Level - Basement
Bathroom: 6 x 8 Level - First
Bedroom: 30 x 12 Level - Second
Bedroom: 11 x 10 Level - First
Bedroom: 11 x 10 Level - First
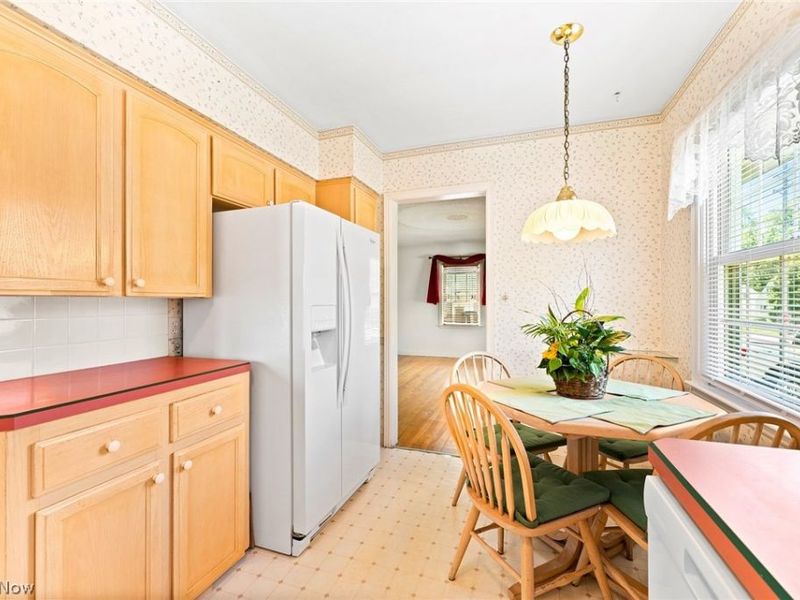
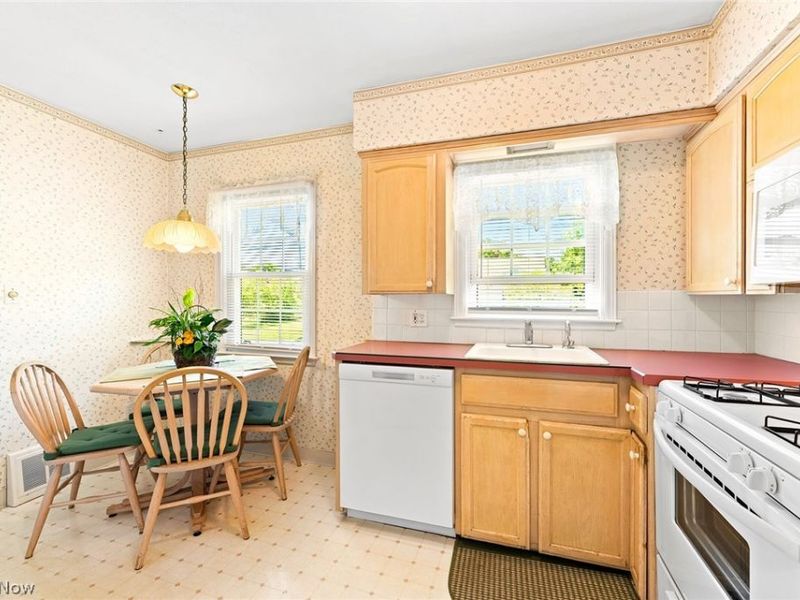
Kitchen: 13 x 9 Level - First
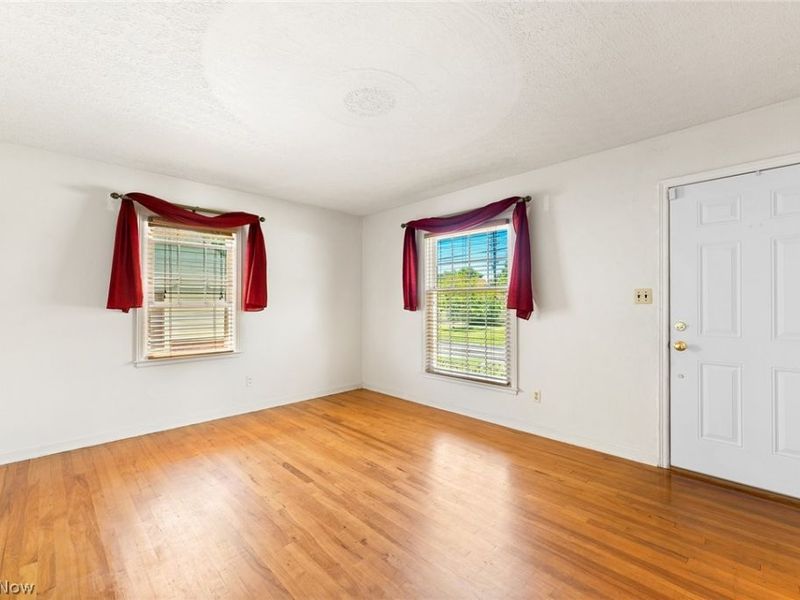
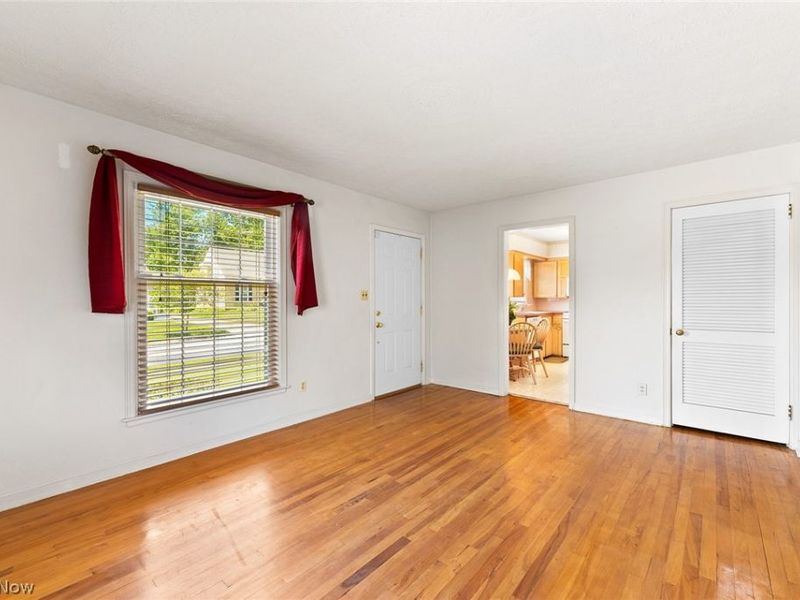
Living Room: 15 x 12 Level - First
Local Schools
School District: Cuyahoga Falls City
Estimate Your Payment
Estimated Payment
$ 1,315.90 per month $1,021.24 Principal & Interest $236.67 Property Tax $58.00 Homeowner's InsuranceChange Payment Information
Print This Listingx
Select a format below, new window will open and will prompt you to print.





2585 25th Street | MLS# 5221926
This single family home located at 2585 25th Street, Cuyahoga Falls, OH 44223 is currently listed for sale with an asking price of $198,850. This property was built in 1948 and has 3 bedrooms and 2 full baths with 1188 sq. ft. 25th Street is located in the Buena Vista Villas subdivision within the Cuyahoga Falls City school district. Search Buena Vista Villas real estate on www.kaszycarealestate.com today.