
Listed By
Agency Name: Keller Williams Greater Metropolitan
Agency Contact: lisa@lisasiskoteam.com, 440-796-8043
Shown By
Agent Name: Kaszyca Real Estate
Agent Phone: (330) 353-5206
Agency Title: Cutler Real Estate

TOUR THIS HOME
Choose a date and time to see 2596 Dodd Road, Willoughby Hills, OH 44094.
I will get in touch with you shortly.

Property Description
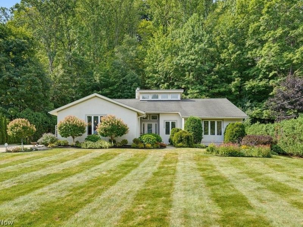
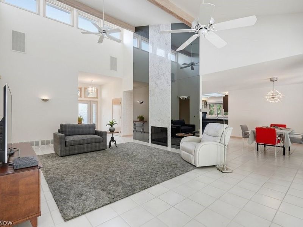
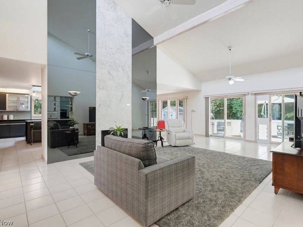
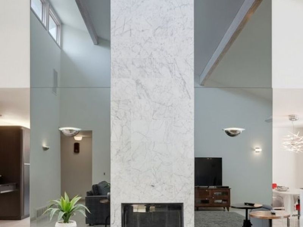
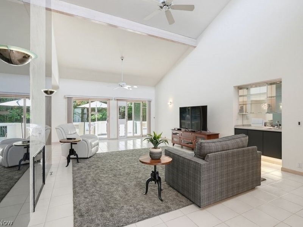
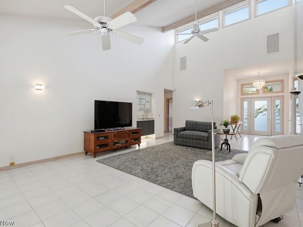
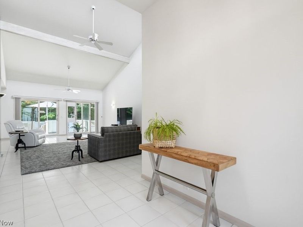
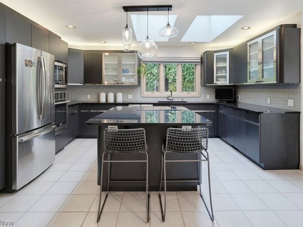
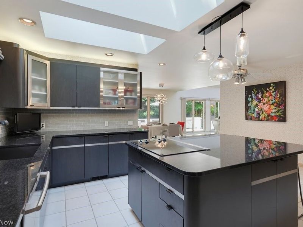
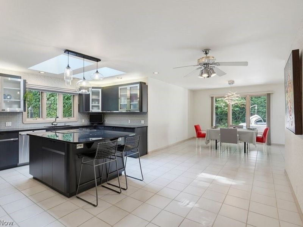
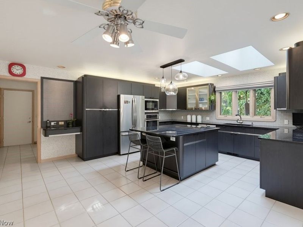
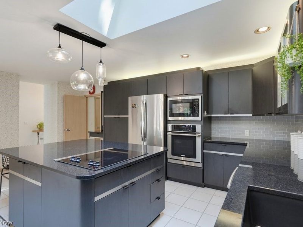
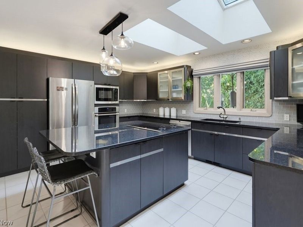
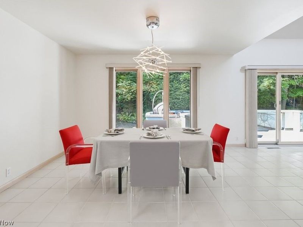
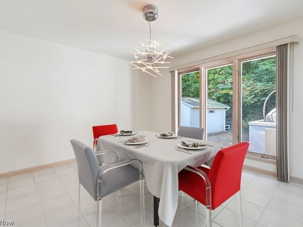
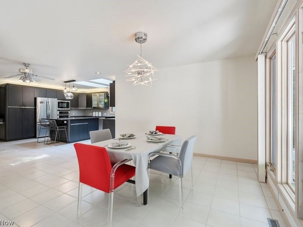
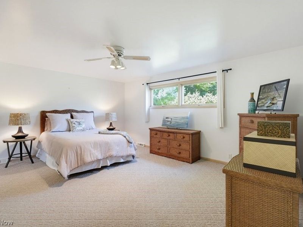
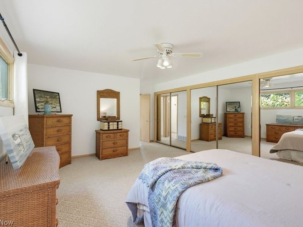
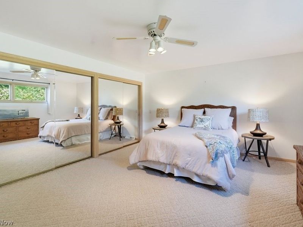
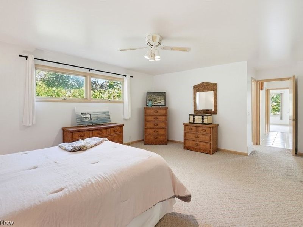
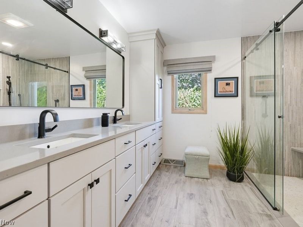
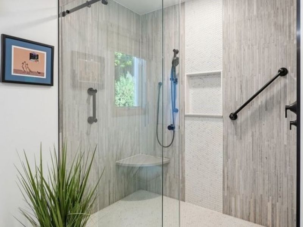
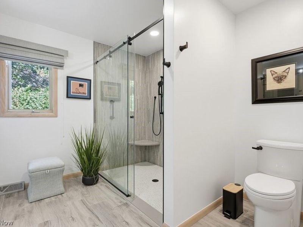
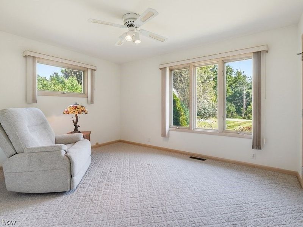
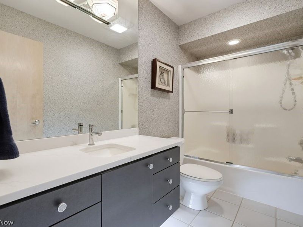
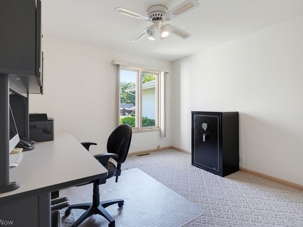
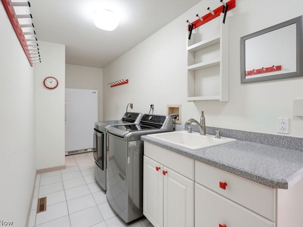
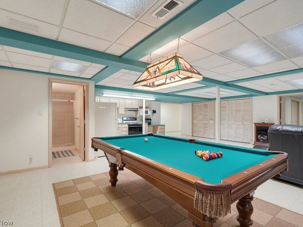
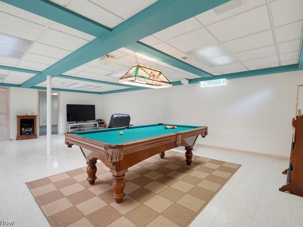
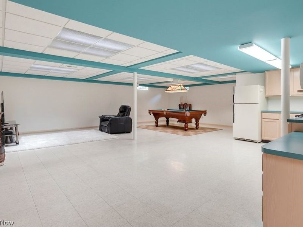
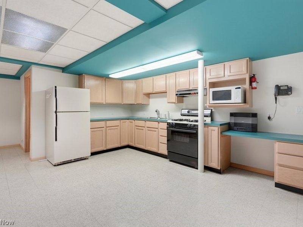
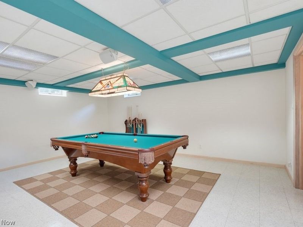
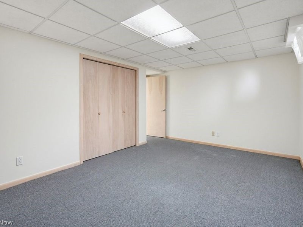
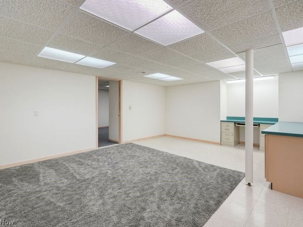
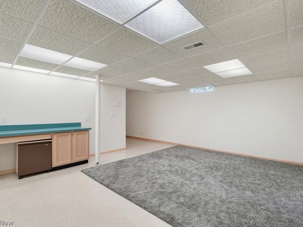
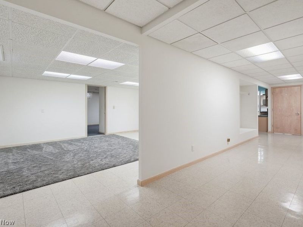
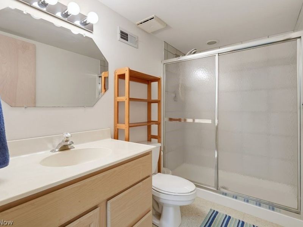
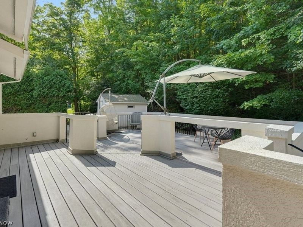
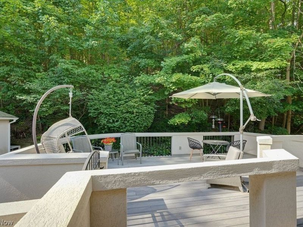
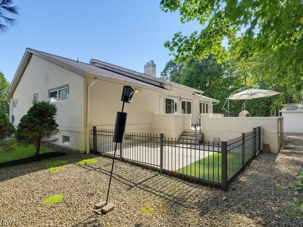
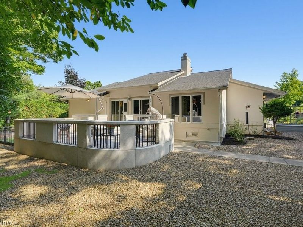
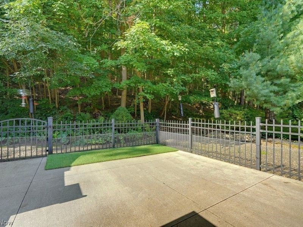
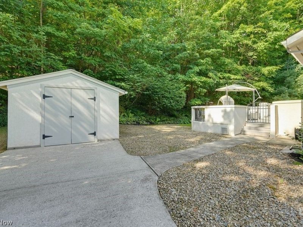
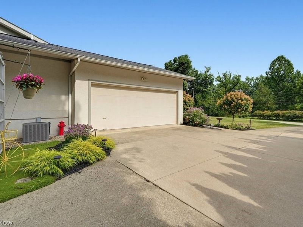
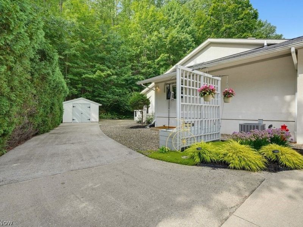
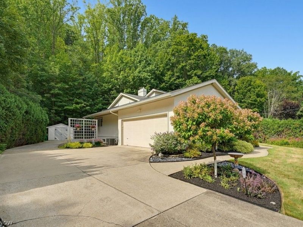
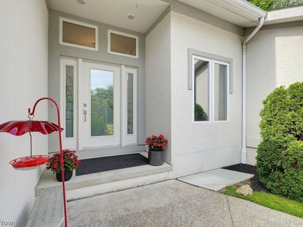
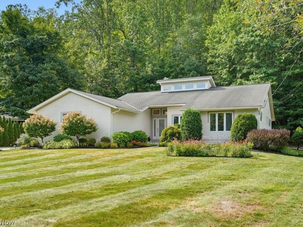
Experience the perfect blend of comfort, style, and functionality in this beautifully maintained contemporary ranch offering over 3,800 square feet of finished living space! Nestled on a picturesque lot, this exceptional home features 3 bedrooms, 3.5 bathrooms, and an expansive finished lower level designed for entertaining and flexible living. Step into this stunning open-concept living room featuring soaring vaulted ceilings, a dramatic floor-to-ceiling fireplace, and expansive windows that flood the home with natural light while offering seamless access to the outdoor entertaining area. The stunning, light-filled kitchen seamlessly blends modern style with everyday functionality. Sleek dark cabinetry is paired with polished stone countertops, A spacious center island with seating and a built-in cooktop serves as the perfect gathering place for casual dining, meal prep, and entertaining. Convenient first-floor living includes the primary suite with sleek updated priamary bathroom, two additional bedrooms, main-floor laundry, and an open, flowing floor plan. The finished lower level adds tons of additional living space with a large recreation room, bonus room that can be used as an additional bedroom, additional bonus room, full bathroom, and a second kitchen?ideal for entertaining, multi-generational living, or extended guest stays. Outdoor living is equally impressive with a spacious composite deck, dog run, and storage shed, providing plenty of space to relax and enjoy the beautifully landscaped yard. An attached two-car garage with nature stone flooring completes the package. This home has been thoughtfully updated and maintained over the years, offering peace of mind for years to come. If you're looking for spacious one-floor living with exceptional finished lower-level space and countless quality updates, this is a home you won't want to miss!
Property Features
Property Type: Residential - Single Family
Basement: Yes
Basement: Full, Finished
Cooling: Central Air
Days on Market: 6
Fireplaces: 1
Garage: 2 car attached
Heating: Forced Air, Fireplace(s), Gas
Home Style: Contemporary, Ranch
Lot Size: 1.31 Acres
Roof Type: Asphalt, Fiberglass
Stories: 1.0
Taxes: $7,218 / year
Year Built: 1991
Amenities
Dog Run
Sprinkler/Irrigation
Feature Descriptions
Accessibility: Standby Generator
Appliances: Dryer, Dishwasher, Range, Refrigerator, Washer
Exterior: Stucco
Fireplace: Living Room, Gas
Laundry: Main Level, Laundry Room
Lot: Wooded
Parcel#: 31-A-009-D-00-024-0
Parking: Attached, Driveway, Garage
Patio/Porch: Deck, Patio
Sewer: Septic Tank
View: Trees/Woods
Water: Public
Room Sizes
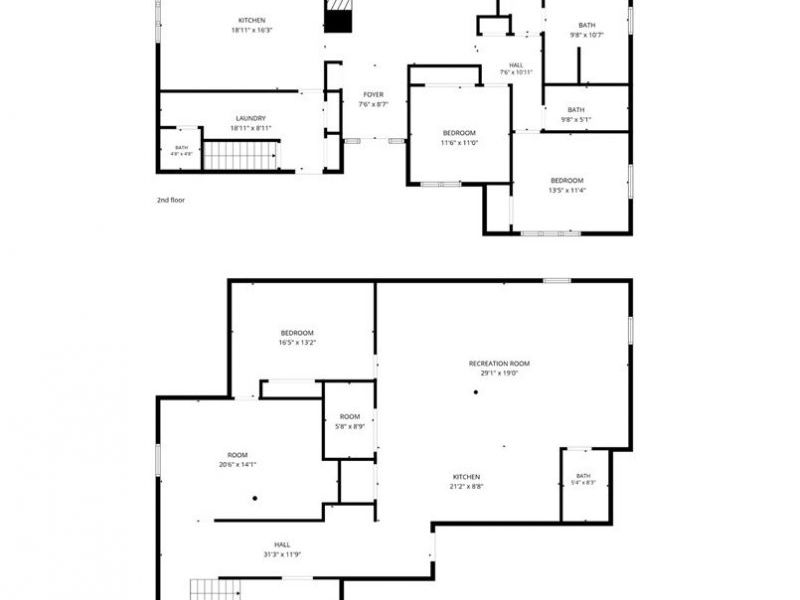
Recreation: 29 x 19 Level - Lower
Bonus Room: 20 x 14 Level - Lower
Bonus Room: 16 x 13 Level - Lower
Bedroom: 11 x 11 Level - First
Bedroom: 13 x 11 Level - First
Primary Bedroom: 21 x 13 Level - First
Laundry: 18 x 8 Level - First
Eat-in Kitchen: 18 x 16 Level - First
Dining Room: 11 x 11 Level - First
Living Room: 25 x 17 Level - First
Local Schools
School District: Willoughby-Eastlake - 4309
Estimate Your Payment
Estimated Payment
$ 3,443.93 per month $2,689.31 Principal & Interest $601.50 Property Tax $153.13 Homeowner's InsuranceChange Payment Information
Print This Listingx
Select a format below, new window will open and will prompt you to print.





2596 Dodd Road | MLS# 5225745
This single family home located at 2596 Dodd Road, Willoughby Hills, OH 44094 is currently listed for sale with an asking price of $525,000. This property was built in 1991 and has 3 bedrooms and 3 full and 1 partial baths with 3832 sq. ft. Dodd Road is located in the Willoughby Township 05 subdivision within the Willoughby-Eastlake - 4309 school district. Search Willoughby Township 05 real estate on www.kaszycarealestate.com today.