

Listed By
Agency Name: Berkshire Hathaway HomeServices Professional Realty
Agency Contact: sfriedman@bhhspro.com, 216-338-3233
Shown By
Agent Name: Kaszyca Real Estate
Agent Phone: (330) 353-5206
Agency Title: Cutler Real Estate

TOUR THIS HOME
Choose a date and time to see 26016 Fairmount Boulevard, Beachwood, OH 44122.
I will get in touch with you shortly.

Property Description
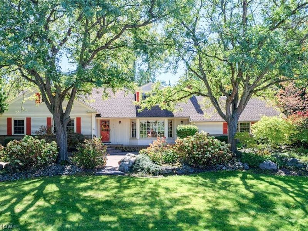
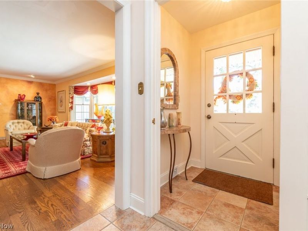
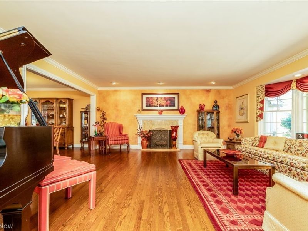
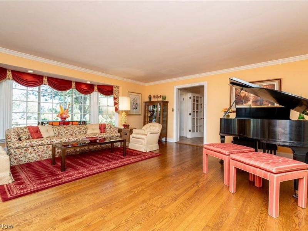
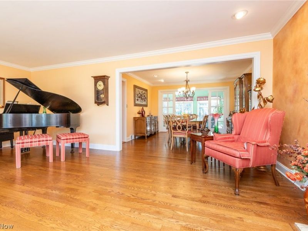
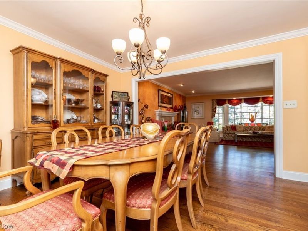
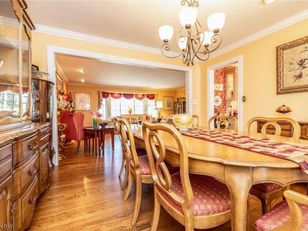
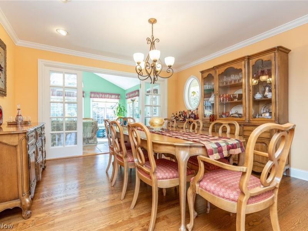
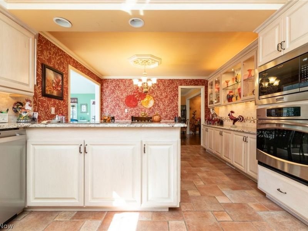
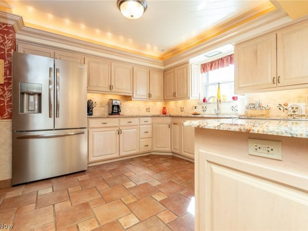
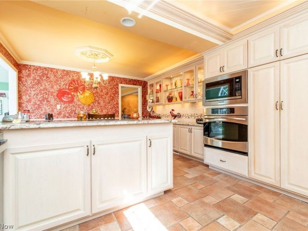
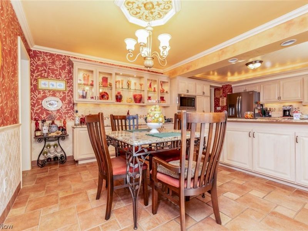
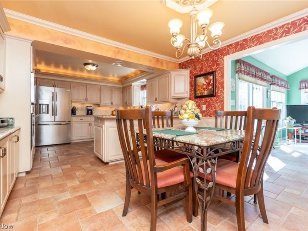
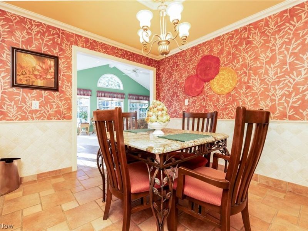
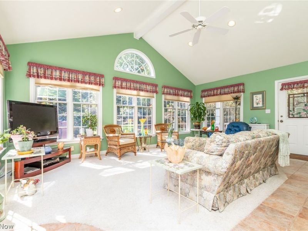
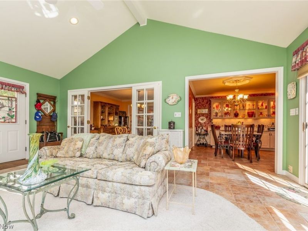
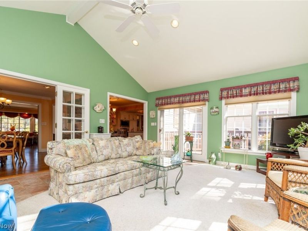
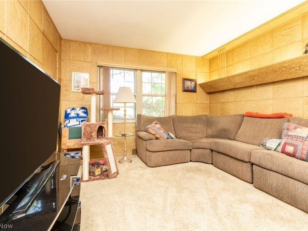
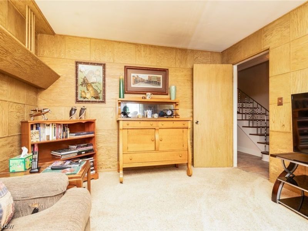
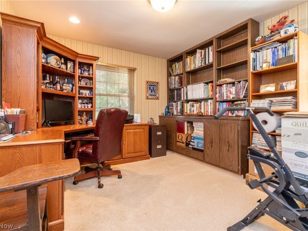
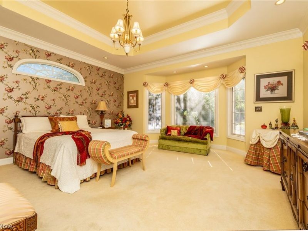
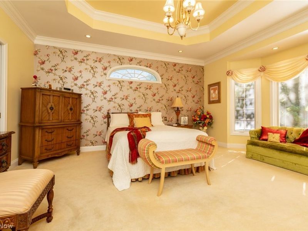
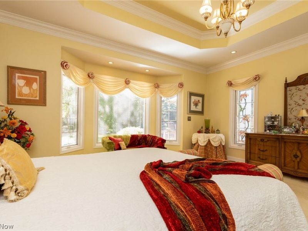
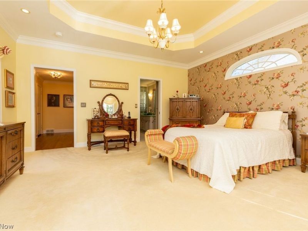
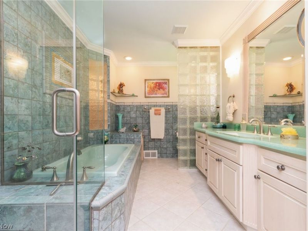
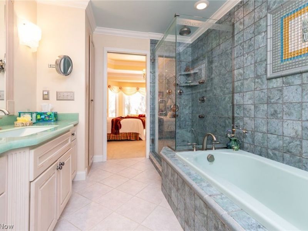
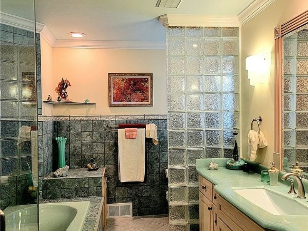
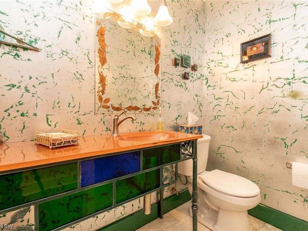
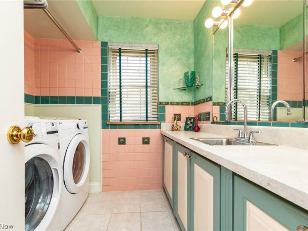
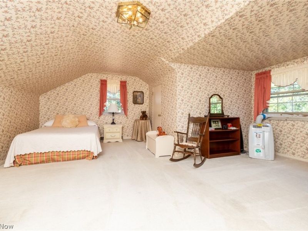
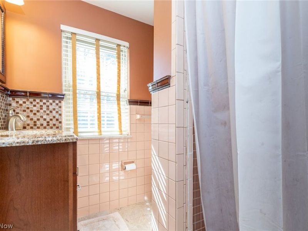
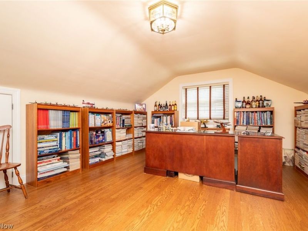
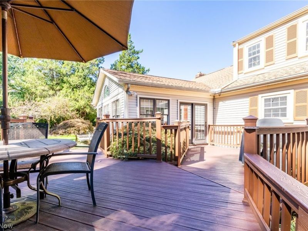
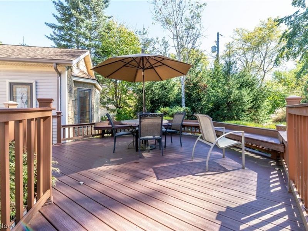
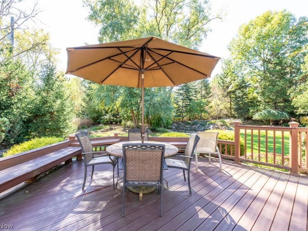
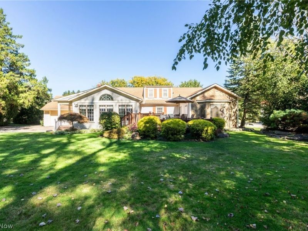
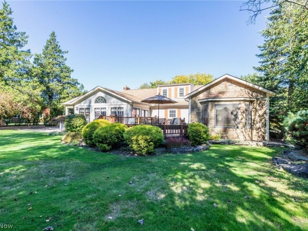
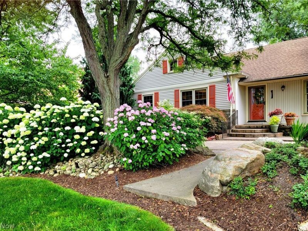
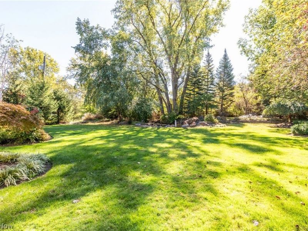
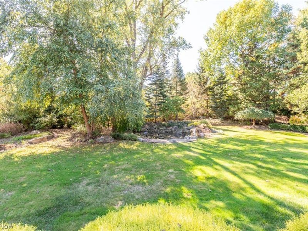
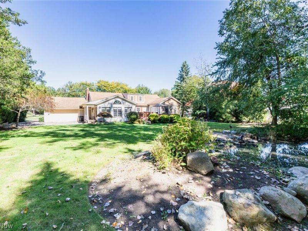
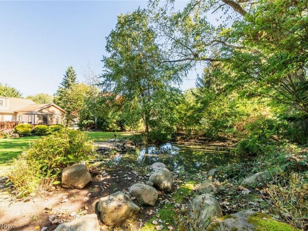
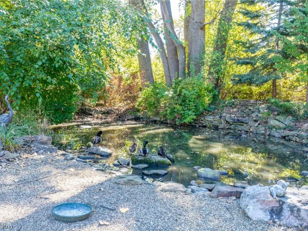
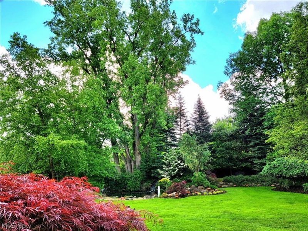
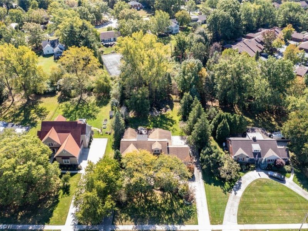
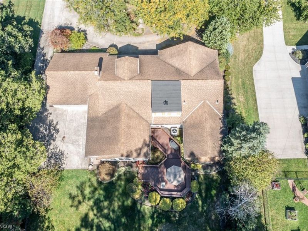
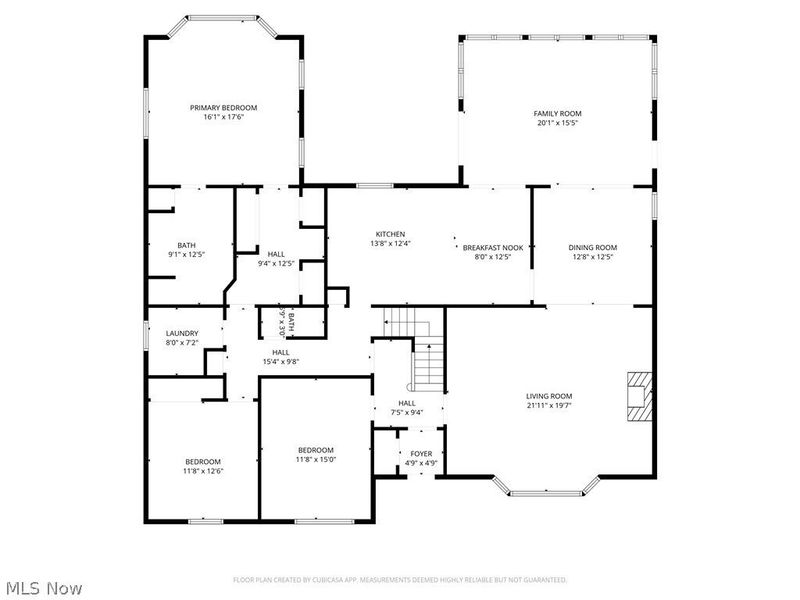
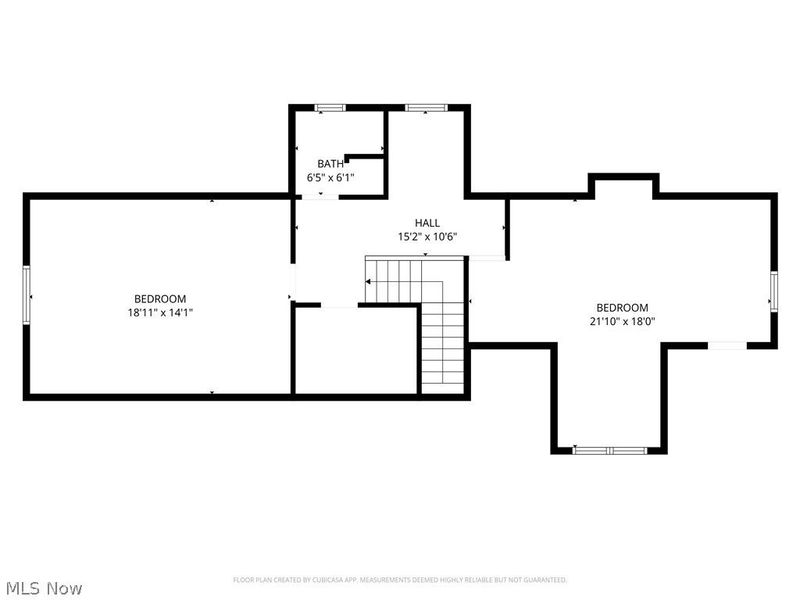
Quality abounds in this spacious Cape Cod home on 0.6 acre private, landscaped lot! The oversized Living Room features a striking faux-painted accent wall, fireplace with custom marble surround, and gleaming hardwood floors that continue into the Dining Room with crown molding and a custom accent window. The custom Eat-in Kitchen is the heart of this home, with seller-designed details including glass-front cabinets, hand-painted and tiled backsplash, and a unique wooden ceiling with recessed lighting that creates warmth and charm. All Stainless Steel appliances are included?GE Profile oven, dishwasher, and cooktop, Frigidaire refrigerator, and New (2025) microwave. Expansive Sun Room with vaulted ceiling, fan, and three walls of windows offers gorgeous views of nature year-round. Step outside to the Trex deck, perfect for entertaining, overlooking meticulously landscaped gardens with a tranquil pond and waterfall feature. The Den with coffered paneled walls and recessed lighting makes the perfect media room. The luxurious first-floor Primary Suite boasts a deep tray ceiling with lighting, Pella bay windows, and a spa-like bath with soaking tub, stall shower, custom Avonite vanity, and glass block accents. Also on the main level: an Office/Bedroom, convenient Laundry Room, and a Guest Bath with custom glass baseboard, onyx flooring, and hand-painted wall finishes. Upstairs are two large Bedrooms sharing a full Bath and a spacious cedar closet in the hall. The Lower Level offers two finished rooms ideal for games, hobbies, or play. Owner-designed landscaping provides year-round color, and the circular drive adds ease and elegance! Two car plus attached Garage. Convenient to Beachwood amenities include Walking Trails and Dog Park, Aquatic Center and New Playground, shopping, dining and highway access. Award Winning Schools! Don't miss this Beachwood Gem ?ready to move in and enjoy!
Property Features
Property Type: Residential - Single Family
Basement: Yes
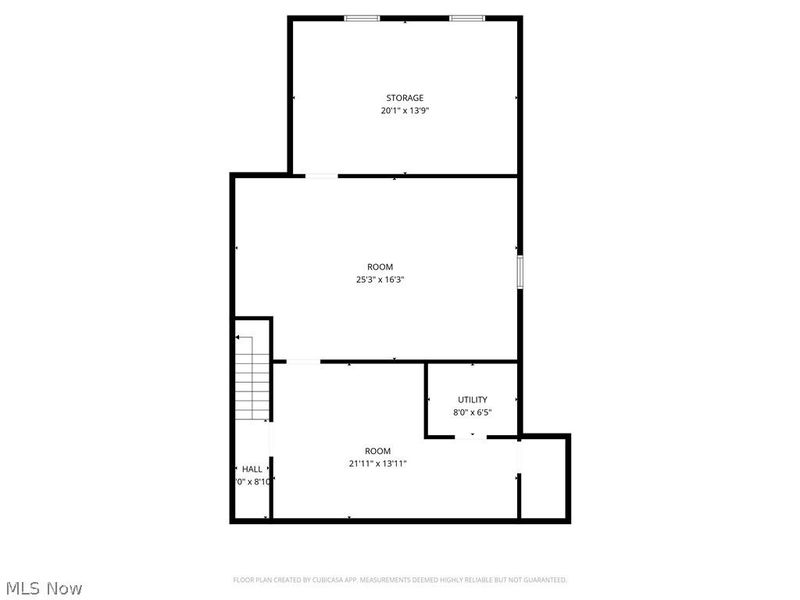
Basement: Crawl Space, Partial, Partially Finished
Cooling: Central Air
Days on Market: 2
Fireplaces: 1
Garage: 2 car attached
Heating: Forced Air, Gas
Home Style: Cape Cod
Lot Size: 0.63 Acres
Roof Type: Asphalt, Fiberglass
Stories: 2.0
Taxes: $7,991 / year
Year Built: 1953
Amenities
Built-in Features
Tray Ceiling(s)
Cedar Closet(s)
Ceiling Fan(s)
Crown Molding
Eat-in Kitchen
Granite Counters
Recessed Lighting
Soaking Tub
Vaulted Ceiling(s)
Sprinkler/Irrigation
Lighting
Feature Descriptions
Appliances: Built-In Oven, Cooktop, Dishwasher, Microwave, Refrigerator
Exterior: Vinyl Siding
Fireplace: Living Room
Laundry: Main Level
Lot: Landscaped, Pond on Lot, Waterfall
Parcel#: 741-32-004
Parking: Attached, Circular Driveway, Garage
Patio/Porch: Deck, Front Porch, Side Porch
Sewer: Public Sewer
View: Pond, Trees/Woods
Water: Public
Room Sizes
Recreation: 22 x 14 Level - Lower
Recreation: 25 x 16 Level - Lower
Bedroom: 12 x 12 Level - First
Other: 20 x 14 Level - Lower
Eat-in Kitchen: 22 x 12 Level - First
Living Room: 22 x 20 Level - First
Bedroom: 19 x 14 Level - Second
Sunroom: 20 x 15 Level - First
Primary Bedroom: 18 x 16 Level - First
Den: 15 x 12 Level - First
Dining Room: 13 x 12 Level - First
Bedroom: 22 x 18 Level - Second
Laundry: 8 x 7 Level - First
Local Schools
School District: Beachwood City
Estimate Your Payment
Estimated Payment
$ 4,138.90 per month $3,286.35 Principal & Interest $665.92 Property Tax $186.64 Homeowner's InsuranceChange Payment Information
Print This Listingx
Select a format below, new window will open and will prompt you to print.





26016 Fairmount Boulevard | MLS# 5221531
This single family home located at 26016 Fairmount Boulevard, Beachwood, OH 44122 is currently listed for sale with an asking price of $639,900. This property was built in 1953 and has 4 bedrooms and 2 full and 1 partial baths with 4086 sq. ft. Fairmount Boulevard is located in the Shaker Country Estates 33 subdivision within the Beachwood City school district. Search Shaker Country Estates 33 real estate on www.kaszycarealestate.com today.