
Listed By
Agency Name: Russell Real Estate Services
Agency Contact: jennyloveshouses@gmail.com, 903-736-5353
Shown By
Agent Name: Kaszyca Real Estate
Agent Phone: (330) 353-5206
Agency Title: Cutler Real Estate

TOUR THIS HOME
Choose a date and time to see 261 Malden Street, Akron, OH 44313.
I will get in touch with you shortly.

Property Description
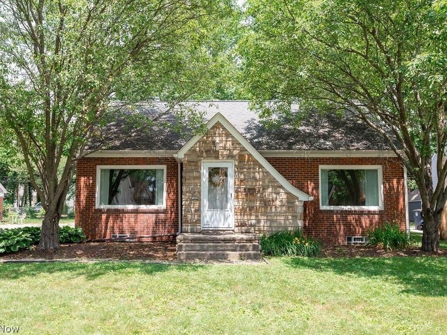
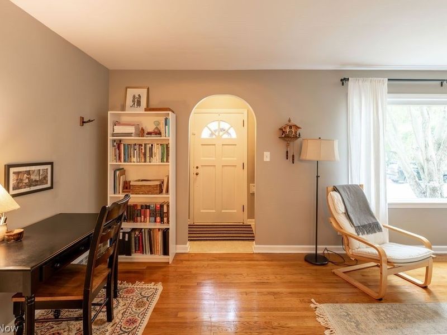
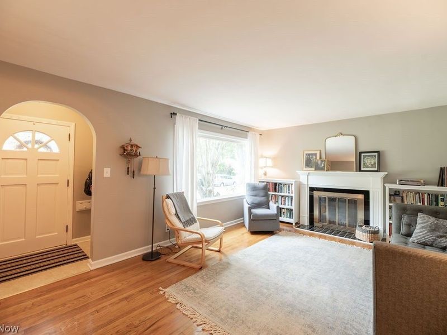
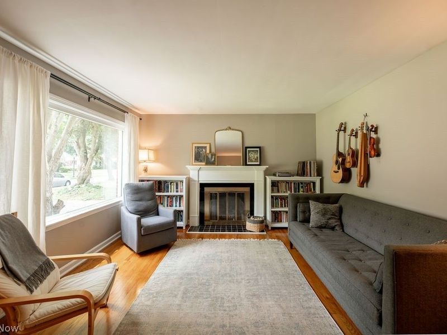
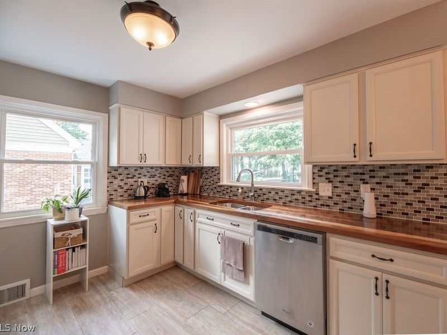
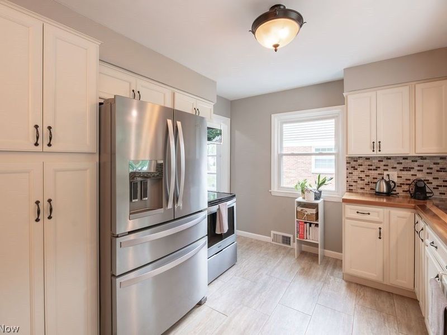
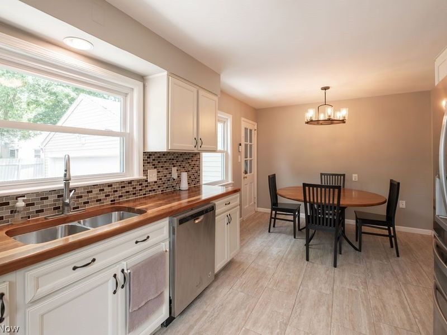
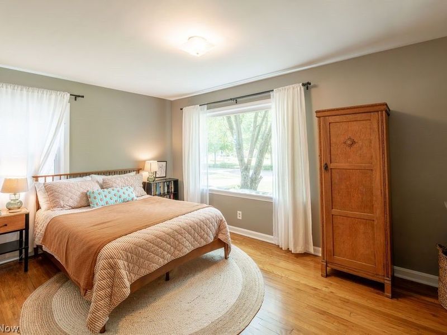
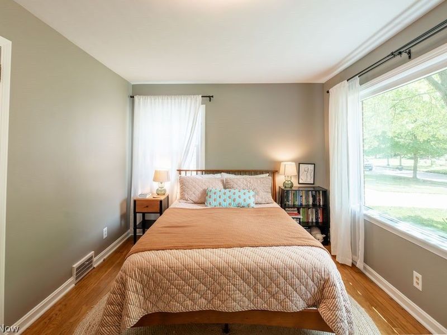
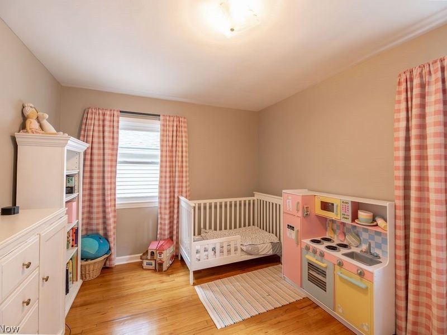
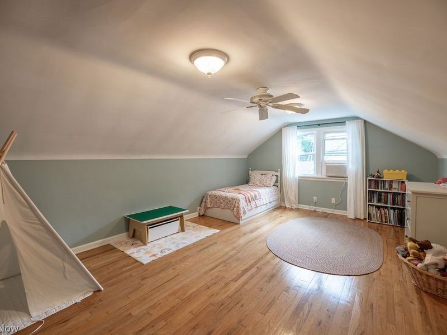
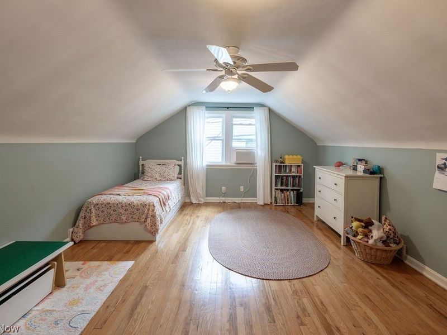
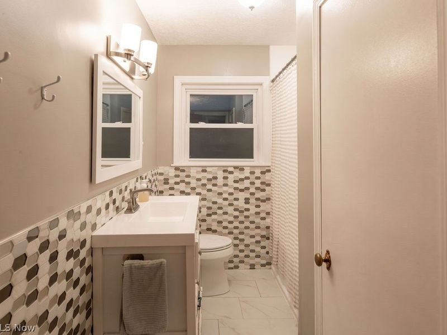
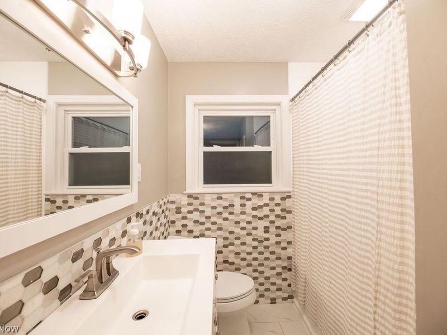
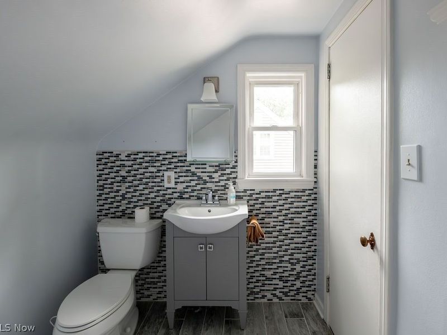
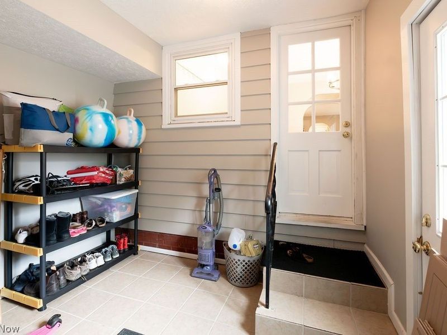
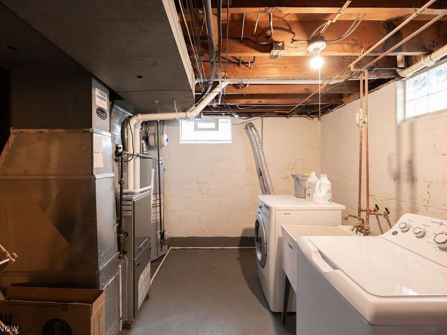
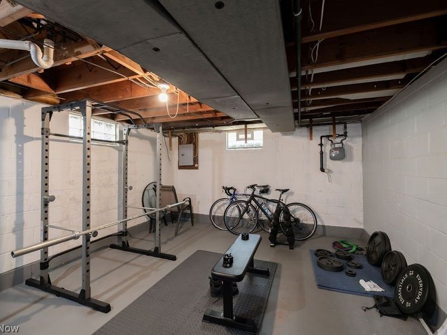
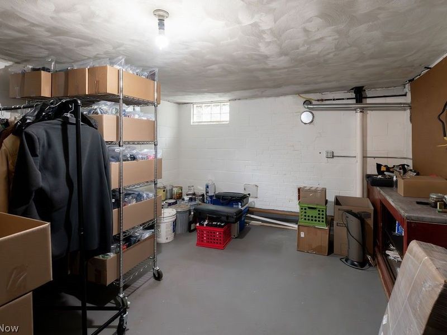
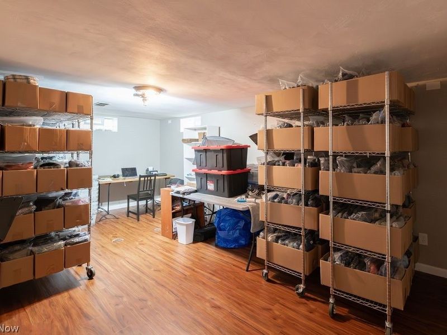
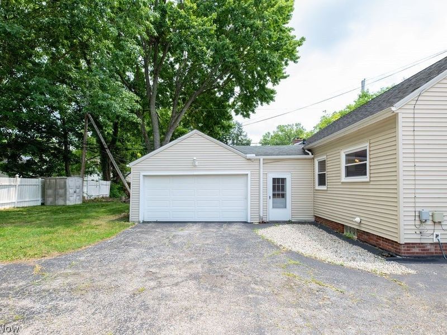
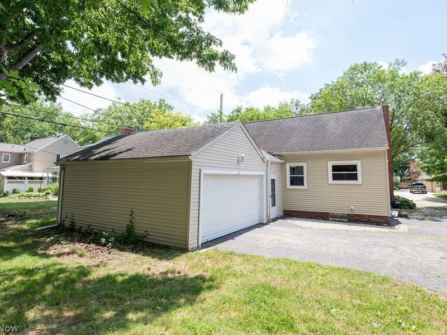
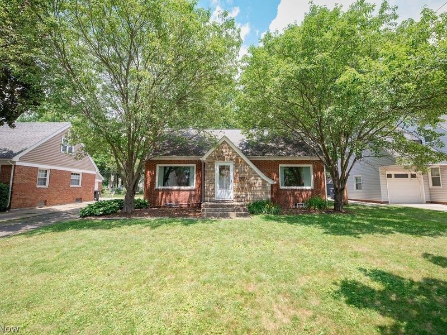
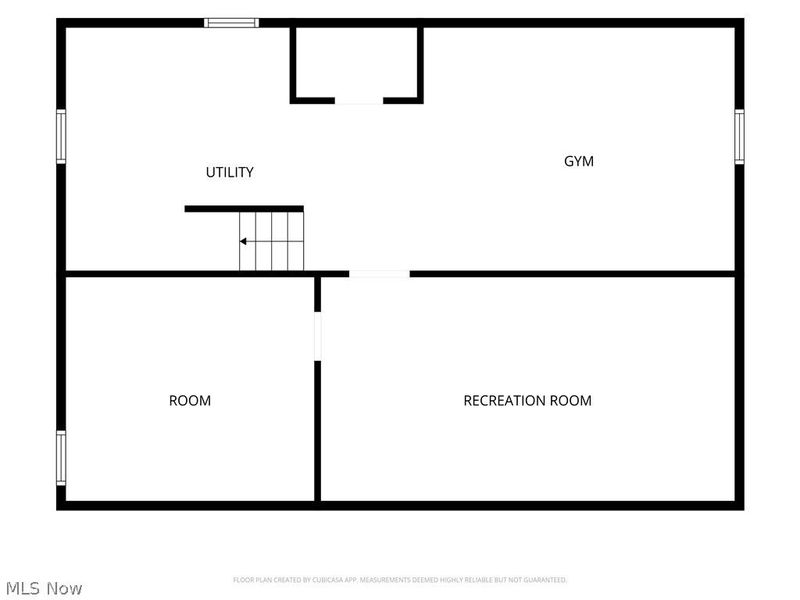
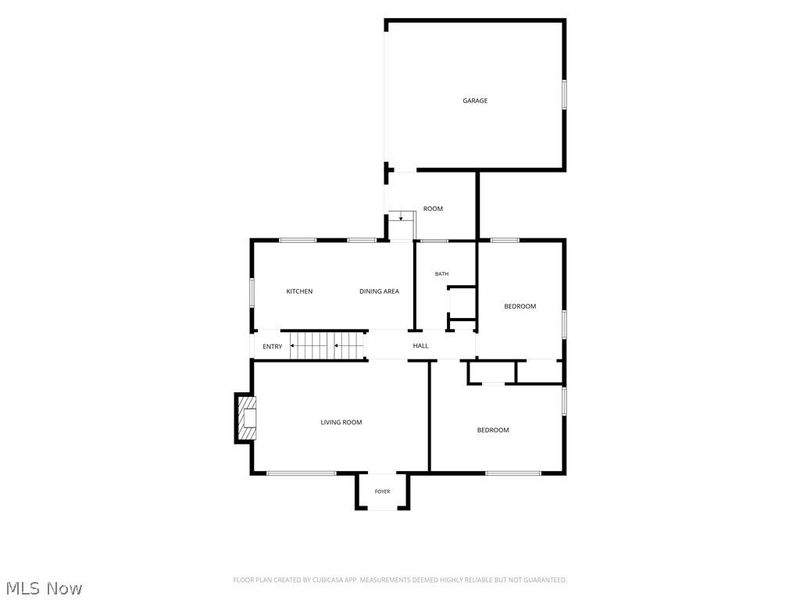
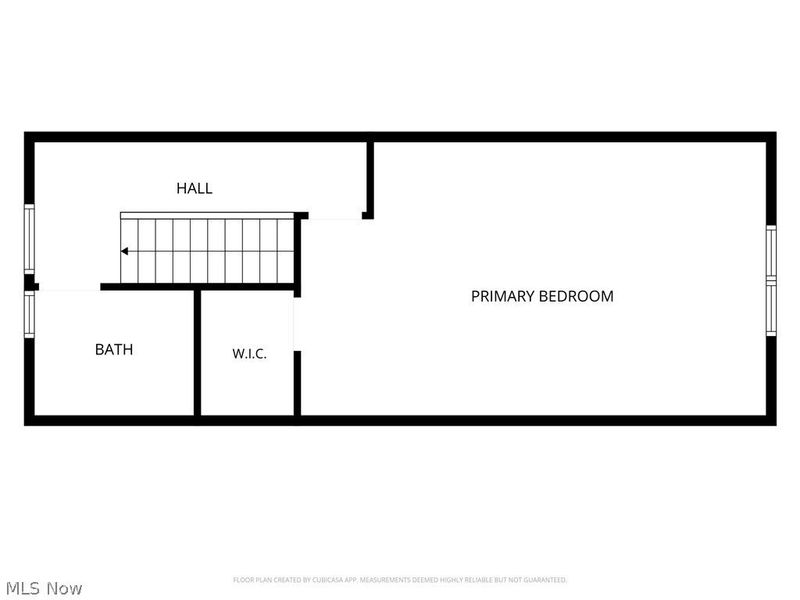
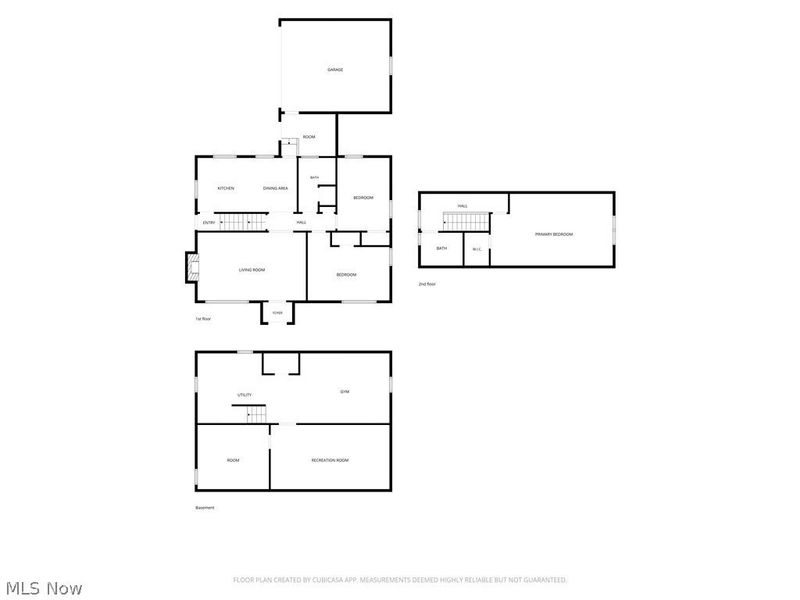
Welcome home to this beautifully maintained Cape Cod in the heart of desirable West Akron. Offering 1,550 square feet of main level living space, 3 bedrooms, and 3 bathrooms (1 full and 2 half baths), this home combines timeless character with thoughtful updates throughout. Step inside to find gorgeous hardwood floors, professionally refinished in 2022, and a bright, inviting living room highlighted by a large picture window that fills the space with natural light. The functional floor plan flows seamlessly into the dining area and beautifully updated kitchen, creating an ideal space for both everyday living and entertaining. The main level features two generously sized bedrooms and an updated full bathroom, including a new shower installed in 2023. Upstairs, a spacious bedroom comes complete with a walk-in closet and convenient half bath. The partially finished lower level provides valuable additional living space perfect for a recreation room, home office, fitness area, playroom, or hobby space. A second half bath adds convenience, while the unfinished portion of the basement offers abundant storage. Major improvements provide peace of mind, including all new gas lines installed in 2023 and a new water heater in 2025. The attached two-car garage connects through a versatile breezeway that makes an excellent mudroom, drop zone, or additional storage area. Situated on a 7,200-square-foot lot and conveniently located near shopping, dining, parks, schools, and everyday amenities, this charming home offers the perfect blend of character, comfort, and convenience.
Property Features
Property Type: Residential - Single Family
Basement: Yes
Basement: Partially Finished
Cooling: Central Air
Days on Market: 3
Fireplaces: 1
Garage: 2 car attached
Heating: Forced Air, Gas
Home Style: Cape Cod
Lot Size: 0.17 Acres
Roof Type: Asphalt, Fiberglass
Stories: 2.0
Taxes: $4,458 / year
Year Built: 1951
Amenities
Ceiling Fan(s)
Eat-in Kitchen
Feature Descriptions
Appliances: Dryer, Dishwasher, Disposal, Microwave, Range, Refrigerator
Exterior: Aluminum Siding, Brick, Vinyl Siding
Fireplace: Living Room
Laundry: In Basement
Parcel#: 6840468
Parking: Attached, Garage, Garage Door Opener, Paved
Sewer: Public Sewer
Water: Public
Room Sizes
Bedroom: 13 x 9 Level - First
Bedroom: 15 x 10 Level - First
Bedroom: 21 x 13 Level - Second
Kitchen: 12 x 10 Level - First
Eat-in Kitchen: 10 x 8 Level - First
Living Room: 20 x 12 Level - First
Local Schools
School District: Akron City
Estimate Your Payment
Estimated Payment
$ 1,728.35 per month $1,283.93 Principal & Interest $371.50 Property Tax $72.92 Homeowner's InsuranceChange Payment Information
Print This Listingx
Select a format below, new window will open and will prompt you to print.





261 Malden Street | MLS# 5217917
This single family home located at 261 Malden Street, Akron, OH 44313 is currently listed for sale with an asking price of $250,000. This property was built in 1951 and has 3 bedrooms and 1 full and 2 partial baths with 1950 sq. ft. Malden Street is located in the Westover Park subdivision within the Akron City school district. Search Westover Park real estate on www.kaszycarealestate.com today.