

4 beds
3 full baths
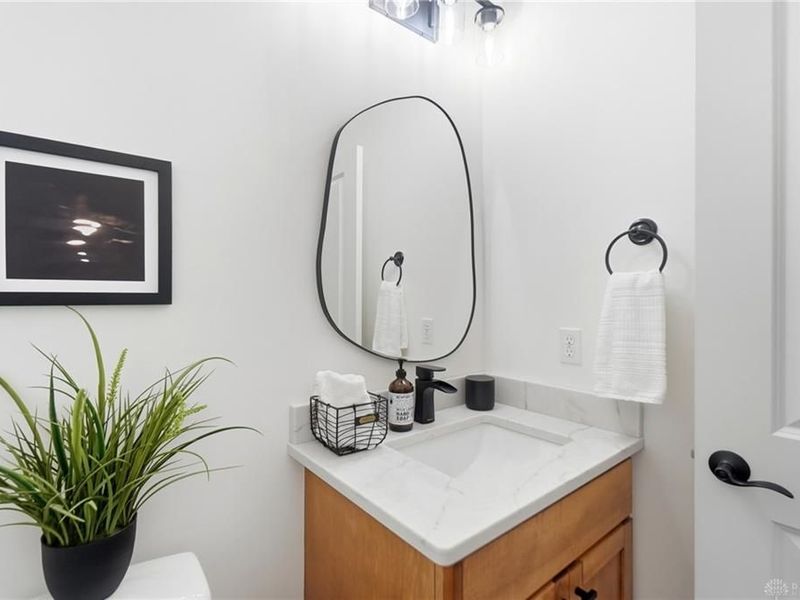
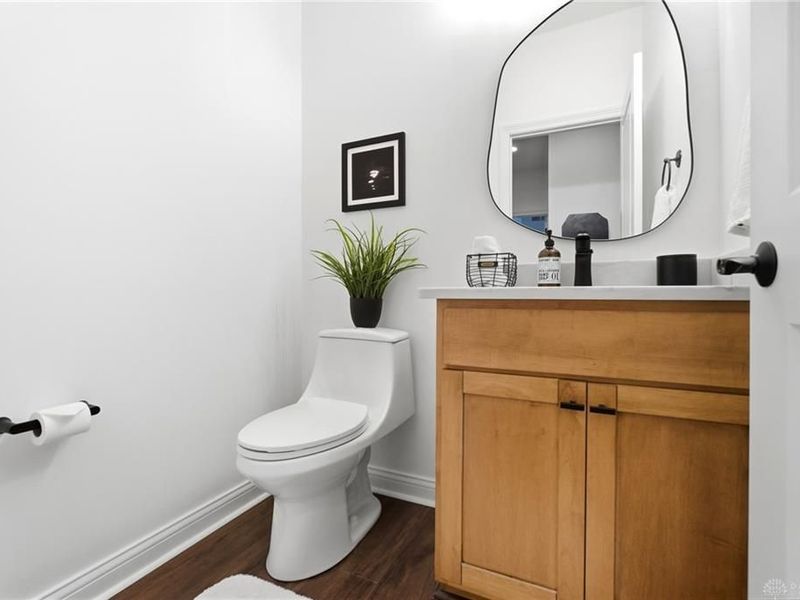
1 partial baths
4,320 sqft
Listed By
Agency Name: eXp Realty
Agency Phone: (866) 212-4991
Shown By
Agent Name: Kaszyca Real Estate
Agent Phone: (330) 353-5206
Agency Title: Cutler Real Estate

TOUR THIS HOME
Choose a date and time to see 2611 Patrick Henry Drive, Beavercreek Township, OH 45434.
I will get in touch with you shortly.

Property Description
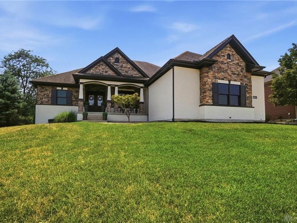
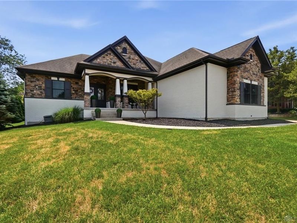
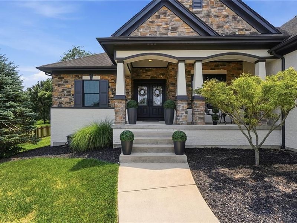
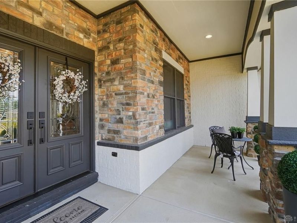
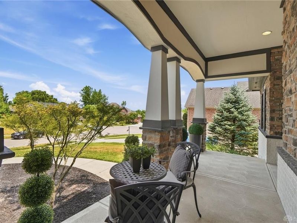
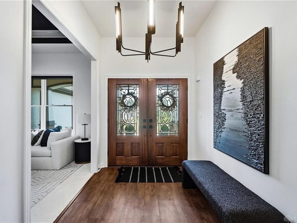
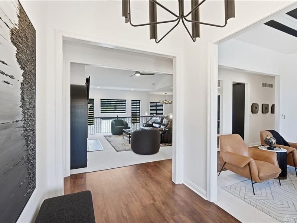
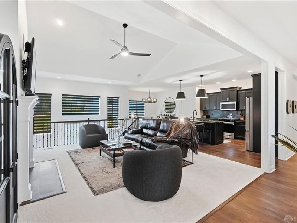
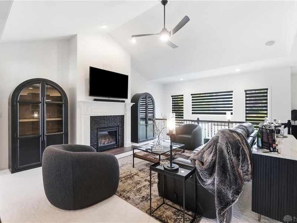
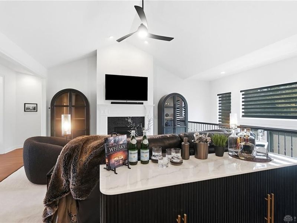
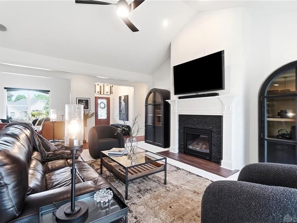
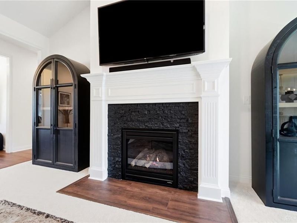
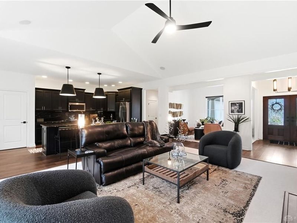
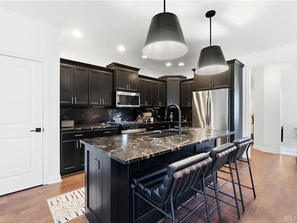
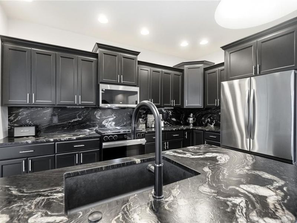
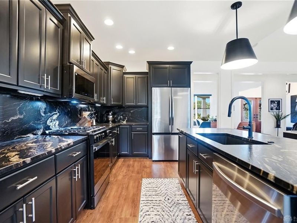
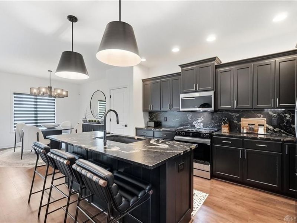
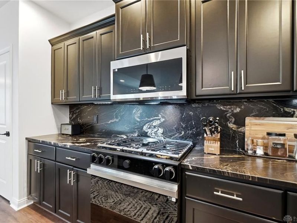
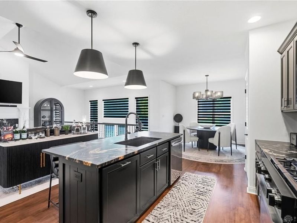
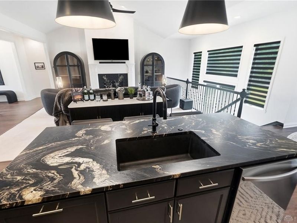
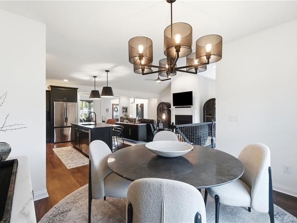
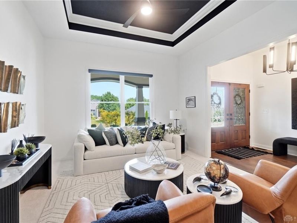
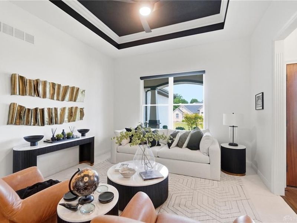
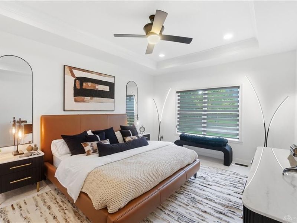
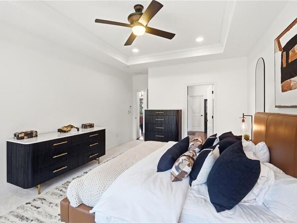
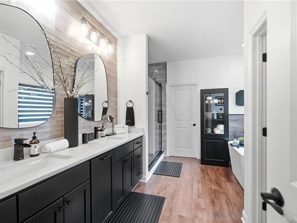
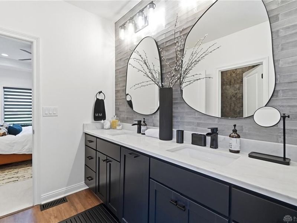
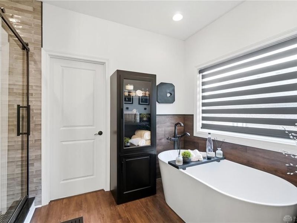
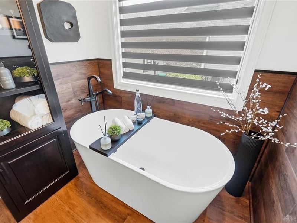
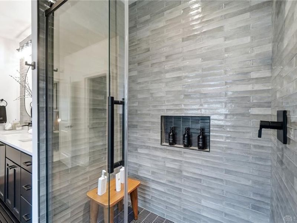
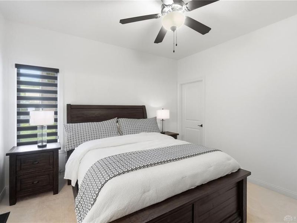
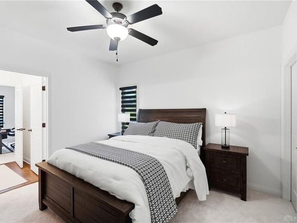
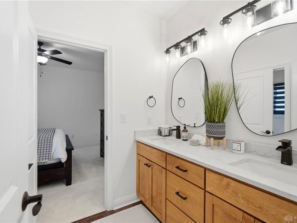
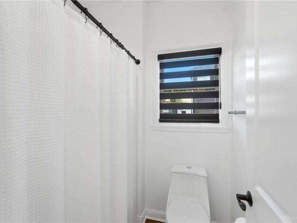
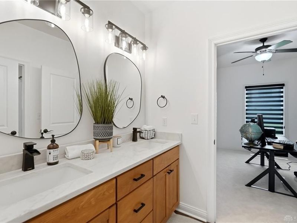
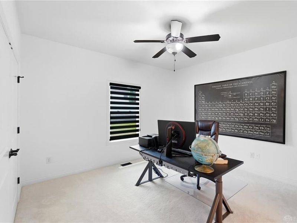
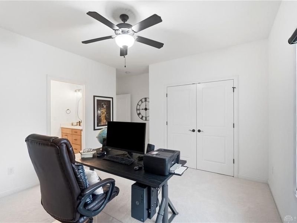
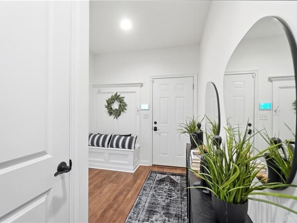
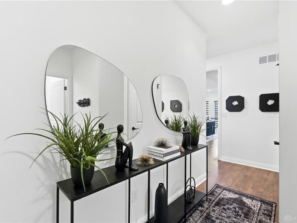
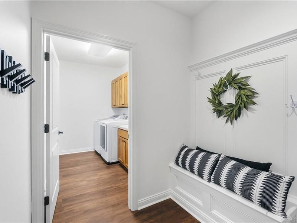
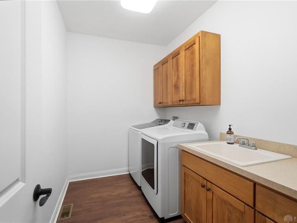
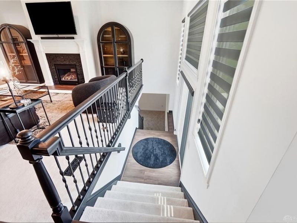
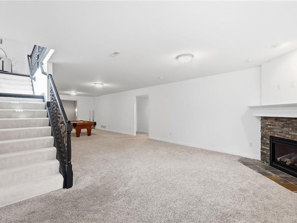
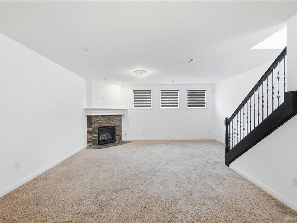
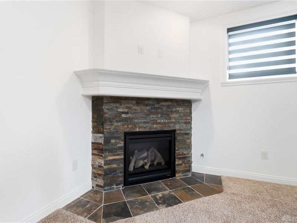
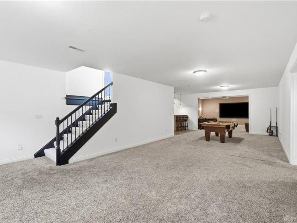
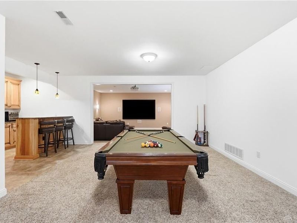
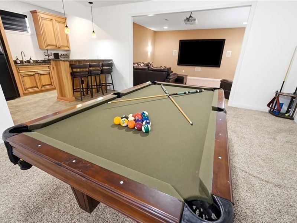
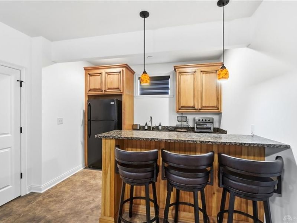
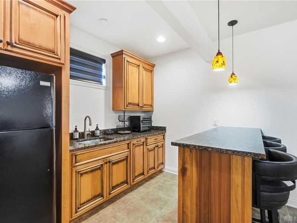
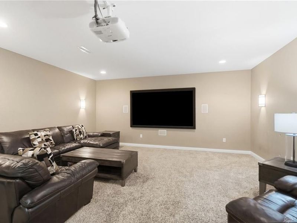
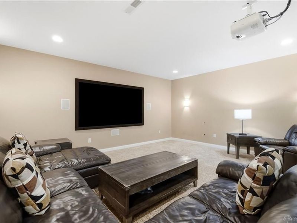
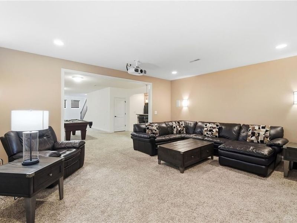
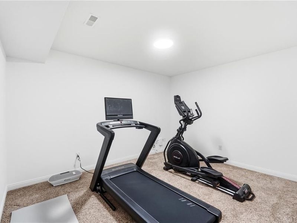
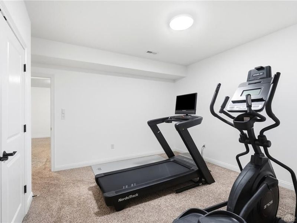
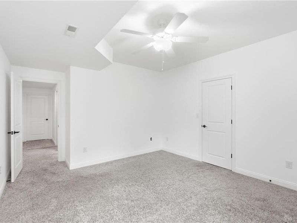
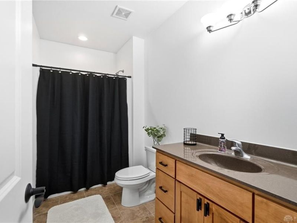
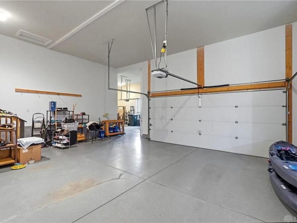
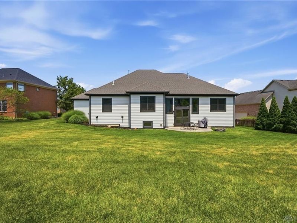
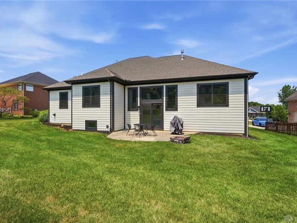
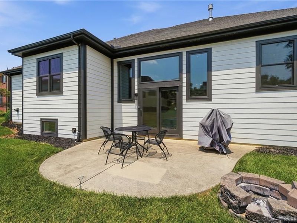
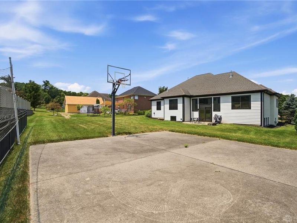
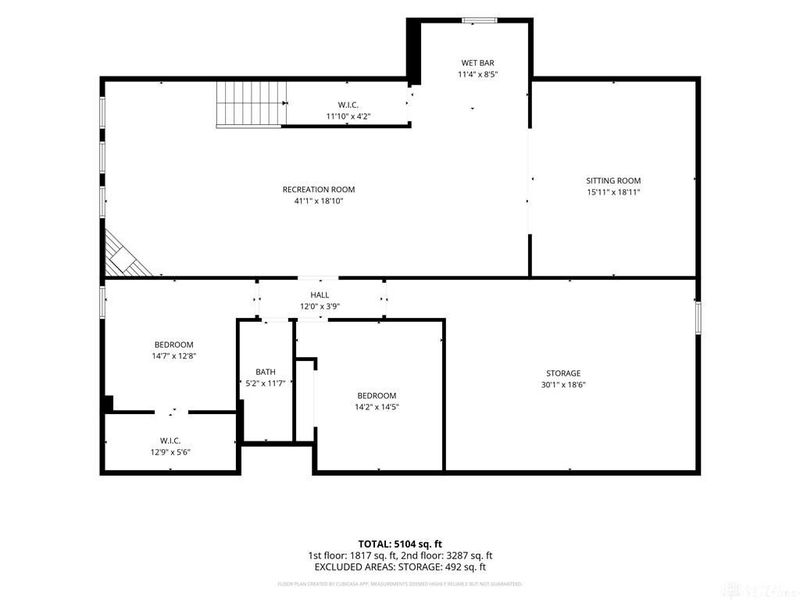
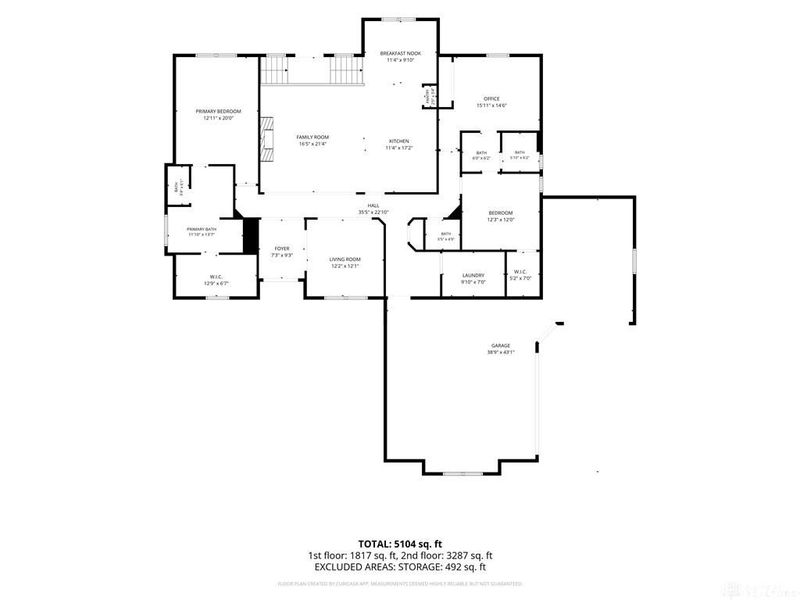
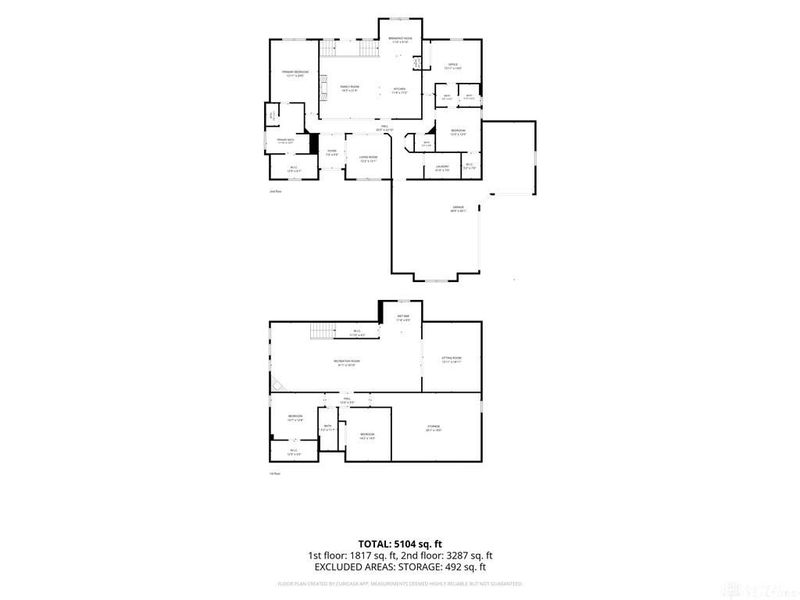
Custom Clemens-built brick ranch in Beavercreek’s desirable Arlington Place, tucked on a cul-de-sac with no HOA. Located within Beavercreek City School District and convenient to shopping, dining, parks, I-675, Wright-Patterson Air Force Base, and everyday amenities, this home offers the space, quality, and updated main-level living buyers are searching for.With 4 bedrooms, 3.5 baths, 4,320 finished square feet, and a large 3-car garage, the layout is designed for comfort, privacy, and flexibility. The renovated main level features premium finishes throughout, including an updated kitchen with leathered granite countertops carried up the backsplash, a large island, gas range, and new appliances. The vaulted living room offers a gas fireplace and abundant natural light, while the sitting room with tray ceiling creates an additional polished living space.The split-bedroom ranch floor plan provides excellent separation. The private primary suite feels like a true retreat with a tray ceiling, walk-in closet with built-ins, Italian granite bath counters, freestanding soaking tub, and walk-in shower finished with Spanish tile. Two additional main-level bedrooms share a Jack and Jill bath, while the first-floor laundry and mud hall off the garage add daily convenience.The finished daylight lower level expands the home with a 4th bedroom, full bath, exercise room, media room with wet bar, rec room with gas fireplace, and walkout access from the landing. Outside, enjoy a patio and 20x20 basketball court. Major updates include interior and exterior paint, new appliances, premium LVP, top-grade carpet, luxury lighting, plumbing fixtures, mirrors, and extensive main-level finishes.
Property Features
Property Type: Residential - Single Family
Basement: Yes
Cooling: Central
Days on Market: 5
Fireplaces: 2
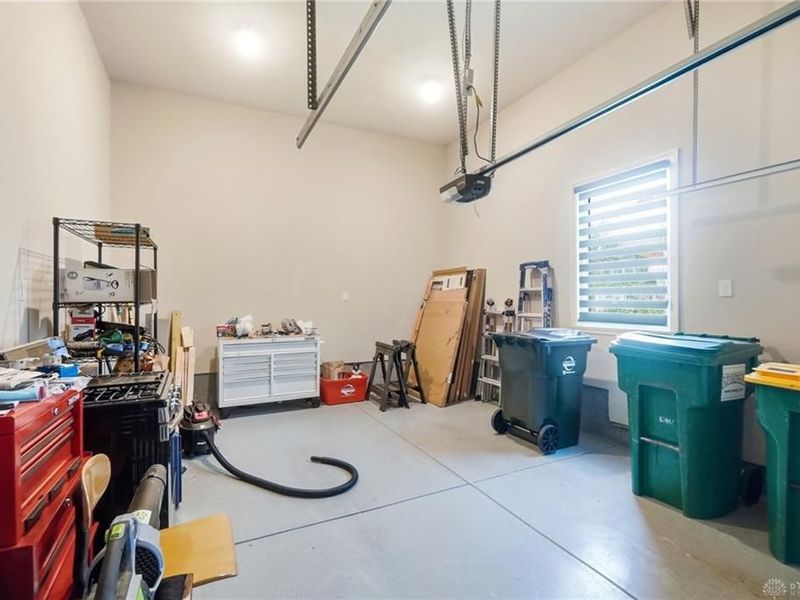
Garage: 3 car attached
Heating: Forced Air, Natural Gas
Lot Size: 0.38 Acres
Stories: 1.0
Taxes: $16,056
Year Built: 2012
Feature Descriptions
Appliance Features: Dishwasher, Dryer, Garbage Disposal, Microwave, Range, Refrigerator, Second Refrig / Freezer, Washer, Water Softener
Basement Features: Finished, Full
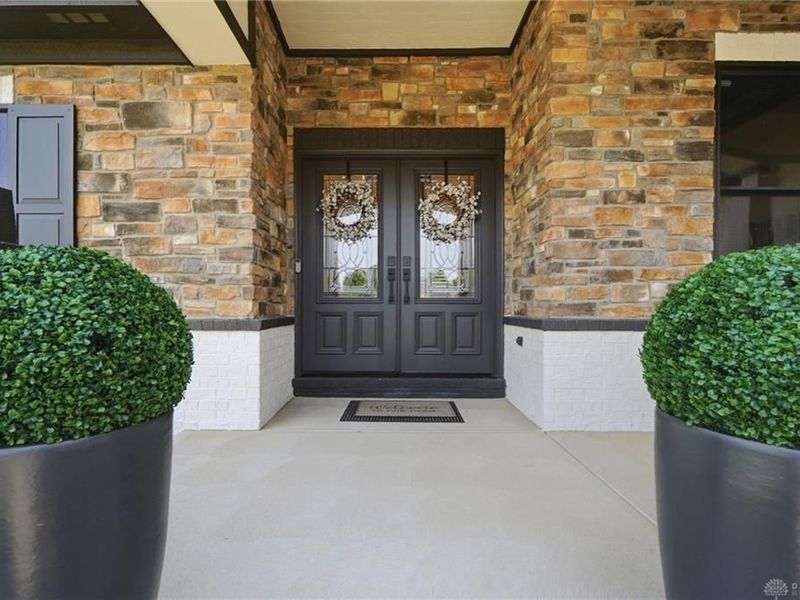
Exterior: Brick, Stone
Fireplace. Features: Gas, Glass Doors, Insert, Two
Garage Features: 3 Car, Attached
Lot Dimensions: 94x180x100x158 feet
Outside Features: Patio, Porch
Utilities: Natural Gas, Public Water, Sanitary Sewer
Room Sizes
Kitchen: 13 X 12 Level - Main
Living Room: 13 X 12 Level - Main
Breakfast Room: 12 X 9 Level - Main
Bedroom: 12 X 12 Level - Main
Bedroom: 13 X 13 Level - Basement
E X ercise Room: 14 X 13 Level - Basement
Primary Bedroom: 17 X 13 Level - Main
Laundry: 11 X 7 Level - Main
Media Room: 18 X 16 Level - Basement
Great Room: 17 X 16 Level - Main
Bedroom: 12 X 12 Level - Main
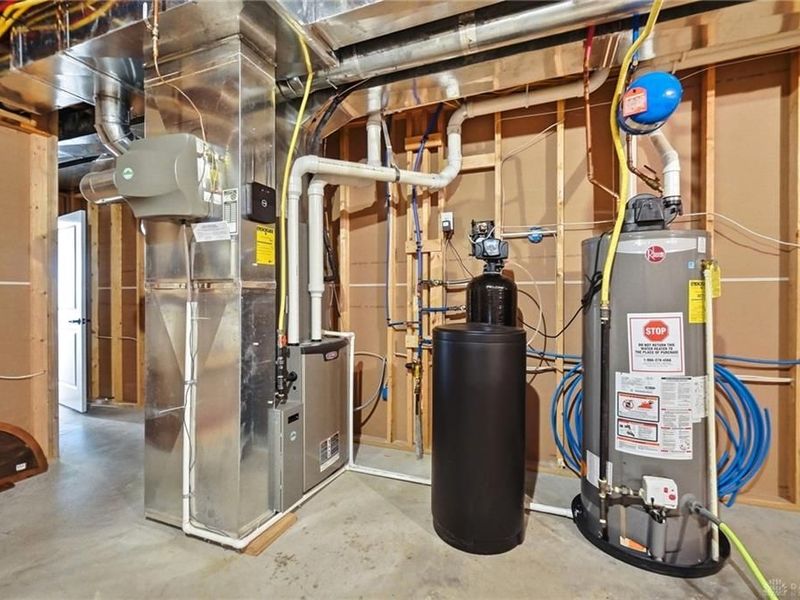
Utility Room: 24 X 18 Level - Basement
Rec Room: 40 X 14 Level - Basement
Local Schools
School District: Beavercreek
Estimate Your Payment
Estimated Payment
$ 5,592.98 per month $4,025.76 Principal & Interest $1,338.00 Property Tax $229.22 Homeowner's InsuranceChange Payment Information
Print This Listingx
Select a format below, new window will open and will prompt you to print.





2611 Patrick Henry Drive | MLS# 964283
This single family home located at 2611 Patrick Henry Drive, Beavercreek Township, OH 45434 is currently listed for sale with an asking price of $785,900. This property was built in 2012 and has 4 bedrooms and 3 full and 1 partial baths with 4320 sq. ft. Patrick Henry Drive is located in the Arlington Place subdivision within the Beavercreek school district. Search Arlington Place real estate on www.kaszycarealestate.com today.