
Listed By
Agency Name: Brokers Realty Group
Agency Contact: lisa.mcneal@brokerssold.com, 330-530-8911
Shown By
Agent Name: Kaszyca Real Estate
Agent Phone: (330) 353-5206
Agency Title: Cutler Real Estate

TOUR THIS HOME
Choose a date and time to see 2618 Elizabeth Drive SW, Warren, OH 44481.
I will get in touch with you shortly.

Property Description
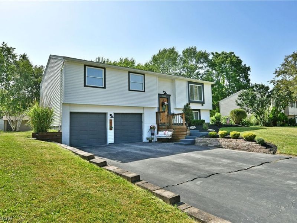
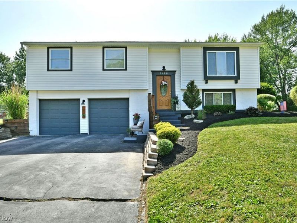
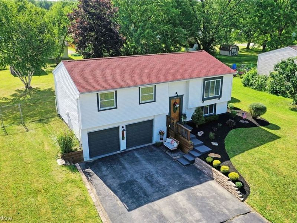
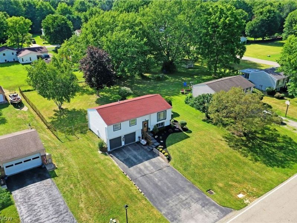
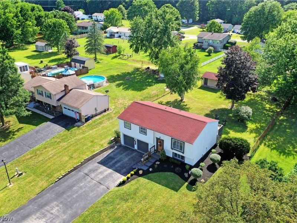
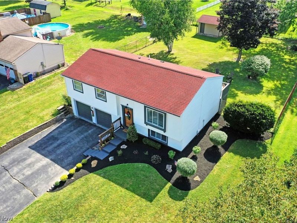
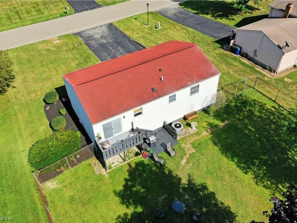
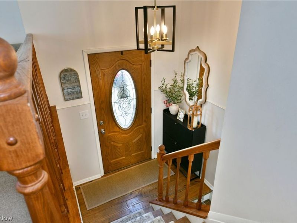
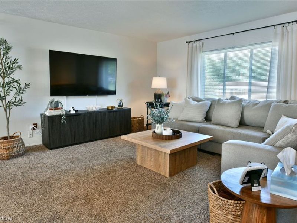
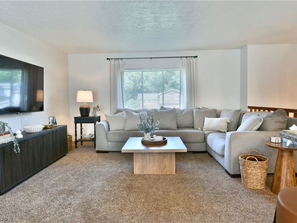
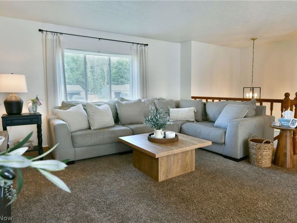
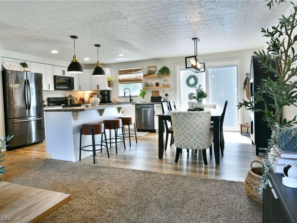
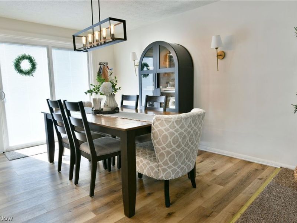
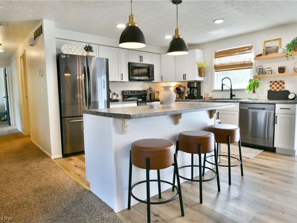
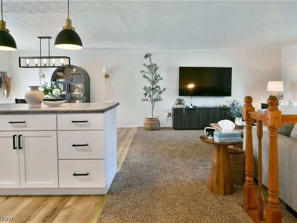
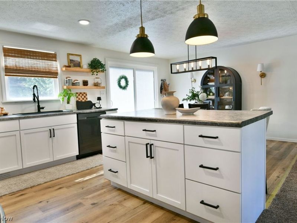
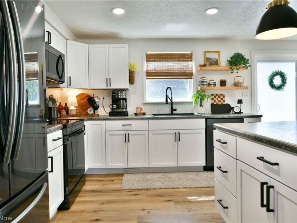
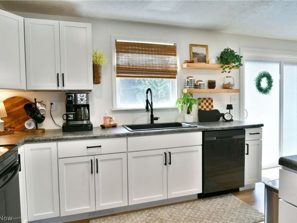
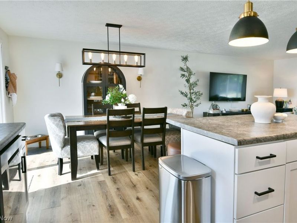
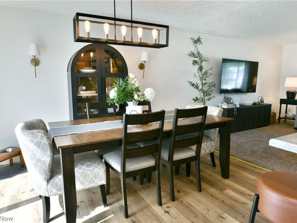
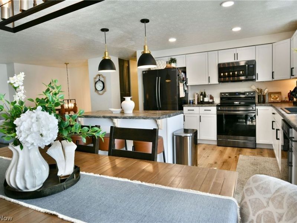
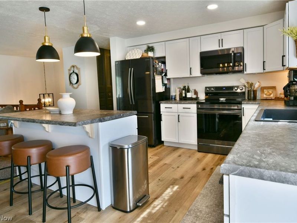
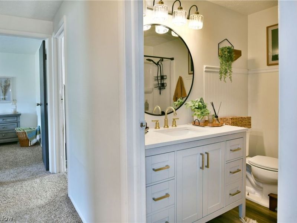
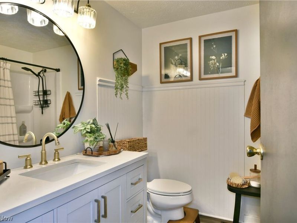
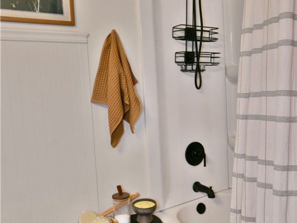
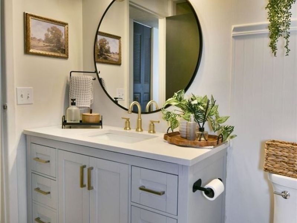
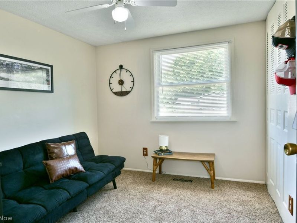
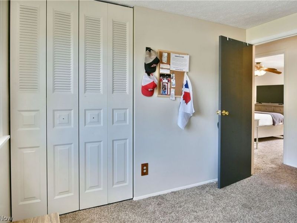
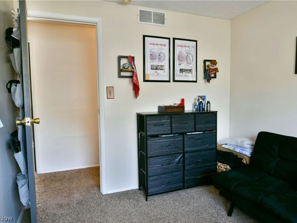
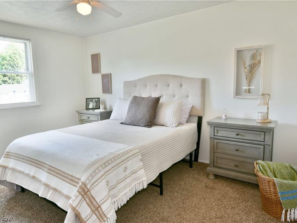
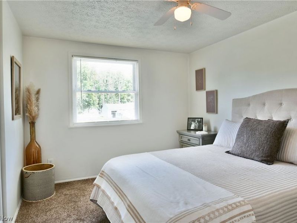
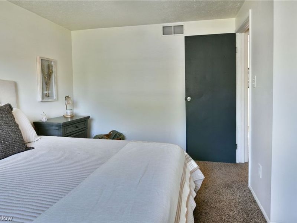
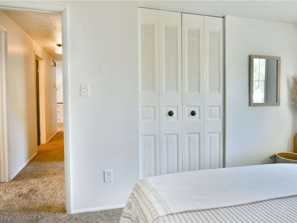
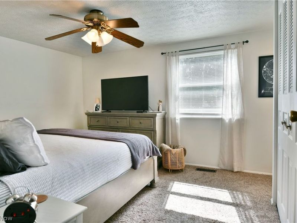
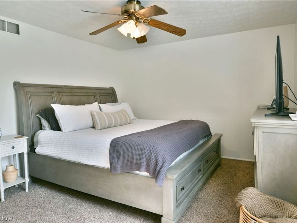
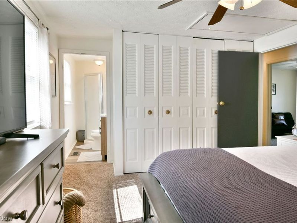
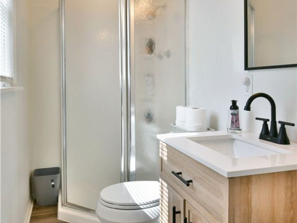
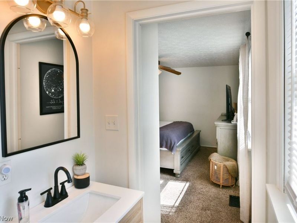
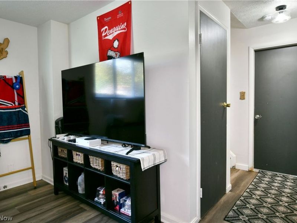
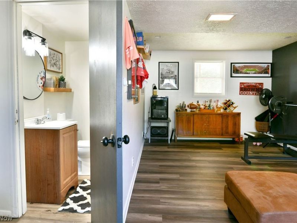
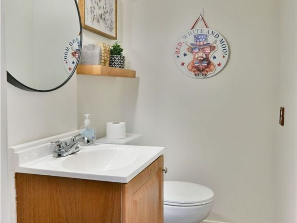
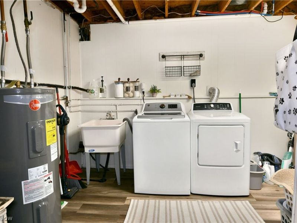
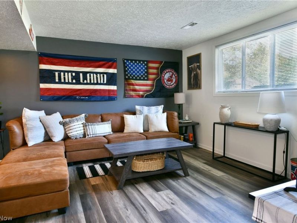
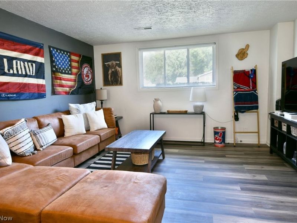
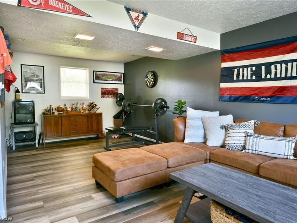
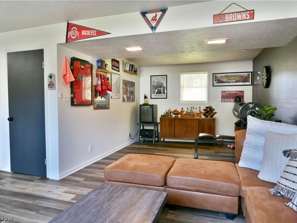
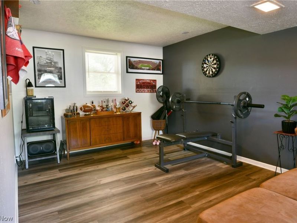
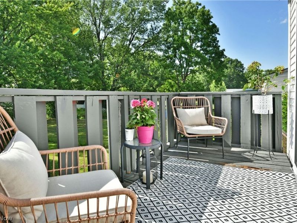
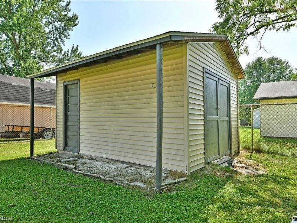
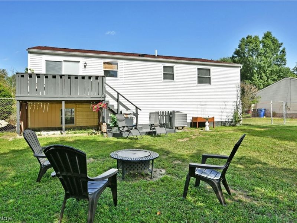
Welcome to this beautifully updated bi-level home in Lordstown offering over 1,600 square feet of comfortable living space! From the moment you arrive, you'll appreciate the fresh exterior paint, attractive landscaping, and inviting curb appeal. Step inside to the newly open-concept main living area featuring a fully renovated kitchen with black stainless steel appliances that stay, abundant cabinetry, large island with modern pendant lighting, recessed lighting, and stylish new luxury vinyl flooring that flows throughout much of the home. Fresh interior paint and updated finishes create a bright, modern feel. The home offers three spacious bedrooms, which includes a master bedroom with ensuite, two beautifully renovated full bathrooms, and an updated half bath. The lower-level family room provides the perfect space for entertaining, relaxing, or a play area, also featuring new luxury vinyl flooring. Additional updates include some newer windows and a new sliding glass door leading to the backyard. Outside, enjoy the fully fenced yard, ideal for children, pets, or summer gatherings, along with a large storage shed for all your outdoor equipment. This move-in-ready home combines modern updates, generous living space, and a great location?don't miss your opportunity to make it yours! Most updates were made in 2024 along with Hot water tank, all air ducts cleaned in 2025
Property Features
Property Type: Residential - Single Family
Cooling: Central Air
Days on Market: 7
Garage: 2 car attached
Heating: Electric, Forced Air
Home Style: Bi-Level
Lot Size: 0.39 Acres
Roof Type: Asphalt
Stories: 2.0
Taxes: $1,742 / year
Year Built: 1978
Amenities
Ceiling Fan(s)
Chandelier
Kitchen Island
Laminate Counters
Open Floorplan
Recessed Lighting
Feature Descriptions
Appliances: Dryer, Dishwasher, Range, Refrigerator, Washer
Exterior: Vinyl Siding
Fencing: Back Yard, Chain Link
Laundry: Lower Level, Laundry Tub, Sink
Lot: Landscaped
Parcel#: 45-083575
Parking: Attached, Drain, Driveway, Garage Faces Front, Garage, Garage Door Opener, Oversized, Paved, Storage, Workshop in Garage
Patio/Porch: Deck, Front Porch
Security: Smoke Detector(s)
Sewer: Public Sewer
Water: Public
Window: Drapes
Room Sizes
Family Room: N D x N D Level - Lower
Kitchen: N D x N D Level - First
Laundry: N D x N D Level - Lower
Bathroom: N D x N D Level - Lower
Living Room: N D x N D Level - First
Bedroom: N D x N D Level - First
Dining Room: N D x N D Level - First
Primary Bathroom: N D x N D Level - First
Primary Bedroom: N D x N D Level - First
Bedroom: N D x N D Level - First
Bathroom: N D x N D Level - First
Local Schools
School District: Lordstown Local
Estimate Your Payment
Estimated Payment
$ 1,547.43 per month $1,326.72 Principal & Interest $145.17 Property Tax $75.54 Homeowner's InsuranceChange Payment Information
Print This Listingx
Select a format below, new window will open and will prompt you to print.





2618 Elizabeth Drive SW | MLS# 5223018
This single family home located at 2618 Elizabeth Drive SW, Warren, OH 44481 is currently listed for sale with an asking price of $259,000. This property was built in 1978 and has 3 bedrooms and 2 full and 1 partial baths. Elizabeth Drive SW is located in the Caskeys Country Estates subdivision within the Lordstown Local school district. Search Caskeys Country Estates real estate on www.kaszycarealestate.com today.