
Listed By
Agency Name: Keller Williams Living
Agency Contact: lmarotta@kw.com, 216-551-2979
Shown By
Agent Name: Kaszyca Real Estate
Agent Phone: (330) 353-5206
Agency Title: Cutler Real Estate

TOUR THIS HOME
Choose a date and time to see 2621 Charney Road, University Heights, OH 44118.
I will get in touch with you shortly.

Property Description
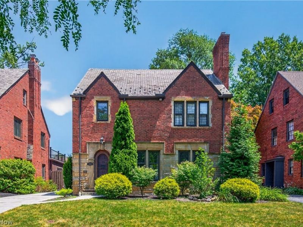
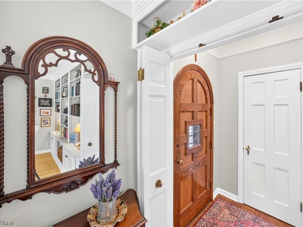
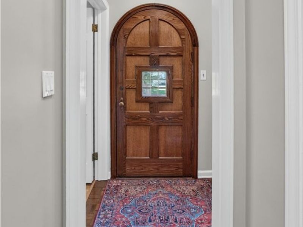
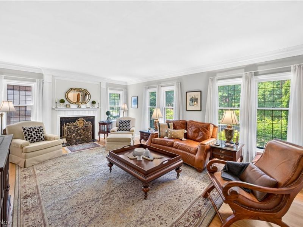
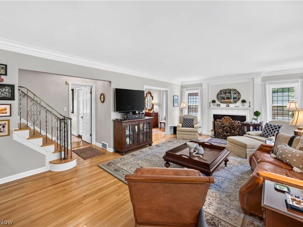
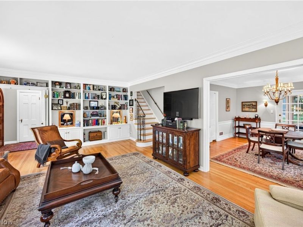
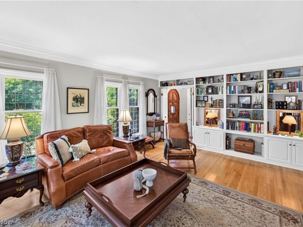
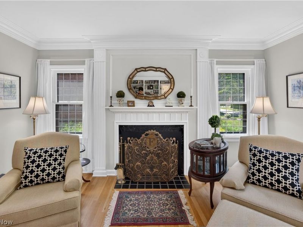
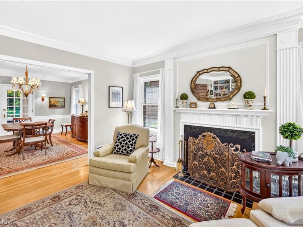
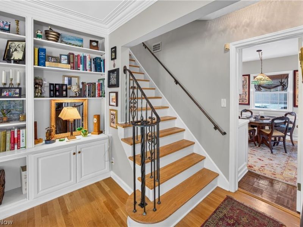
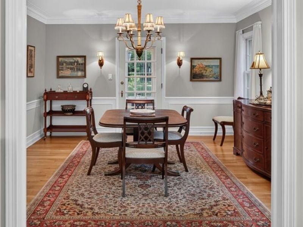
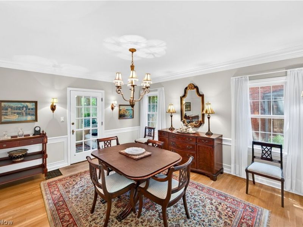
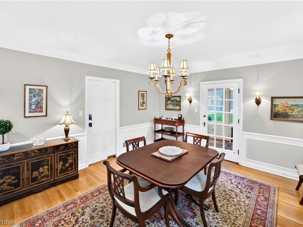
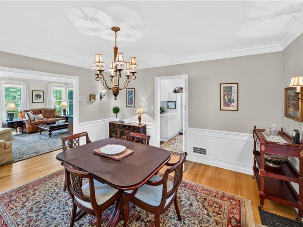
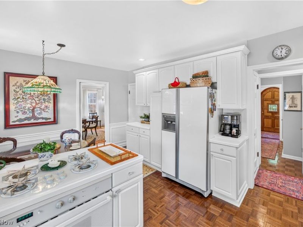
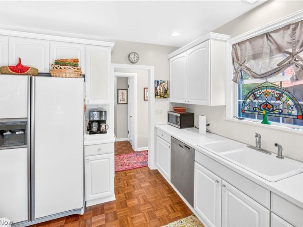
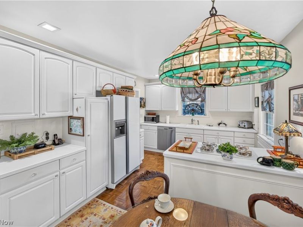
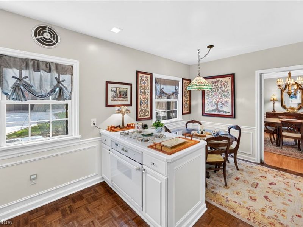
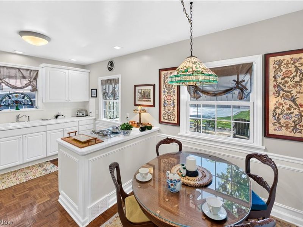
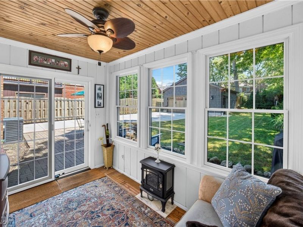
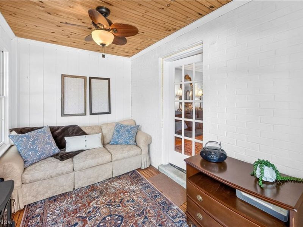
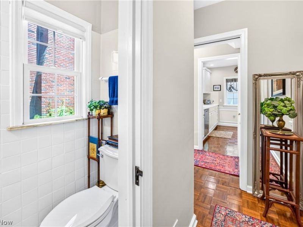
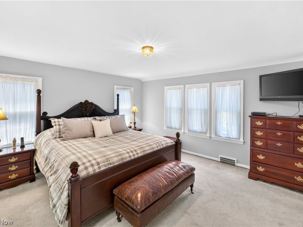
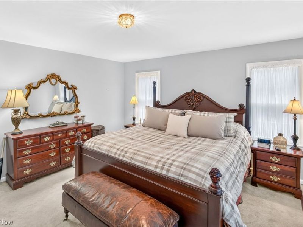
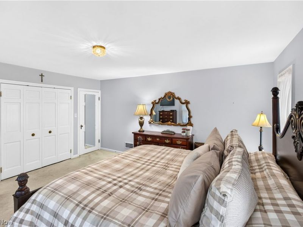
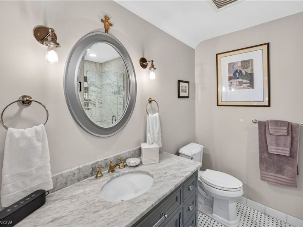
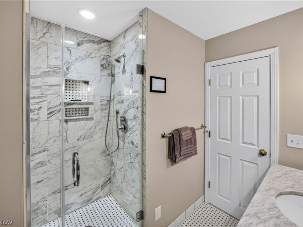
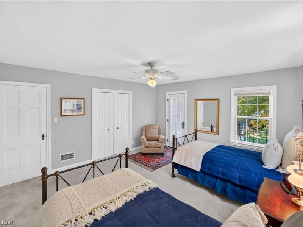
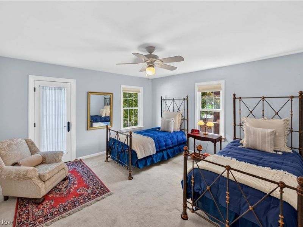
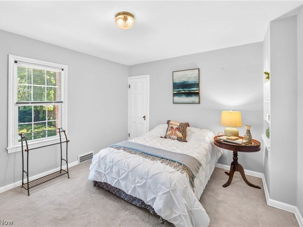
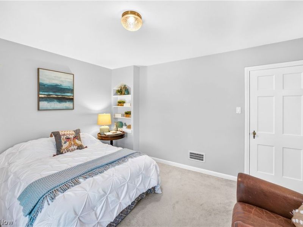
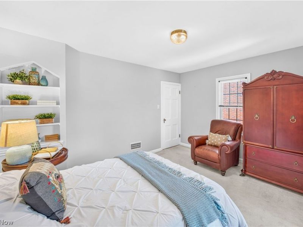
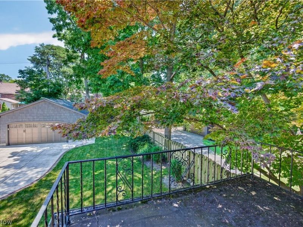
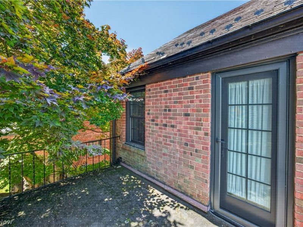
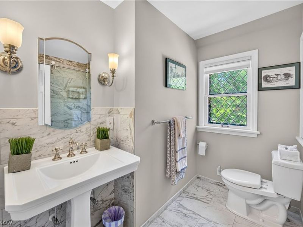
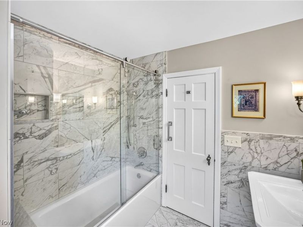
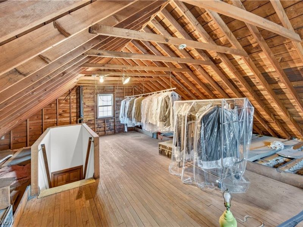
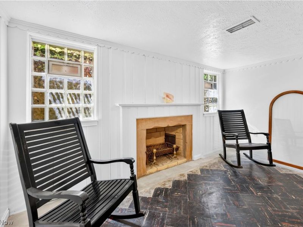
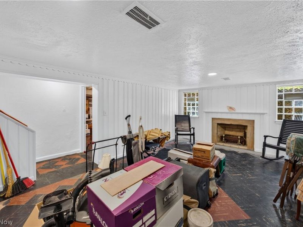
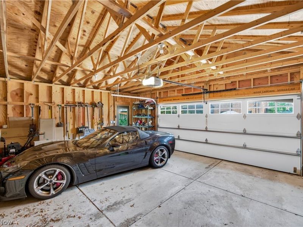
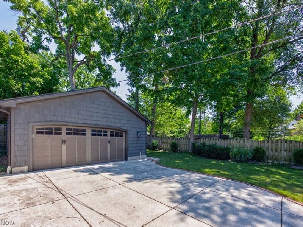
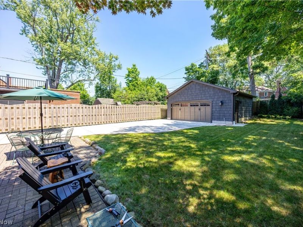
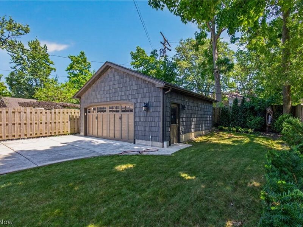
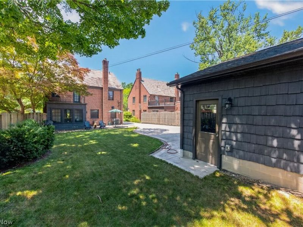
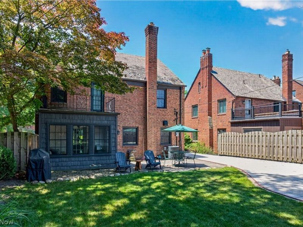
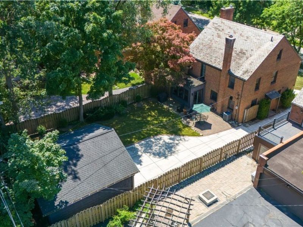
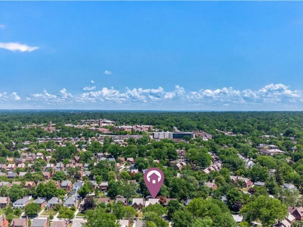
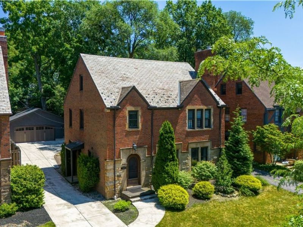
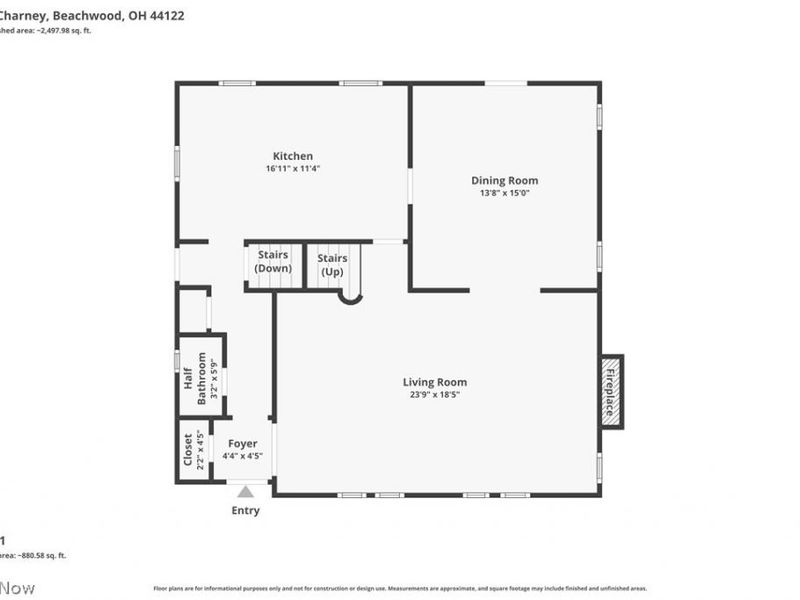
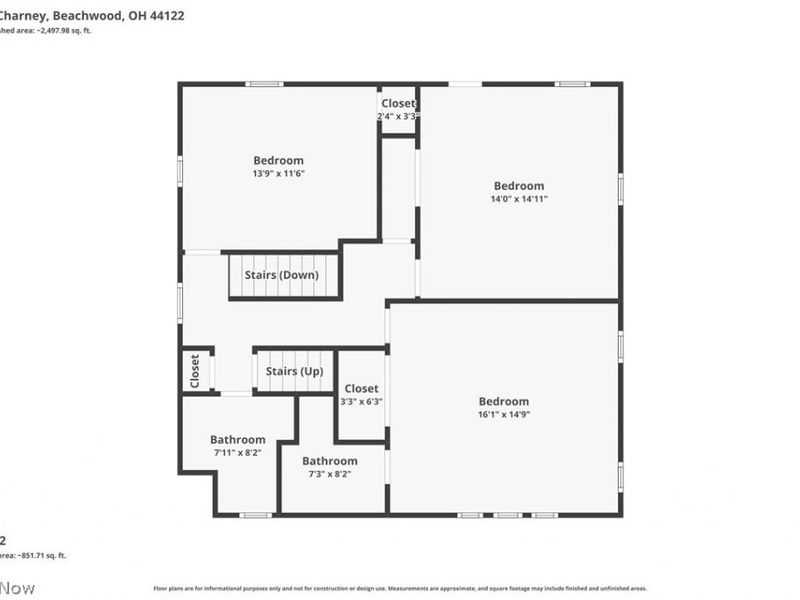
Stunning English Brick Colonial in the absolute heart of University Heights, just moments from Fairmount Blvd! John Carroll University and the exciting Fairmount Circle redevelopment with incoming Trader Joe's. This Stately brick Colonial, highlighted by stone trim, leaded glass windows, and an awe-inspiring entry door, delivers unforgettable curb appeal. Inside, the gracious living room centers around a cozy fireplace and wall of built-ins; this space flows effortlessly into the formal dining room. Hardwood flooring is present throughout the first floor. The sun-drenched, expanded white kitchen is a great use of space featuring an integrated eat-in area and newer wood parquet flooring authentic to the period. Unwind in the attached sunroom, which opens via sliders to a brick patio and a private, shade-filled rear garden. Upstairs, a well appointed primary suite has ample closet space and a stunning, newly renovated full bath with a custom marble tile shower. Two additional charming bedrooms, one offers built-ins and the other a private rooftop patio access. A second beautifully updated hall bath features a premium tiled and glass-enclosed tub and shower, plus a large pedestal sink. Want more space? The massive walk-up attic offers incredible storage or future finishing potential. The waterproofed lower-level family room includes a second fireplace, wet bar, and bright laundry area?just choose your flooring to complete this perfect bonus space! Outside, can we talk about this garage? The recently built, stately 2.5-car garage perfectly mirrors the home's architecture, framing a fully fenced, private yard. With numerous updates (most windows, waterproofed basement, garage, fencing and more) and impeccable maintenance, ask us for the full list of updates. A true architectural masterpiece in a highly sought-after location?schedule your tour today! POS compliant!!!
Property Features
Property Type: Residential - Single Family
Basement: Yes
Basement: Full, Partially Finished, Sump Pump
Cooling: Central Air
Days on Market: 3
Fireplaces: 2
Garage: 2
Heating: Forced Air
Home Style: Colonial
Lot Size: 0.17 Acres
Roof Type: Slate
Stories: 3.0
Taxes: $9,057 / year
Year Built: 1940
Amenities
Wet Bar
Built-in Features
Ceiling Fan(s)
Crown Molding
Eat-in Kitchen
Laminate Counters
Recessed Lighting
Soaking Tub
Natural Woodwork
Garden
Feature Descriptions
Appliances: Cooktop, Dishwasher, Disposal, Microwave, Refrigerator
Exterior: Brick
Fencing: Full, Wood
Fireplace: Gas, Glass Doors, Gas Log, Living Room, Stone, Recreation Room
Laundry: Laundry Chute, In Basement
Parcel#: 722-23-052
Parking: Covered, Detached Carport, Driveway, Electricity, Garage, Garage Door Opener, Gated, Storage
Patio/Porch: Deck, Patio
Sewer: Public Sewer
Water: Public
Window: Blinds, Drapes
Room Sizes
Bonus Room: 7 x 9 Level - Basement
Recreation: 22 x 17 Level - Basement
Sunroom: N D x N D Level - First
Bedroom: 13 x 11 Level - Second
Dining Room: 13 x 15 Level - First
Living Room: 23 x 18 Level - First
Eat-in Kitchen: 16 x 11 Level - First
Bathroom: 3 x 5 Level - First
Bedroom: 14 x 14 Level - Second
Bathroom: 7 x 8 Level - Second
Primary Bedroom: 16 x 14 Level - Second
Primary Bathroom: 7 x 8 Level - Second
Local Schools
School District: Cleveland Hts-Univer - 1810
Estimate Your Payment
Estimated Payment
$ 2,920.41 per month $2,049.00 Principal & Interest $754.75 Property Tax $116.67 Homeowner's InsuranceChange Payment Information
Print This Listingx
Select a format below, new window will open and will prompt you to print.





2621 Charney Road | MLS# 5221122
This single family home located at 2621 Charney Road, University Heights, OH 44118 is currently listed for sale with an asking price of $400,000. This property was built in 1940 and has 3 bedrooms and 2 full and 1 partial baths with 1984 sq. ft. Charney Road is located in the Rtrld subdivision within the Cleveland Hts-Univer - 1810 school district. Search Rtrld real estate on www.kaszycarealestate.com today.